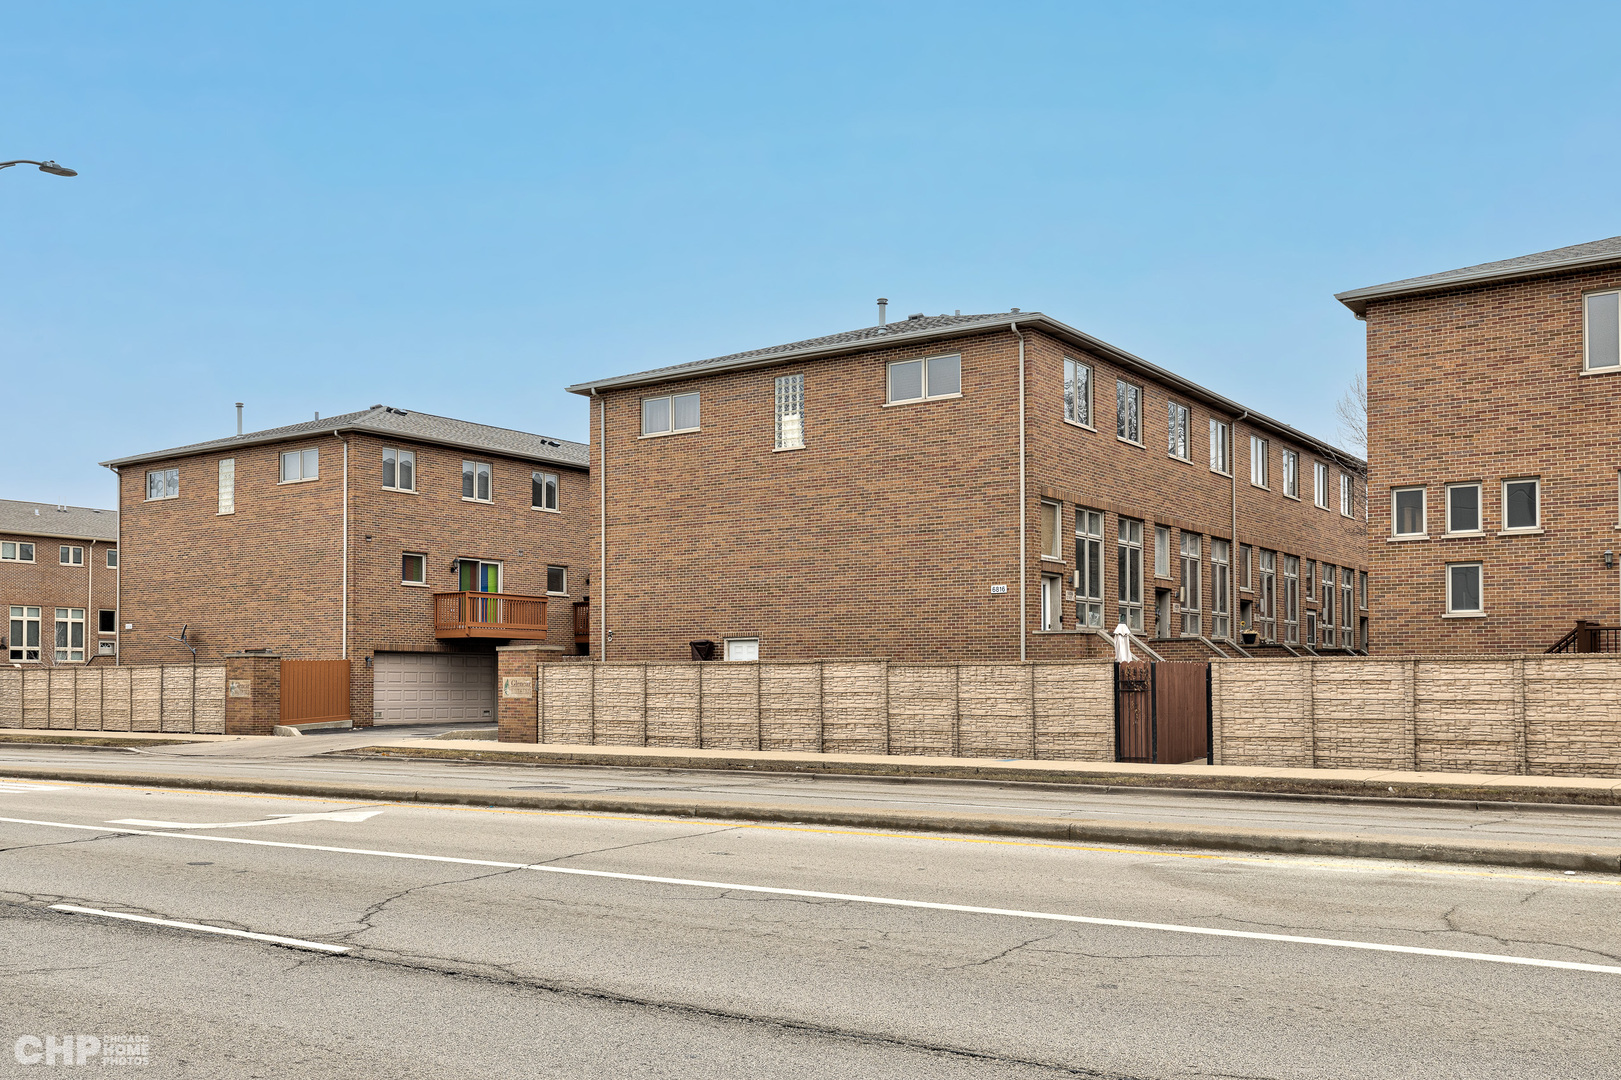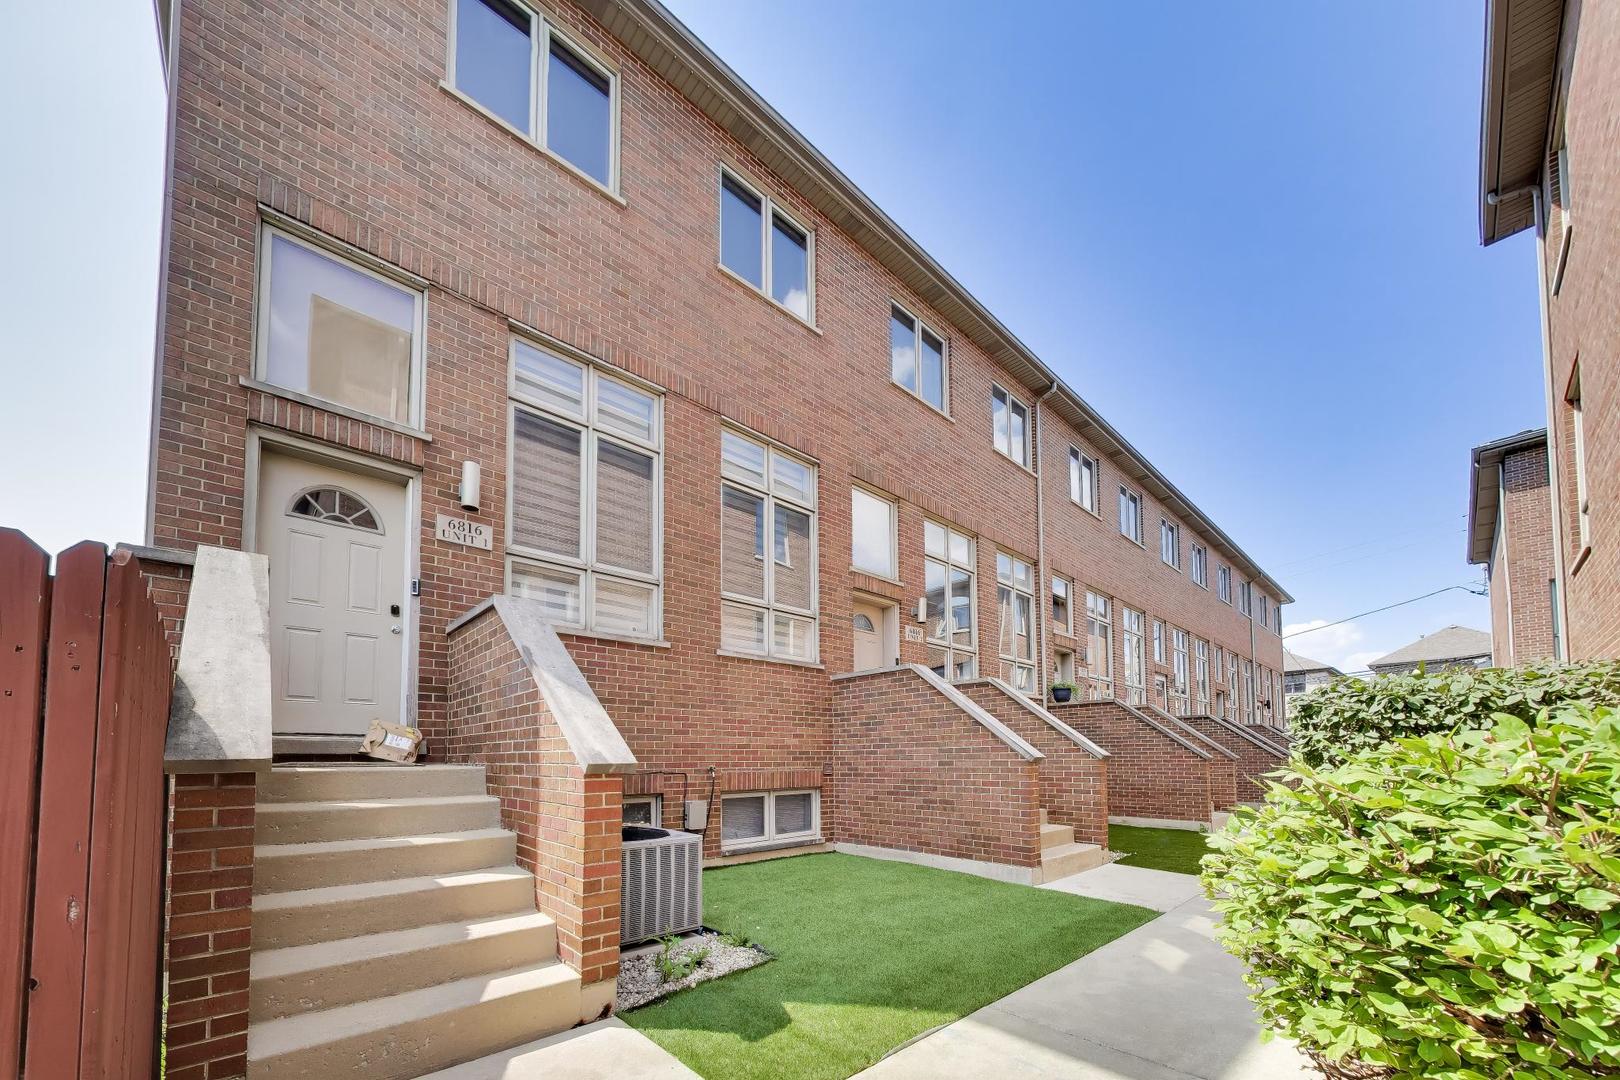
6816 W 65th Street 2,Chicago, IL 60638
Chicago, IL 60638

Description
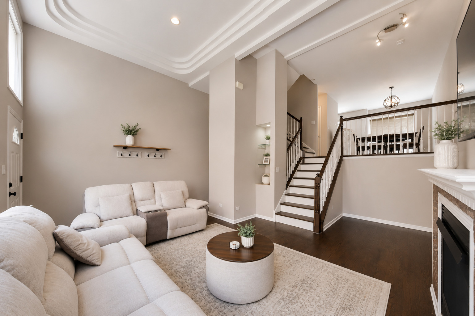
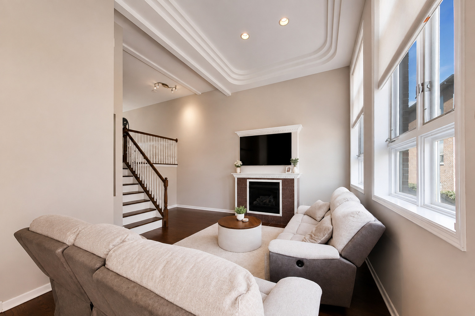
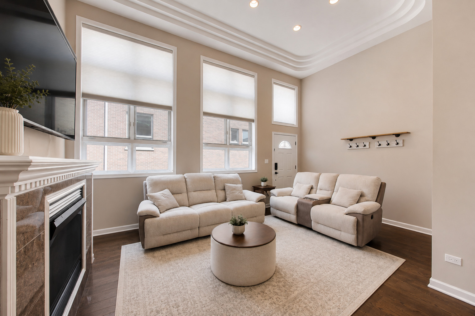
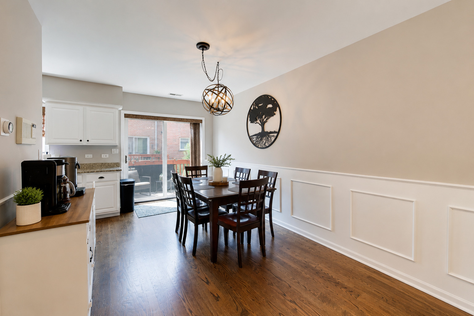
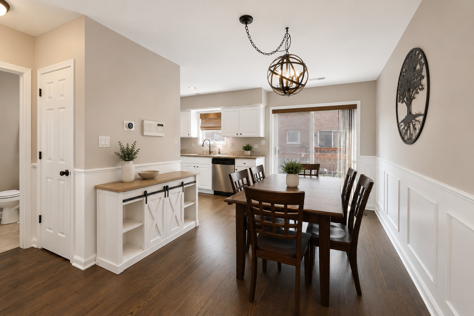
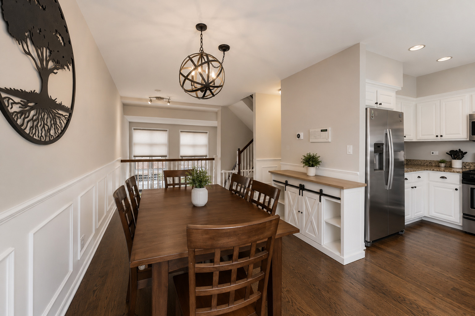
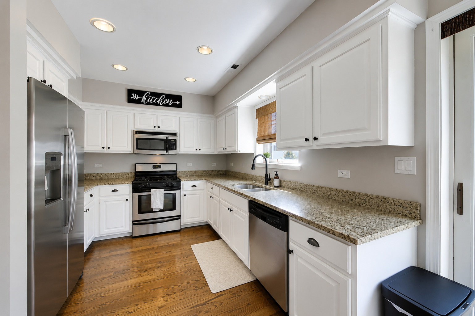
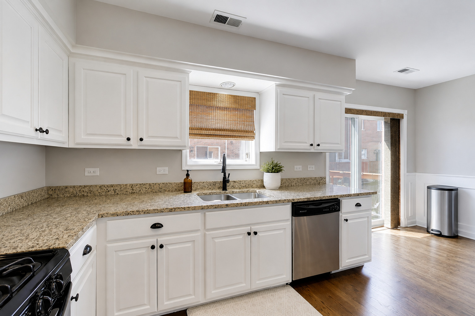
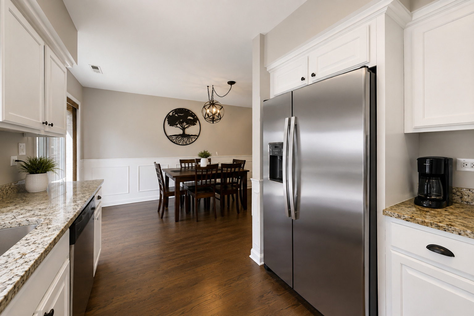
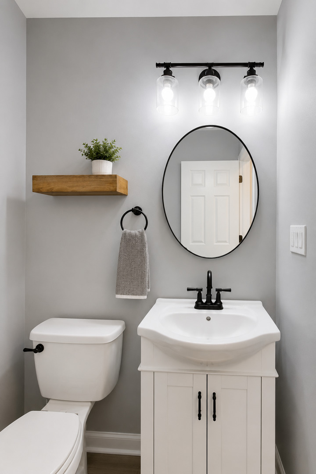
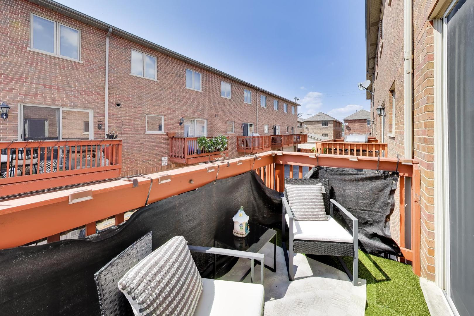
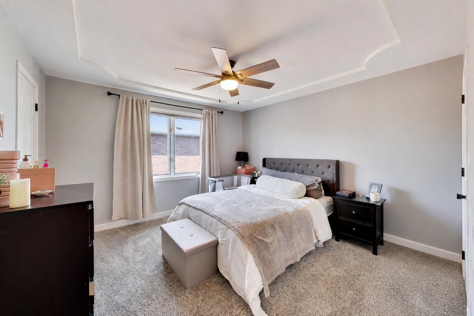
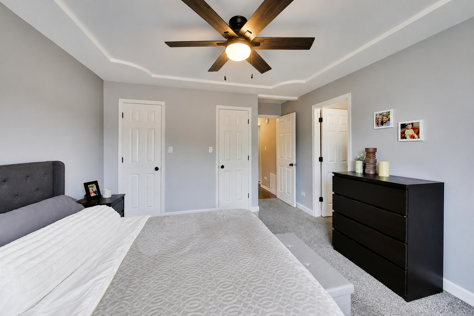
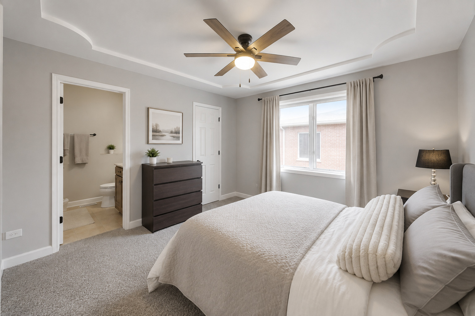
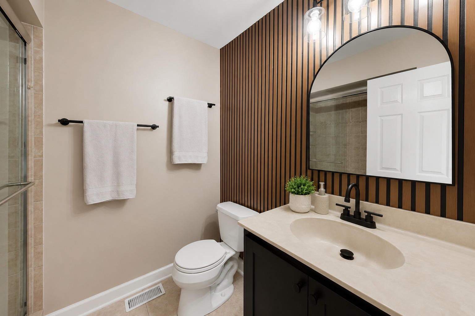
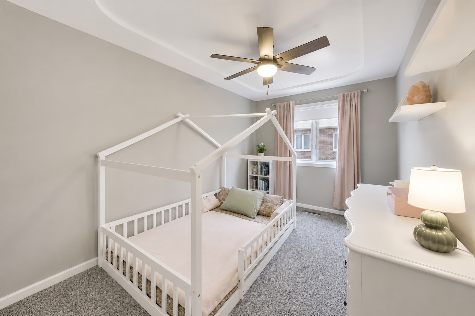
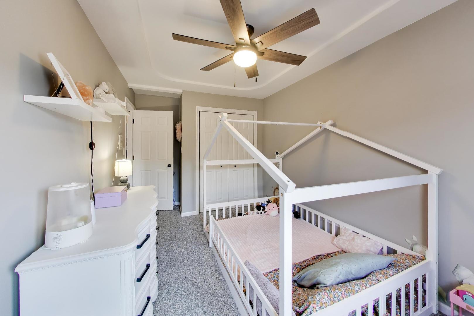
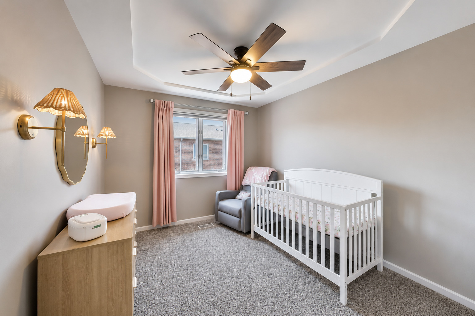
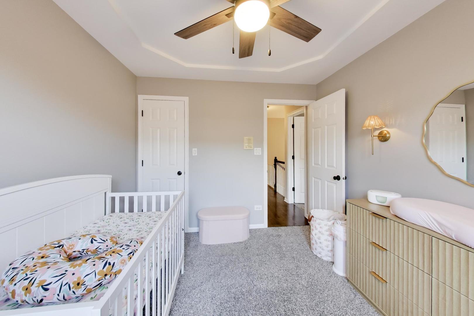
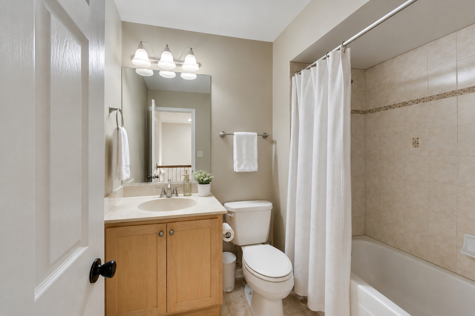
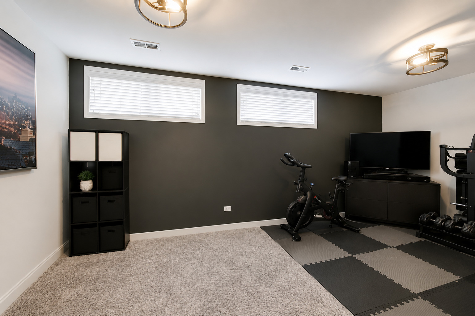
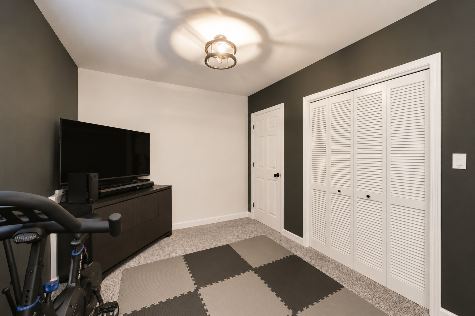
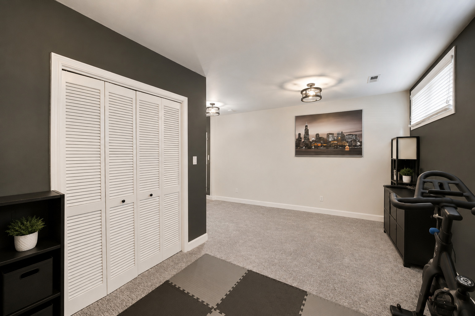
Welcome to Glencar Estates! This spacious 3-bedroom, 2.5-bath home offers multiple levels of comfortable living with hardwood floors, tray ceilings, and recessed lighting throughout. The main level features a welcoming living room with a fireplace, while the second floor includes a well-appointed kitchen with granite countertops and stainless steel appliances, a dining area with sliding doors to the balcony, and a convenient half bath. Upstairs, you'll find three spacious bedrooms and two full baths, including a primary suite with an ensuite bath, walk-in closet, and custom closet organizer. The lower level provides additional living space with a family room and utility room. Additional features include an attached 2 car garage, and Alexa-enabled smart switches in the primary bedroom and lower level. Located within a gated community with a private playground, this home is conveniently situated near parks, shopping, dining, and everyday amenities.
Details
| MLS # | 12730086 |
|---|---|
| Listing Type | For Sale |
| Style | Condominium |
| HOA Dues | $205 |
| Sub-Type | Resale |
| Status | Active |
| Year | 2008 |
| Days On Site | 15 |
| Listing Provided By | Fulton Grace Realty | Owen Duffy |
Features
| Bed(s) | 3 |
|---|---|
| Bath(s) | 3 Total |
| SQ Feet | 1,850 |
| Garage | 2 |
| Basement | Y |
| Story(s) | 2 |
| Acreage | 0.03 |
Interior
| Rooms Total | 7 |
|---|---|
| Cooling | Central Air |
| Heating | Natural Gas, Forced Air |
| Interior Features | Cathedral Ceiling(s) |
| Appliances | Range, Microwave, Dishwasher, Refrigerator, Washer, Dryer |
| Fireplaces Total | 1 |
| Laundry Features | Upper Level, In Unit |
| Window Features | Screens, Skylight(s) |
Exterior
| Exterior Features | Balcony |
|---|---|
| Foundation Details | Concrete Perimeter |
| Lot Features | Common Grounds, Landscaped |
| Construction Materials | Brick |
| Fencing | Fenced |
Parking
| Parking Features | Garage Door Opener, Yes, Garage Owned, Attached, Garage |
|---|---|
| Garage Spaces | 2 |
Utilities
| Sewer | Public Sewer |
|---|---|
| Electric | Circuit Breakers |
Taxes
| Tax Year | 2024 |
|---|---|
| Tax Annual Amount | 5826 |
Area Information
| State | IL |
|---|---|
| County | Cook |
| City | Chicago |
| Zip Code | 60638 |
| Area | CHI Clearing |
| Community Name | Glencar Estates |
| Listing VS Median (in Glencar Estates) | |
Price: $370,000 low | high Med: $370,000 sqft: 1,850 low | high Med: 1,850 $ / sqft: $200 low | high Med: $200 On site: 15 low | high Med: 15 | |
Market Activity 60638
Request a showing
Request a showing
Contact
Learn More About This Property

| State | IL |
|---|---|
| County | Cook |
| City | Chicago |
| Zip Code | 60638 |
| Area | CHI Clearing |
| Community Name | Glencar Estates |
| Listing VS Median (in Glencar Estates) | |
Price: $370,000 low | high Med: $370,000 sqft: 1,850 low | high Med: 1,850 $ / sqft: $200 low | high Med: $200 On site: 15 low | high Med: 15 | |