Price Reduced Listing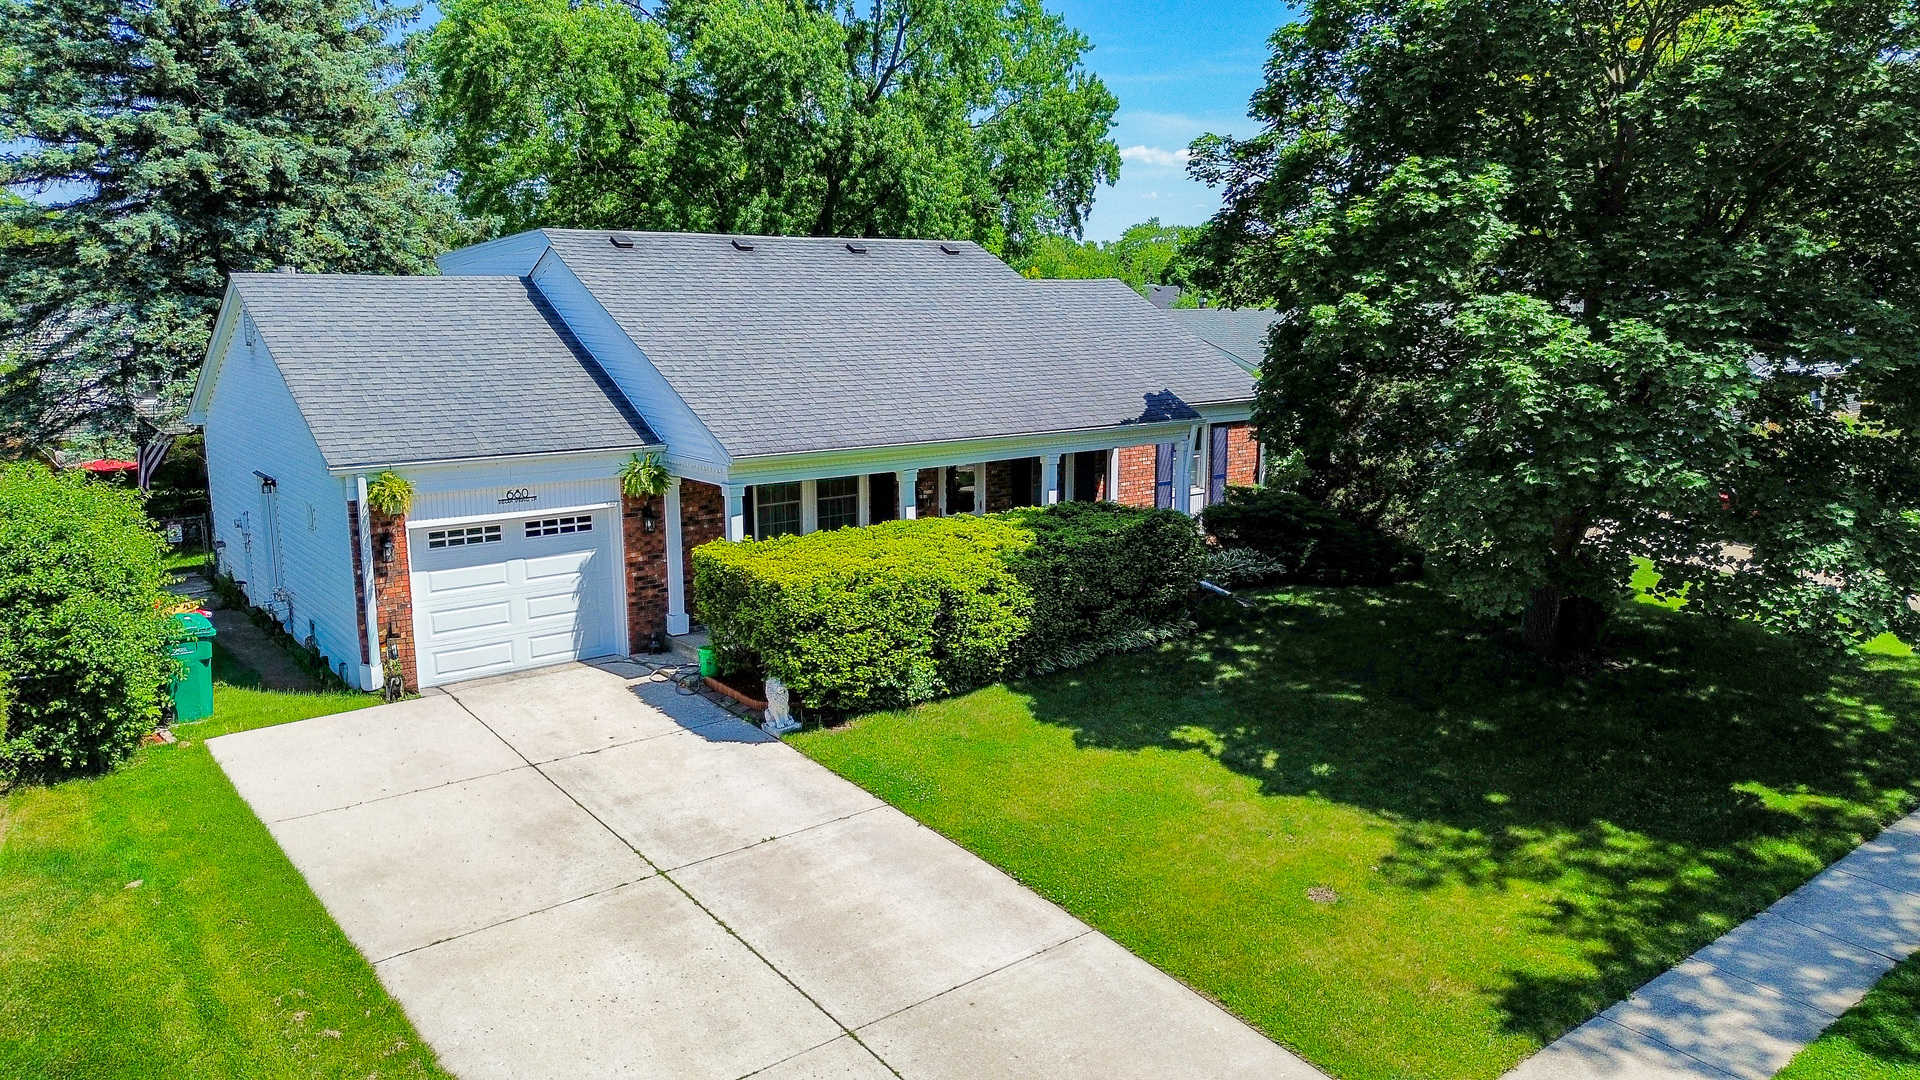
680 Indian Spring Lane,Buffalo Grove, IL 60089
Buffalo Grove, IL 60089

Description
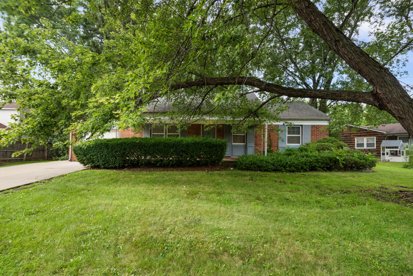
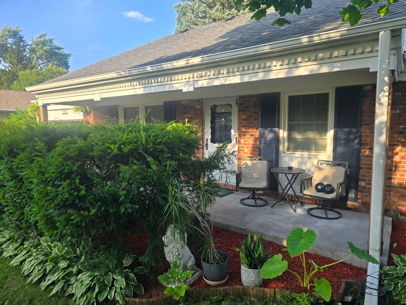
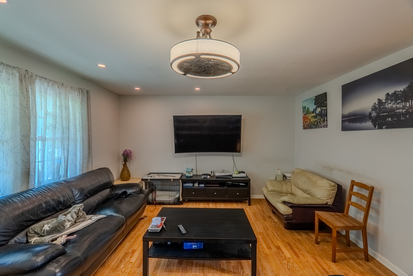
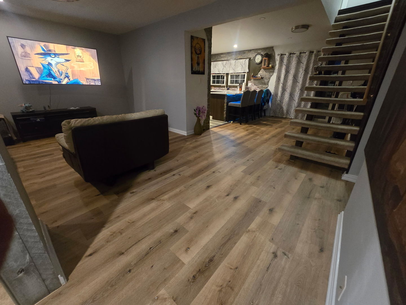
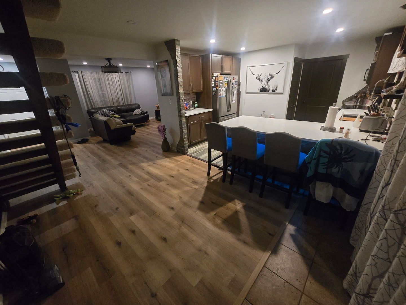
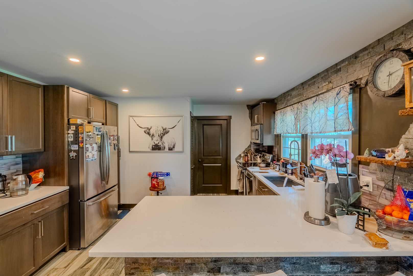
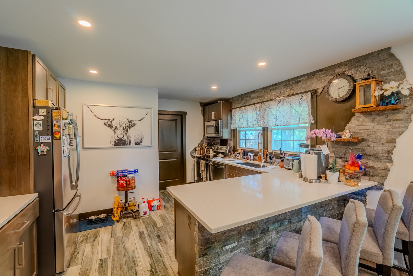
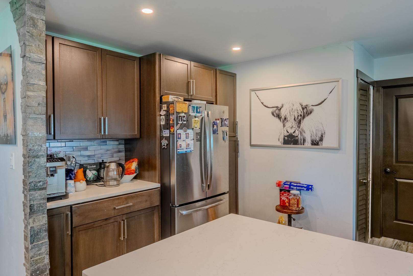
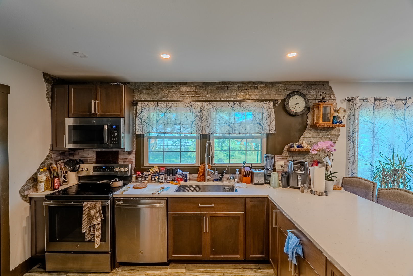
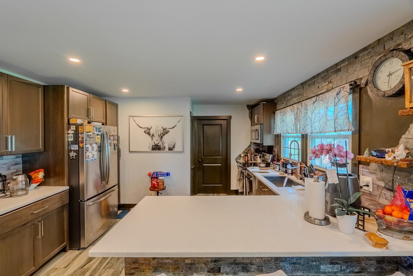
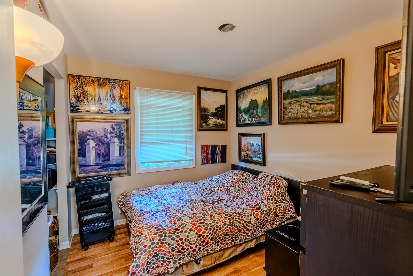
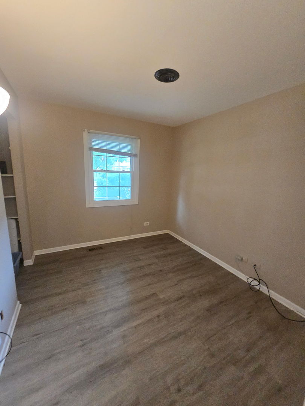
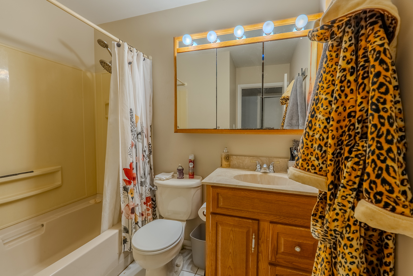
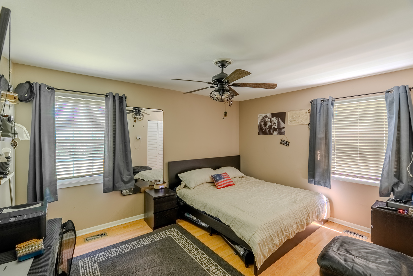
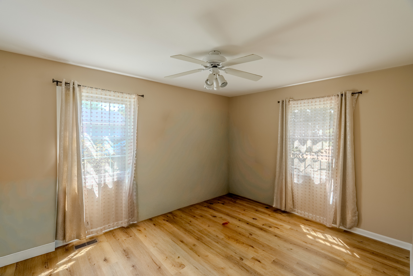
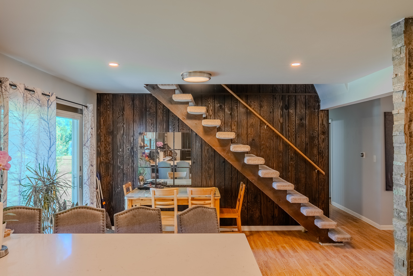
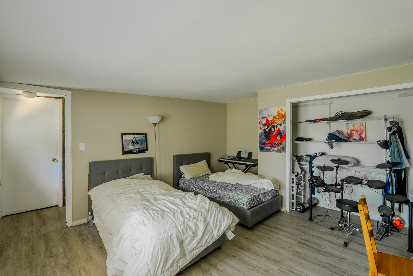
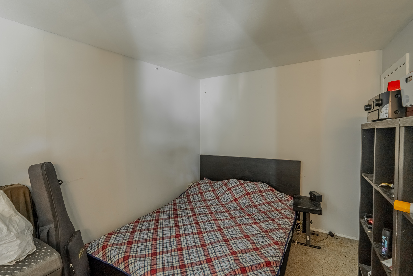
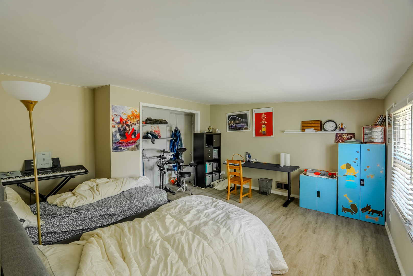
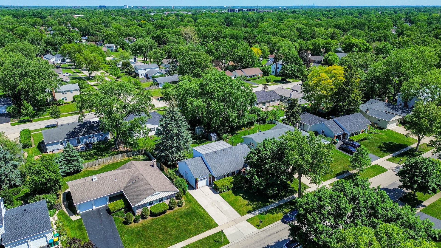
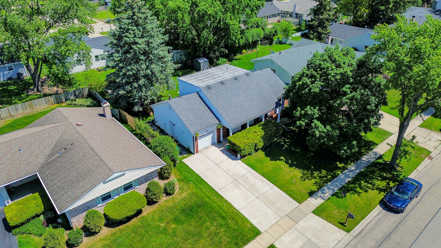
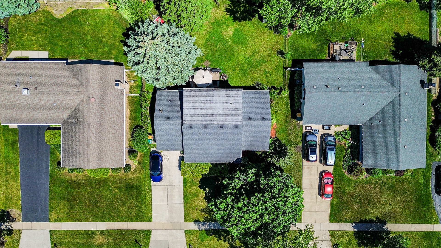
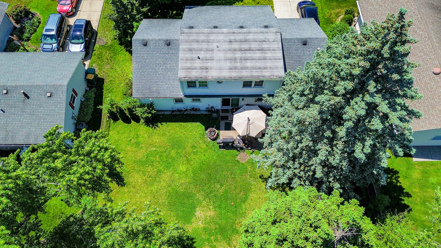
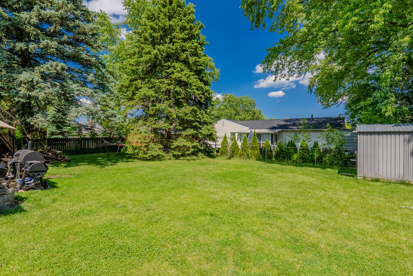
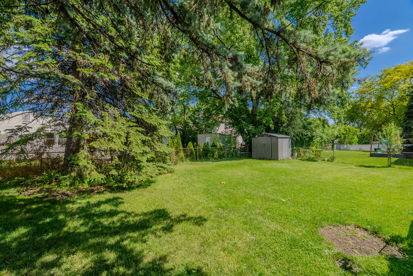
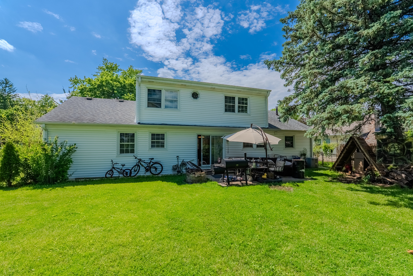
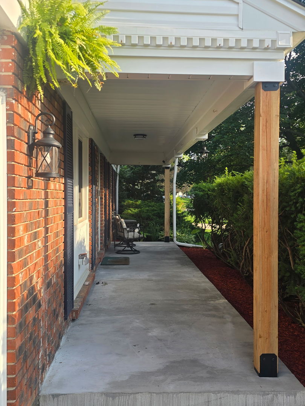
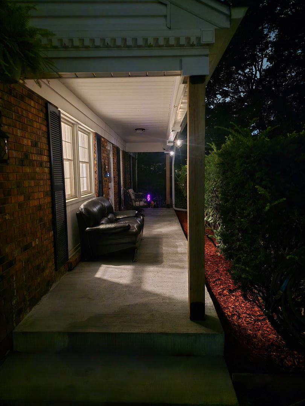
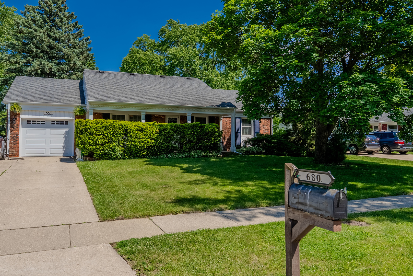
Welcome to this beautifully updated expanded Kensington model in the desirable Strathmore neighborhood and award-winning Stevenson School District. This spacious 5-bedroom, 2-bath home offers an open-concept layout with a bright living room flowing into a remodeled kitchen featuring quartz peninsula countertops, stainless steel GE appliances, glass and stone backsplash, ceramic tile flooring, custom pantry, and water filtration system. The home includes smart light switches, Nest thermostat and smoke detectors, recessed lighting with dimmers, laminate flooring, abundant storage, and a spacious laundry room with washer, dryer, and shelving. Major updates include a 2024 water heater, 2020 HVAC system, newer roof, and newer exterior lighting. Step outside to a private fenced backyard with patio, shed, mature landscaping, and beautiful pine trees creating a peaceful setting filled with birds and natural serenity. Move-in ready with the perfect blend of comfort, style, and modern convenience. Sold "As-is"
Details
| MLS # | 12728505 |
|---|---|
| Listing Type | For Sale |
| Style | House |
| Sub-Type | Resale |
| Status | Active |
| Year | 1972 |
| Days On Site | 22 |
| Listing Provided By | North Shore Prestige Realty | Oksana Chura |
Features
| Bed(s) | 5 |
|---|---|
| Bath(s) | 2 Total |
| SQ Feet | 1,881 |
| Garage | 1 |
| Basement | Y |
| Pool | Yes |
| Story(s) | 2 |
| Acreage | 0.20 |
Interior
| Rooms Total | 8 |
|---|---|
| Cooling | Central Air |
| Heating | Natural Gas |
| Interior Features | 1st Floor Bedroom, 1st Floor Full Bath, Granite Counters |
| Appliances | Range, Dishwasher, Washer, Dryer, Disposal, Stainless Steel Appliance(s) |
| Fireplaces Total | 0 |
| Laundry Features | Main Level, Gas Dryer Hookup, In Unit |
| Window Features | Screens |
Exterior
| Roof | Asphalt |
|---|---|
| Foundation Details | Concrete Perimeter |
| Construction Materials | Vinyl Siding, Brick |
| Patio And Porch Features | Patio, Porch |
| Fencing | Fenced |
Parking
| Parking Features | Concrete, Yes, Garage Owned, Attached, Garage |
|---|---|
| Garage Spaces | 1 |
Utilities
| Sewer | Public Sewer |
|---|---|
| Electric | Circuit Breakers |
Location
| Community Features | Park, Pool, Tennis Court(s), Sidewalks, Street Lights |
|---|
Taxes
| Tax Year | 2025 |
|---|---|
| Tax Annual Amount | 10562.46 |
Area Information
| State | IL |
|---|---|
| County | Lake |
| City | Buffalo Grove |
| Zip Code | 60089 |
| Area | Buffalo Grove |
| Community Name | Strathmore |
| School District | Adlai E Stevenson High School |
| Elementary School | Willow Grove Kindergarten Ctr |
| High School | Adlai E Stevenson High School |
| Listing VS Median (in Strathmore) | |
Price: $465,000 low | high Med: $519,950 sqft: 1,881 low | high Med: 2,215 $ / sqft: $247 low | high Med: $235 On site: 22 low | high Med: 32 | |
Market Activity 60089
Request a showing
Request a showing
Contact
Learn More About This Property

| State | IL |
|---|---|
| County | Lake |
| City | Buffalo Grove |
| Zip Code | 60089 |
| Area | Buffalo Grove |
| Community Name | Strathmore |
| School District | Adlai E Stevenson High School |
| Elementary School | Willow Grove Kindergarten Ctr |
| High School | Adlai E Stevenson High School |
| Listing VS Median (in Strathmore) | |
Price: $465,000 low | high Med: $519,950 sqft: 1,881 low | high Med: 2,215 $ / sqft: $247 low | high Med: $235 On site: 22 low | high Med: 32 | |