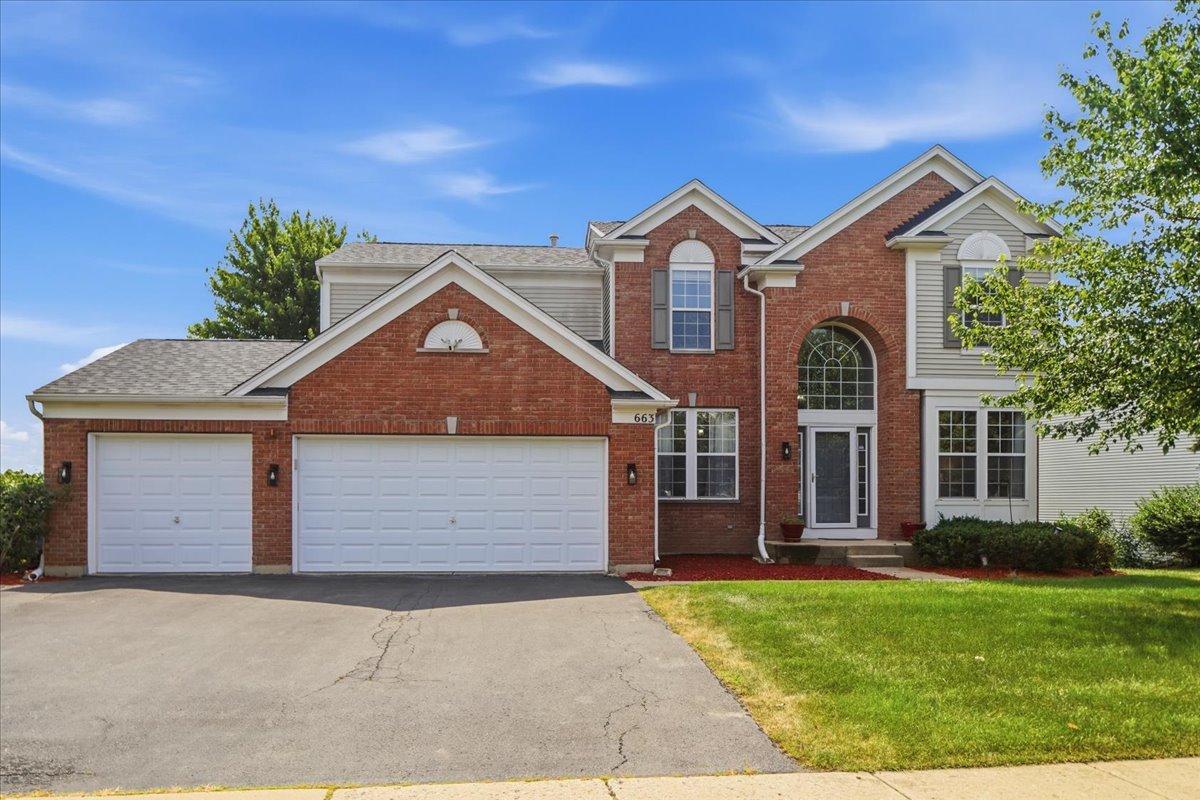
663 Huntington Boulevard,West Dundee, IL 60118
West Dundee, IL 60118

Description
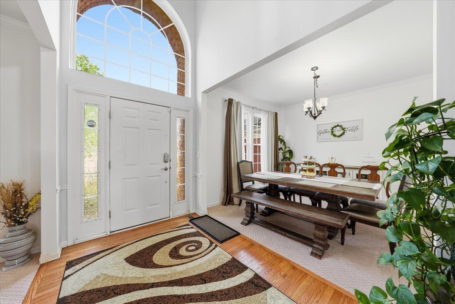
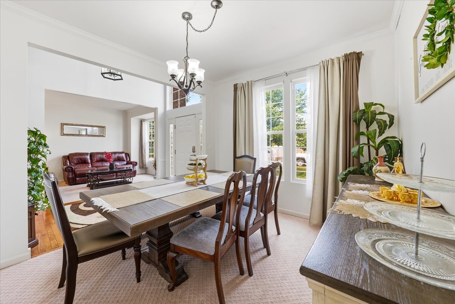
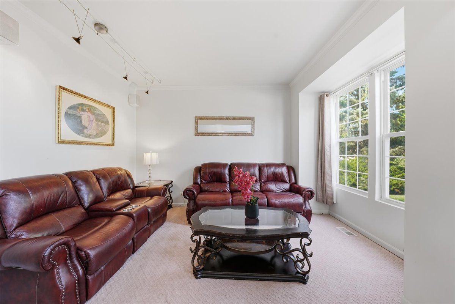
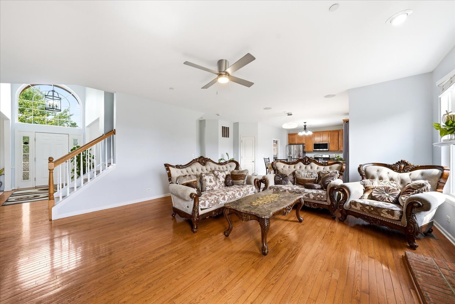
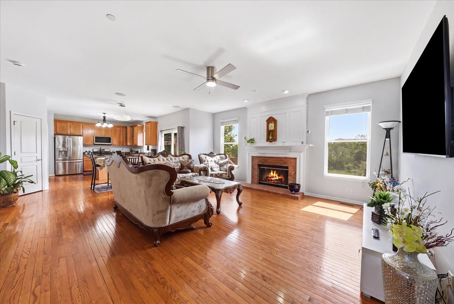
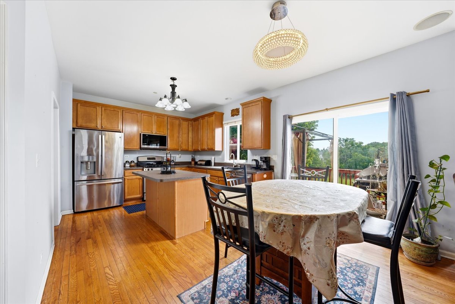
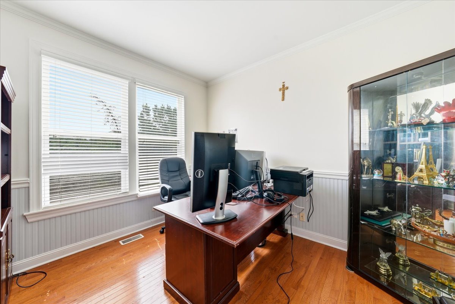
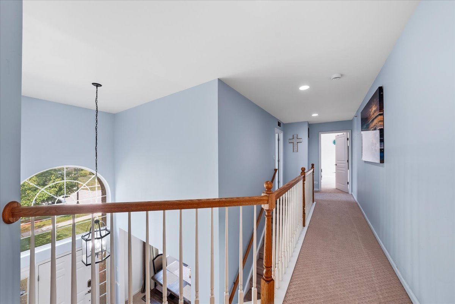
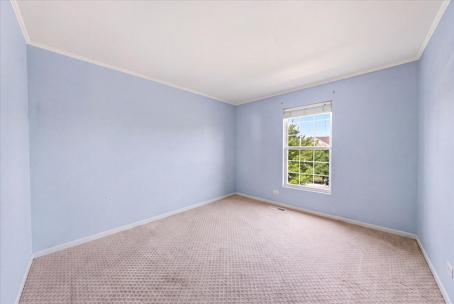
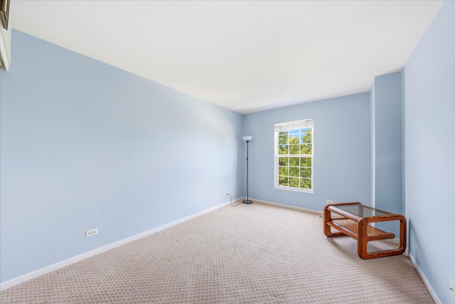
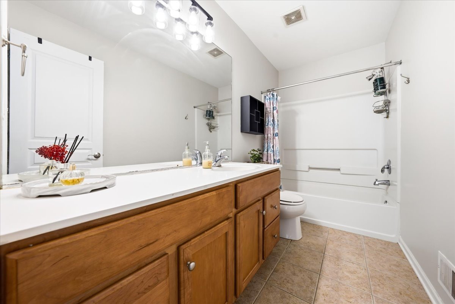
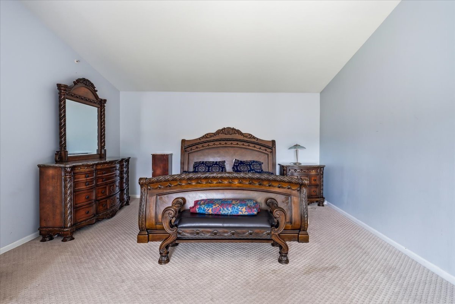
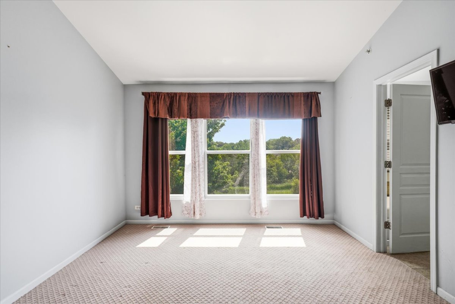
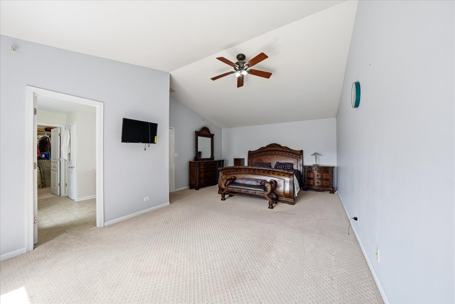
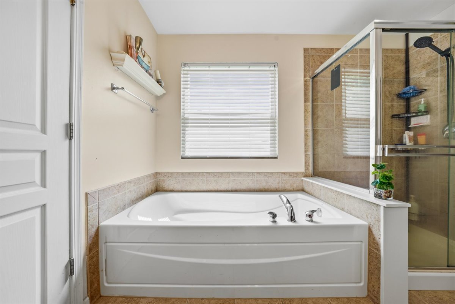
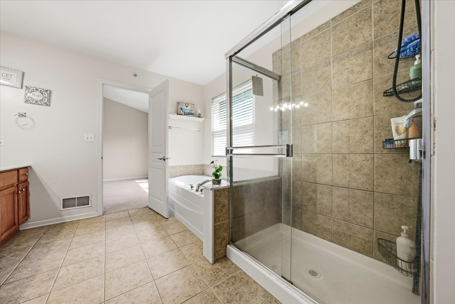
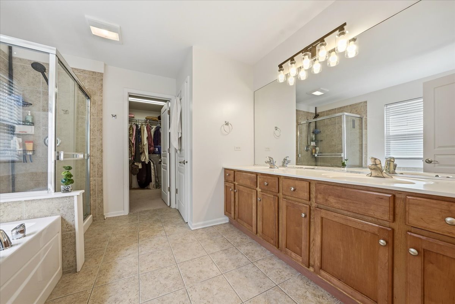
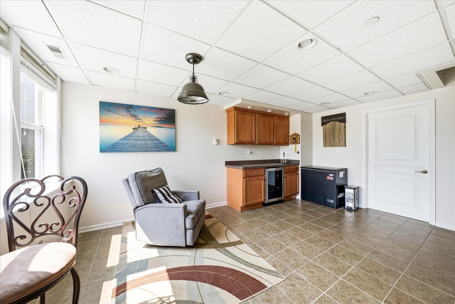
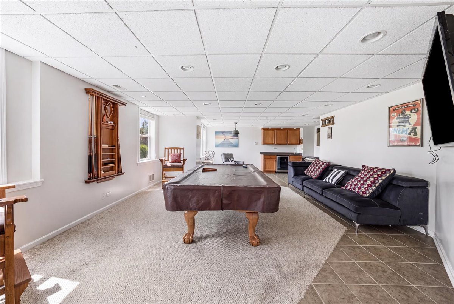
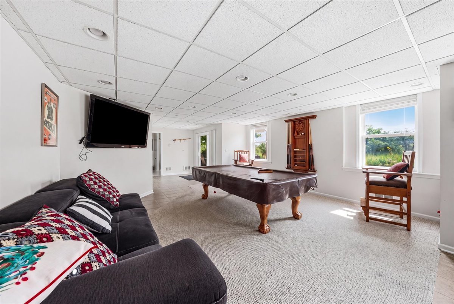
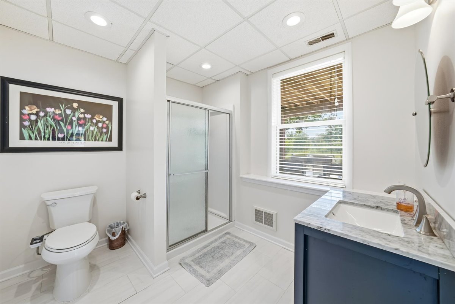
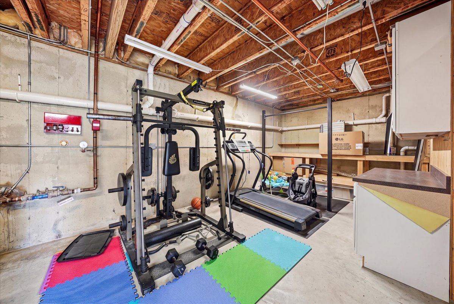
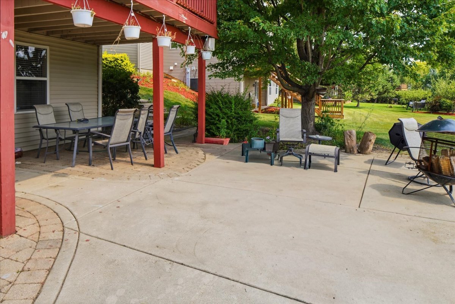
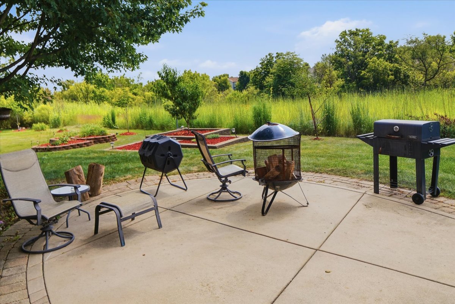
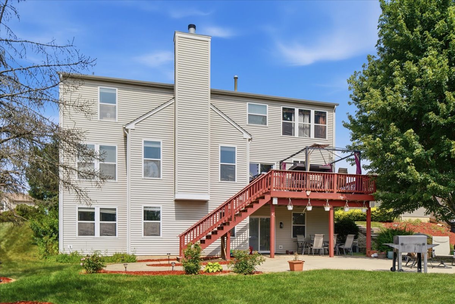
Located in the PRESTIGIOUS Carrington Reserve, this beautiful home is ready for you to enjoy! 2-STORY FOYER, two levels of outdoor living, soaring ceilings, and incredible natural light throughout. 4 generous size bedrooms. 3.5 Full Bathrooms. Premium oak flooring sets the tone on the main level, where you'll find a stunning kitchen with stainless steel appliances, abundant cabinetry, a walk-in pantry, and direct access to a spacious balcony-perfect for everyday living and entertaining. The inviting family room showcases generous windows and a stunning fireplace, creating an ideal gathering space. A first-floor laundry/wet room offers custom built-ins, while the heated three car garage with epoxy flooring adds both comfort and convenience. The main level bedroom is perfectly suited for an office, den, or in-law arrangement. Upstairs, four generous bedrooms provide excellent closet space, including a sprawling primary suite with a nice size walk-in closet and a luxurious bath featuring a separate tub, shower, and vanity. The walkout basement is an entertainer's dream-opening to a custom brick paver patio and offering a wet bar, pool table, and exceptional storage. Situated on an oversized lot backing to a tranquil wooded nature preserve, this home delivers unmatched privacy and relaxation. All just moments from I90, Randall Road, shopping, dining, nightlife, and top tier conveniences. A rare opportunity-make it yours today! If you are a Veteran, you can assume this loan. ASSUMABLE VA LOAN - VERY LOW RATE!!!
Details
| MLS # | 12715806 |
|---|---|
| Listing Type | For Sale |
| Style | House |
| HOA Dues | $55 |
| Sub-Type | Resale |
| Status | Active Under Contract |
| Year | 2004 |
| Days On Site | 41 |
| Listing Provided By | Suburban Life Realty, Ltd. | Maureen Hale |
Features
| Bed(s) | 4 |
|---|---|
| Bath(s) | 4 Total |
| SQ Feet | 3,250 |
| Garage | 3 |
| Basement | Y |
| Story(s) | 2 |
| Acreage | 0.25 |
Interior
| Rooms Total | 11 |
|---|---|
| Cooling | Central Air |
| Heating | Natural Gas, Forced Air |
| Interior Features | Cathedral Ceiling(s), Wet Bar |
| Appliances | Range, Microwave, Dishwasher, Refrigerator, Washer, Dryer, Disposal, Stainless Steel Appliance(s) |
| Fireplaces Total | 1 |
| Fireplace Features | Wood Burning, Gas Log, Gas Starter |
| Laundry Features | In Unit |
Exterior
| Roof | Asphalt |
|---|---|
| Foundation Details | Concrete Perimeter |
| Lot Features | Cul-De-Sac, Forest Preserve Adjacent, Landscaped |
| Construction Materials | Brick |
| Patio And Porch Features | Deck, Patio |
Parking
| Parking Features | Asphalt, Garage Door Opener, Heated Garage, Yes, Other, Attached, Garage |
|---|---|
| Garage Spaces | 3 |
Utilities
| Sewer | Public Sewer |
|---|---|
| Electric | 200+ Amp Service |
Location
| Community Features | Park, Curbs, Sidewalks, Street Lights, Street Paved |
|---|
Taxes
| Tax Year | 2025 |
|---|---|
| Tax Annual Amount | 12081.18 |
Area Information
| State | IL |
|---|---|
| County | Kane |
| City | West Dundee |
| Zip Code | 60118 |
| Area | Dundee | East Dundee | Sleepy Hollow | West Dundee |
| Community Name | Carrington Reserve |
| School District | Dundee-Crown High School |
| Elementary School | Sleepy Hollow Elementary School |
| High School | Dundee-Crown High School |
| Listing VS Median (in Carrington Reserve) | |
Price: $524,900 low | high Med: $524,900 sqft: 3,250 low | high Med: 3,250 $ / sqft: $162 low | high Med: $162 On site: 41 low | high Med: 41 | |
Market Activity 60118
Request a showing
Request a showing
Contact
Learn More About This Property

| State | IL |
|---|---|
| County | Kane |
| City | West Dundee |
| Zip Code | 60118 |
| Area | Dundee | East Dundee | Sleepy Hollow | West Dundee |
| Community Name | Carrington Reserve |
| School District | Dundee-Crown High School |
| Elementary School | Sleepy Hollow Elementary School |
| High School | Dundee-Crown High School |
| Listing VS Median (in Carrington Reserve) | |
Price: $524,900 low | high Med: $524,900 sqft: 3,250 low | high Med: 3,250 $ / sqft: $162 low | high Med: $162 On site: 41 low | high Med: 41 | |