






Description
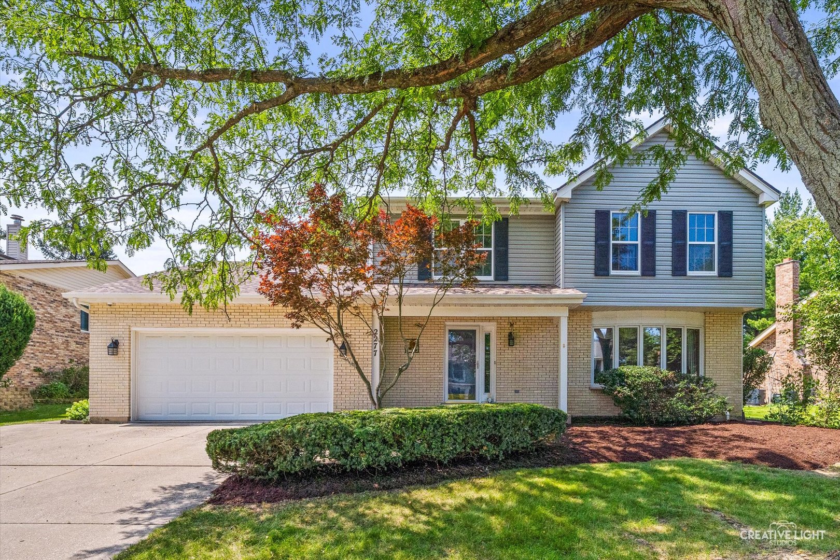
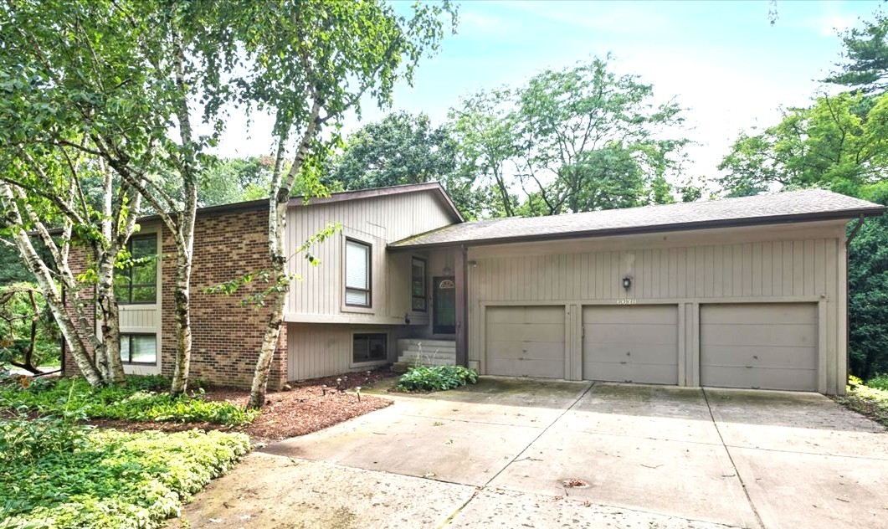
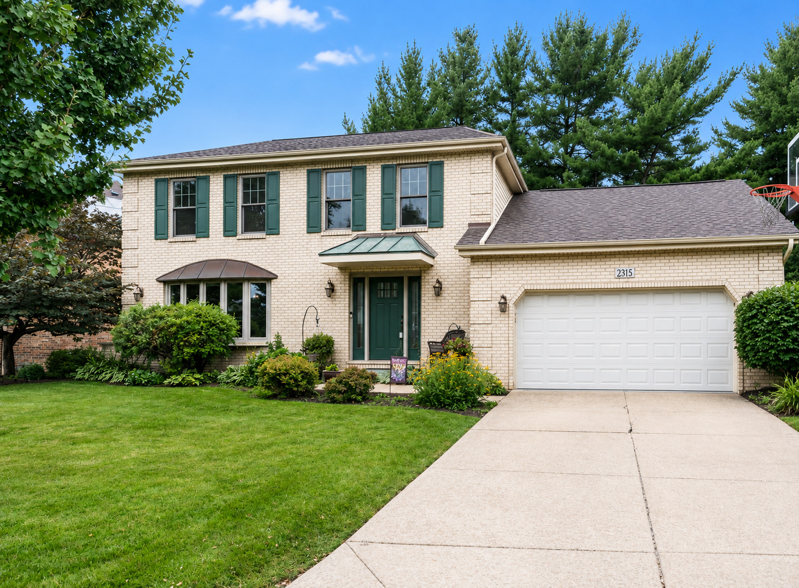
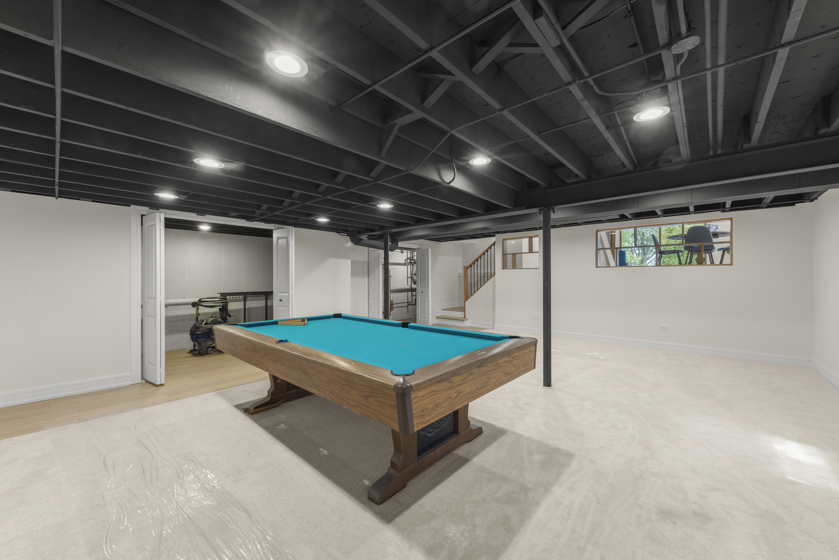
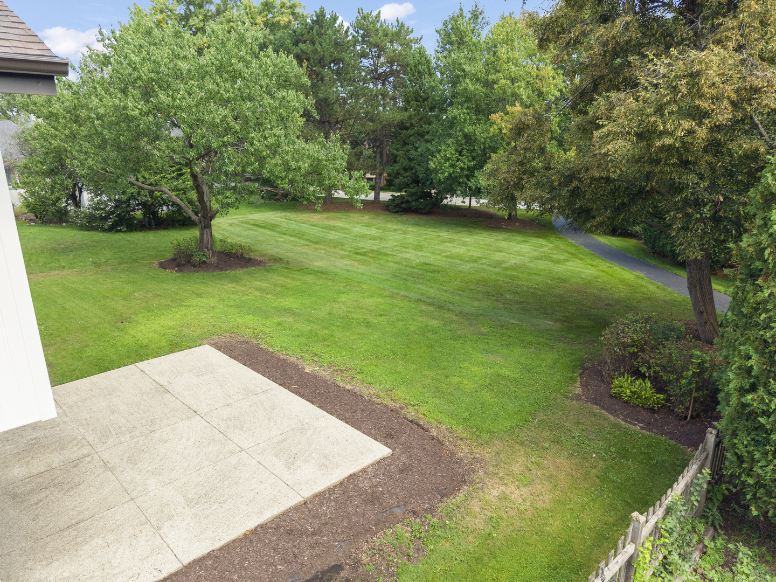
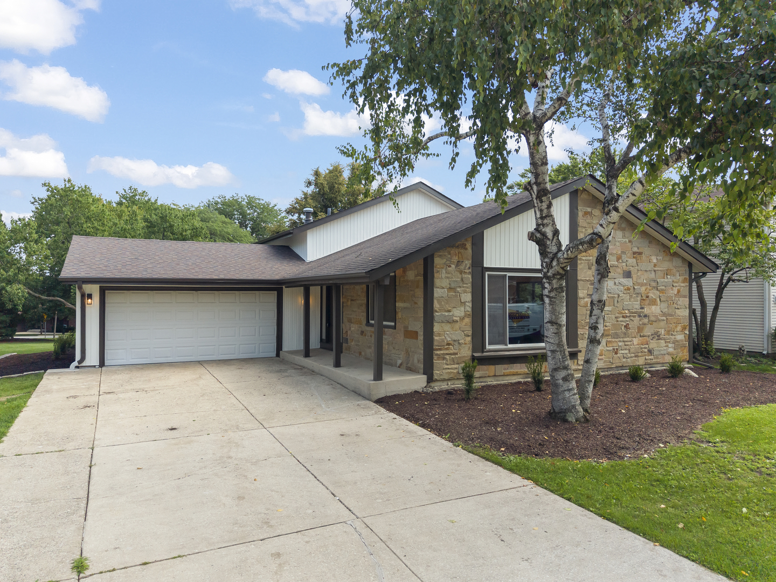
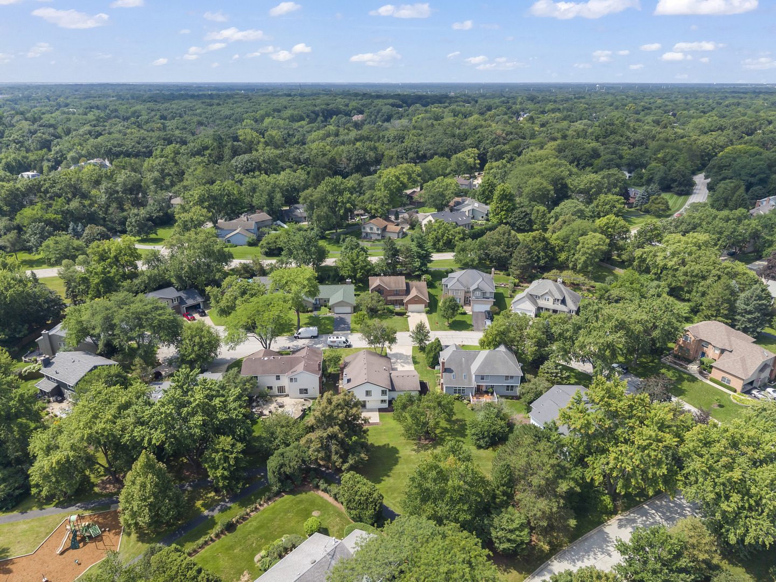
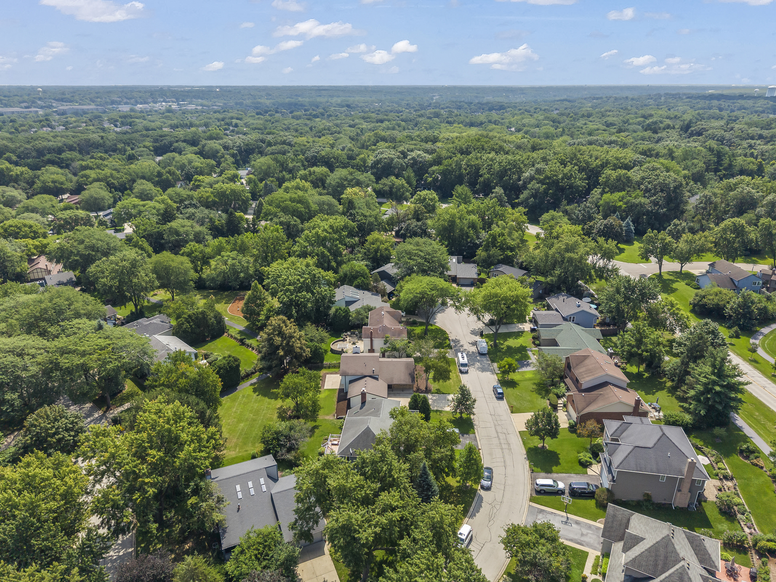
**Lucky you - this one is DONE, DONE, DONE!** Completely remodeled from top to bottom, this stunning home is fresh, fabulous, and ready for its new owner! DISTRICT 203 Naperville Schools! The main level is an absolute **WOW** with soaring vaulted ceilings, recessed lighting, gorgeous new hardwood floors, and an incredible open-concept kitchen that steals the show! Think **HUGE quartz island**, all-new custom cabinetry, beautiful backsplash, brand-new appliances, and brushed gold hardware and faucet for just the right amount of glam. The open design overlooks the lower-level family room featuring a **custom electric fireplace** and sliding glass doors leading to the amazing backyard. This level also offers a convenient half bath and **4th bedroom**-perfect for guests, a home office, or whatever fits your lifestyle. Head down another six steps to the sub-basement and-surprise!-there's even more space! A huge recreation room gives you plenty of room for movie nights, game days, workouts, or entertaining, plus a large storage/mechanical room for all the stuff you don't want anyone to see. Upstairs you'll find **three spacious bedrooms**, including a fabulous primary suite with a gorgeous private bath featuring a double-sink vanity, custom shower, and beautiful glass shower door. A stylish hall bath and linen closet complete this level. And we're not done yet! An **oversized attached 2-car garage**, fantastic yard, walking path right behind the home, and the park just around the corner make this location even better. Summer, winter, spring or fall-there's always something to love about this fabulous neighborhood. And the cherry on top? **Highly sought-after Naperville District 203 Schools!** Completely remodeled. Amazing location. Incredible space. Nothing left to do but move in and enjoy. **Lucky you!**
Details
| MLS # | 12727380 |
|---|---|
| Listing Type | For Sale |
| Style | Town House |
| HOA Dues | $300 |
| Sub-Type | Resale |
| Status | Active |
| Year | 1978 |
| Days On Site | 19 |
| Listing Provided By | Keller Williams Premiere Properties | Cynthia Windeler |
Features
| Bed(s) | 4 |
|---|---|
| Bath(s) | 3 Total |
| SQ Feet | 2,856 |
| Garage | 2 |
| Basement | Y |
Interior
| Rooms Total | 9 |
|---|---|
| Cooling | Central Air |
| Heating | Natural Gas, Forced Air |
| Interior Features | Vaulted Ceiling(s), In-Law Floorplan, Built-in Features, Open Floorplan |
| Fireplaces Total | 1 |
| Fireplace Features | Electric |
| Laundry Features | Gas Dryer Hookup |
Exterior
| Roof | Asphalt |
|---|---|
| Foundation Details | Concrete Perimeter |
| Lot Features | Cul-De-Sac, Landscaped, Backs to Public GRND |
| Construction Materials | Aluminum Siding, Brick |
| Patio And Porch Features | Patio |
Parking
| Parking Features | Concrete, Garage Door Opener, Yes, Garage Owned, Attached, Garage |
|---|---|
| Garage Spaces | 2 |
Utilities
| Sewer | Public Sewer |
|---|
Location
| Community Features | Park, Curbs, Sidewalks, Street Paved |
|---|
Taxes
| Tax Year | 2024 |
|---|---|
| Tax Annual Amount | 9813 |
Area Information
| State | IL |
|---|---|
| County | DuPage |
| City | Lisle |
| Zip Code | 60532 |
| Area | Lisle |
| Community Name | Green Trails |
| School District | Naperville North High School |
| Elementary School | Ranch View Elementary School |
| High School | Naperville North High School |
| Listing VS Median (in Green Trails) | |
Price: $700,000 low | high Med: $707,450 sqft: 2,856 low | high Med: 2,600 $ / sqft: $245 low | high Med: $275 On site: 19 low | high Med: 21 | |
Market Activity 60532
Request a showing
Request a showing
Contact
Learn More About This Property

| State | IL |
|---|---|
| County | DuPage |
| City | Lisle |
| Zip Code | 60532 |
| Area | Lisle |
| Community Name | Green Trails |
| School District | Naperville North High School |
| Elementary School | Ranch View Elementary School |
| High School | Naperville North High School |
| Listing VS Median (in Green Trails) | |
Price: $700,000 low | high Med: $707,450 sqft: 2,856 low | high Med: 2,600 $ / sqft: $245 low | high Med: $275 On site: 19 low | high Med: 21 | |