





Description
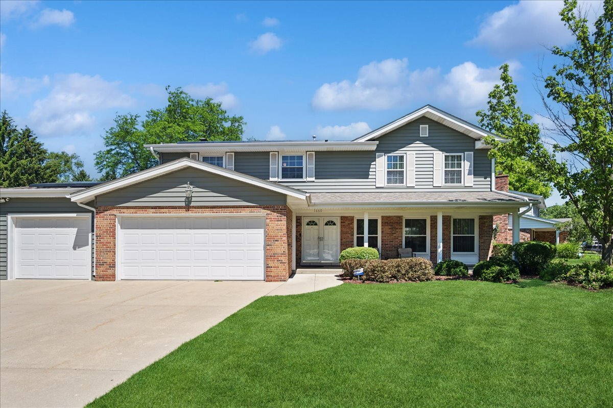
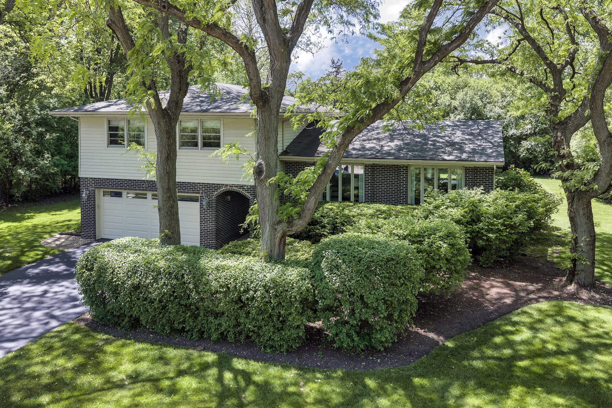
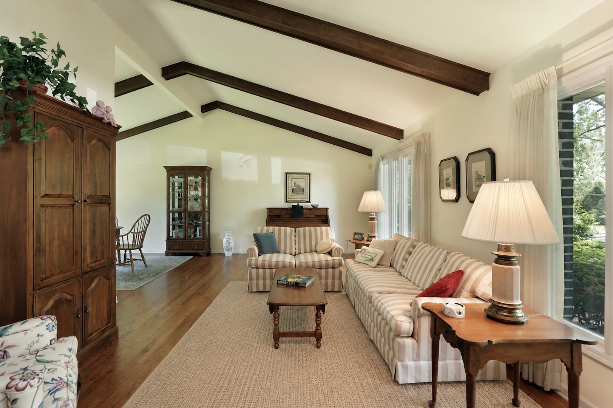
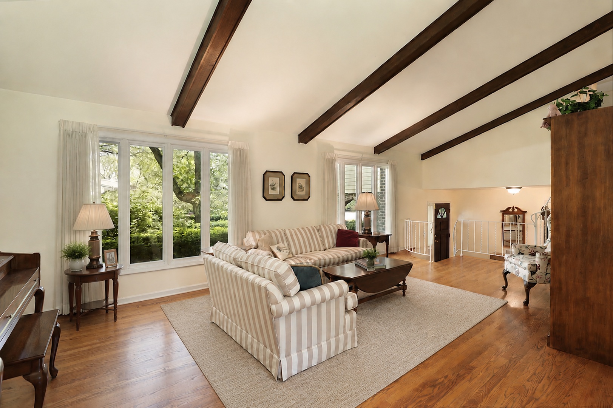
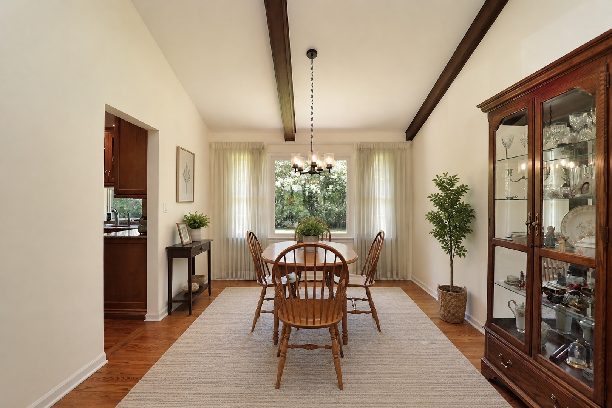
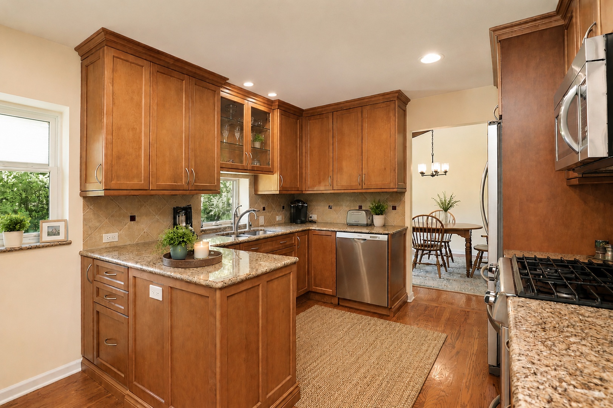
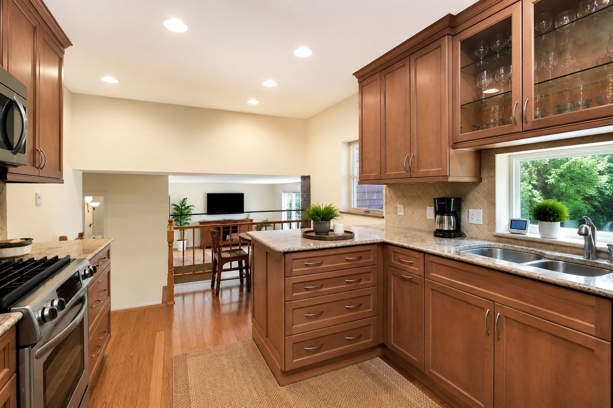
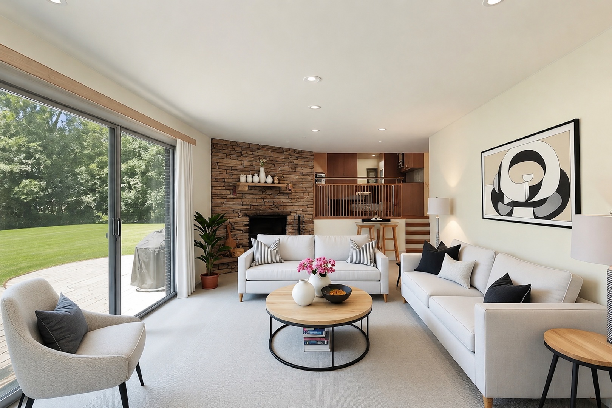
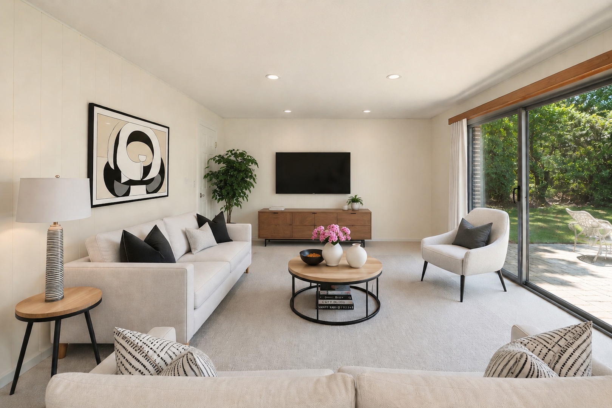
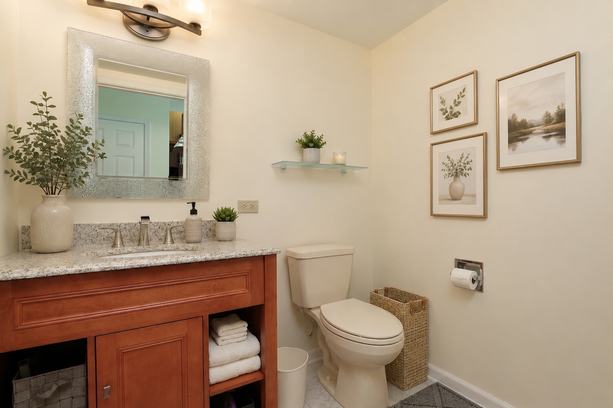
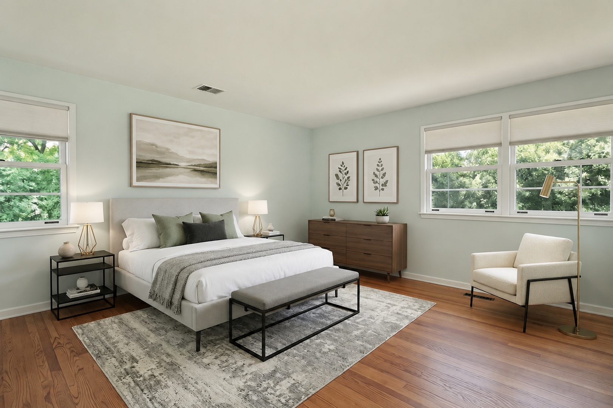
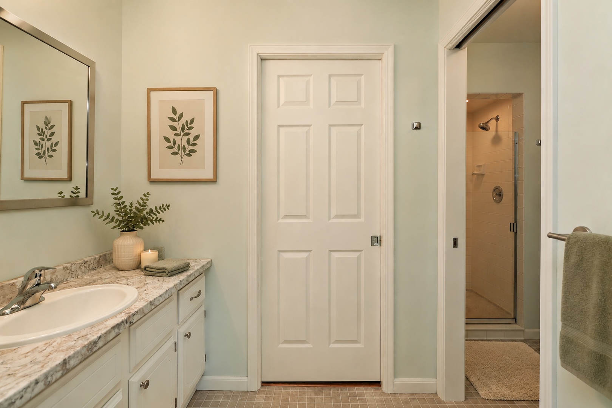
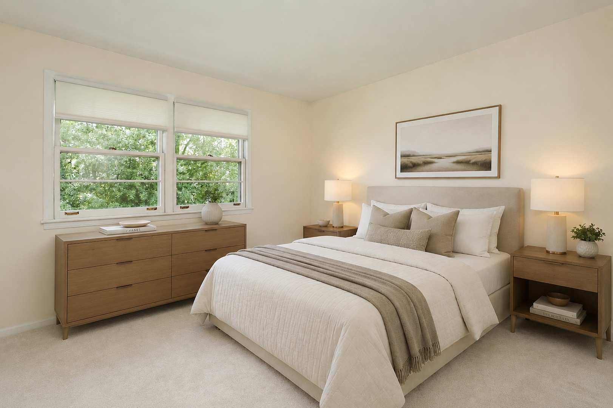
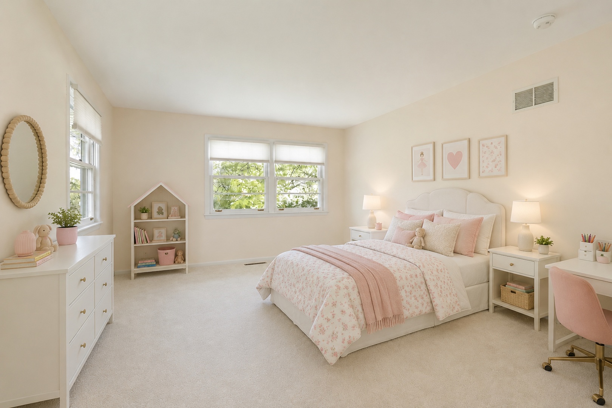
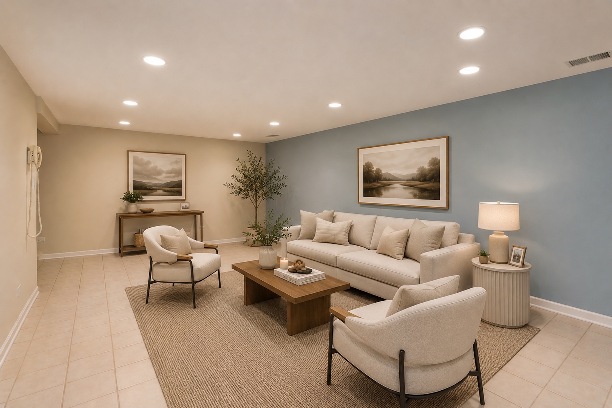
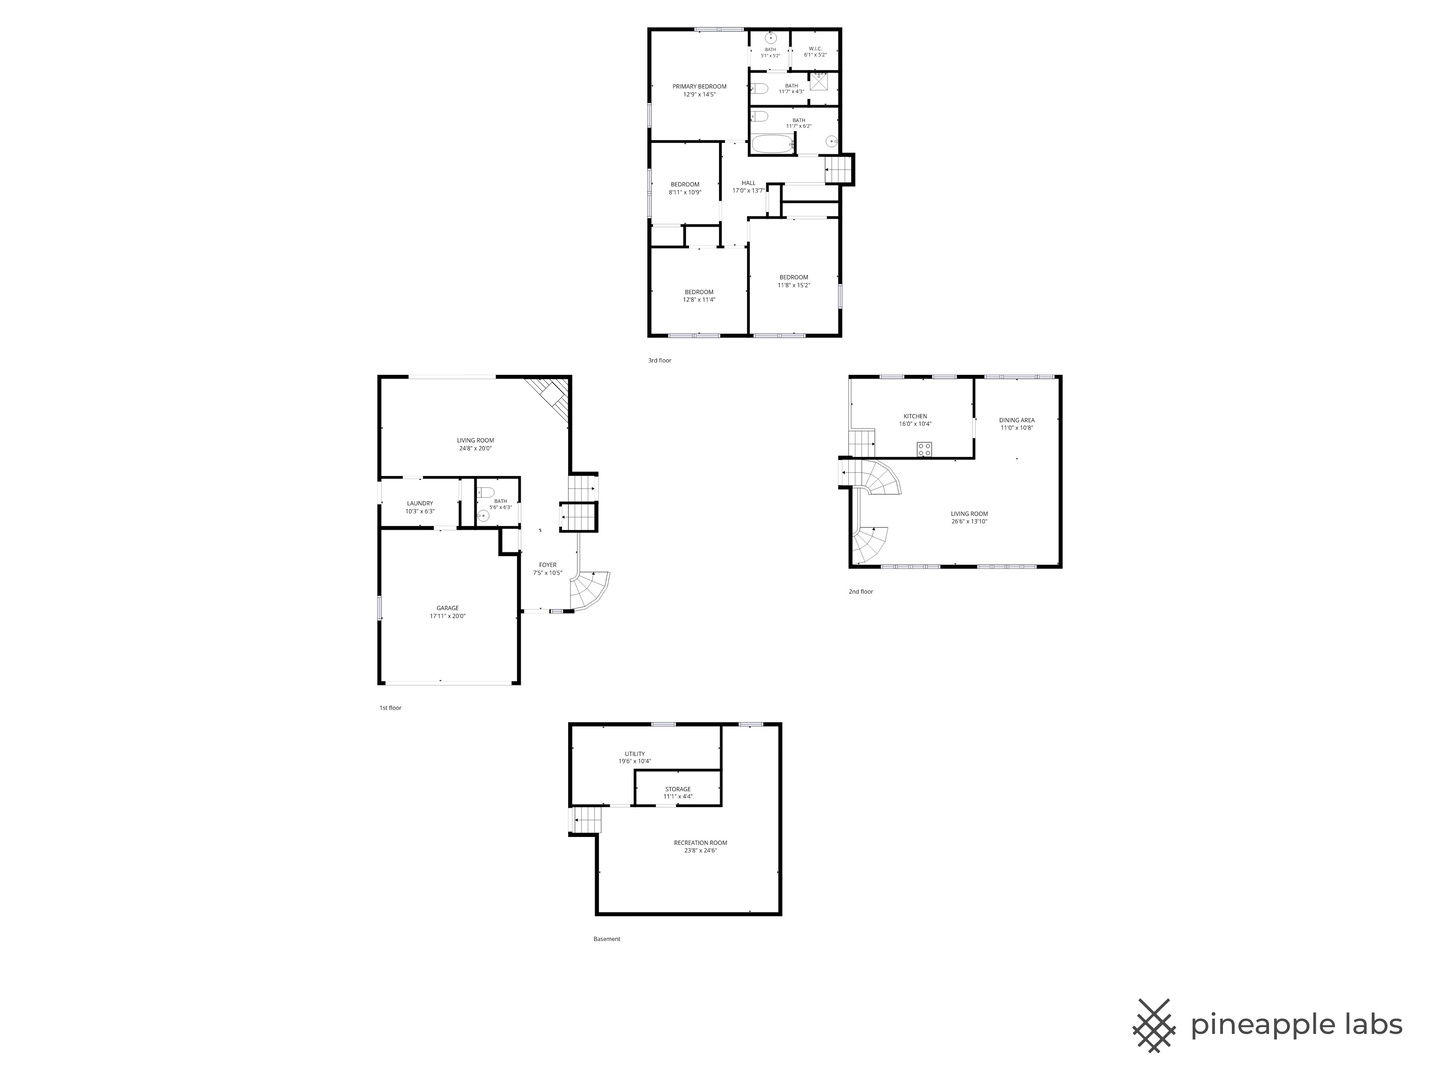
Perfection awaits in this meticulously maintained and thoughtfully updated contemporary split-level home, ideally situated on a lush half-acre lot with mature trees and a private backyard retreat. A spacious entry foyer welcomes you into the bright, open-concept floor plan designed for both comfortable everyday living and effortless entertaining. The expansive sun-filled living and dining rooms feature soaring volume ceilings and beautiful views of the picturesque grounds. The stunning updated kitchen showcases custom cabinetry, stainless steel appliances, granite countertops, and a sunny breakfast area. The inviting family room offers a warm wood-burning fireplace and sliding doors leading to the gorgeous private backyard-perfect for relaxing or entertaining outdoors. A convenient laundry/mudroom is ideally located between the family room and attached 2+ car garage. Upstairs, the spacious primary suite includes a private bath, while three additional generously sized bedrooms and a hall bath provide ample space for family and guests. The finished basement features a large recreation room, exercise/play area, and abundant storage. Ideally located close to schools, parks, pool, town, Metra train, shopping, dining, and easy access to I-294. Award-winning Deerfield Elementary Schools and nationally ranked Deerfield High School complete this exceptional offering.
Details
| MLS # | 12692839 |
|---|---|
| Listing Type | For Sale |
| Style | House |
| Sub-Type | Resale |
| Status | Pending |
| Year | 1970 |
| Days On Site | 60 |
| Listing Provided By | @properties Christie's International Real Estate | Honore Frumentino |
Features
| Bed(s) | 4 |
|---|---|
| Bath(s) | 3 Total |
| SQ Feet | 2,707 |
| Garage | 2 |
| Basement | Y |
| Story(s) | 2 |
| Acreage | 0.48 |
Interior
| Rooms Total | 9 |
|---|---|
| Cooling | Central Air |
| Heating | Forced Air |
| Interior Features | Vaulted Ceiling(s) |
| Appliances | Range, Microwave, Dishwasher, Refrigerator, Washer, Dryer, Disposal, Stainless Steel Appliance(s), Gas Cooktop, Humidifier |
| Fireplaces Total | 1 |
| Fireplace Features | Wood Burning |
Exterior
| Roof | Asphalt |
|---|---|
| Lot Features | Landscaped, Wooded, Mature Trees |
| Construction Materials | Steel Siding, Brick |
| Patio And Porch Features | Patio |
Parking
| Parking Features | Asphalt, Garage Door Opener, Yes, Garage Owned, Attached, Garage |
|---|---|
| Garage Spaces | 2 |
Utilities
| Sewer | Public Sewer |
|---|
Location
| Community Features | Sidewalks, Street Lights, Street Paved |
|---|
Taxes
| Tax Year | 2025 |
|---|---|
| Tax Annual Amount | 16055.12 |
Area Information
| State | IL |
|---|---|
| County | Lake |
| City | Deerfield |
| Zip Code | 60015 |
| Area | Deerfield | Bannockburn | Riverwoods |
| School District | Deerfield High School |
| Elementary School | Wilmot Elementary School |
| High School | Deerfield High School |
| Listing VS Median (in 60015) | |
Price: $775,000 low | high Med: $799,900 sqft: 2,707 low | high Med: 2,228 $ / sqft: $286 low | high Med: $370 On site: 60 low | high Med: 27 | |
Market Activity 60015
Request a showing
Request a showing
Contact
Learn More About This Property

| State | IL |
|---|---|
| County | Lake |
| City | Deerfield |
| Zip Code | 60015 |
| Area | Deerfield | Bannockburn | Riverwoods |
| School District | Deerfield High School |
| Elementary School | Wilmot Elementary School |
| High School | Deerfield High School |
| Listing VS Median (in 60015) | |
Price: $775,000 low | high Med: $799,900 sqft: 2,707 low | high Med: 2,228 $ / sqft: $286 low | high Med: $370 On site: 60 low | high Med: 27 | |