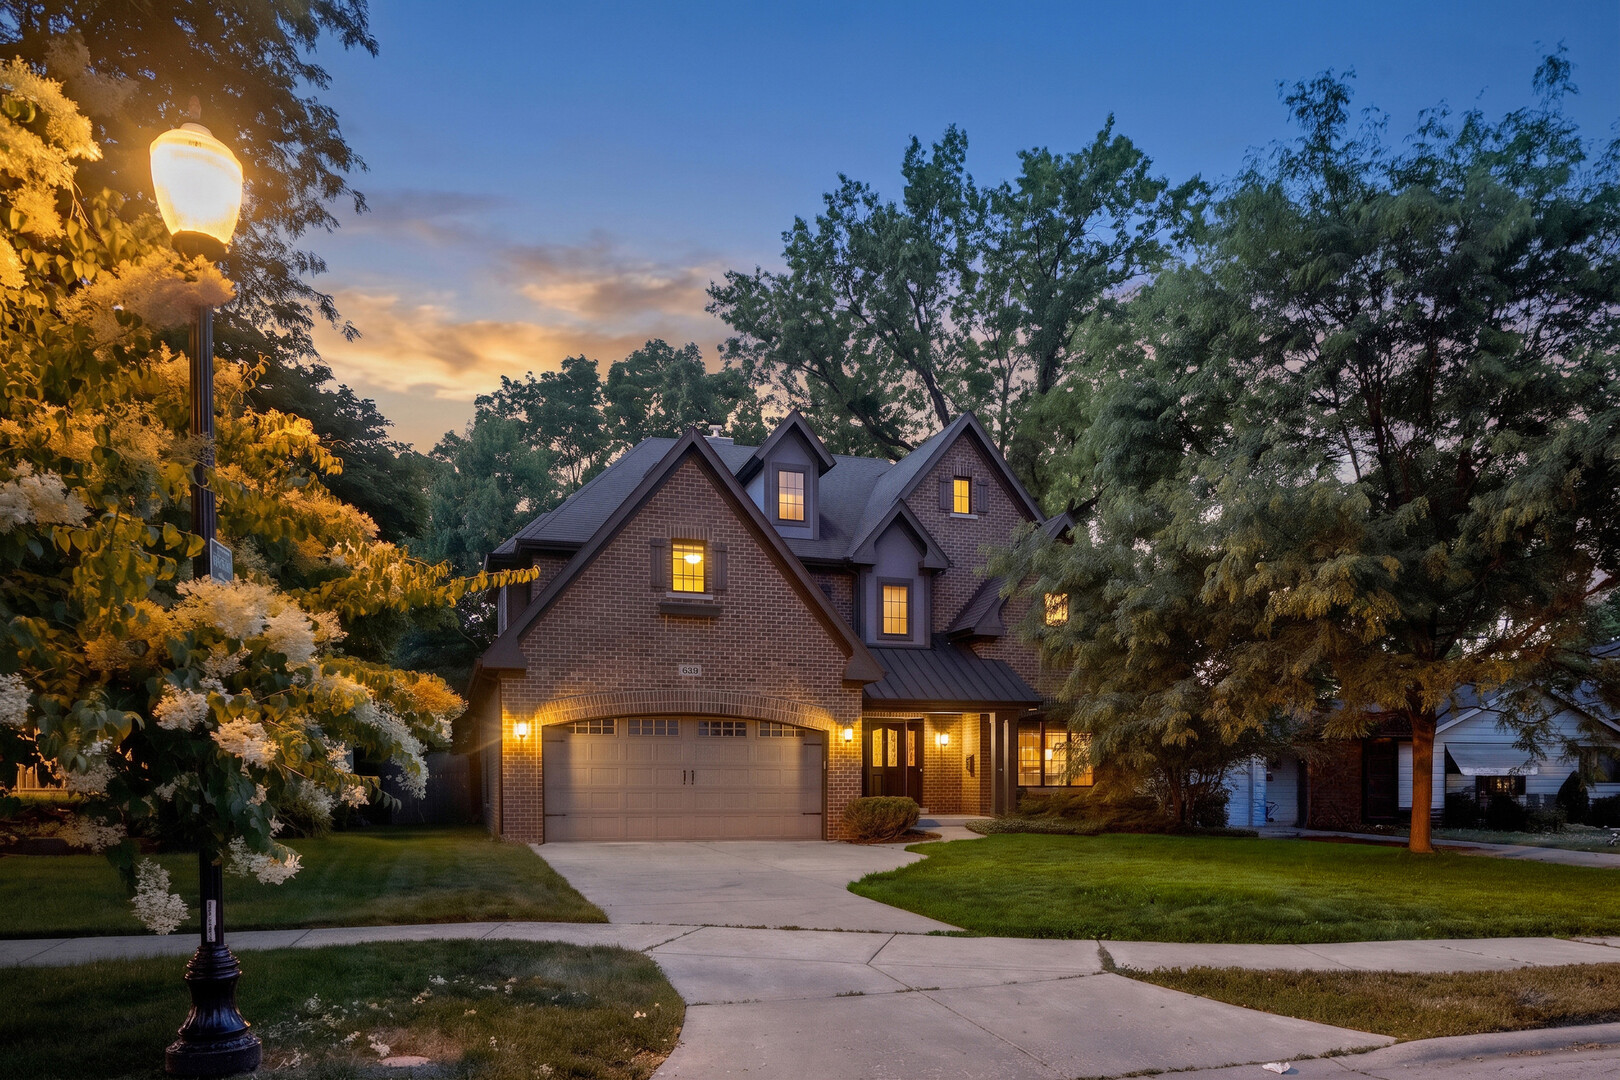
639 N Wright Street,Naperville, IL 60563
Naperville, IL 60563

Description
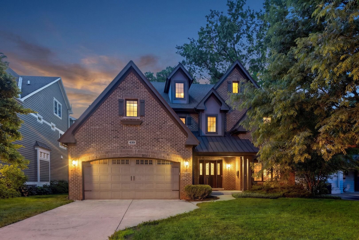
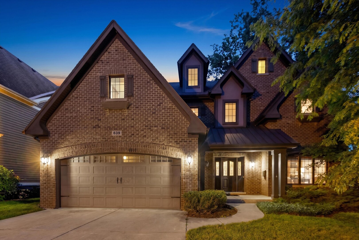
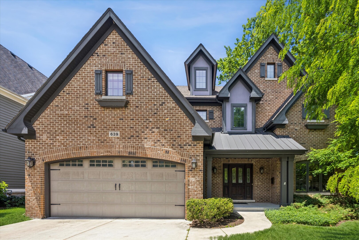
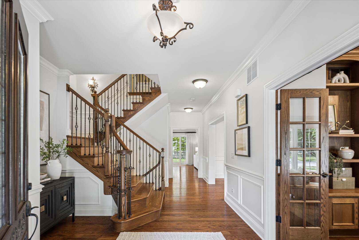
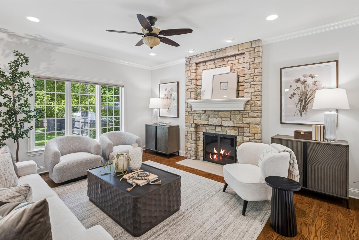
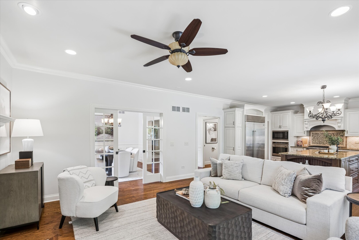
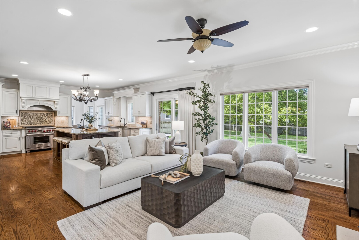
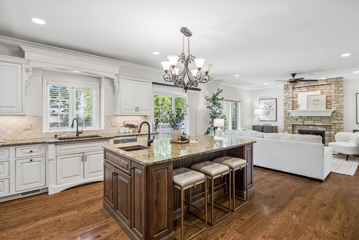
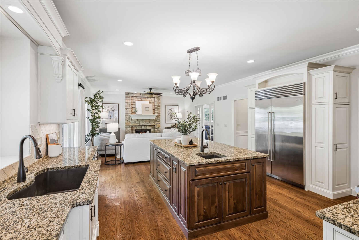
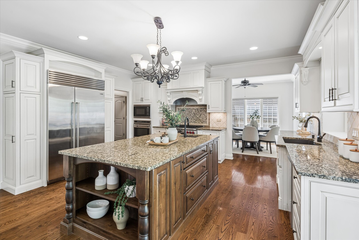
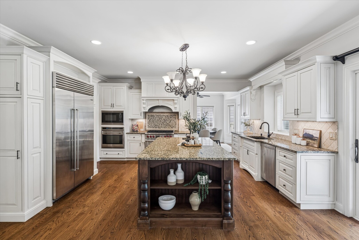
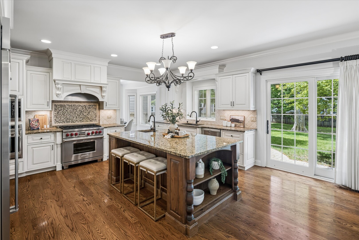
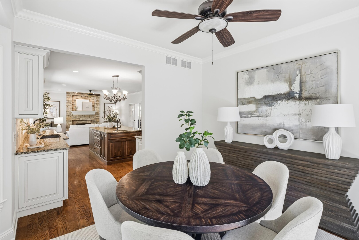
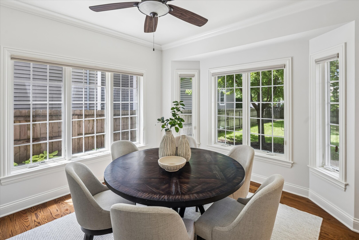
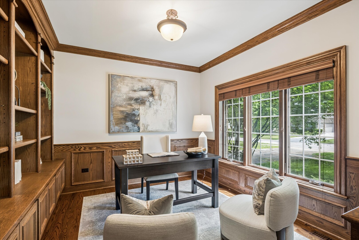
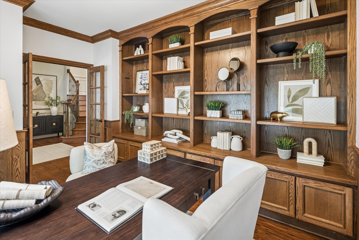
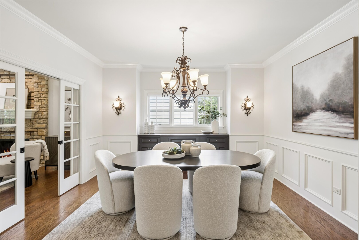
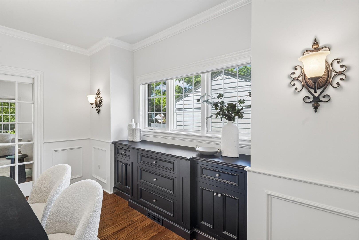
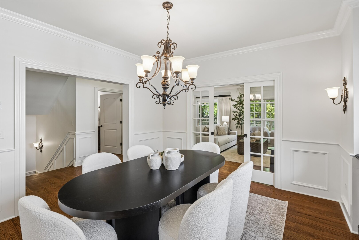
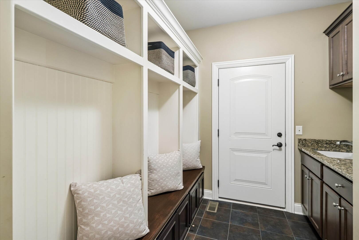
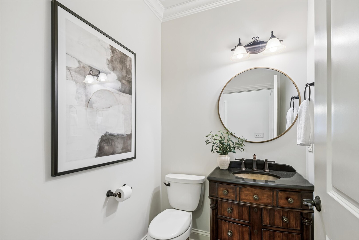
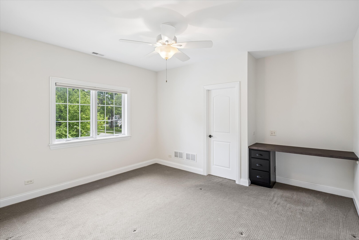
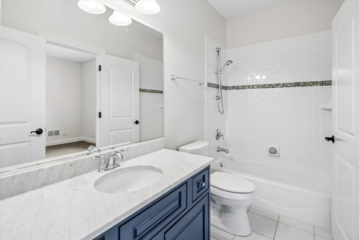
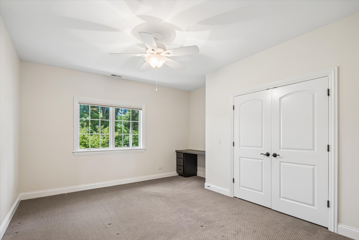
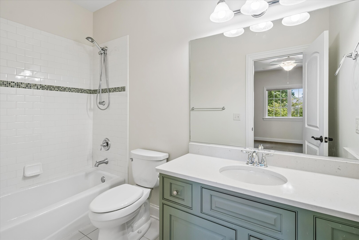
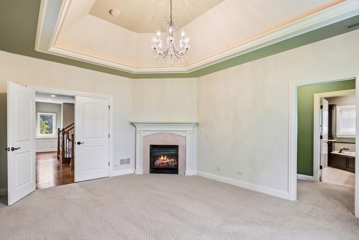
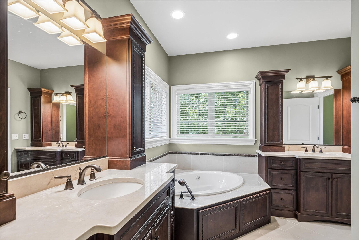
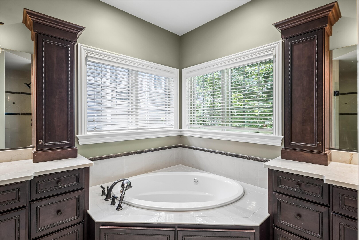
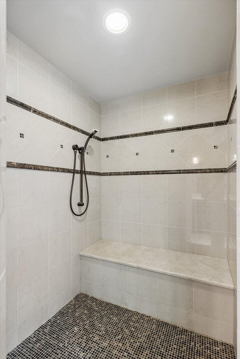
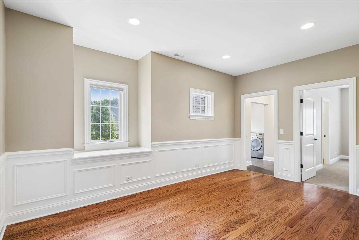
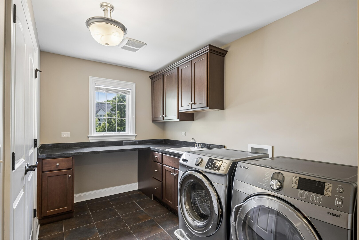
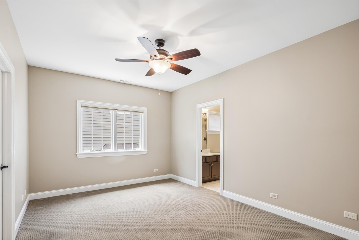
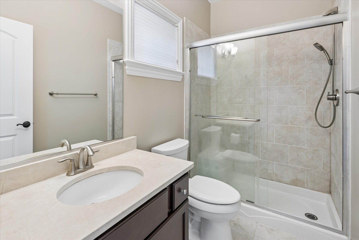
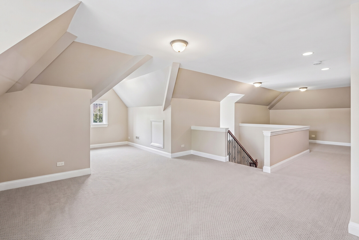
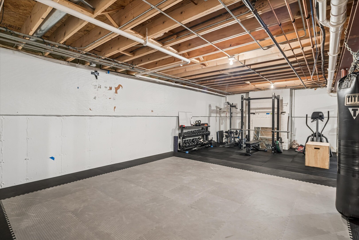
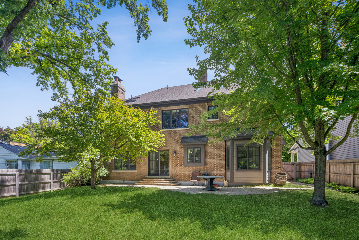
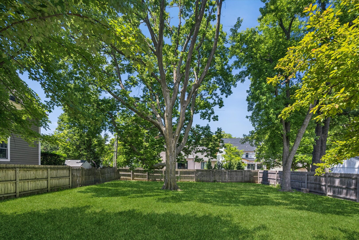
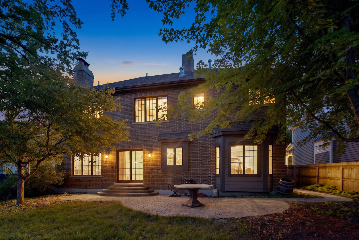
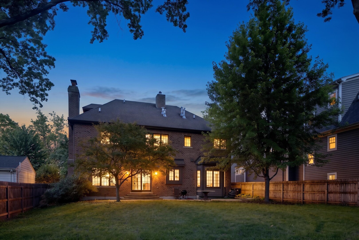
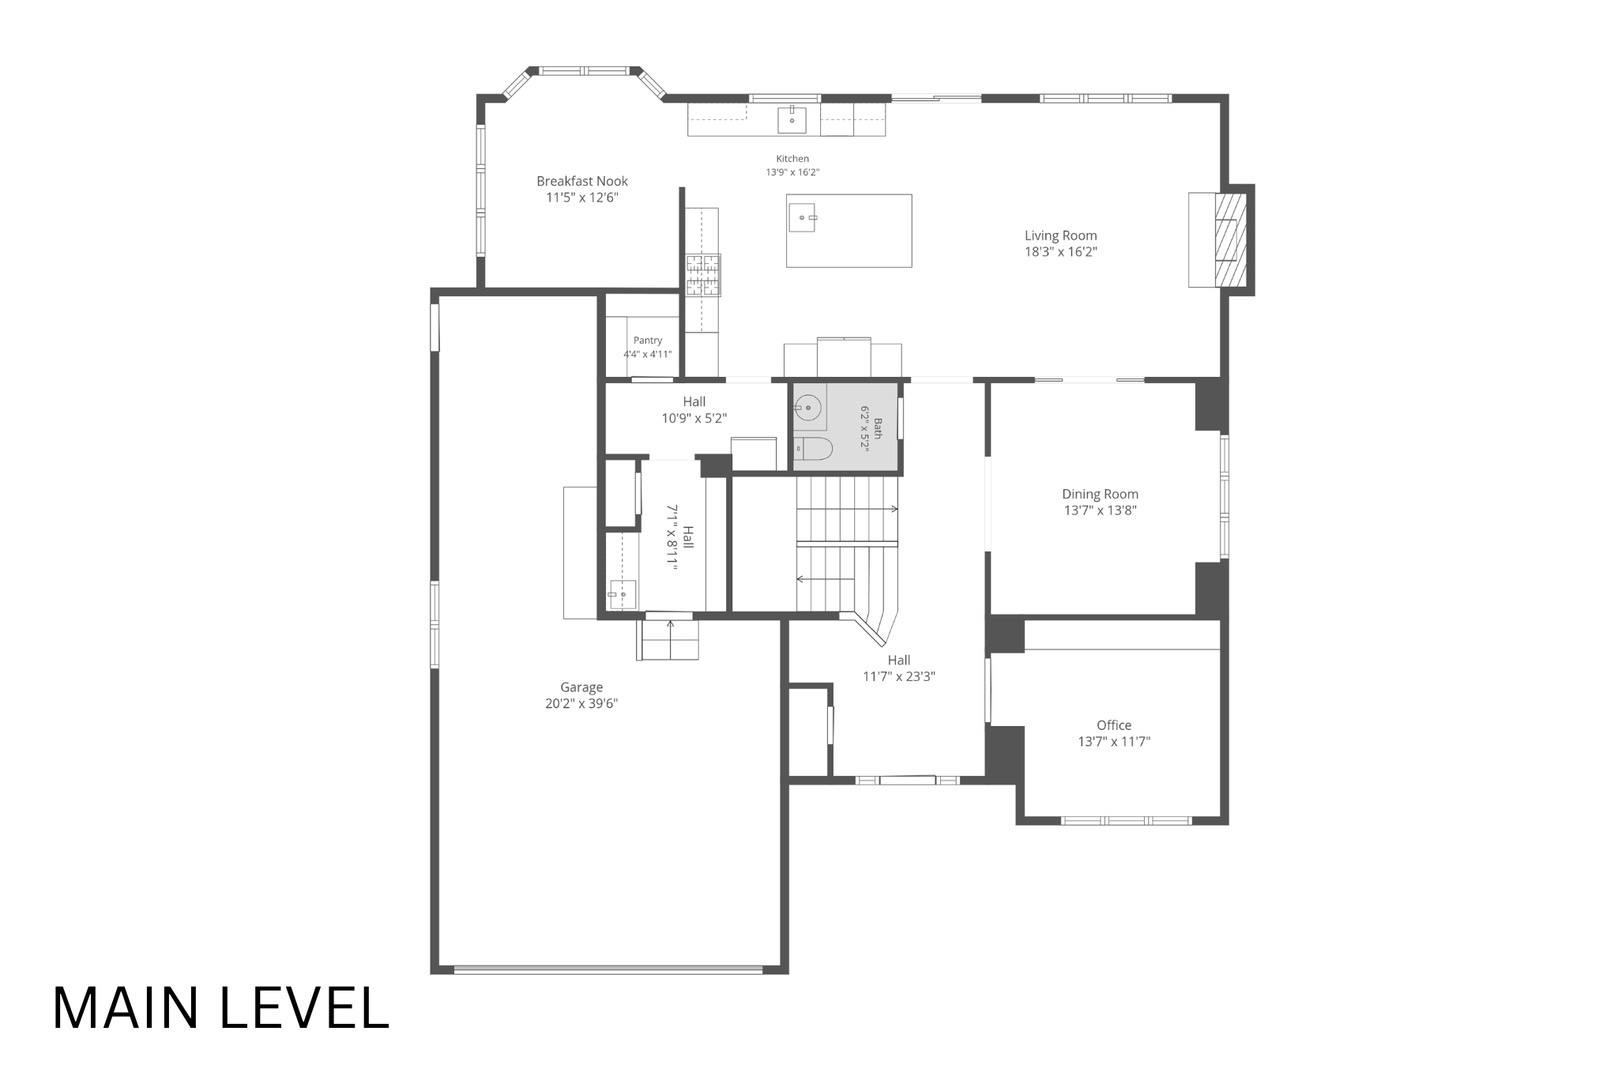
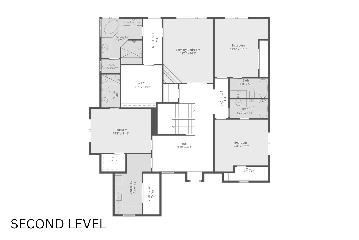
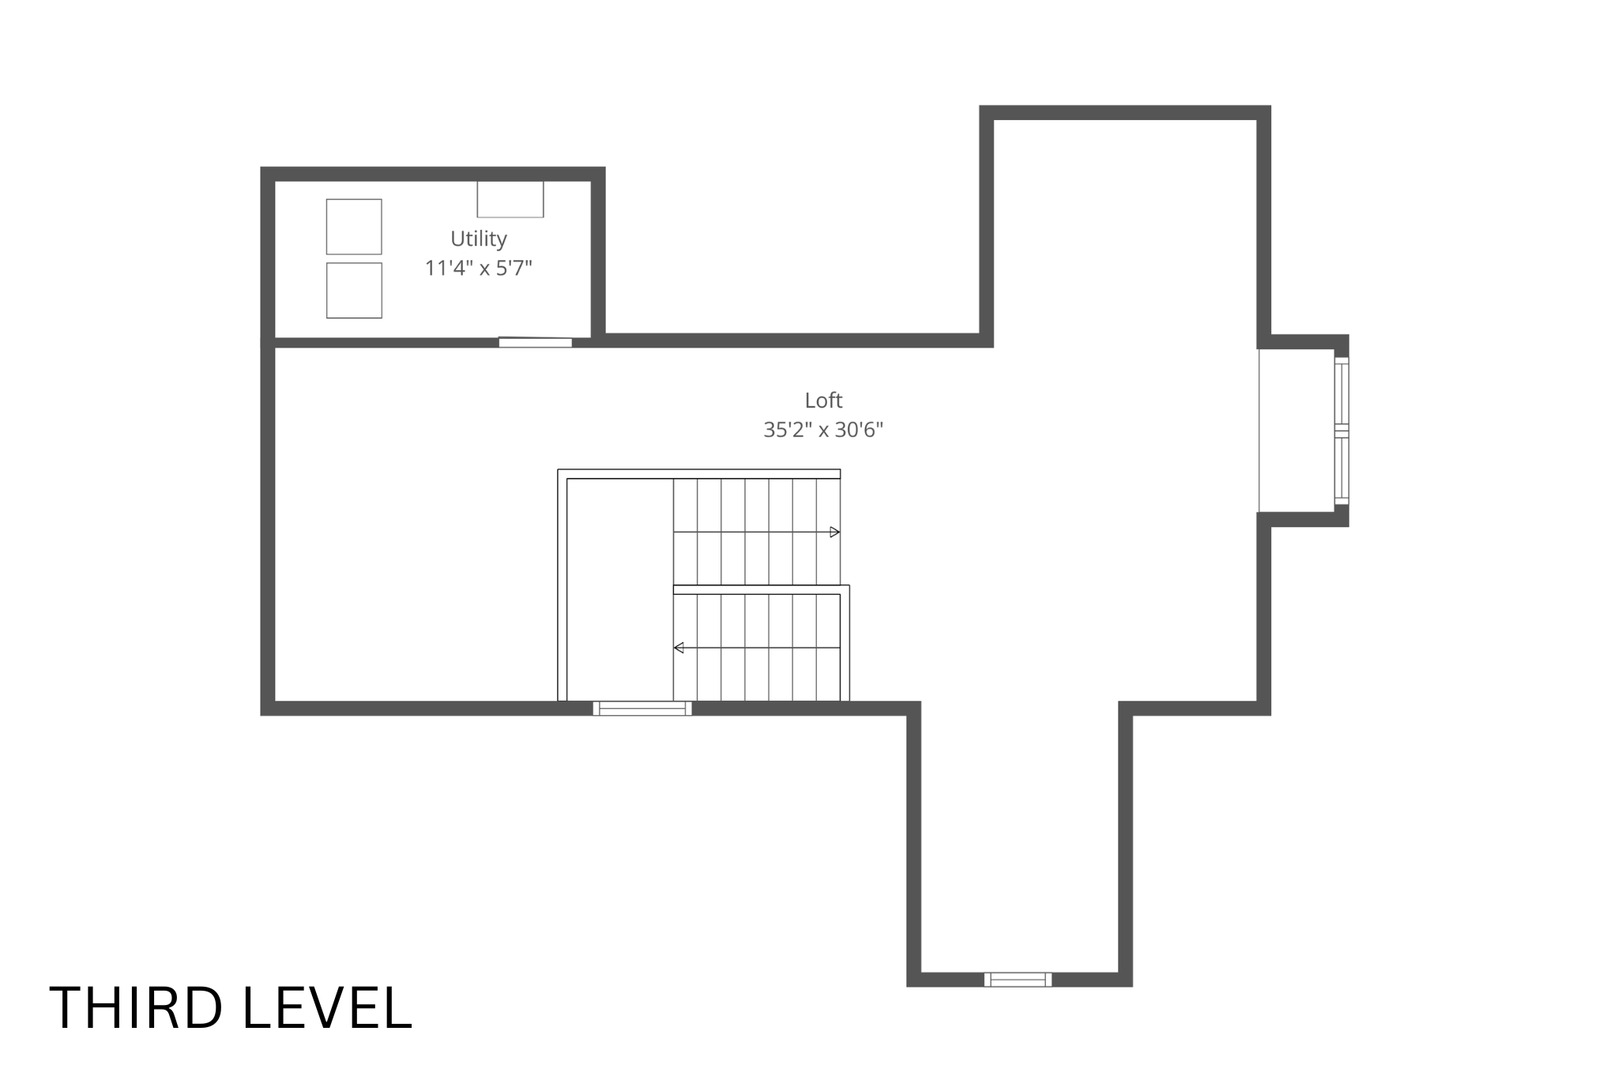
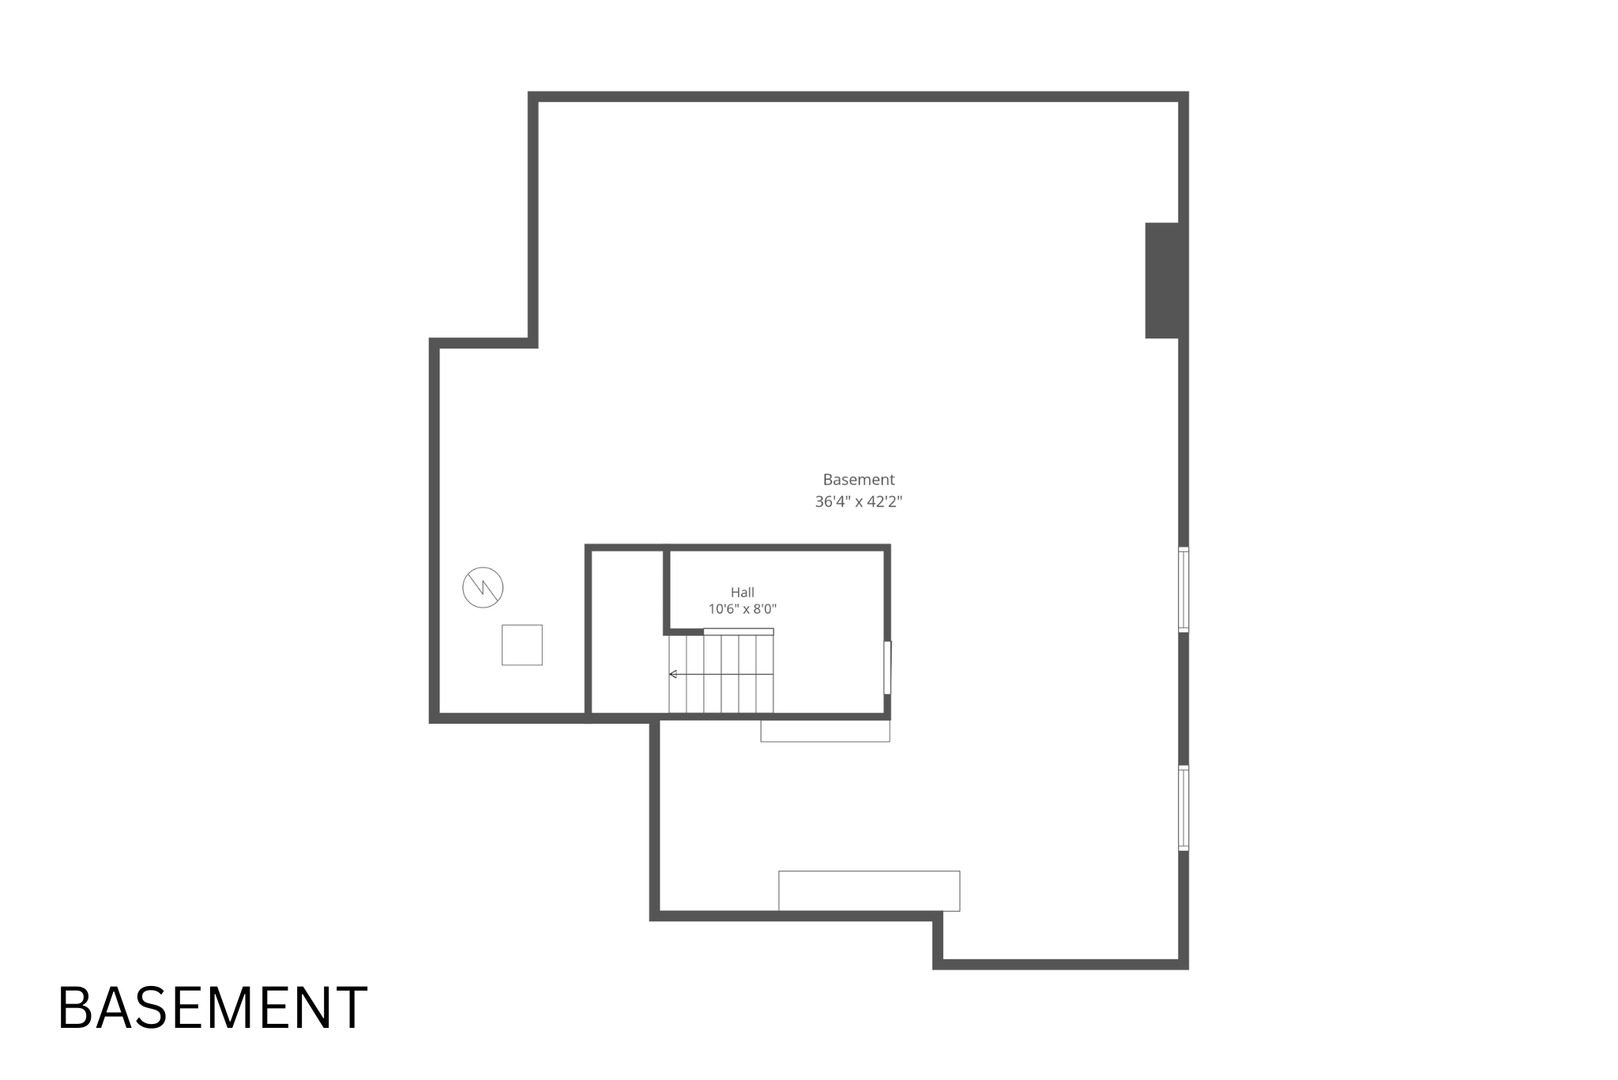
This exceptional all-brick home, custom built by JB Architecture, offers an expansive and thoughtfully designed floor plan rarely found in the area, with generous living spaces across three finished levels plus a full basement. Situated on a beautifully landscaped lot with mature trees, this home combines impressive scale with quality craftsmanship and timeless finishes throughout. The welcoming foyer opens to rich hardwood floors that extend throughout much of the main level. A private office with double French doors, built-in bookshelves, wainscoting, and hardwood flooring provides an ideal work-from-home retreat. The formal dining room is perfectly sized for entertaining and features crown molding, a chandelier, built-in cabinet hutch, and pocket French doors leading to the oversized family room with stone fireplace and crown molding. At the heart of the home is a sprawling chef's kitchen designed for both everyday living and large gatherings, featuring 42" custom inset cabinetry, granite countertops, tumbled travertine backsplash, breakfast bar, knotty alder stained center island with prep sink, walk-in pantry, and premium stainless-steel appliances including a Sub-Zero refrigerator, Bosch dishwasher, Wolf 6-burner oven, Wolf microwave, and hood, plus a sliding door to the patio. The sunny breakfast room features crown molding and windows all around. A functional mudroom offers built-in cubbies, utility sink, and coat closet. Ascend the open-spindled staircase with iron balusters to the second floor, where the luxurious primary suite provides a private retreat with double door entry, tray ceiling with crown molding, chandelier, private fireplace with marble surround, dressing area, and walk-in closet. The spa-like primary bath includes heated tile floors, dual vanities, Kohler Airjet tub, and separate shower with bench. Three additional oversized bedrooms each feature their own en-suite bath, creating exceptional comfort and privacy rarely available in comparable homes. Two bedrooms include built-in desks, while two offer walk-in closets. The second-floor laundry room includes built-in cabinetry, folding counter, sink, Samsung washer/dryer, and walk-in storage closet. A spacious loft with wainscoting adds another flexible living area to this level. The finished third floor provides an incredible bonus space ideal for a playroom, media room, guest retreat, fitness area, or additional office. The deep-pour basement with rough-in plumbing and fireplace offers outstanding future expansion potential. Outside, enjoy the fenced yard and brick paver patio, which has a gas line built in for a grill. Additional highlights include a 3-car garage, 35-year architectural shingles, and zoned HVAC. This home has qualified for LEED certification, featuring superior spray foam insulation and 1-inch rigid insulation around the foundation, dual ERV fresh air systems, electronic air cleaner, Marvin Ultrex argon-filled windows, and more. Located within acclaimed Naperville SD203 and just minutes from Downtown Naperville and the Metra train, this home offers an extraordinary amount of living space, functionality, and flexibility in an exceptional North Naperville location.
Details
| MLS # | 12637883 |
|---|---|
| Listing Type | For Sale |
| Style | House |
| Sub-Type | Resale |
| Status | Active |
| Year | 2011 |
| Days On Site | 81 |
| Listing Provided By | Compass | Alice Chin |
Features
| Bed(s) | 4 |
|---|---|
| Bath(s) | 5 Total |
| SQ Feet | 4,401 |
| Garage | 3 |
| Basement | Y |
| Story(s) | 3 |
| Acreage | 0.26 |
Interior
| Rooms Total | 11 |
|---|---|
| Cooling | Central Air, Zoned |
| Heating | Natural Gas, Forced Air, Sep Heating Systems - 2+, Zoned, Radiant Floor |
| Interior Features | Built-in Features, Walk-In Closet(s), Bookcases, Granite Counters, Separate Dining Room, Pantry |
| Appliances | Range, Microwave, Dishwasher, Refrigerator, Washer, Dryer, Disposal, Stainless Steel Appliance(s), Range Hood, Gas Cooktop, Oven |
| Fireplaces Total | 2 |
| Fireplace Features | Wood Burning, Gas Log, Gas Starter, More than one |
| Laundry Features | Upper Level, Sink |
| Window Features | Window Treatments |
Exterior
| Roof | Asphalt |
|---|---|
| Foundation Details | Concrete Perimeter |
| Lot Features | Mature Trees |
| Construction Materials | Brick |
| Patio And Porch Features | Porch, Patio |
| Fencing | Fenced |
Parking
| Parking Features | Concrete, Garage Door Opener, Tandem, Yes, Garage Owned, Attached, Garage |
|---|---|
| Garage Spaces | 3 |
Utilities
| Sewer | Public Sewer |
|---|---|
| Electric | 200+ Amp Service, 100 Amp Service |
Location
| Community Features | Curbs, Sidewalks, Street Lights, Street Paved |
|---|
Taxes
| Tax Year | 2025 |
|---|---|
| Tax Annual Amount | 29894 |
Area Information
| State | IL |
|---|---|
| County | DuPage |
| City | Naperville |
| Zip Code | 60563 |
| Area | Naperville |
| School District | Naperville North High School |
| Elementary School | Ellsworth Elementary School |
| High School | Naperville North High School |
| Listing VS Median (in 60563) | |
Price: $1,680,000 low | high Med: $494,500 sqft: 4,401 low | high Med: 1,496 $ / sqft: $382 low | high Med: $340 On site: 81 low | high Med: 19 | |
Market Activity 60563
Request a showing
Request a showing
Contact
Learn More About This Property

| State | IL |
|---|---|
| County | DuPage |
| City | Naperville |
| Zip Code | 60563 |
| Area | Naperville |
| School District | Naperville North High School |
| Elementary School | Ellsworth Elementary School |
| High School | Naperville North High School |
| Listing VS Median (in 60563) | |
Price: $1,680,000 low | high Med: $494,500 sqft: 4,401 low | high Med: 1,496 $ / sqft: $382 low | high Med: $340 On site: 81 low | high Med: 19 | |