637 S Beverly Avenue,Addison, IL 60101
Addison, IL 60101
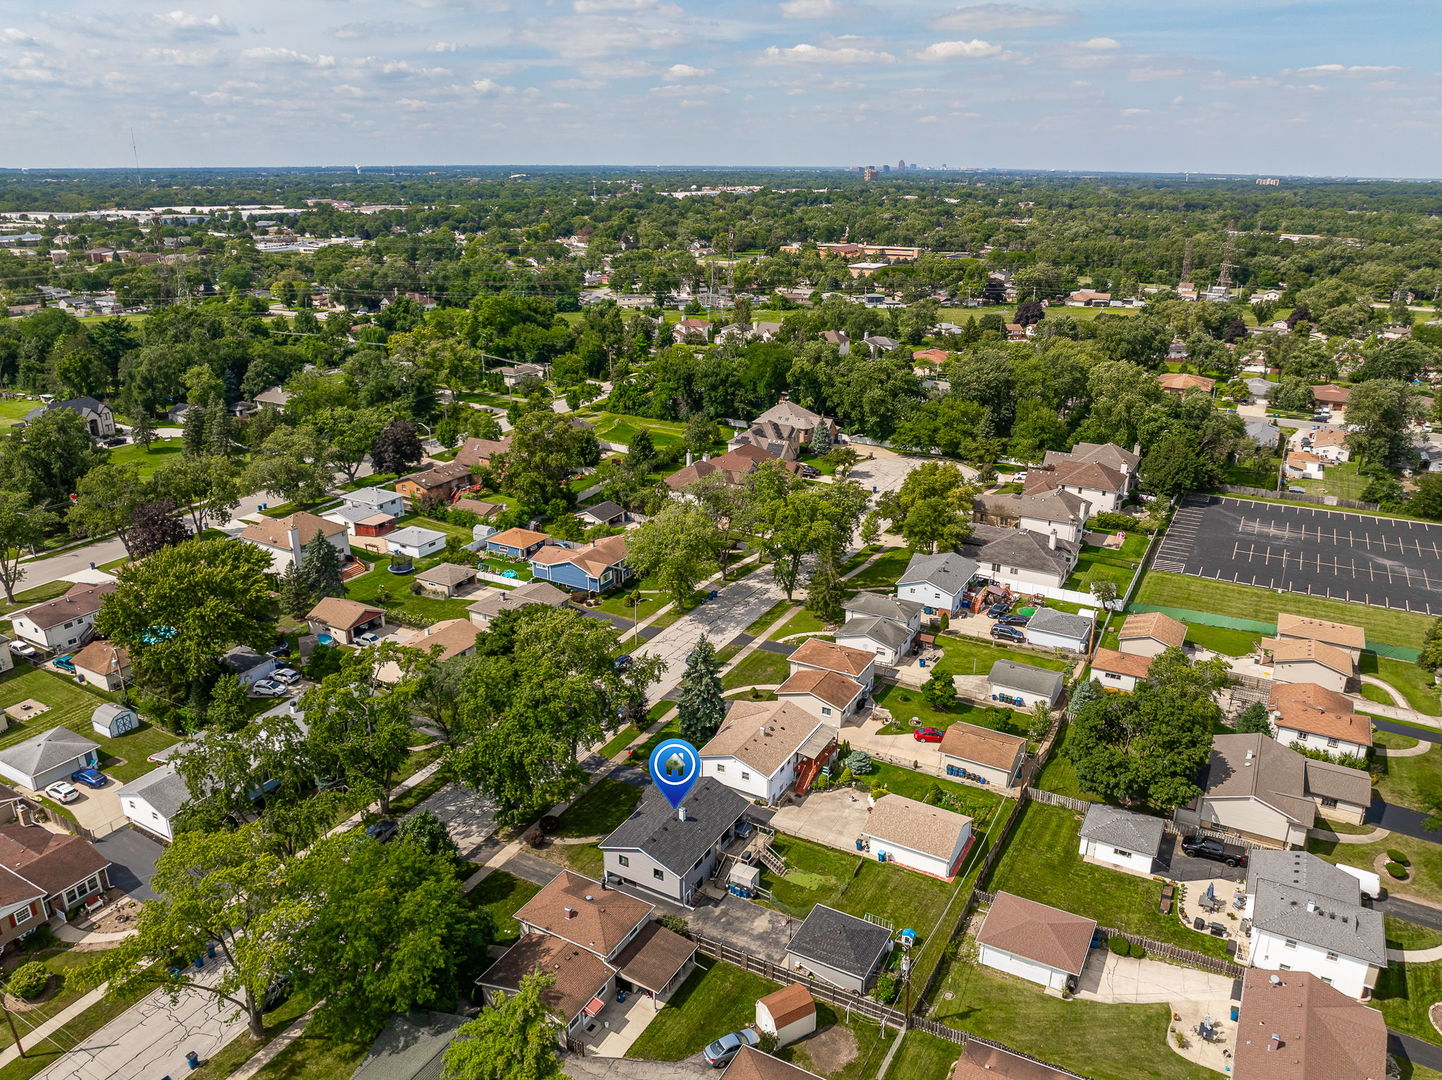
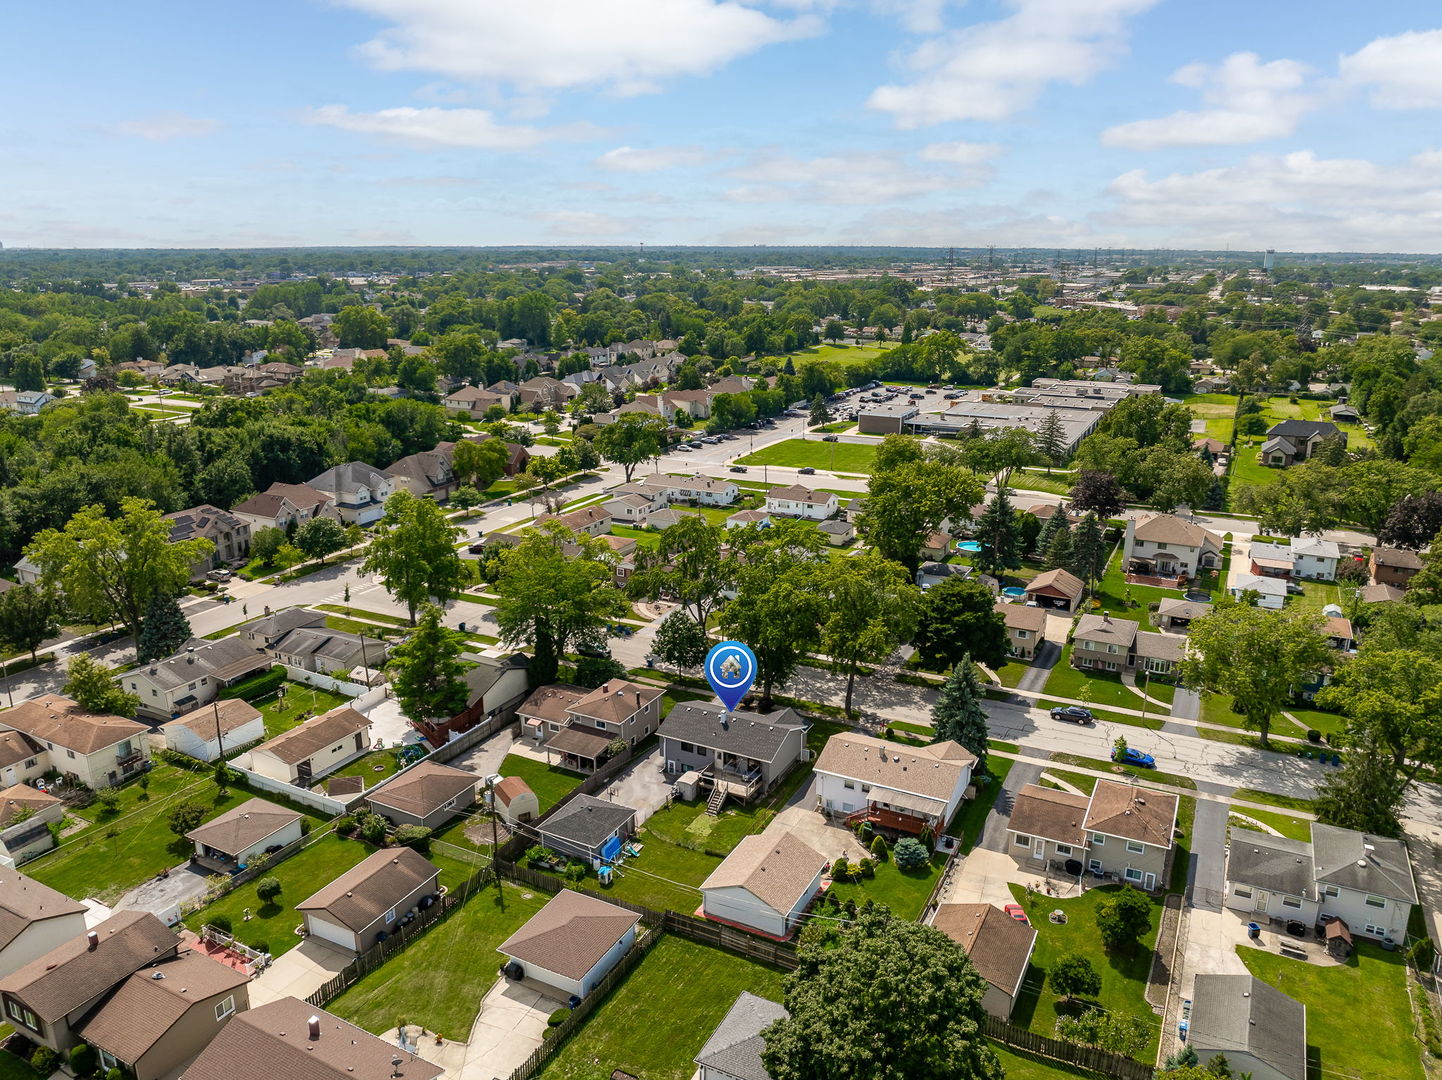

Description
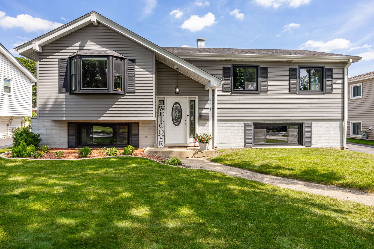
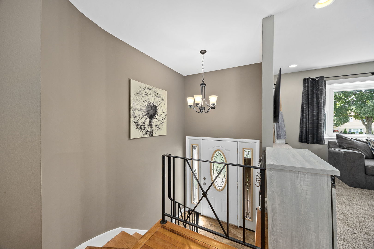
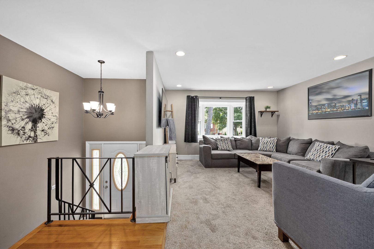
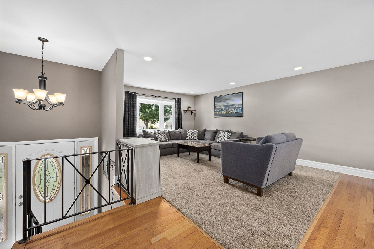
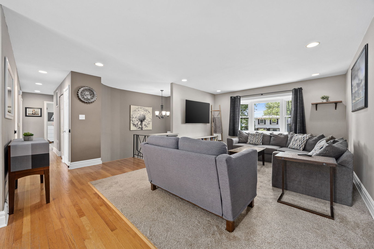
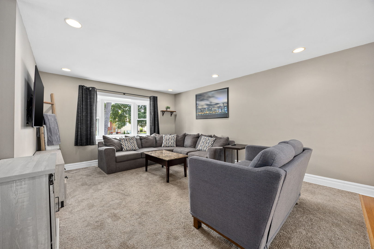
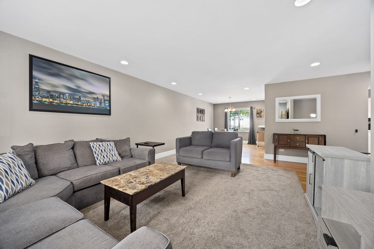
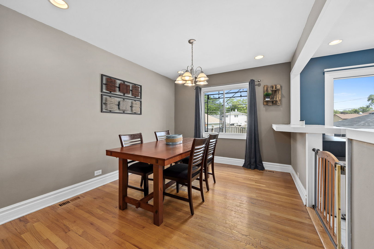
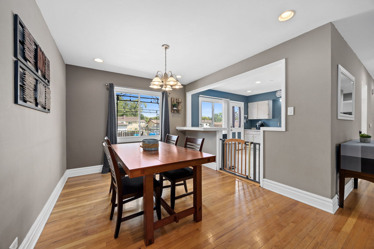
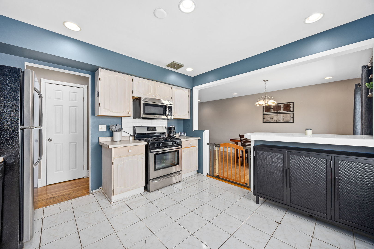
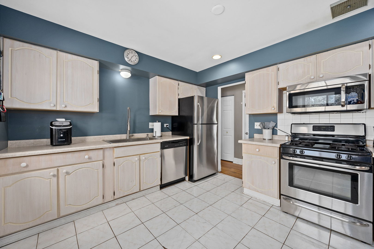
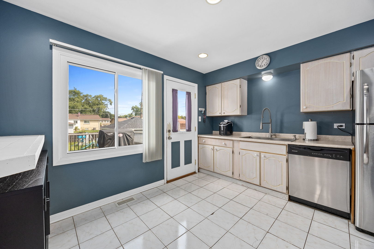
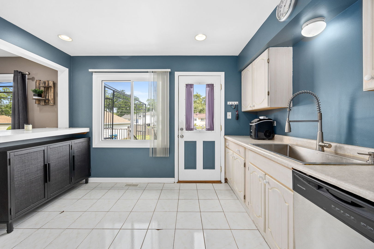
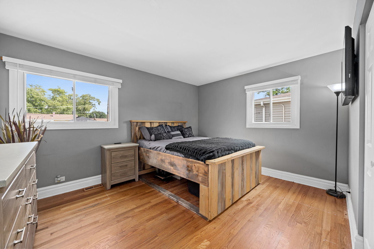
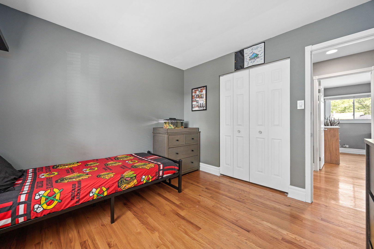
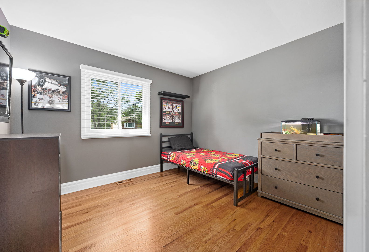
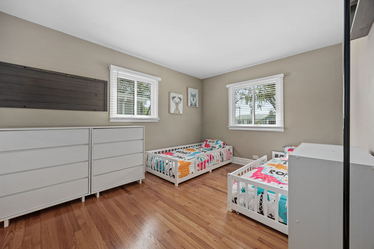
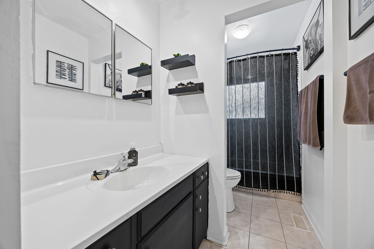
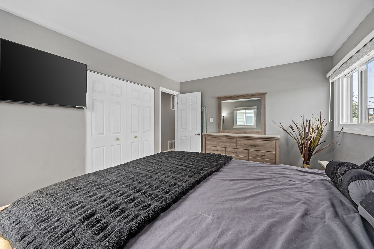
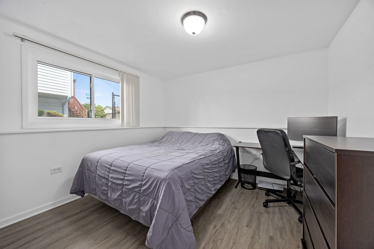
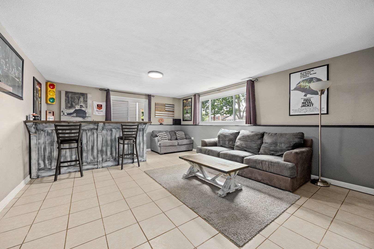
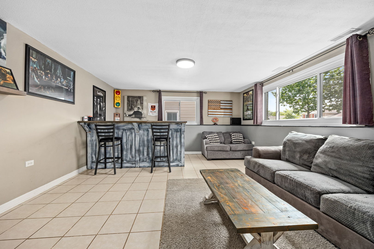
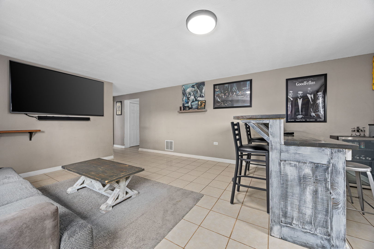
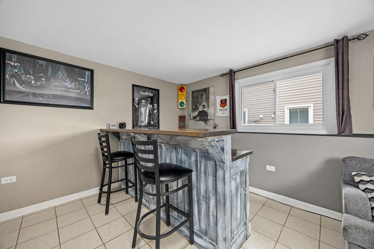
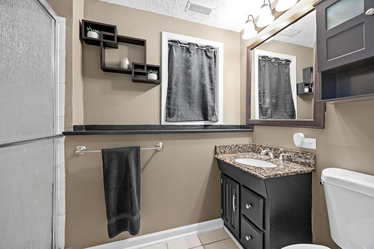
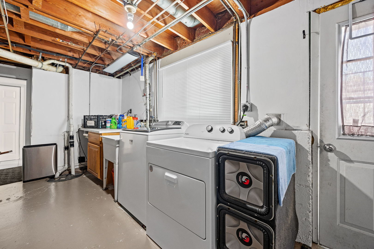
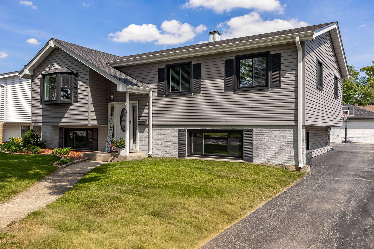
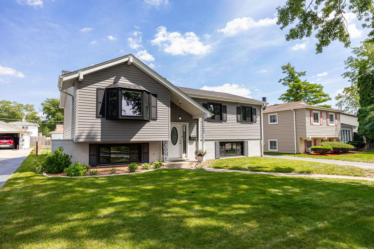
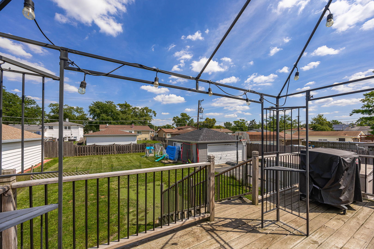
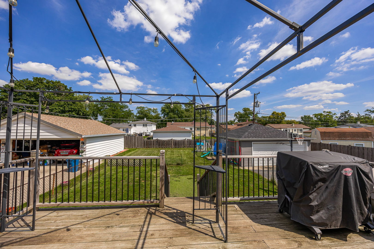
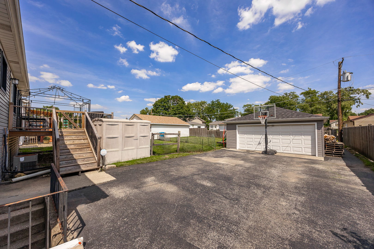
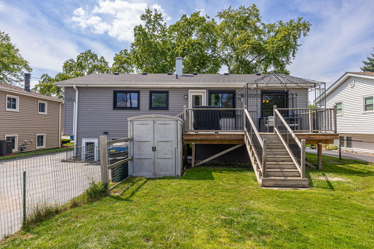
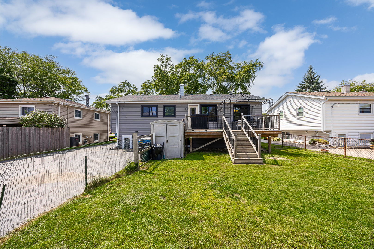
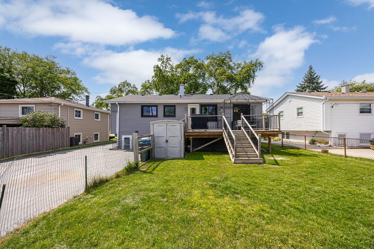
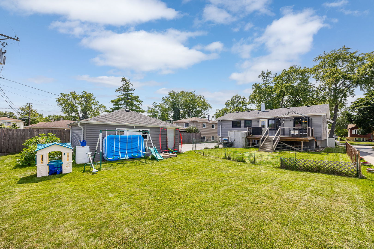
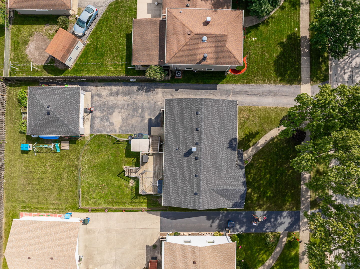
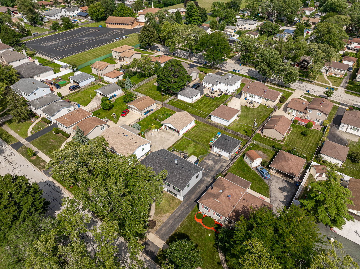
MULTIPLE OFFERS RECEIVED, HIGHEST AND BEST DUE SUNDAY, 3PM. This spacious 5 bedroom, 2 bathroom raised ranch has been thoughtfully maintained and updated throughout, offering a functional layout with room to spread out. The main level welcomes you with a bright, oversized living room featuring a bay window and a mix of hardwood and carpet flooring, flowing seamlessly into a formal dining room with rich hardwood floors and a pass through to the kitchen. The kitchen is equipped with stainless steel appliances, a deep sink, laminate countertops, and painted cabinetry offering ample storage. Three bedrooms with hardwood flooring, including the primary bedroom, and a full bathroom complete the main level. The fully finished, walkout basement adds impressive additional living space, anchored by a large family room with a custom bar built for entertaining. A second full bathroom and two more bedrooms offer flexibility for guests, a home office, or a playroom, while a dedicated laundry area adds everyday convenience. Outside, a wood deck provides space to relax or entertain, and the detached 2 car garage offers additional parking and storage. Recent improvements include a new roof (2024), new windows (2022), and updated siding (2017), so the major systems are already taken care of. Commuters will appreciate the convenient access to Interstate 290, O'Hare International Airport, and Metra rail service, while nature lovers can enjoy nearby trails at the Salt Creek Greenway and Cricket Creek County Forest Preserve.
Details
| MLS # | 12721771 |
|---|---|
| Listing Type | For Sale |
| Style | House |
| Sub-Type | Resale |
| Status | Active Under Contract |
| Year | 1965 |
| Days On Site | 8 |
| Listing Provided By | Platinum Partners Realtors | Sabrina Glover |
Features
| Bed(s) | 5 |
|---|---|
| Bath(s) | 2 Total |
| SQ Feet | 1,232 |
| Garage | 2 |
| Basement | Y |
| Acreage | 0.19 |
Interior
| Rooms Total | 9 |
|---|---|
| Cooling | Central Air |
| Heating | Natural Gas, Forced Air |
| Appliances | Range, Microwave, Dishwasher, Washer, Dryer, Stainless Steel Appliance(s) |
| Laundry Features | Sink |
Exterior
| Roof | Asphalt |
|---|---|
| Foundation Details | Concrete Perimeter |
| Construction Materials | Vinyl Siding |
| Patio And Porch Features | Deck |
Parking
| Parking Features | Asphalt, Garage Door Opener, Yes, Garage Owned, Detached, Garage |
|---|---|
| Garage Spaces | 2 |
Utilities
| Sewer | Public Sewer |
|---|---|
| Electric | 100 Amp Service |
Location
| Community Features | Sidewalks, Street Lights, Street Paved |
|---|
Taxes
| Tax Year | 2025 |
|---|---|
| Tax Annual Amount | 6495.24 |
Area Information
| State | IL |
|---|---|
| County | DuPage |
| City | Addison |
| Zip Code | 60101 |
| Area | Addison |
| School District | Addison Trail High School |
| Elementary School | Fullerton Elementary School |
| High School | Addison Trail High School |
| Listing VS Median (in 60101) | |
Price: $400,000 low | high Med: $405,000 sqft: 1,232 low | high Med: 1,266 $ / sqft: $325 low | high Med: $320 On site: 8 low | high Med: 11 | |
Market Activity 60101
Request a showing
Request a showing
Contact
Learn More About This Property

| State | IL |
|---|---|
| County | DuPage |
| City | Addison |
| Zip Code | 60101 |
| Area | Addison |
| School District | Addison Trail High School |
| Elementary School | Fullerton Elementary School |
| High School | Addison Trail High School |
| Listing VS Median (in 60101) | |
Price: $400,000 low | high Med: $405,000 sqft: 1,232 low | high Med: 1,266 $ / sqft: $325 low | high Med: $320 On site: 8 low | high Med: 11 | |