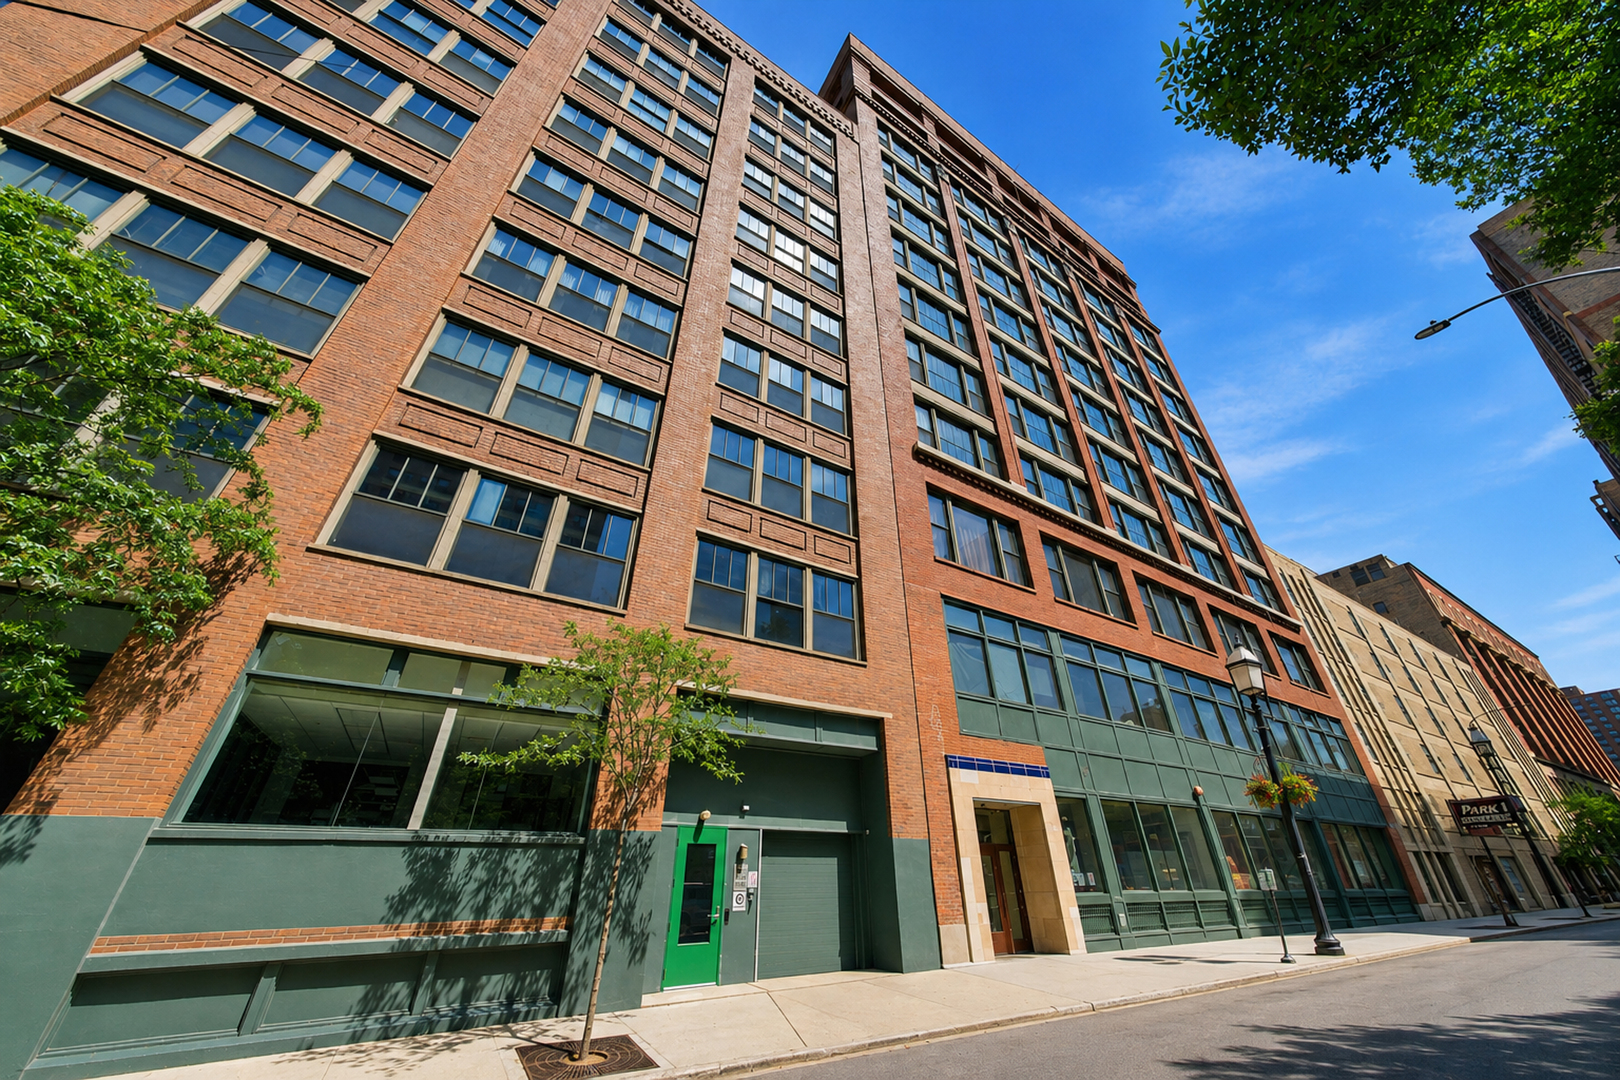
633 S Plymouth Court 702,Chicago, IL 60605
Chicago, IL 60605


Description
Live the authentic loft lifestyle in the historic Pope Building, ideally located in the heart of Printer's Row! This oversized 1-bedroom, 1.5-bath concrete loft offers approximately 1,500 square feet of open living space with soaring 12-foot ceilings, beautiful hardwood floors, and oversized windows that flood the home with natural light. The expansive open-concept floor plan is perfect for both everyday living and entertaining. The updated chef's kitchen features stainless steel appliances, abundant cabinetry, generous counter space, and a large center island overlooking the spacious living and dining areas. The dedicated dining space easily accommodates a large table, making it ideal for hosting family and friends. The oversized primary bedroom offers exceptional space and privacy with a beautifully updated full bathroom, while a convenient powder room is located just off the main living area for guests. Recent improvements include refreshed interior paint, touch-ups, and previous renovations to the kitchen, bathrooms, and flooring completed around 2018 giving this home a modern feel while preserving its timeless loft character. The Pope Building is an investor-friendly, pet-friendly community with no rental cap, allowing up to two pets per residence. Residents enjoy Google Fiber high-speed internet, storage lockers, a bike room, and a freight elevator/loading dock. Rental parking is available nearby. Situated in one of Chicago's most desirable neighborhoods, you're just steps from Starbucks, neighborhood cafes, restaurants, boutiques, Grant Park, the Loop, the Financial District, Roosevelt Collection, Jewel-Osco, Trader Joe's, Target, and multiple CTA train and bus lines. With nearby parks, tree-lined streets, and exceptional walkability, this is city living at its best. Explore the property in 3D! Click the 3D Tour to virtually walk through every detail of this exceptional home.
Details
| MLS # | 12697873 |
|---|---|
| Listing Type | For Sale |
| Style | Condominium |
| HOA Dues | $1,281 |
| Sub-Type | Resale |
| Status | Active |
| Year | 1904 |
| Days On Site | 51 |
| Listing Provided By | Americorp, Ltd | Matt Laricy |
Features
| Bed(s) | 1 |
|---|---|
| Bath(s) | 2 Total |
| SQ Feet | 1,505 |
| Garage | 1 |
| Story(s) | 12 |
Interior
| Rooms Total | 4 |
|---|---|
| Cooling | Central Air |
| Heating | Natural Gas |
| Interior Features | Cathedral Ceiling(s), Storage |
| Appliances | Range, Dishwasher, Refrigerator, Stainless Steel Appliance(s) |
| Laundry Features | Washer Hookup, In Unit |
| Window Features | Screens |
Exterior
| Construction Materials | Brick |
|---|
Parking
| Parking Features | Off Site, Leased, Garage |
|---|---|
| Garage Spaces | 1 |
Utilities
| Sewer | Public Sewer |
|---|---|
| Electric | Circuit Breakers |
Taxes
| Tax Year | 2024 |
|---|---|
| Tax Annual Amount | 6333.42 |
Area Information
| State | IL |
|---|---|
| County | Cook |
| City | Chicago |
| Zip Code | 60605 |
| Area | CHI Loop |
| School District | South Loop Elementary School |
| Elementary School | Phillips Academy High School |
| High School | South Loop Elementary School |
| Listing VS Median (in 60605) | |
Price: $299,990 low | high Med: $319,900 sqft: 1,505 low | high Med: 752 $ / sqft: $199 low | high Med: $425 On site: 51 low | high Med: 73 | |
Market Activity 60605
Request a showing
Request a showing
Contact
Learn More About This Property

| State | IL |
|---|---|
| County | Cook |
| City | Chicago |
| Zip Code | 60605 |
| Area | CHI Loop |
| School District | South Loop Elementary School |
| Elementary School | Phillips Academy High School |
| High School | South Loop Elementary School |
| Listing VS Median (in 60605) | |
Price: $299,990 low | high Med: $319,900 sqft: 1,505 low | high Med: 752 $ / sqft: $199 low | high Med: $425 On site: 51 low | high Med: 73 | |


