
Description
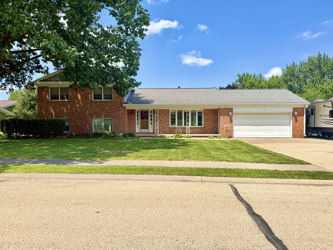
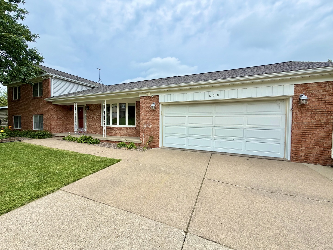
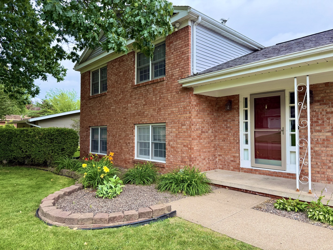
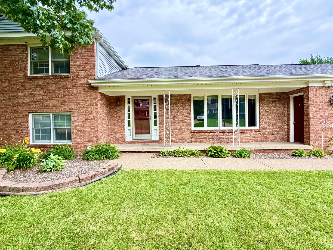
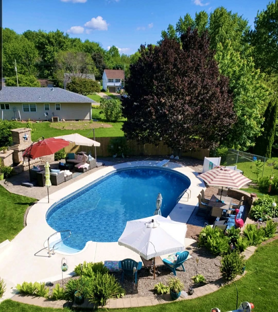
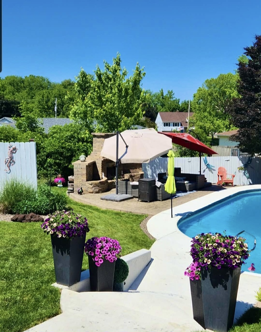
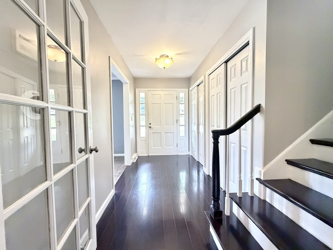
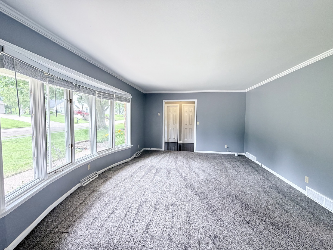
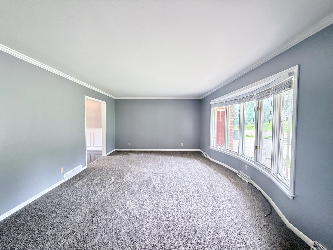
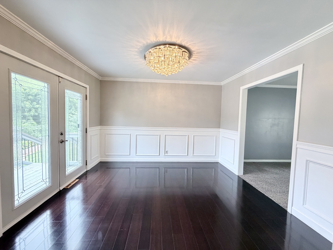
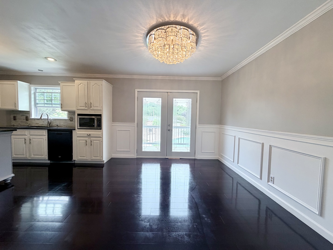
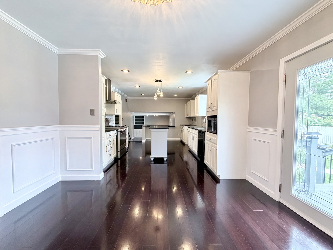
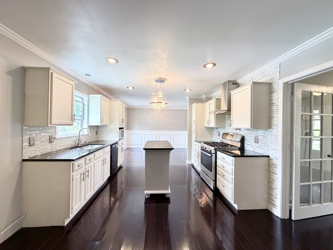
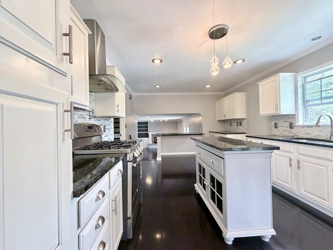
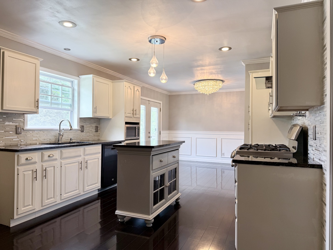
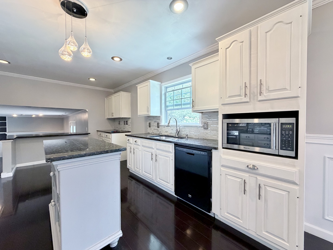
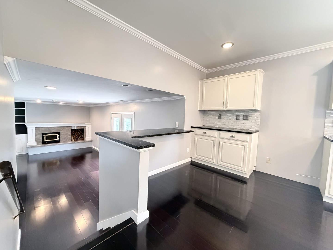
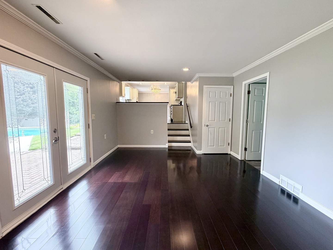
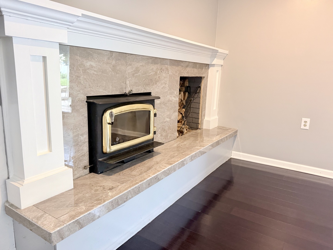
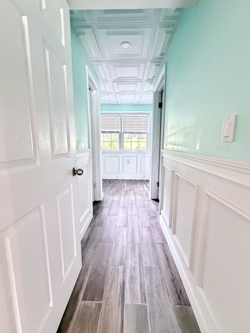
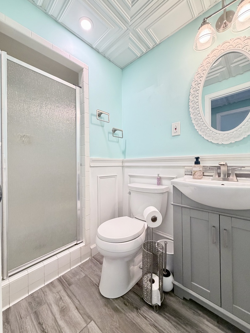
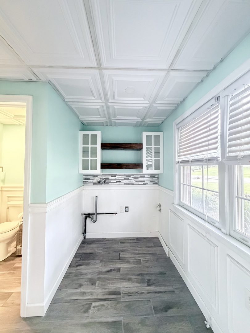
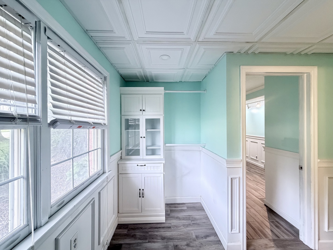
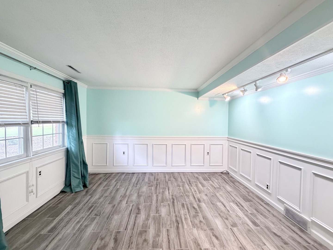
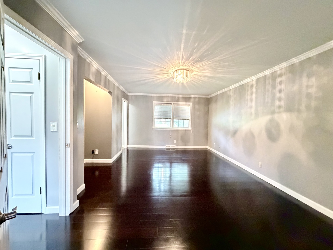
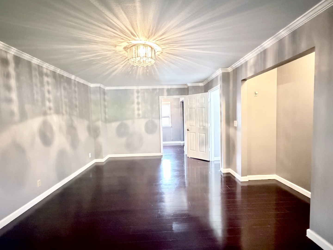
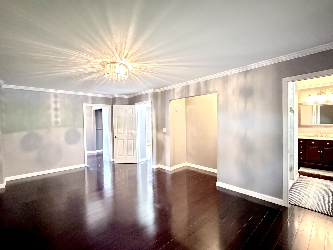
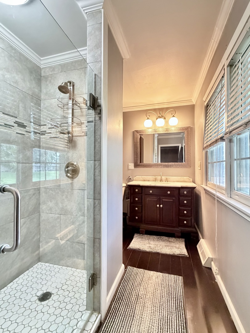
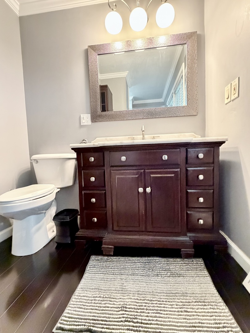
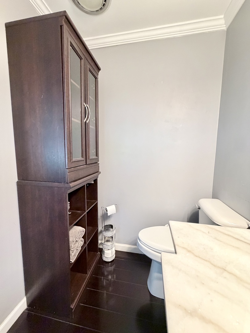
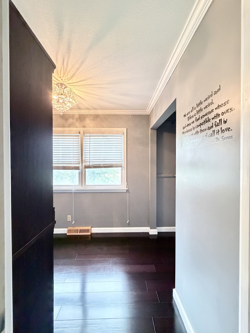
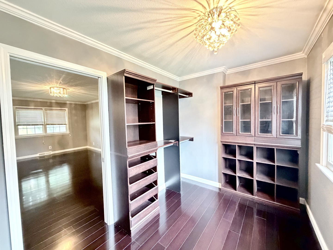
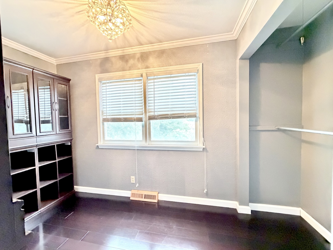
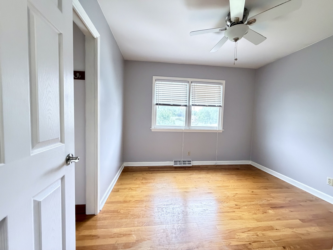
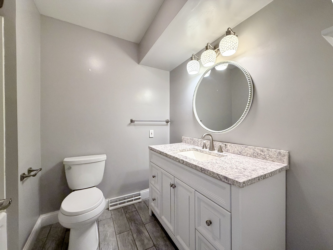
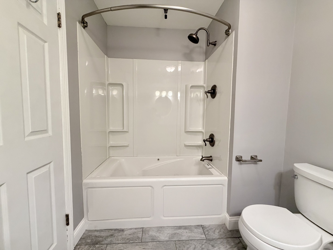
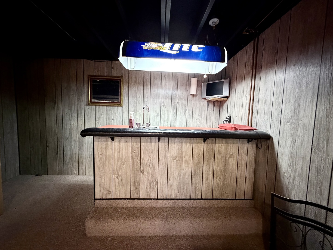
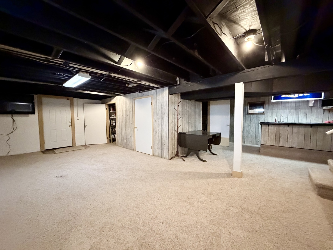
WOW. This home is an absolute show stopper. From the meticulously maintained inground pool and exterior fire place, to the multiple ensuites, spacious living areas, and beautifully updated kitchen, the owners spared no expense to in making this a dream home. The bedrooms are all generously sized with one main level bedroom, two upstairs bedrooms, and the possibility of a fourth bedroom in the basement, this home has space that is functional yet gorgeous. The family room includes a slider to the backyard oasis and a wood burning fireplace, the kitchen is a cooks dream with a pot filler, island, attached dining area, gas stove, and has peaceful view of the private backyard with sight lines right into the family room. The separate formal living room is extra space to truly add a place to gather. The second ensuite/guest quarters has a laundry room, full bathroom, and a large bedroom. The upstairs primary bedroom includes a large walk-in closet with built-in custom storage and a beautiful primary bathroom with a generously sized walk in shower. The upstairs guest bathroom includes a whirlpool bathtub and updated fixtures. The basement has a wet bar, storage, and a closet that was previously built inside a fourth bedroom. The A/C unit, furnace, and hot water heater were replaced 2 1/2 years ago and the pool got a 10,000 upgrade in 2025. The oversized two garage adds needed space two larger vehicles. This home is breathtaking.
Details
| MLS # | 12691457 |
|---|---|
| Listing Type | For Sale |
| Style | House |
| Sub-Type | Resale |
| Status | Pending |
| Year | 1967 |
| Days On Site | 56 |
| Listing Provided By | eXp Realty | Leatha Melton |
Features
| Bed(s) | 3 |
|---|---|
| Bath(s) | 3 Total |
| SQ Feet | 2,132 |
| Basement | Y |
| Acreage | 0.32 |
Interior
| Rooms Total | 7 |
|---|---|
| Cooling | Central Air |
| Heating | Natural Gas |
| Appliances | Range, Microwave, Dishwasher |
| Fireplaces Total | 1 |
Exterior
| Roof | Asphalt |
|---|---|
| Foundation Details | Concrete Perimeter |
| Lot Features | Level |
| Construction Materials | Vinyl Siding, Brick |
Utilities
| Sewer | Public Sewer |
|---|
Taxes
| Tax Year | 2025 |
|---|---|
| Tax Annual Amount | 4116 |
Area Information
| State | IA |
|---|---|
| County | Clinton |
| City | Clinton |
| Zip Code | 52732 |
| Area | Iowa Clinton |
| Listing VS Median (in 52732) | |
Price: $369,900 low | high Med: $150,000 sqft: 2,132 low | high Med: 2,078 $ / sqft: $173 low | high Med: $72 On site: 56 low | high Med: 38 | |
Market Activity 52732
Request a showing
Request a showing
Contact
Learn More About This Property

| State | IA |
|---|---|
| County | Clinton |
| City | Clinton |
| Zip Code | 52732 |
| Area | Iowa Clinton |
| Listing VS Median (in 52732) | |
Price: $369,900 low | high Med: $150,000 sqft: 2,132 low | high Med: 2,078 $ / sqft: $173 low | high Med: $72 On site: 56 low | high Med: 38 | |