



Description
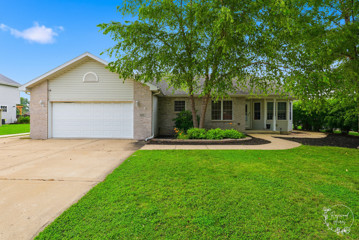
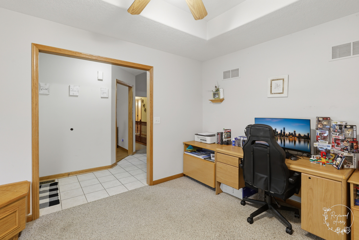
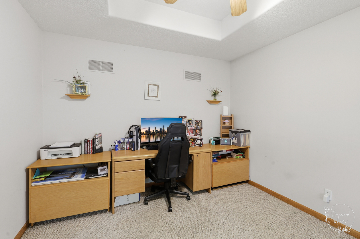
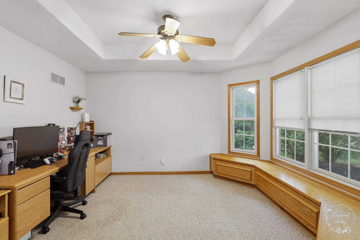
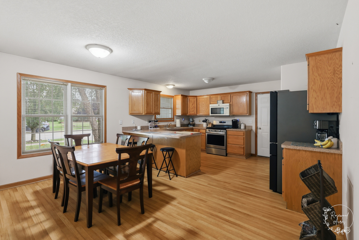
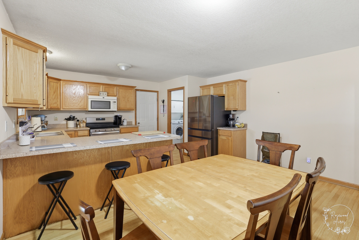
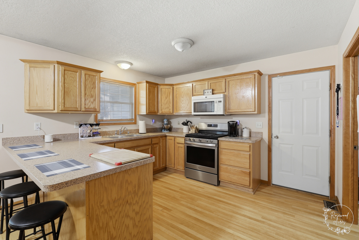
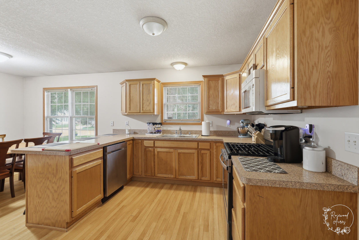
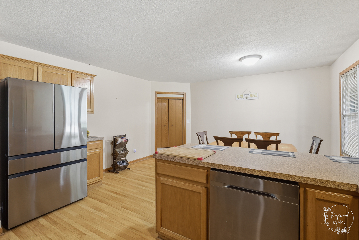
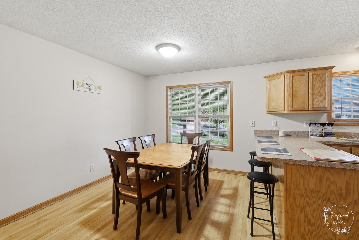
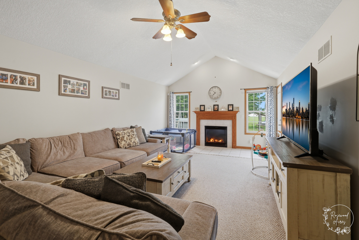
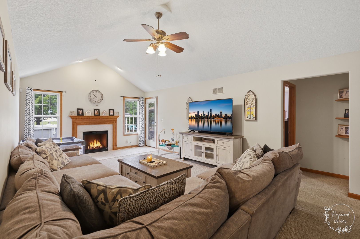
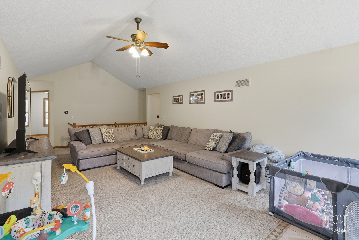
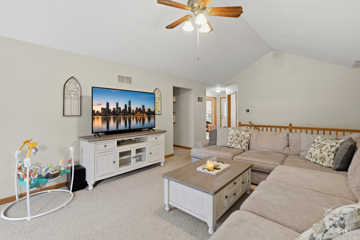
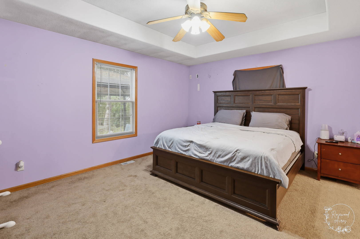
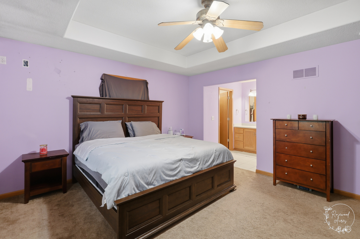
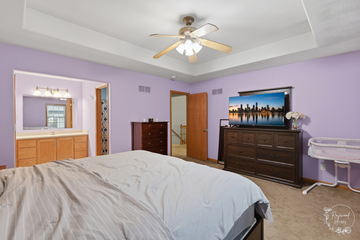
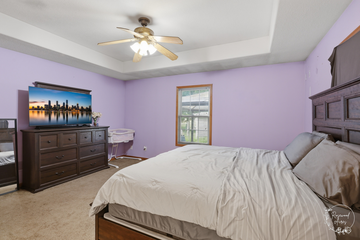
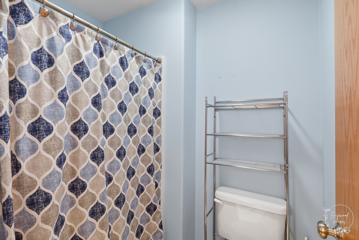
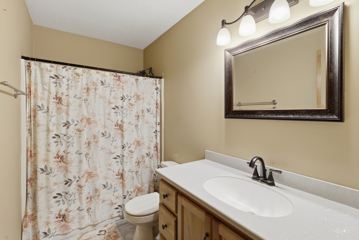
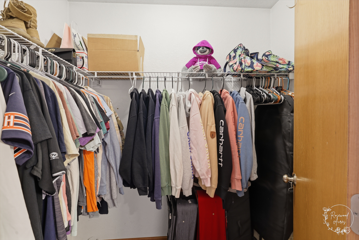
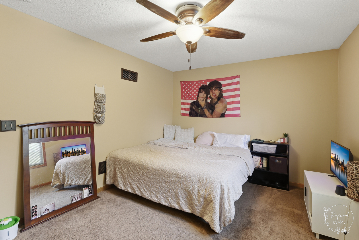
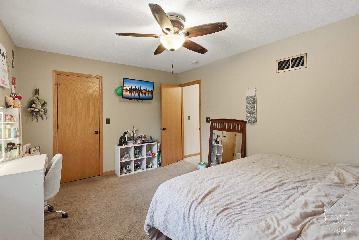
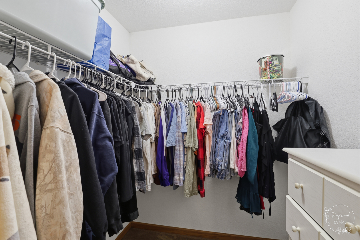
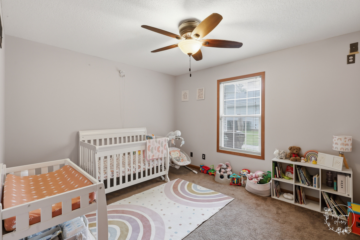
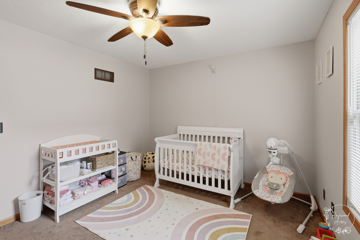
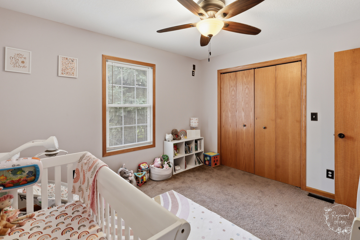
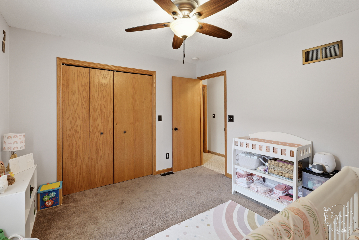
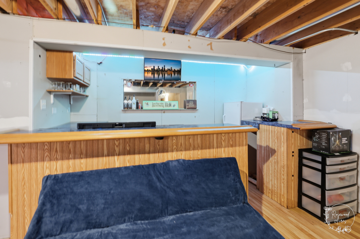
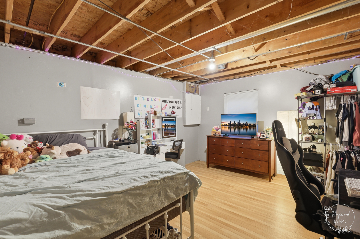
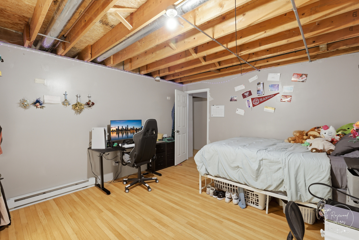
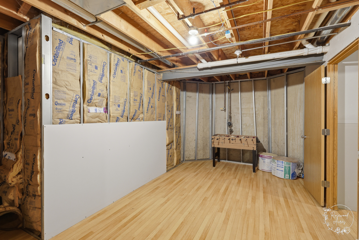
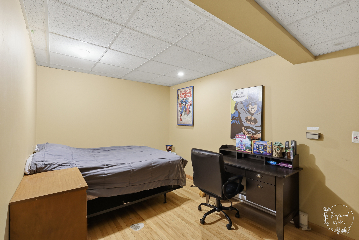
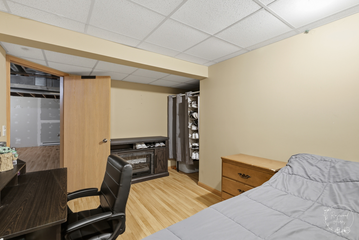
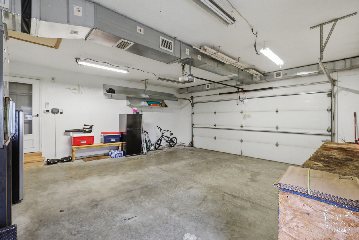
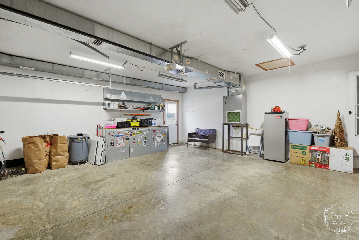
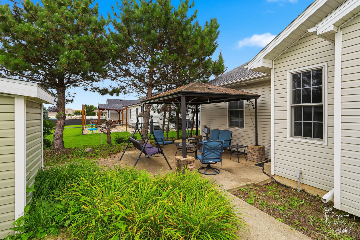
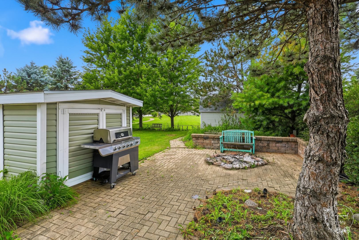
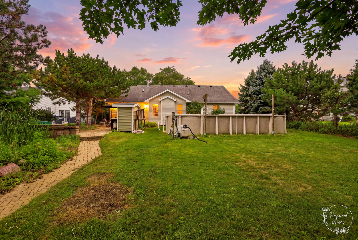
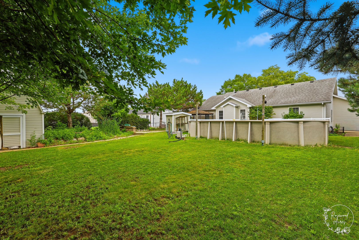
Welcome to 623 Sandburg Drive in Manteno! This lovely 4-bedroom ranch offers fantastic curb appeal, plenty of living space, and a backyard made for entertaining! The main level features 3 bedrooms, including a spacious primary suite with a private en suite bath and walk-in closet, plus a versatile bonus room that would make a great home office, playroom, hobby room, or additional flex space. The bright and airy living room features a cozy fireplace and flows into the spacious kitchen with a breakfast bar and new refrigerator. The partially finished basement adds an incredible amount of additional living space with a 4th bedroom, another bonus room, large family room, bar area, and plumbing already in place for a future bathroom-giving you plenty of possibilities to make the space your own. Step outside to your own backyard oasis featuring a swimming pool with a new sand filter, paved patio, built-in firepit, fresh mulch, and two storage sheds. The heated 2.5-car garage also features hookups for a future generator. Additional features and recent updates include a smart thermostat, air purifier attached to the furnace, professionally cleaned carpets, and professionally cleaned siding, windows, and gutters. Conveniently located next to a park, this Manteno home offers a great combination of space, comfort, versatility, and outdoor living. Come see all that 623 Sandburg Drive has to offer!
Details
| MLS # | 12726955 |
|---|---|
| Listing Type | For Sale |
| Style | Farm or Ranch |
| Sub-Type | Resale |
| Status | Active Under Contract |
| Year | 2004 |
| Days On Site | 28 |
| Listing Provided By | Berkshire Hathaway HomeServices Speckman Realty | Destiney Dangerfield |
Features
| Bed(s) | 4 |
|---|---|
| Bath(s) | 2 Total |
| SQ Feet | 1,705 |
| Garage | 2 |
| Basement | Y |
| Pool | Yes |
| Story(s) | 1 |
| Zoning | SINGL |
| Acreage | 0.28 |
Interior
| Rooms Total | 7 |
|---|---|
| Cooling | Central Air |
| Heating | Natural Gas |
| Interior Features | Wet Bar, 1st Floor Bedroom, 1st Floor Full Bath, Walk-In Closet(s), Open Floorplan, Dining Combo |
| Fireplaces Total | 1 |
| Fireplace Features | Gas Log |
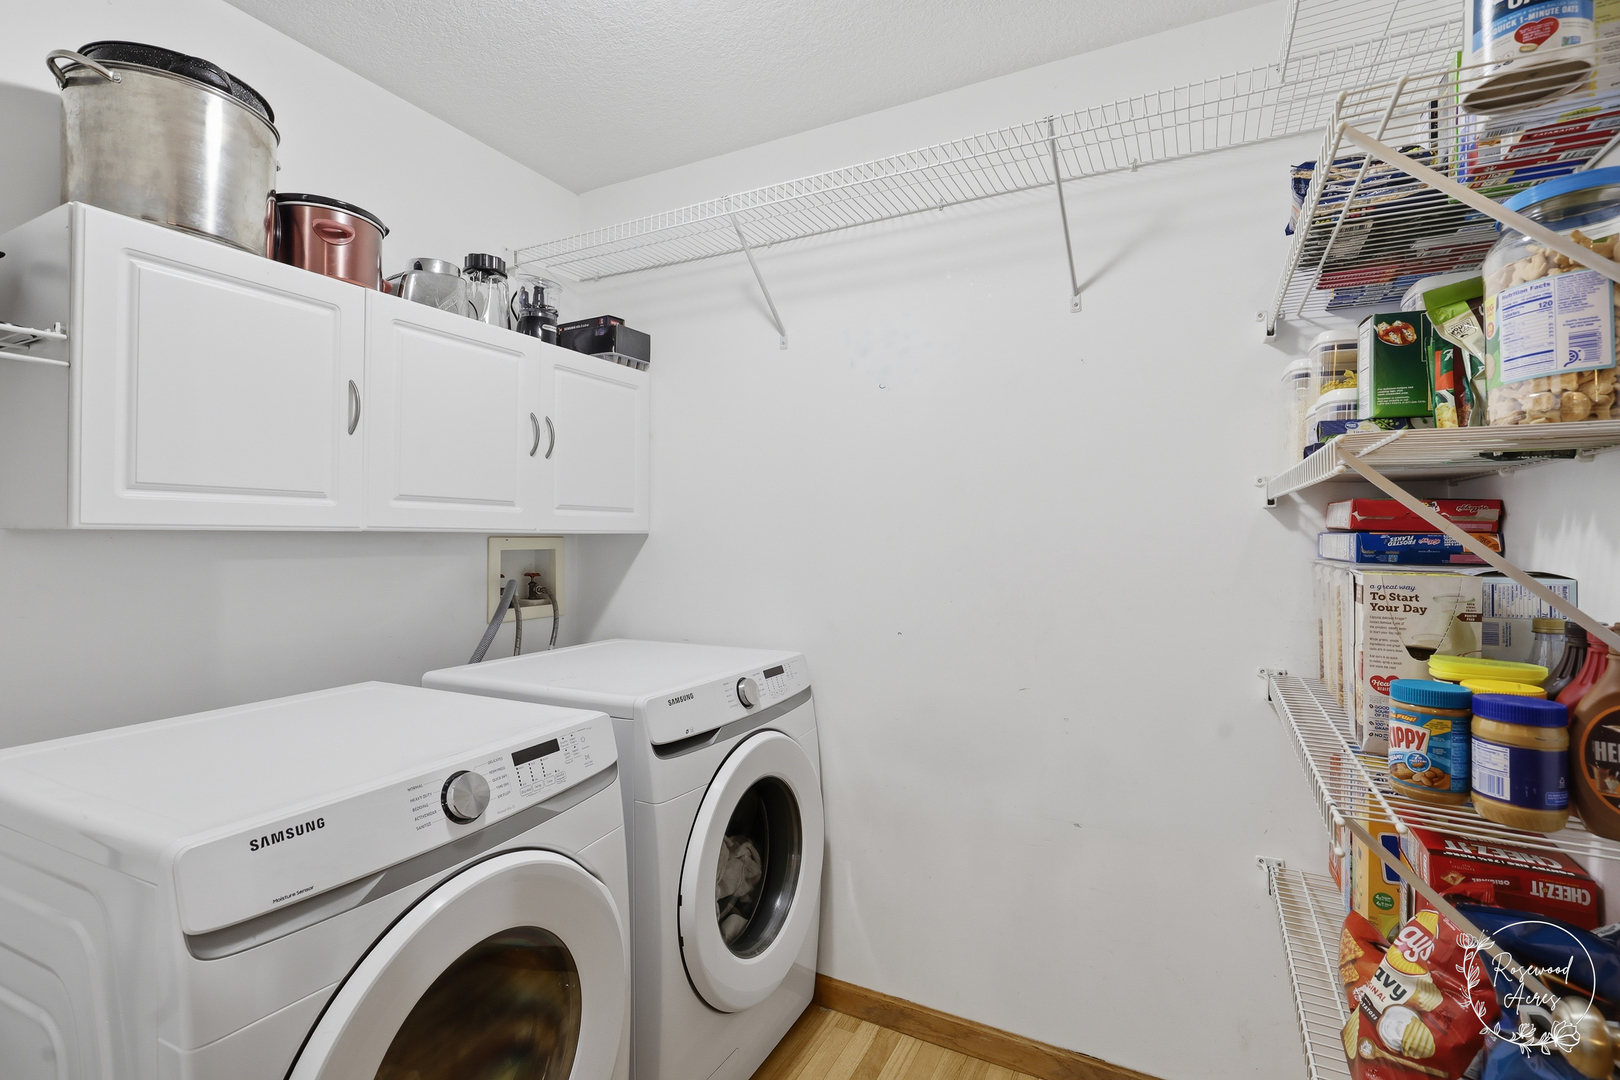
| Laundry Features | Main Level, In Unit |
Exterior
| Roof | Asphalt |
|---|---|
| Foundation Details | Concrete Perimeter |
| Lot Features | Mature Trees |
| Construction Materials | Vinyl Siding, Brick |
| Patio And Porch Features | Patio |
Parking
| Parking Features | Concrete, Garage Door Opener, Heated Garage, Yes, Garage Owned, Attached, Off Street, Driveway, Owned, Garage |
|---|---|
| Garage Spaces | 2.5 |
Utilities
| Sewer | Public Sewer |
|---|---|
| Electric | Circuit Breakers |
Location
| Community Features | Park, Curbs, Sidewalks, Street Paved |
|---|
Taxes
| Tax Year | 2025 |
|---|---|
| Tax Annual Amount | 0 |
Area Information
| State | IL |
|---|---|
| County | Kankakee |
| City | Manteno |
| Zip Code | 60950 |
| Area | Manteno |
| Listing VS Median (in 60950) | |
Price: $345,000 low | high Med: $367,000 sqft: 1,705 low | high Med: 1,652 $ / sqft: $202 low | high Med: $223 On site: 28 low | high Med: 20.5 | |
Market Activity 60950
Request a showing
Request a showing
Contact
Learn More About This Property

| State | IL |
|---|---|
| County | Kankakee |
| City | Manteno |
| Zip Code | 60950 |
| Area | Manteno |
| Listing VS Median (in 60950) | |
Price: $345,000 low | high Med: $367,000 sqft: 1,705 low | high Med: 1,652 $ / sqft: $202 low | high Med: $223 On site: 28 low | high Med: 20.5 | |
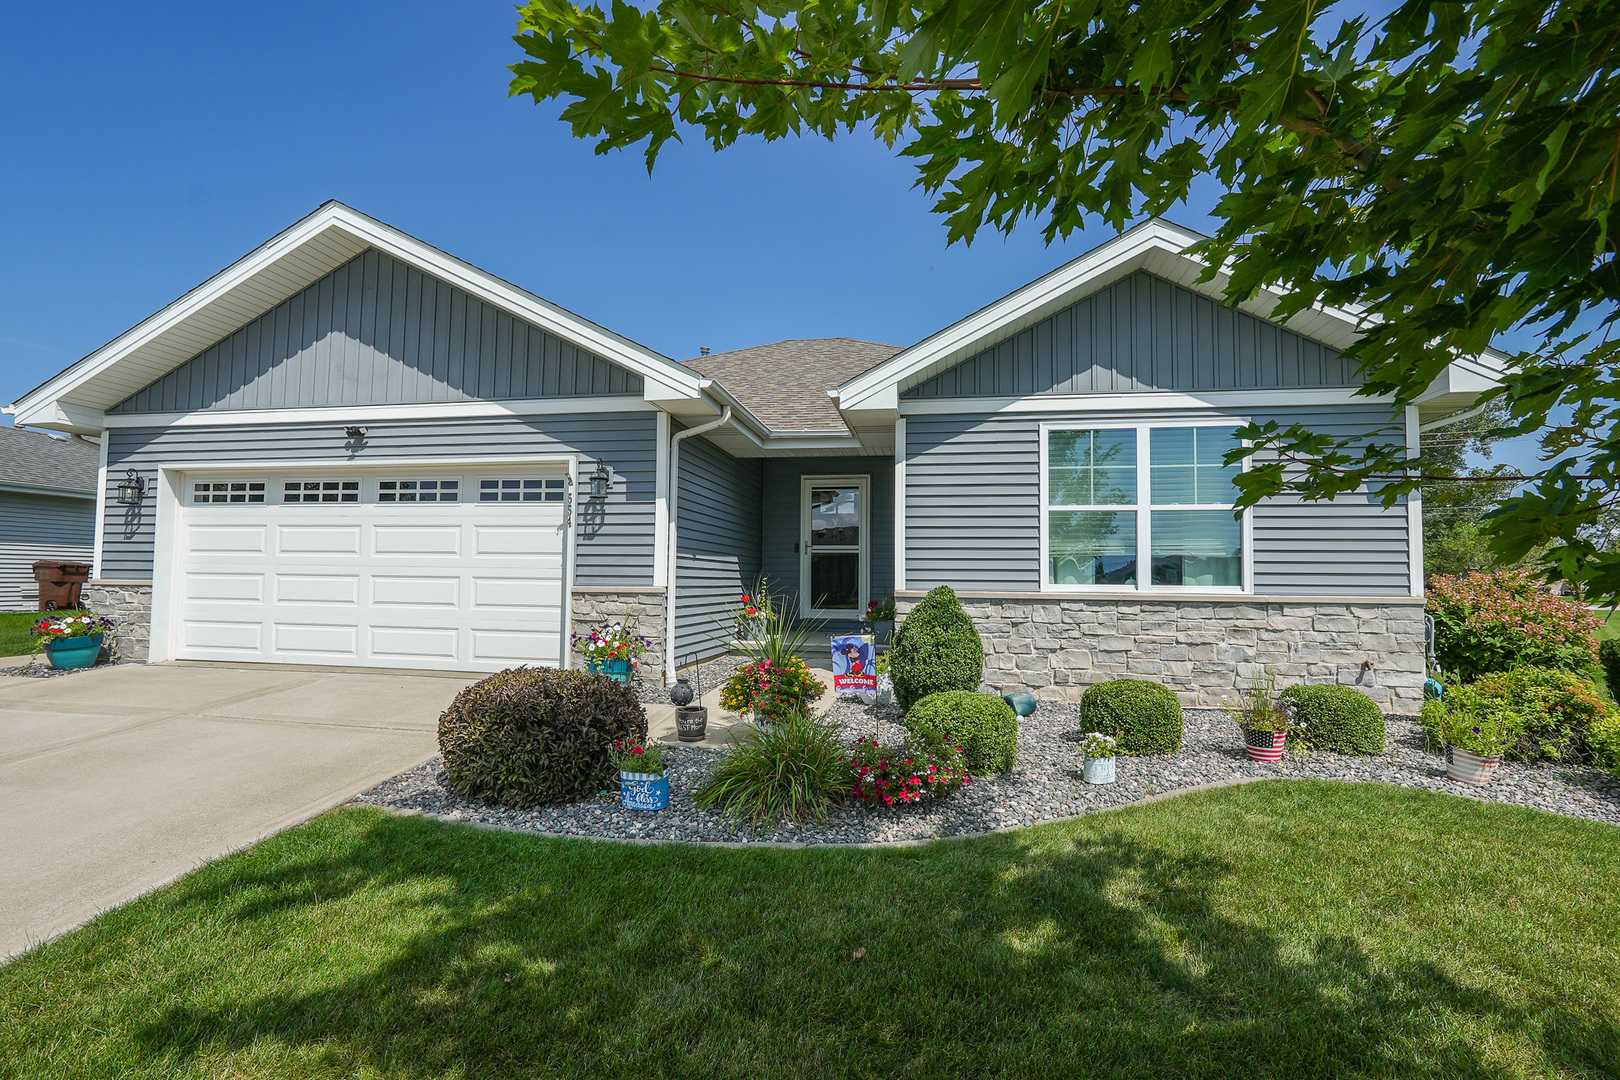 | $395,500554 Raven DriveManteno, IL 60950 |