Price Reduced Listing









Description
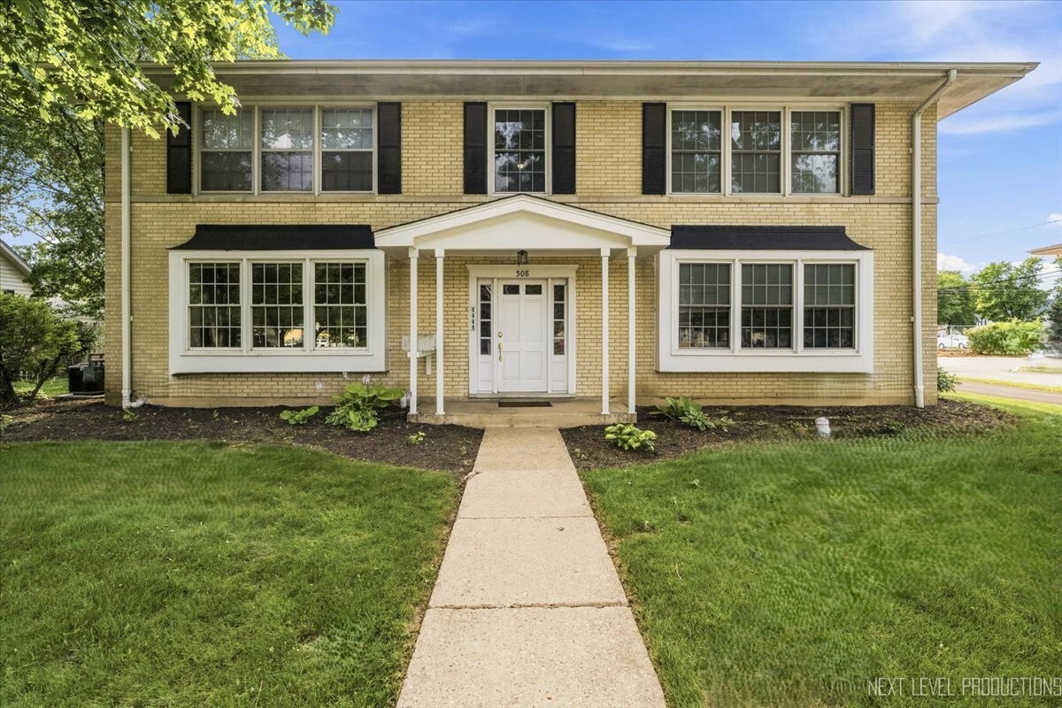
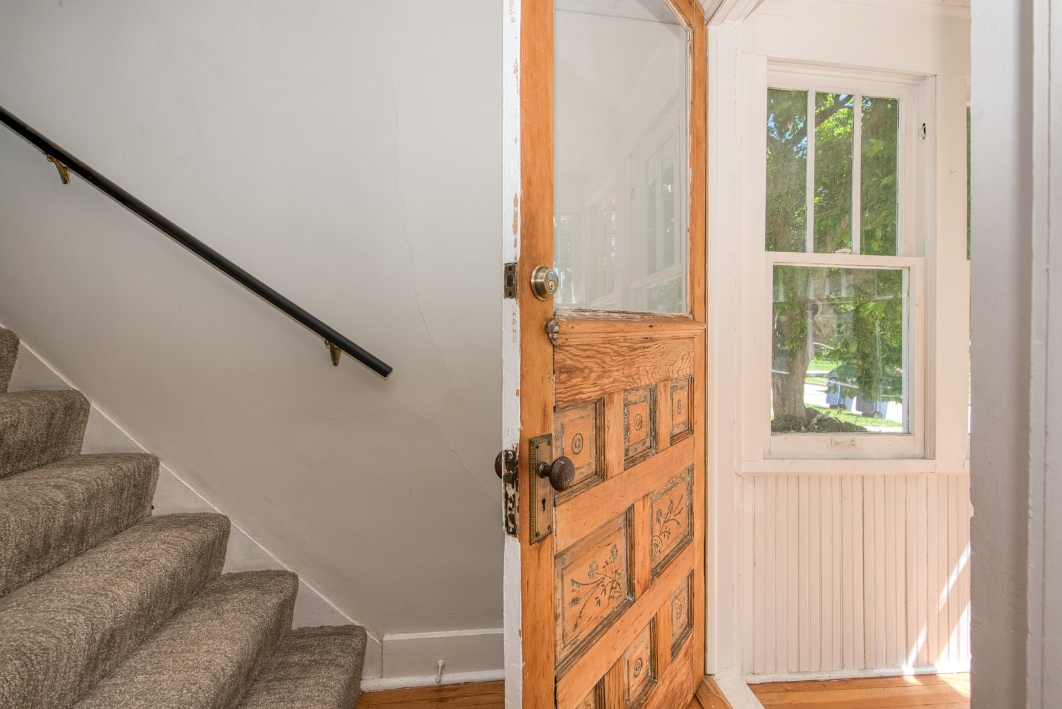
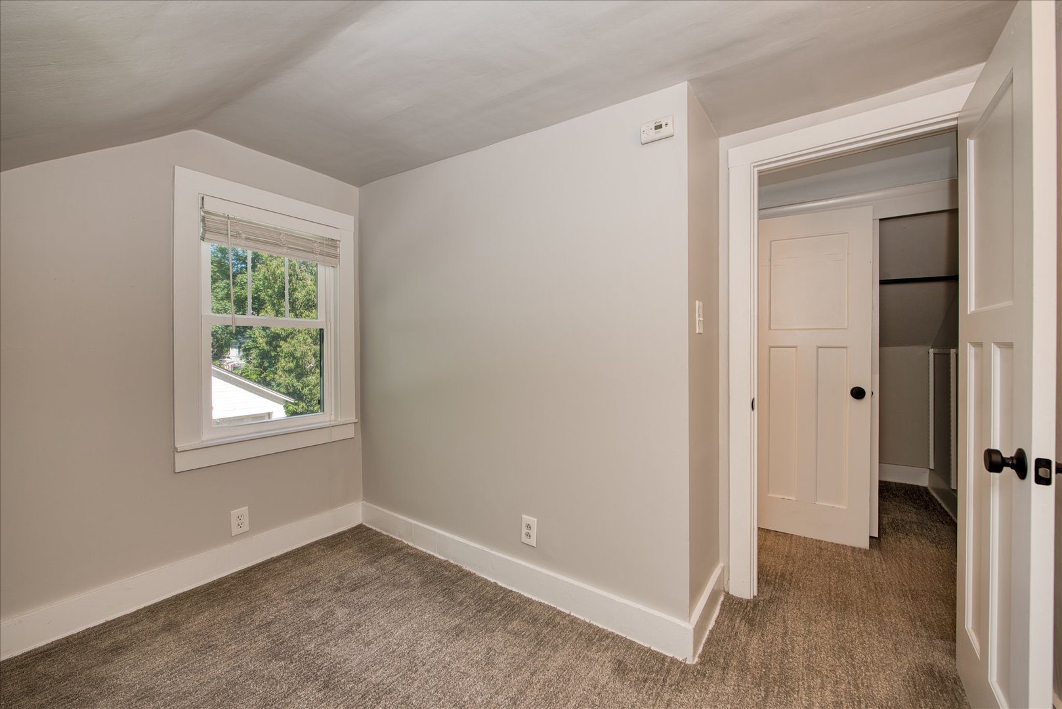
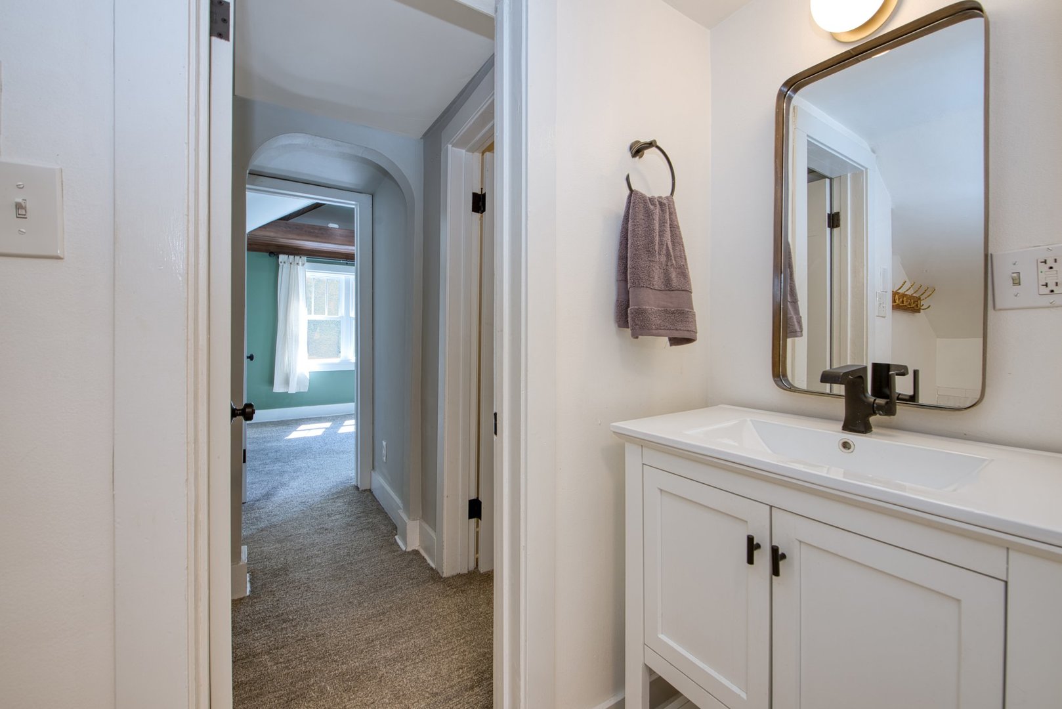
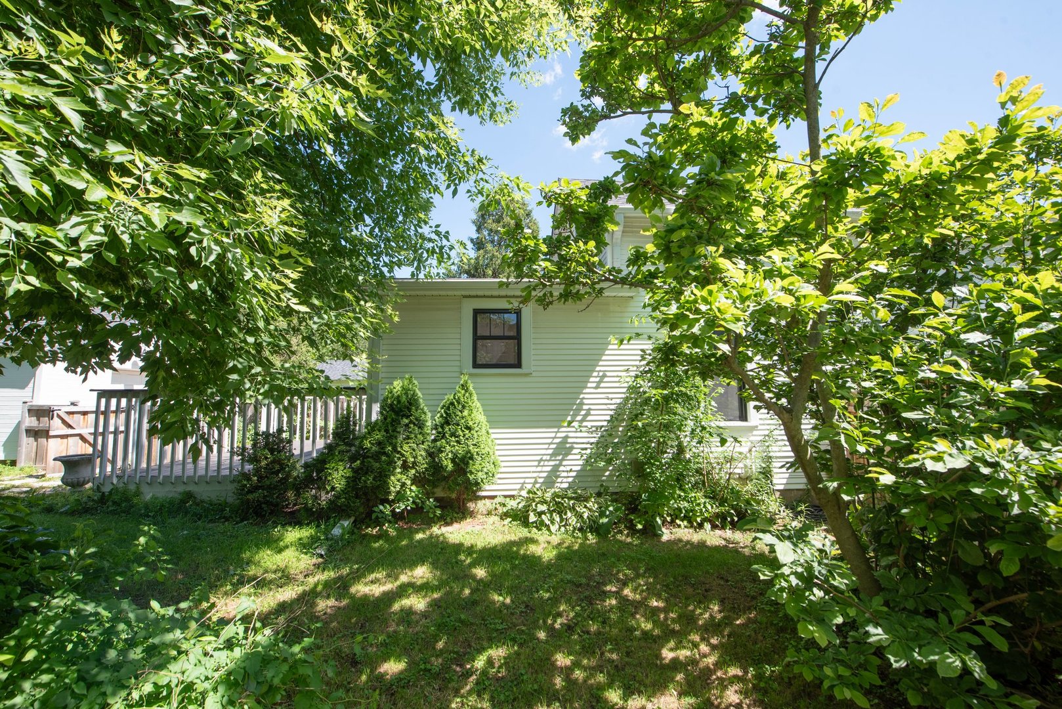
Beautifully updated 2-bedroom, 1.5-bath home in a quiet, desirable neighborhood just under one mile from downtown Geneva, with nearby walking paths and easy access to the Fox River, and just over one mile to the Geneva Metra Station. Blending modern updates with original charm, the home features hardwood floors throughout, a grand dining room with built-in shelving, exposed brick column showing in the living and dining areas, and is updated throughout the home. The kitchen offers quartz countertops, ceiling-height cabinetry, and a French-style patio door leading to the deck. Extensive recent improvements provide peace of mind and comfort, including all new energy-efficient windows and a back door all with a black exterior for a fresh, updated look. Additional updates include a new EV charger, 2023 furnace and A/C with smart thermostat, and a 2023 radon mitigation system. Plumbing has been upgraded with galvanized pipes replaced by copper, and major infrastructure improvements include a city replacement of the lead water service line and sewer line at the street. Main-level additions include a newly added half bath and also a convenient laundry area with a new all-in-one washer and dryer. Exterior improvements include a 6-foot privacy fence installed in 2025, and freshly scraped and painted front porch and garage. Enjoy outdoor living on the deck or relax in the enclosed front porch, surrounded by a beautiful magnolia tree and flower gardens. Combining an exceptional location, modern updates, added functionality, major infrastructure improvements, and beautiful outdoor spaces, this home offers the complete package in one of Geneva's most sought-after neighborhoods.
Details
| MLS # | 12680472 |
|---|---|
| Listing Type | For Sale |
| Style | House |
| Sub-Type | Resale |
| Status | Active |
| Year | 1931 |
| Days On Site | 68 |
| Listing Provided By | HomeSmart Connect LLC | Sarah Reed |
Features
| Bed(s) | 2 |
|---|---|
| Bath(s) | 2 Total |
| SQ Feet | 1,110 |
| Garage | 1 |
| Basement | Y |
| Story(s) | 2 |
| Acreage | 0.15 |
Interior
| Rooms Total | 5 |
|---|---|
| Cooling | Central Air |
| Heating | Natural Gas, Forced Air |
| Laundry Features | In Unit |
| Window Features | Skylight(s), Blinds, Drapes |
Exterior
| Roof | Asphalt |
|---|---|
| Foundation Details | Concrete Perimeter |
| Construction Materials | Vinyl Siding |
| Patio And Porch Features | Deck |
Parking
| Parking Features | Concrete, Yes, Garage Owned, Detached, Garage |
|---|---|
| Garage Spaces | 1.5 |
Utilities
| Sewer | Public Sewer |
|---|
Taxes
| Tax Year | 2025 |
|---|---|
| Tax Annual Amount | 6635.46 |
Area Information
| State | IL |
|---|---|
| County | Kane |
| City | Geneva |
| Zip Code | 60134 |
| Area | Geneva |
| School District | Geneva Community High School |
| Elementary School | Williamsburg Elementary School |
| High School | Geneva Community High School |
| Listing VS Median (in 60134) | |
Price: $375,000 low | high Med: $540,000 sqft: 1,110 low | high Med: 2,080 $ / sqft: $338 low | high Med: $271 On site: 68 low | high Med: 18.5 | |
Market Activity 60134
Request a showing
Request a showing
Contact
Learn More About This Property

| State | IL |
|---|---|
| County | Kane |
| City | Geneva |
| Zip Code | 60134 |
| Area | Geneva |
| School District | Geneva Community High School |
| Elementary School | Williamsburg Elementary School |
| High School | Geneva Community High School |
| Listing VS Median (in 60134) | |
Price: $375,000 low | high Med: $540,000 sqft: 1,110 low | high Med: 2,080 $ / sqft: $338 low | high Med: $271 On site: 68 low | high Med: 18.5 | |