In-Person: 08/30 12:00 PM - 4:00 PM
6214 College Avenue,Davenport, IA 52807
Davenport, IA 52807












Description
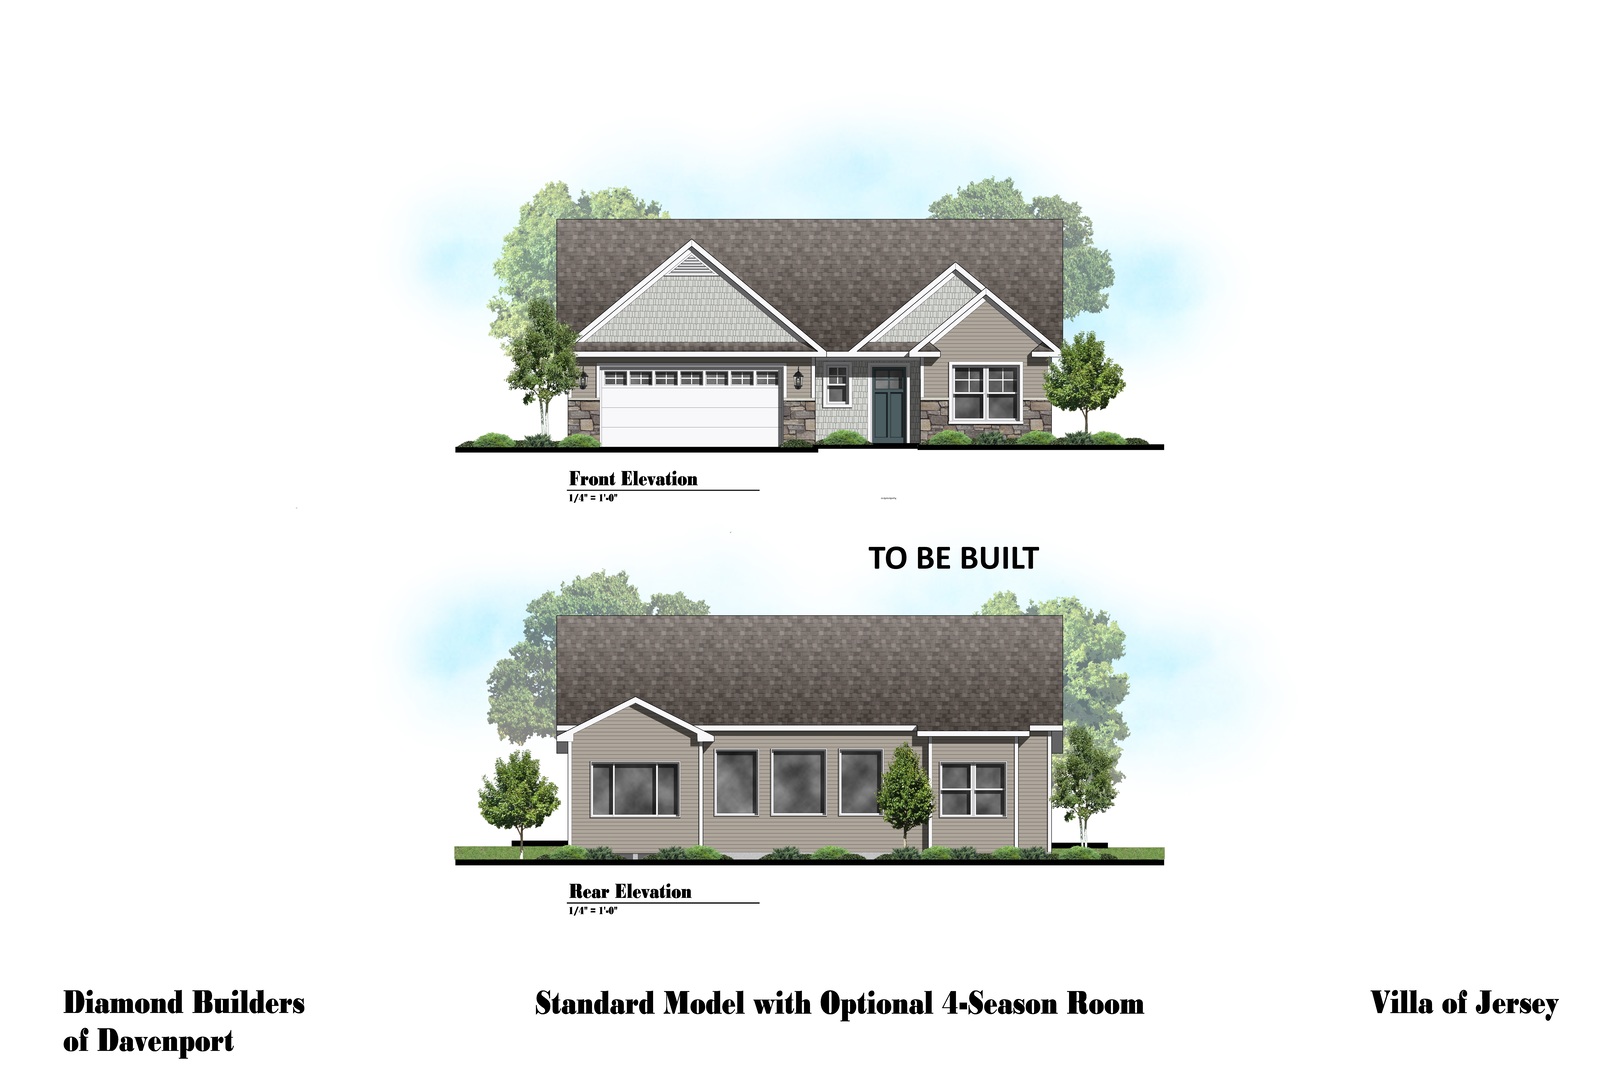
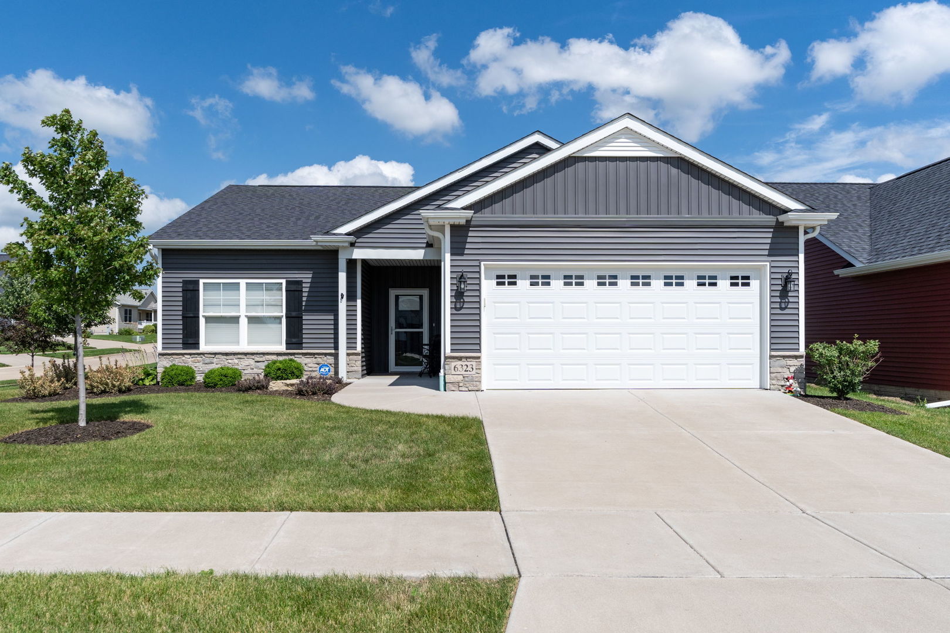
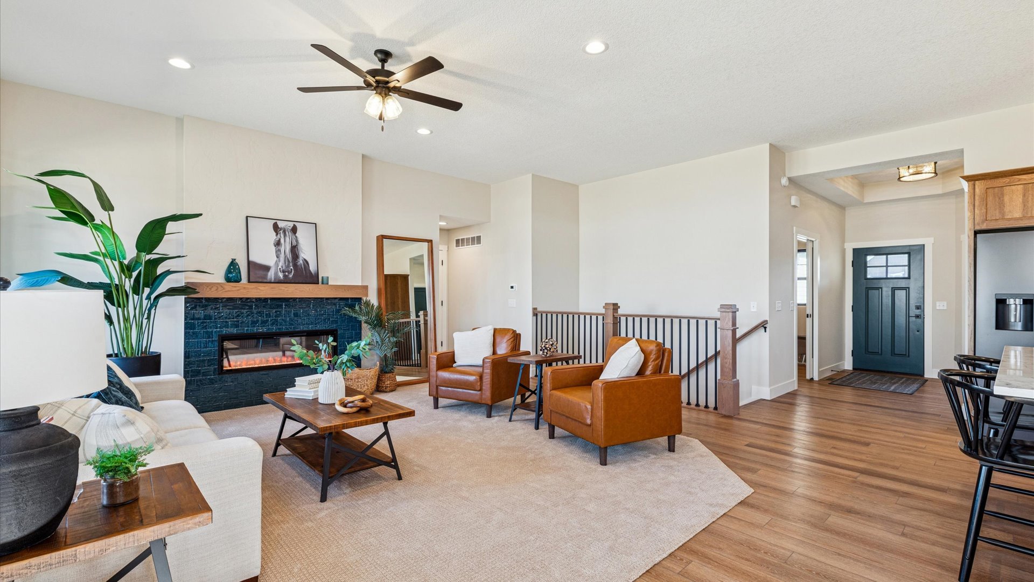
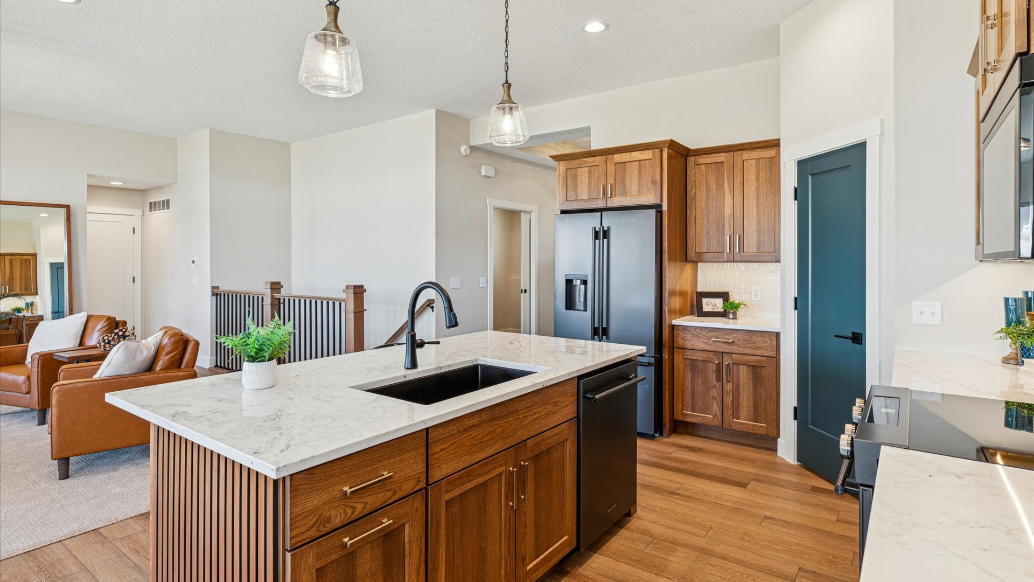
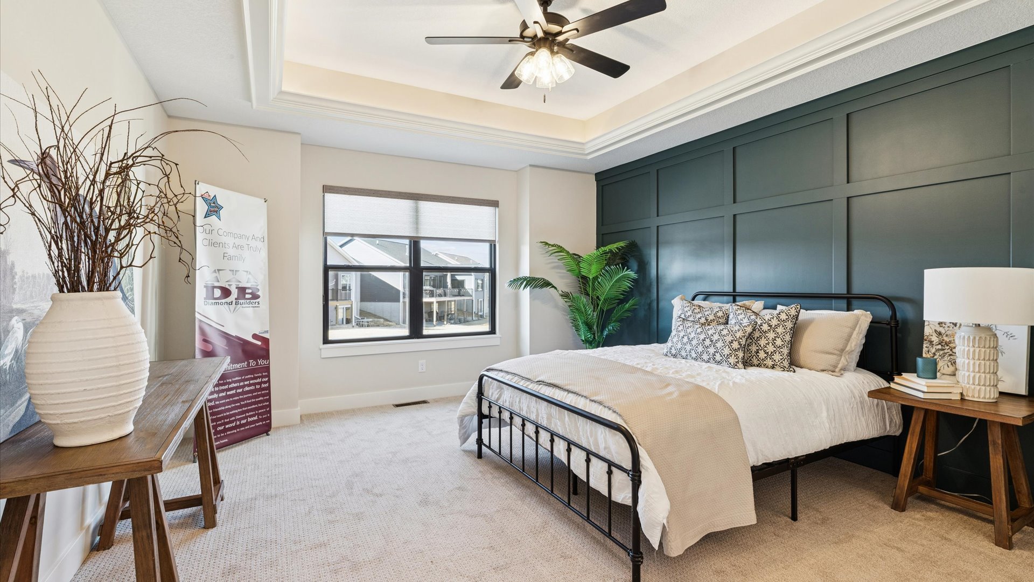
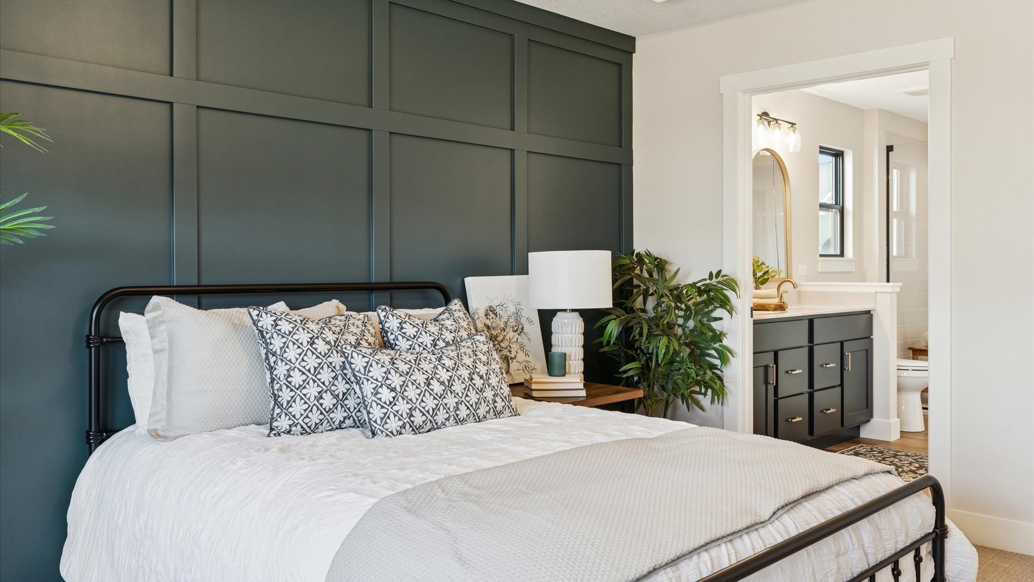
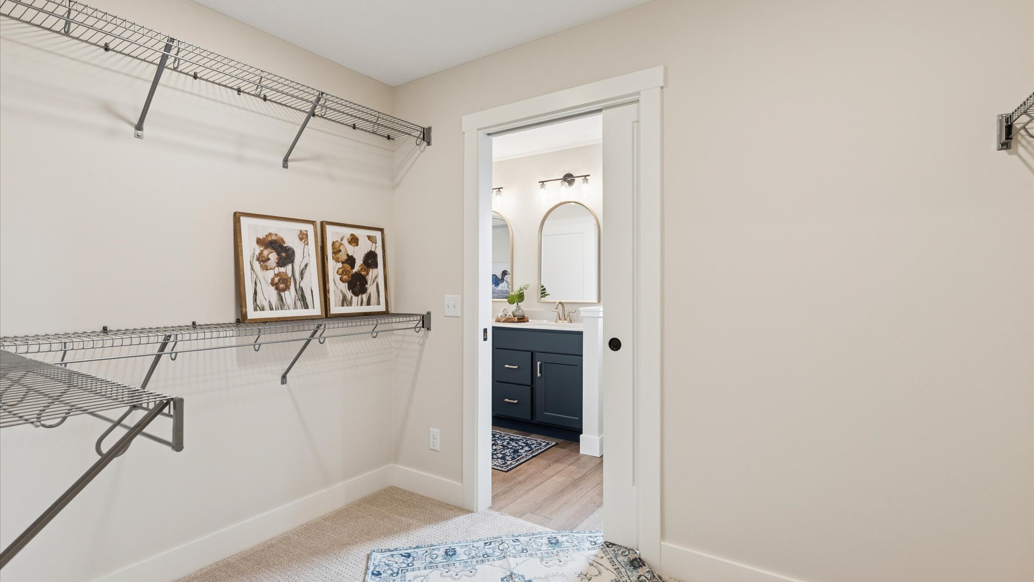
Gorgeous Model Home designed and built by one of Iowa's Premier home builders and the Quad Cities Builders and Remodelers "Builder of the Year". Diamond Builders showcases their highly popular, award winning "Villa" plan with many of the available options as requested by today's new home buyers. A true zero entry home boasting 10' ceilings. Oversized windows let the sun shine in and lives large with lots of volume in the open living area. Quartz Countertops, 4 season room, Covered composite deck with aluminum railings, Well insulated exterior home and garage walls, high efficiency HVAC and trey ceilings in the owner bedroom are just a few of the benefits of new construction. The concrete basement is framed for future finish with bathroom piping roughed in. Come choose your personalized options and let Diamond build on your lot or theirs. Act fast before all the lots at Prairie Heights are spoken for. Only 6 homesites remaining. Complete home packages starting at $389,000 including lot. With 27 years in business, Diamond Builders can design and build your dream home within a 1 hour radius. Contact the listing agent for a private showing.
Details
| MLS # | 12565326 |
|---|---|
| Listing Type | For Sale |
| Style | Farm or Ranch |
| HOA Dues | $150 |
| Sub-Type | New Construction |
| Status | Active |
| Year | 2026 |
| Days On Site | 196 |
| Listing Provided By | Ruhl&Ruhl REALTORS Moline | Sky Huston |
Features
| Bed(s) | 2 |
|---|---|
| Bath(s) | 2 Total |
| SQ Feet | 1,621 |
| Garage | 2 |
| Basement | Y |
| Story(s) | 1 |
| Acreage | 0.15 |
Interior
| Rooms Total | 5 |
|---|---|
| Cooling | Central Air |
| Heating | Natural Gas, Forced Air |
| Interior Features | 1st Floor Full Bath, Built-in Features, Walk-In Closet(s), High Ceilings, Coffered Ceiling(s), Open Floorplan, Dining Combo, Pantry, Quartz Counters |
| Appliances | Microwave, Dishwasher, Disposal |
| Fireplaces Total | 1 |
| Fireplace Features | Electric, Circulating, Insert |
| Laundry Features | Main Level, Gas Dryer Hookup, Electric Dryer Hookup, Laundry Closet |
| Window Features | Low Emissivity Windows, Screens, Some Tilt-In Windows |
Exterior
| Roof | Asphalt |
|---|---|
| Foundation Details | Concrete Perimeter |
| Lot Features | Irregular Lot, Landscaped |
| Construction Materials | Vinyl Siding, Stone, Brk/Stn Veneer Frnt |
| Patio And Porch Features | Deck |
Parking
| Parking Features | Concrete, Garage Door Opener, Garage, Yes, Garage Owned, Attached |
|---|---|
| Garage Spaces | 2 |
Utilities
| Sewer | Public Sewer |
|---|---|
| Electric | 200+ Amp Service |
Location
| Community Features | Lake, Curbs, Sidewalks, Street Paved |
|---|
Taxes
| Tax Year | 2024 |
|---|---|
| Tax Annual Amount | 96 |
Area Information
| State | IA |
|---|---|
| County | Scott |
| City | Davenport |
| Zip Code | 52807 |
| Area | Davenport |
| School District | Central High School |
| Elementary School | Eisenhower Elementary School |
| High School | Central High School |
| Listing VS Median (in 52807) | |
Price: $528,305 low | high Med: $249,450 sqft: 1,621 low | high Med: 3,528 $ / sqft: $326 low | high Med: $89 On site: 196 low | high Med: 80.5 | |
Market Activity 52807
Request a showing
Request a showing
Contact
Learn More About This Property

| Open House |
|---|
| In-Person 08/30 12:00 PM - 4:00 PM |
| State | IA |
|---|---|
| County | Scott |
| City | Davenport |
| Zip Code | 52807 |
| Area | Davenport |
| School District | Central High School |
| Elementary School | Eisenhower Elementary School |
| High School | Central High School |
| Listing VS Median (in 52807) | |
Price: $528,305 low | high Med: $249,450 sqft: 1,621 low | high Med: 3,528 $ / sqft: $326 low | high Med: $89 On site: 196 low | high Med: 80.5 | |