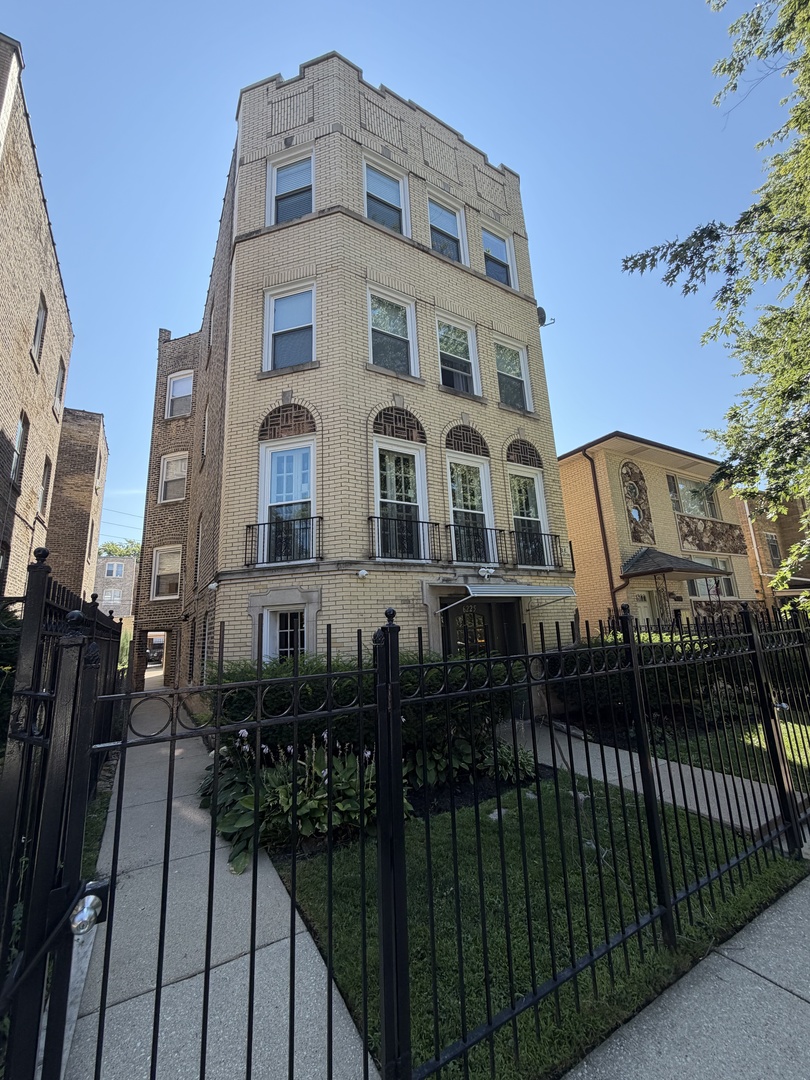
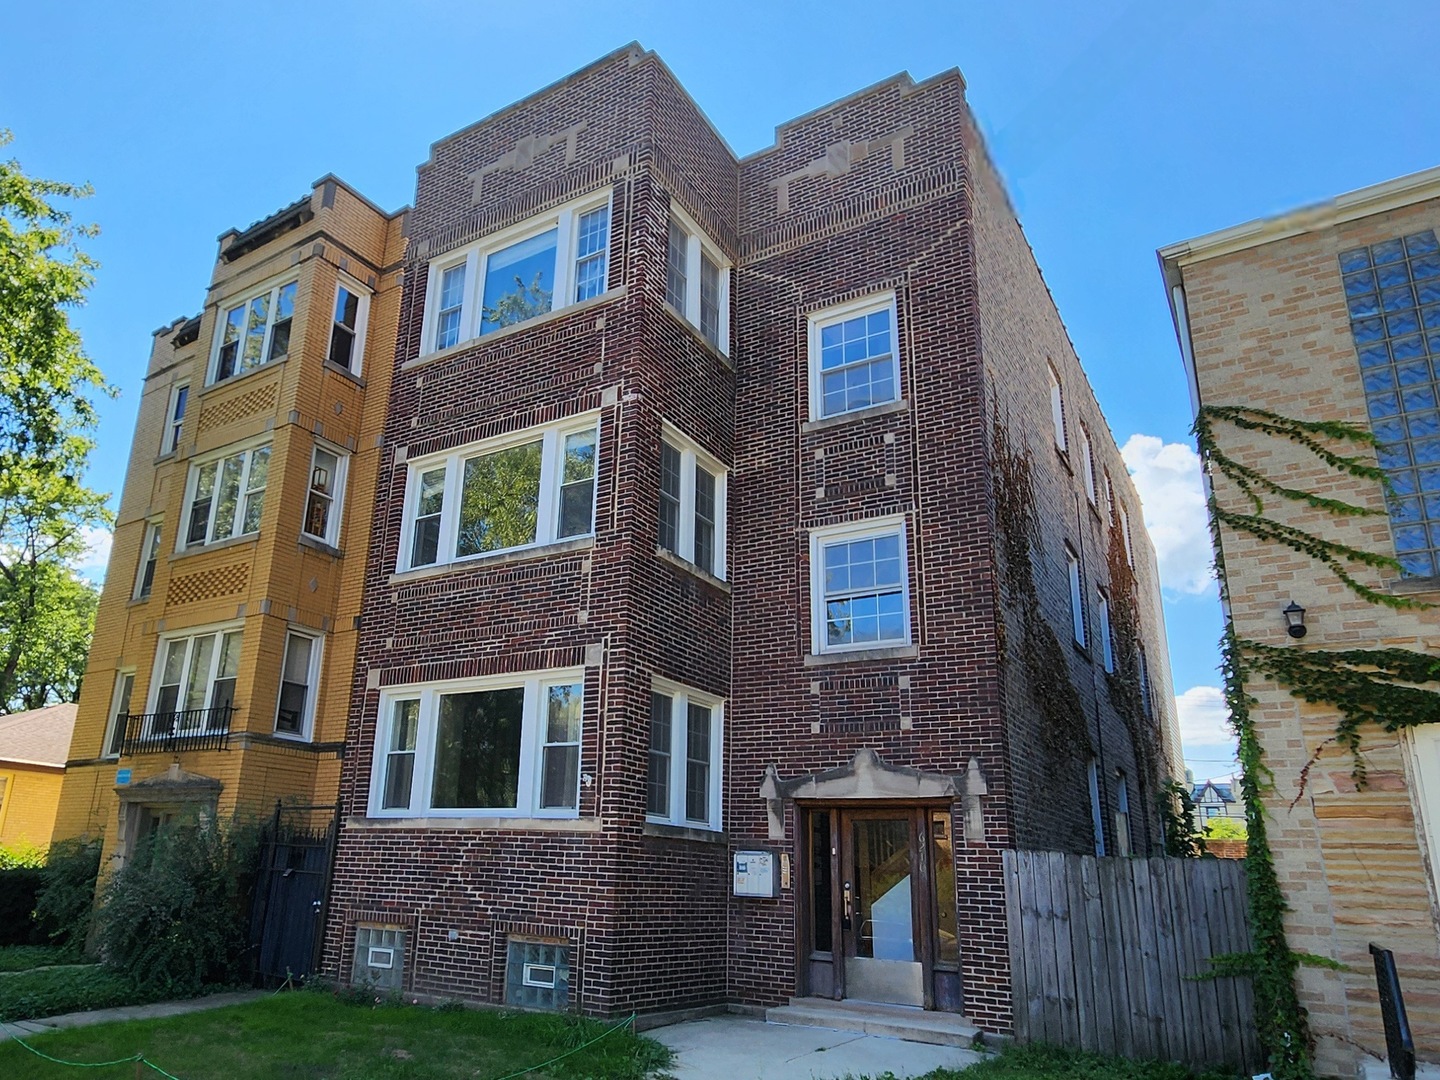
6209 N Mozart Street 3s,Chicago, IL 60659
Chicago, IL 60659




Description
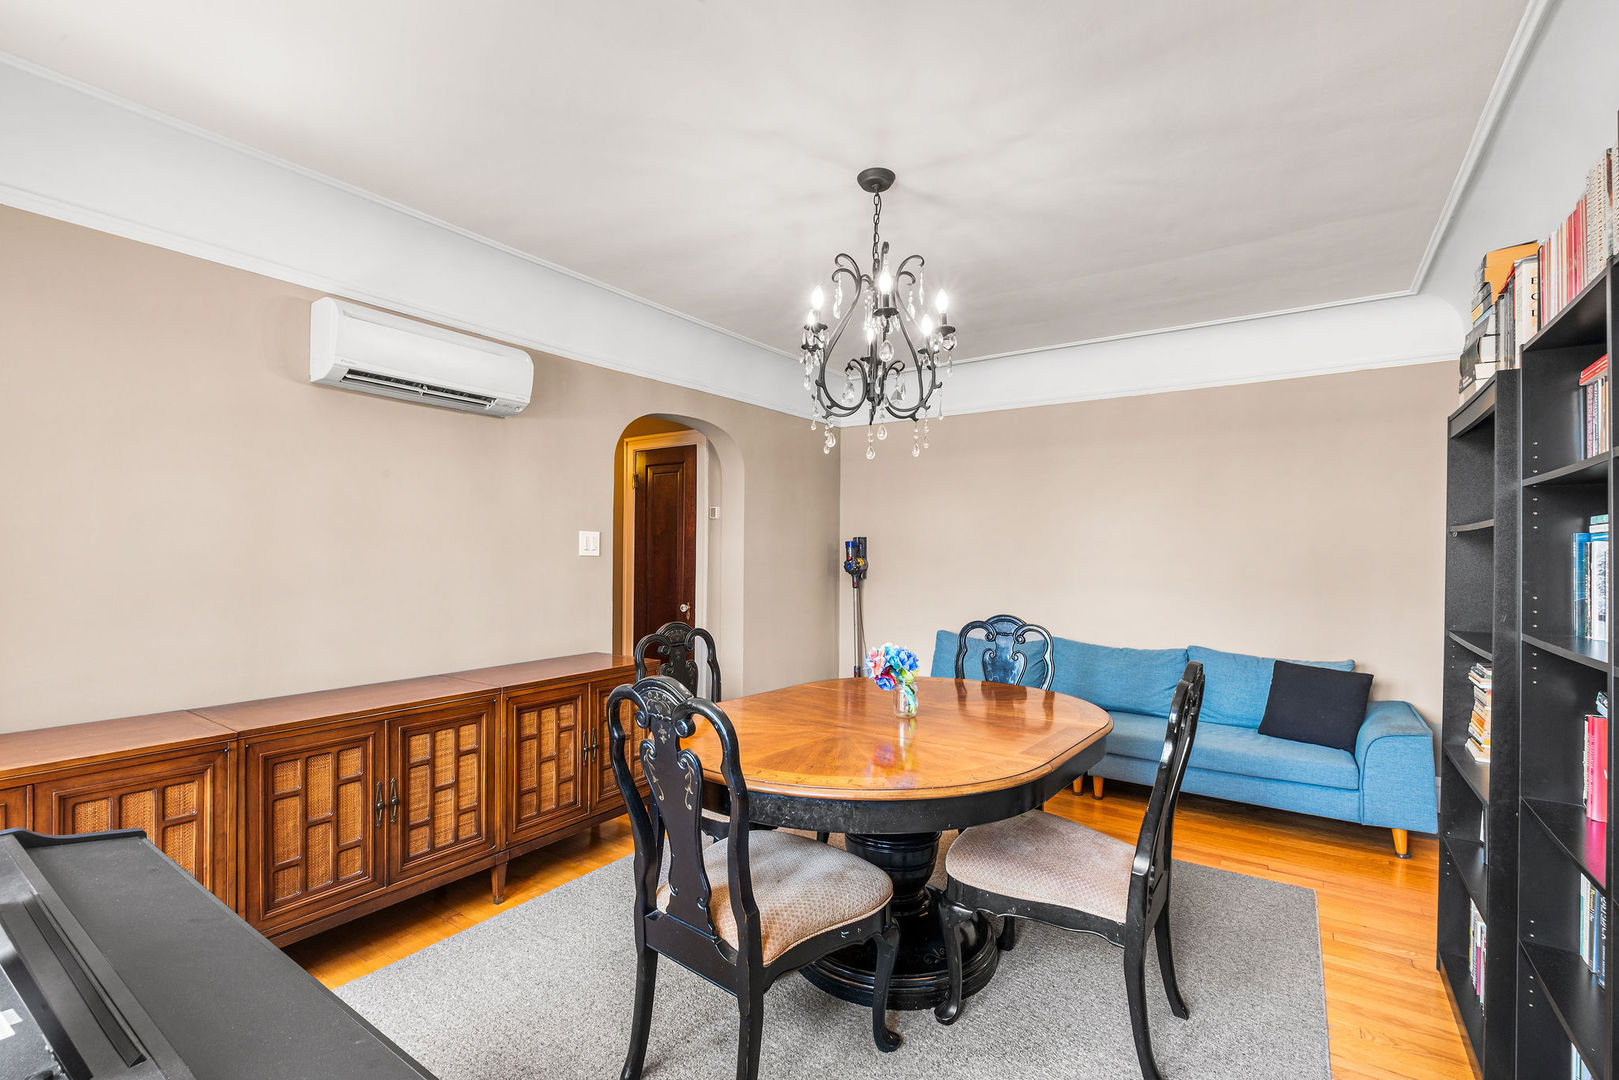
Vintage charm meets contemporary style in this sunny and spacious 3-bedroom, 2-bath top-floor condo on a quiet, tree-lined street. This inviting home features hardwood floors throughout, an extra-wide living room with elegant coved ceilings with a decorative fireplace, and a separate dining room with ample space for a full-sized dining set. Enjoy the best of both worlds with cozy radiator heat and the comfort of central air conditioning provided by mini-split systems. The thoughtfully designed split floor plan offers a private primary suite with an ensuite bath, while two additional bedrooms share a well-appointed second bathroom. The kitchen is both stylish and functional, featuring granite countertops, a subway tile backsplash, custom cabinetry, and abundant storage. Step outside to the shared rear deck overlooking a beautifully manicured common yard, perfect for relaxing or entertaining. A detached garage parking space and basement storage are included for added convenience. Ideally located just blocks from shopping, dining, parks, and neighborhood amenities, this home offers the perfect blend of character, comfort, and location.
Details
| MLS # | 12707225 |
|---|---|
| Listing Type | For Sale |
| Style | Condominium |
| HOA Dues | $425 |
| Sub-Type | Resale |
| Status | Active Under Contract |
| Year | 1932 |
| Days On Site | 44 |
| Listing Provided By | Redfin Corporation | Tara Leinenweber |
Features
| Bed(s) | 3 |
|---|---|
| Bath(s) | 2 Total |
| Garage | 1 |
| Story(s) | 3 |
Interior
| Rooms Total | 6 |
|---|---|
| Cooling | Wall Unit(s), Zoned |
| Heating | Natural Gas, Radiator(s) |
| Interior Features | Built-in Features, Walk-In Closet(s), Granite Counters, Separate Dining Room, Pantry |
| Appliances | Range, Microwave, Dishwasher, Refrigerator, Washer, Dryer, Disposal, Stainless Steel Appliance(s), Range Hood |
| Fireplaces Total | 1 |
| Fireplace Features | Decorative |
| Laundry Features | Washer Hookup, Gas Dryer Hookup, In Unit, In Kitchen |
| Window Features | Screens |
Exterior
| Construction Materials | Brick |
|---|---|
| Patio And Porch Features | Deck |
| Fencing | Fenced |
Parking
| Parking Features | Off Alley, Garage Door Opener, Yes, Other, Detached, Garage |
|---|---|
| Garage Spaces | 1 |
Utilities
| Sewer | Public Sewer |
|---|---|
| Electric | Circuit Breakers |
Taxes
| Tax Year | 2024 |
|---|---|
| Tax Annual Amount | 4946.41 |
Area Information
| State | IL |
|---|---|
| County | Cook |
| City | Chicago |
| Zip Code | 60659 |
| Area | CHI West Ridge |
| School District | Mather High School |
| Elementary School | Dewitt Clinton Elementary School |
| High School | Mather High School |
| Listing VS Median (in 60659) | |
Price: $349,900 low | high Med: $180,000 On site: 44 low | high Med: 91 | |
Market Activity 60659
Request a showing
Request a showing
Contact
Learn More About This Property

| State | IL |
|---|---|
| County | Cook |
| City | Chicago |
| Zip Code | 60659 |
| Area | CHI West Ridge |
| School District | Mather High School |
| Elementary School | Dewitt Clinton Elementary School |
| High School | Mather High School |
| Listing VS Median (in 60659) | |
Price: $349,900 low | high Med: $180,000 On site: 44 low | high Med: 91 | |