 Price Reduced Listing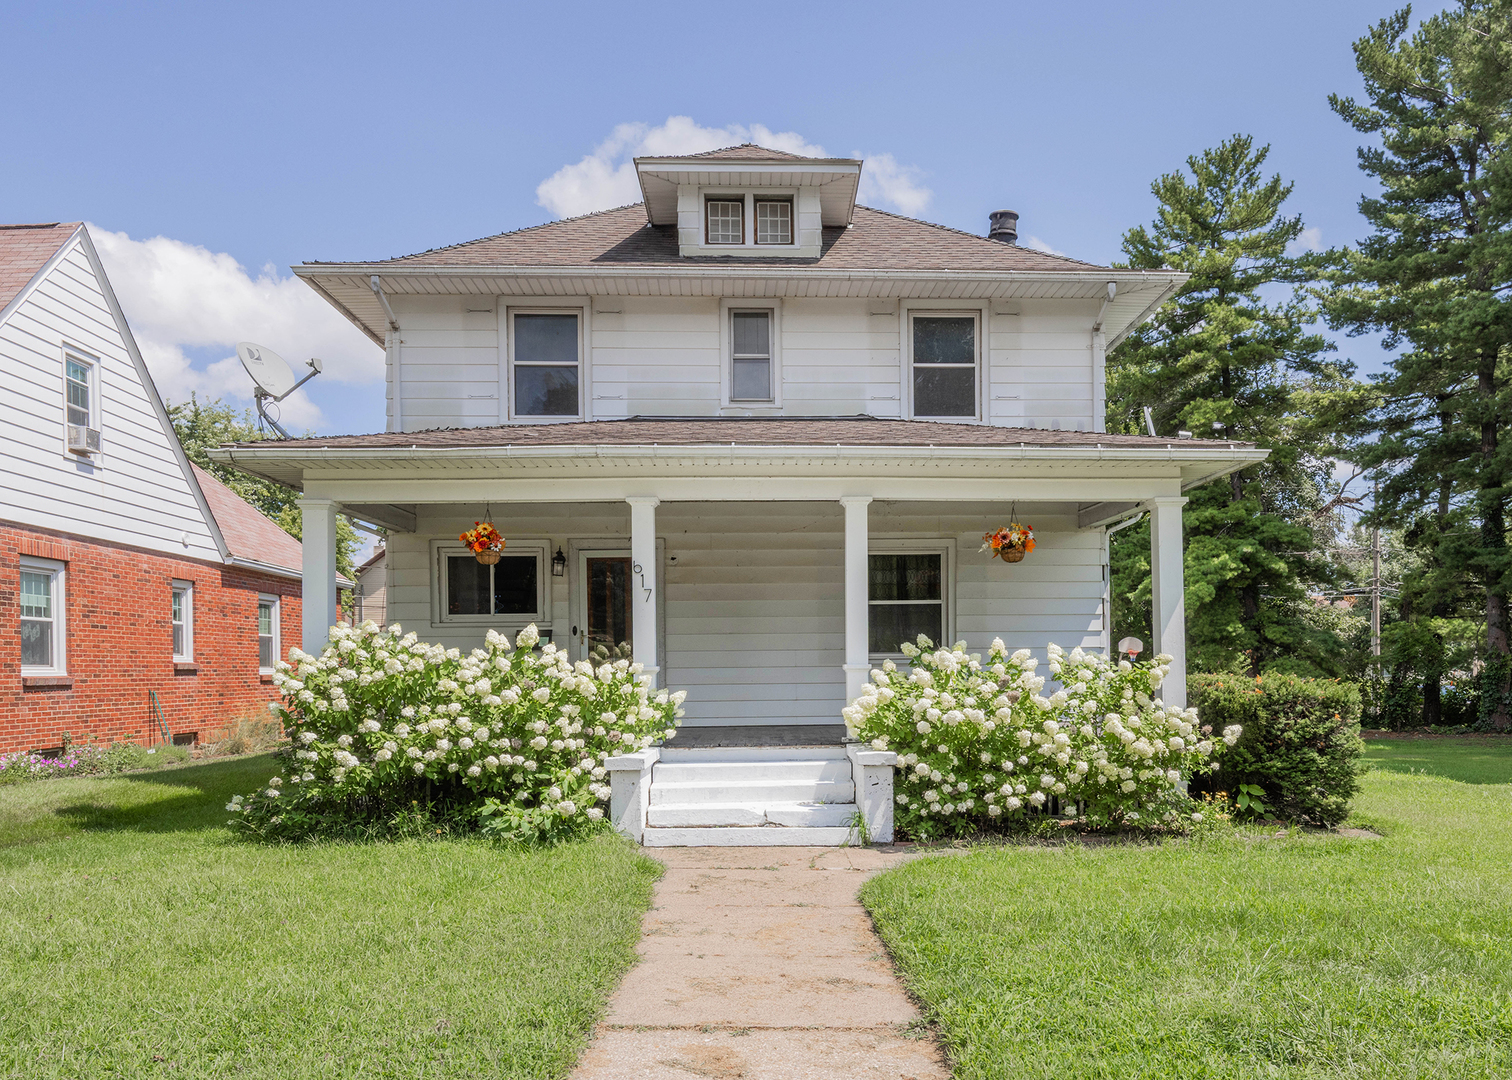









Description
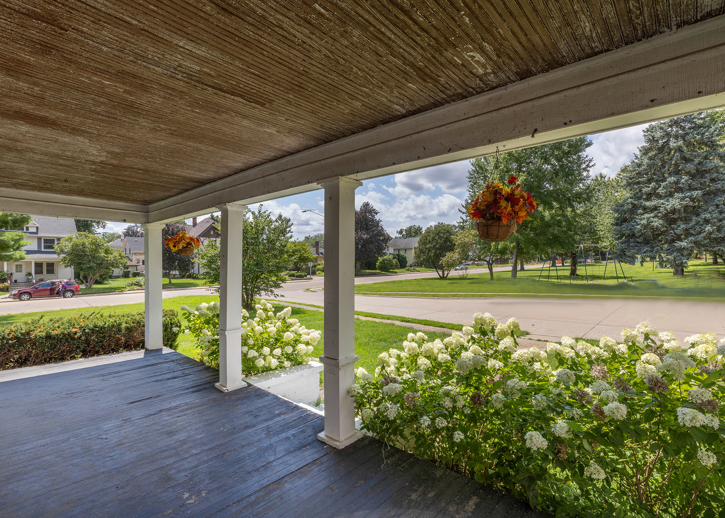
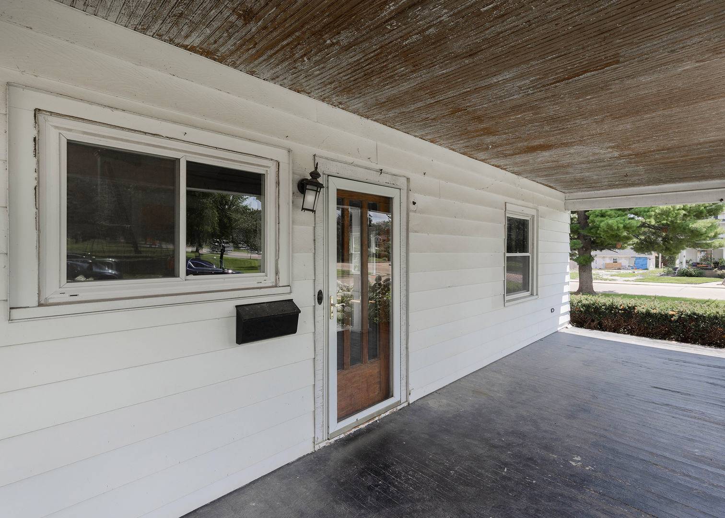
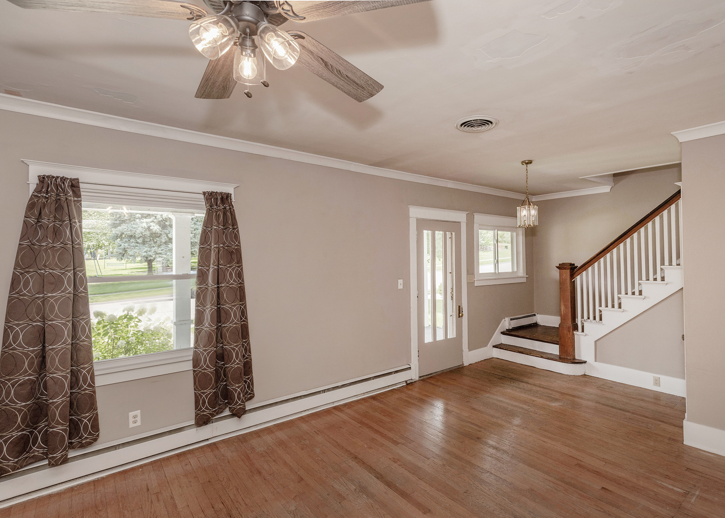
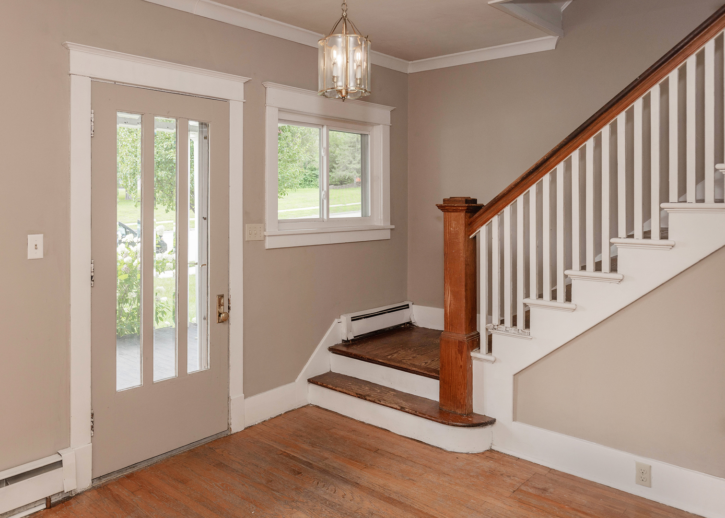
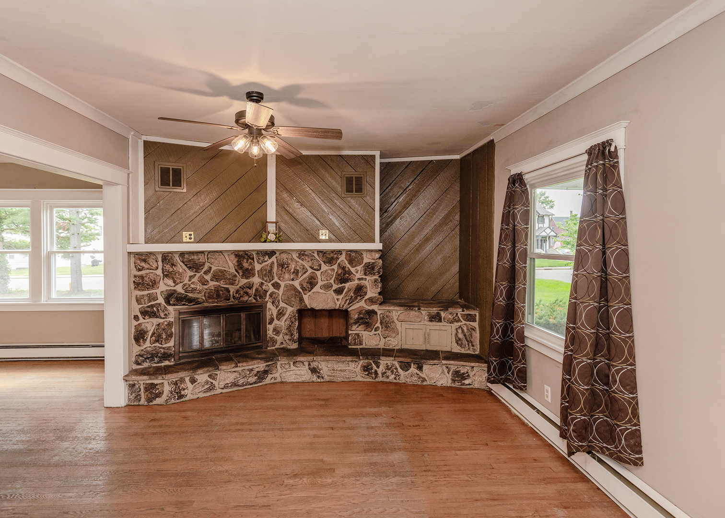
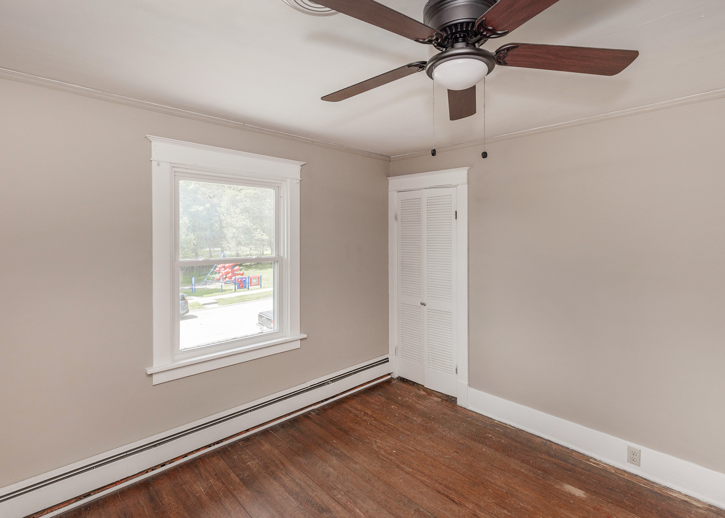
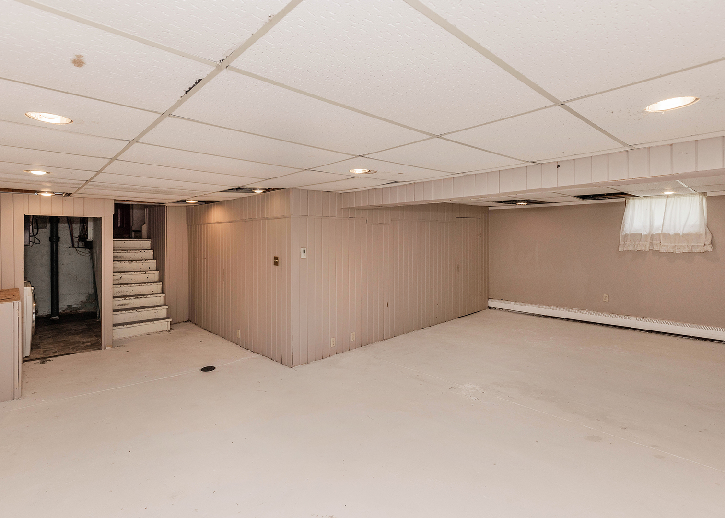
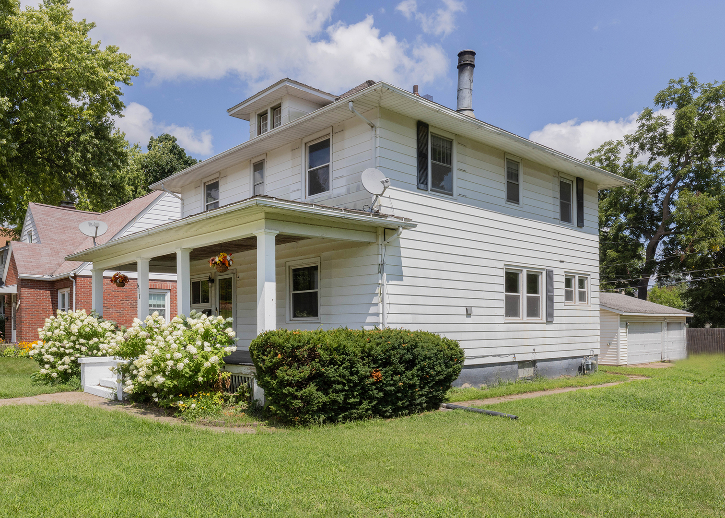
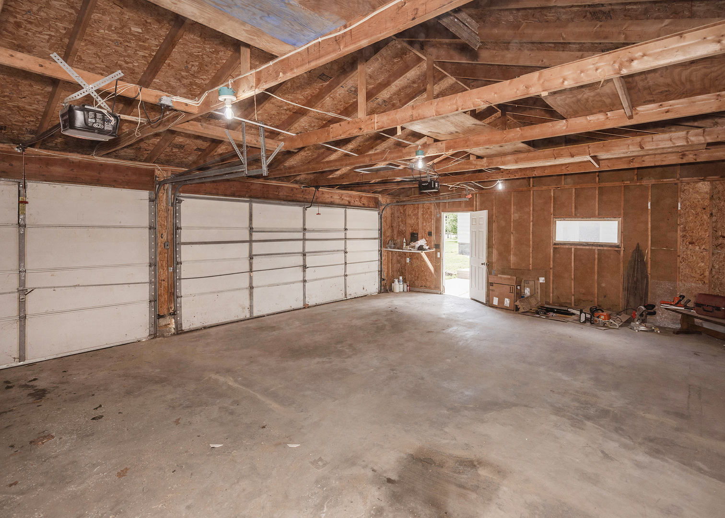
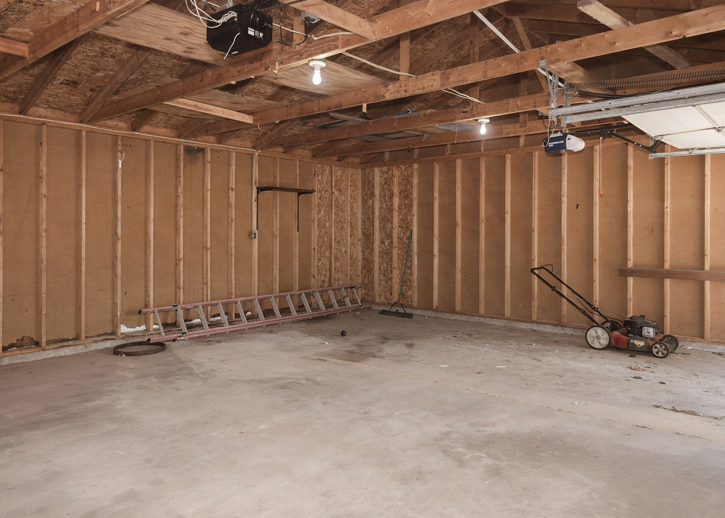
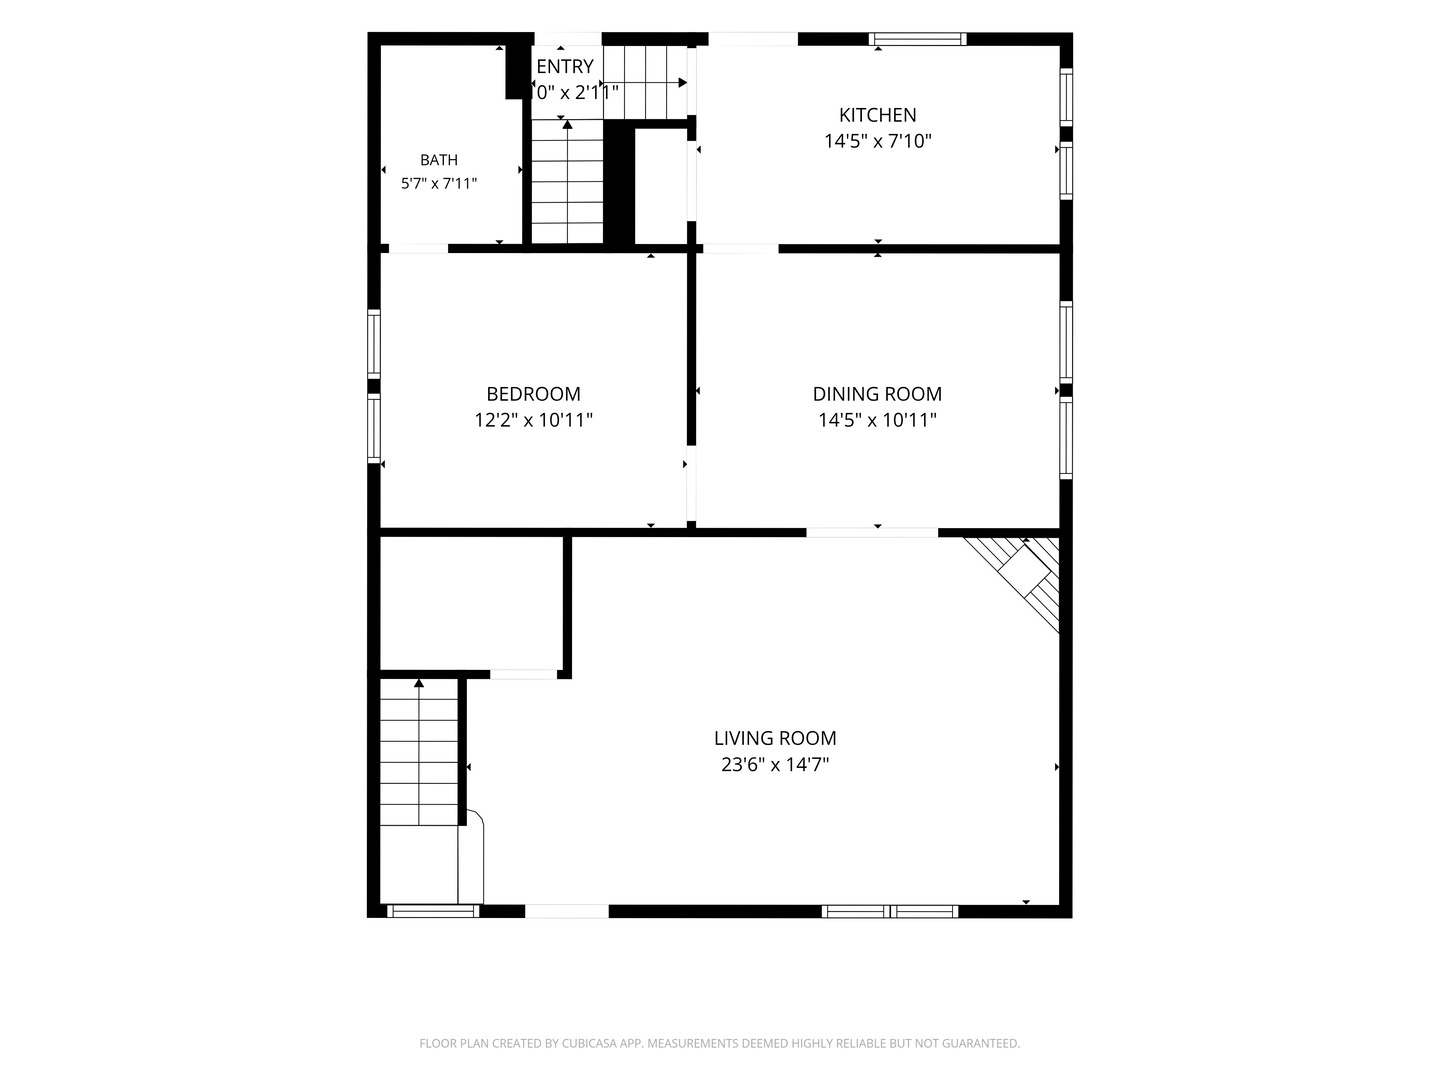
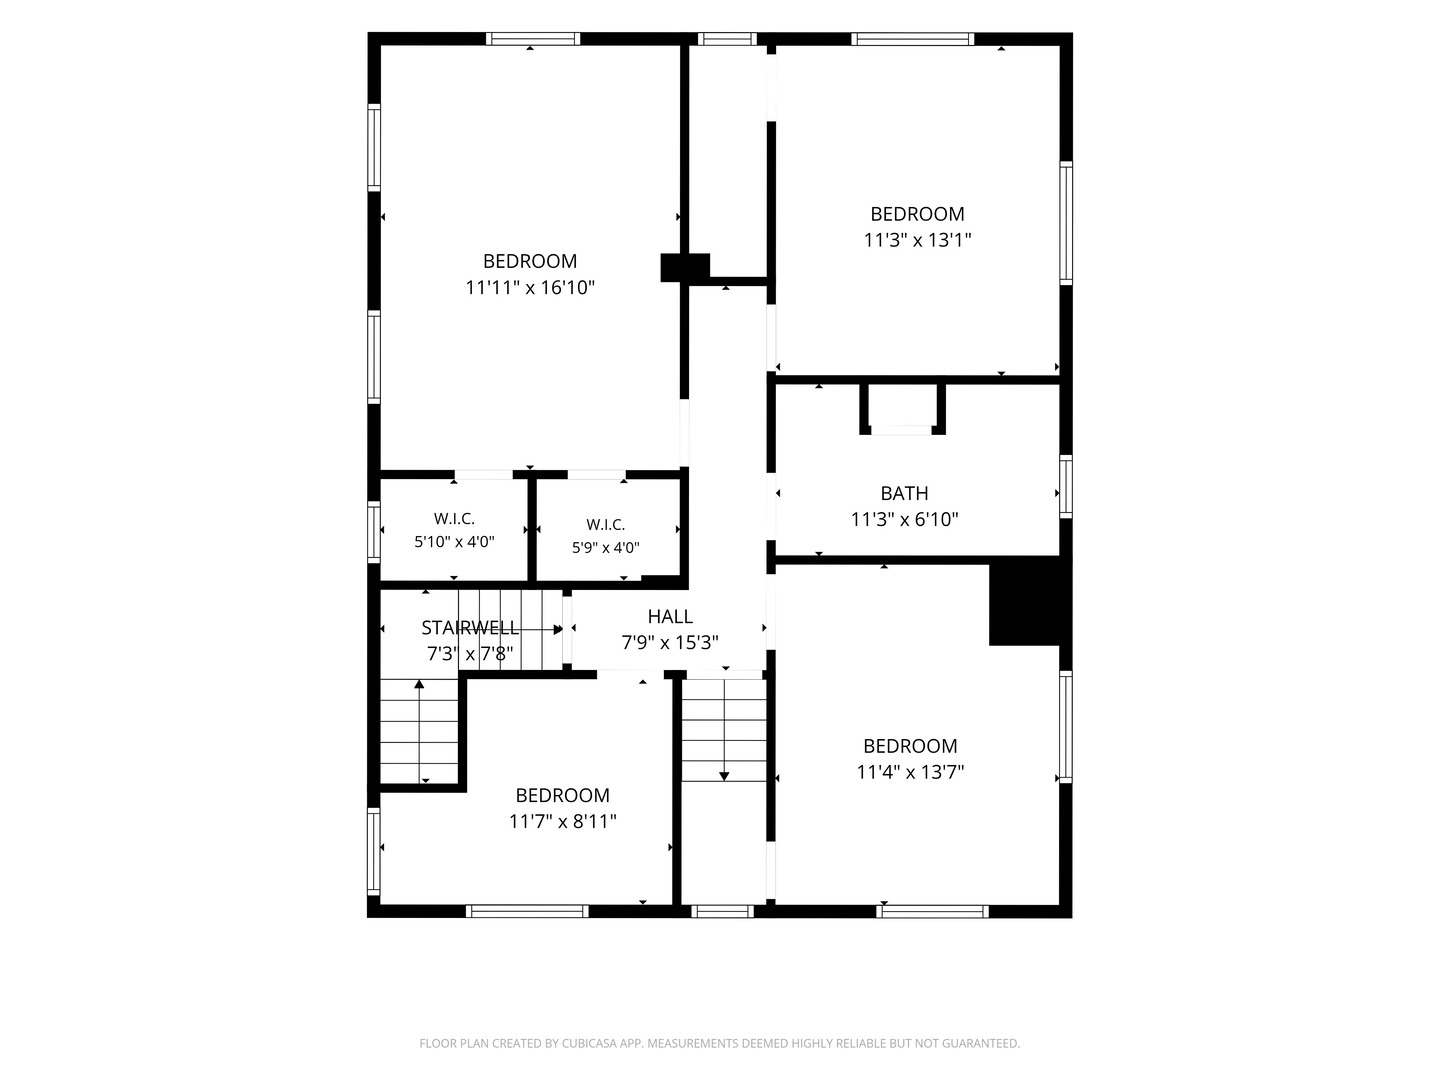
This 1918 farmhouse is quite the charmer, welcoming you right in with original hardwood floors, warm period millwork, and light-filled spaces. The main level flows effortlessly, including the living room anchored by a cozy fireplace, a sun filled dining room, country kitchen and a convenient main-floor bedroom and full bath-ideal for guests or easy main-level living. Upstairs, four additional hard-wood floored bedrooms offer all the space you need for your family, home offices, or hobbies. Step outside to enjoy your full front porch, or the patio-perfect for summer BBQs-and enjoy an exceptionally rare 3-car garage plus an additional 4 driveway spaces. Complete with central air, zoned heating, and a central location, this move-in-ready classic combines effortless everyday living with unbeatable value. Come fall in love with the space-schedule your tour today!
Details
| MLS # | 12710418 |
|---|---|
| Listing Type | For Sale |
| Style | Farm or Ranch |
| Sub-Type | Resale |
| Status | Active |
| Year | 1918 |
| Days On Site | 15 |
| Listing Provided By | Ruhl&Ruhl REALTORS Moline | Bob Kelly |
Features
| Bed(s) | 5 |
|---|---|
| Bath(s) | 2 Total |
| SQ Feet | 1,904 |
| Garage | 3 |
| Story(s) | 2 |
| Acreage | 0.31 |
Interior
| Rooms Total | 9 |
|---|---|
| Cooling | Central Air |
| Heating | Steam, Baseboard, Zoned |
| Interior Features | 1st Floor Bedroom, 1st Floor Full Bath, Walk-In Closet(s), Bookcases, Historic/Period Mlwk, Replacement Windows |
| Appliances | Range, Dishwasher, Refrigerator, Washer, Dryer |
| Fireplaces Total | 1 |
| Fireplace Features | Gas Starter, Heatilator |
| Laundry Features | Gas Dryer Hookup, Electric Dryer Hookup |
Exterior
| Roof | Asphalt |
|---|---|
| Foundation Details | Block |
| Lot Features | Corner Lot, Mature Trees, Level |
| Construction Materials | Vinyl Siding |
| Patio And Porch Features | Patio |
Parking
| Parking Features | Off Alley, Garage Door Opener, Detached, On Street, Owned, Garage |
|---|---|
| Garage Spaces | 3 |
Utilities
| Sewer | Public Sewer |
|---|---|
| Electric | Circuit Breakers |
Location
| Community Features | Sidewalks |
|---|
Taxes
| Tax Year | 2025 |
|---|---|
| Tax Annual Amount | 2060 |
Area Information
| State | IA |
|---|---|
| County | Clinton |
| City | Clinton |
| Zip Code | 52732 |
| Area | Iowa Clinton |
| School District | Clinton High School |
| Elementary School | Jefferson Elementary School |
| High School | Clinton High School |
| Listing VS Median (in 52732) | |
Price: $165,000 low | high Med: $150,000 sqft: 1,904 low | high Med: 996 $ / sqft: $87 low | high Med: $151 On site: 15 low | high Med: 41 | |
Market Activity 52732
Request a showing
Request a showing
Contact
Learn More About This Property

| State | IA |
|---|---|
| County | Clinton |
| City | Clinton |
| Zip Code | 52732 |
| Area | Iowa Clinton |
| School District | Clinton High School |
| Elementary School | Jefferson Elementary School |
| High School | Clinton High School |
| Listing VS Median (in 52732) | |
Price: $165,000 low | high Med: $150,000 sqft: 1,904 low | high Med: 996 $ / sqft: $87 low | high Med: $151 On site: 15 low | high Med: 41 | |
