New Listing
 In-Person: 09/12 12:00 AM - 1:30 PM
616 W Fulton Street 519,Chicago, IL 60661
Chicago, IL 60661


Description
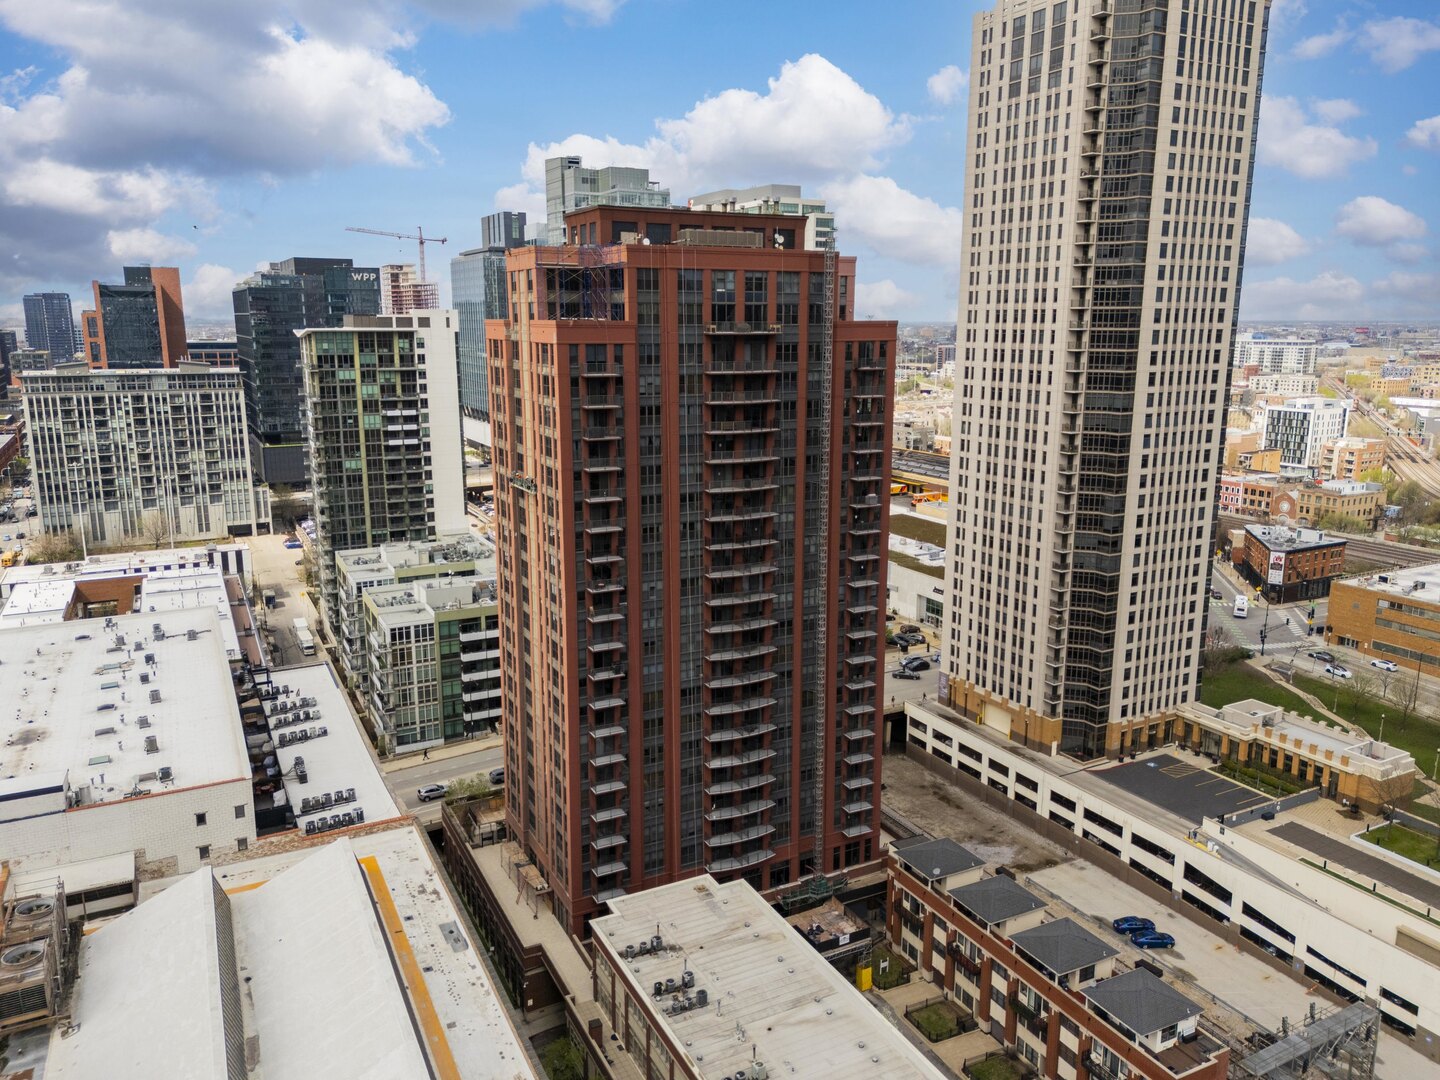
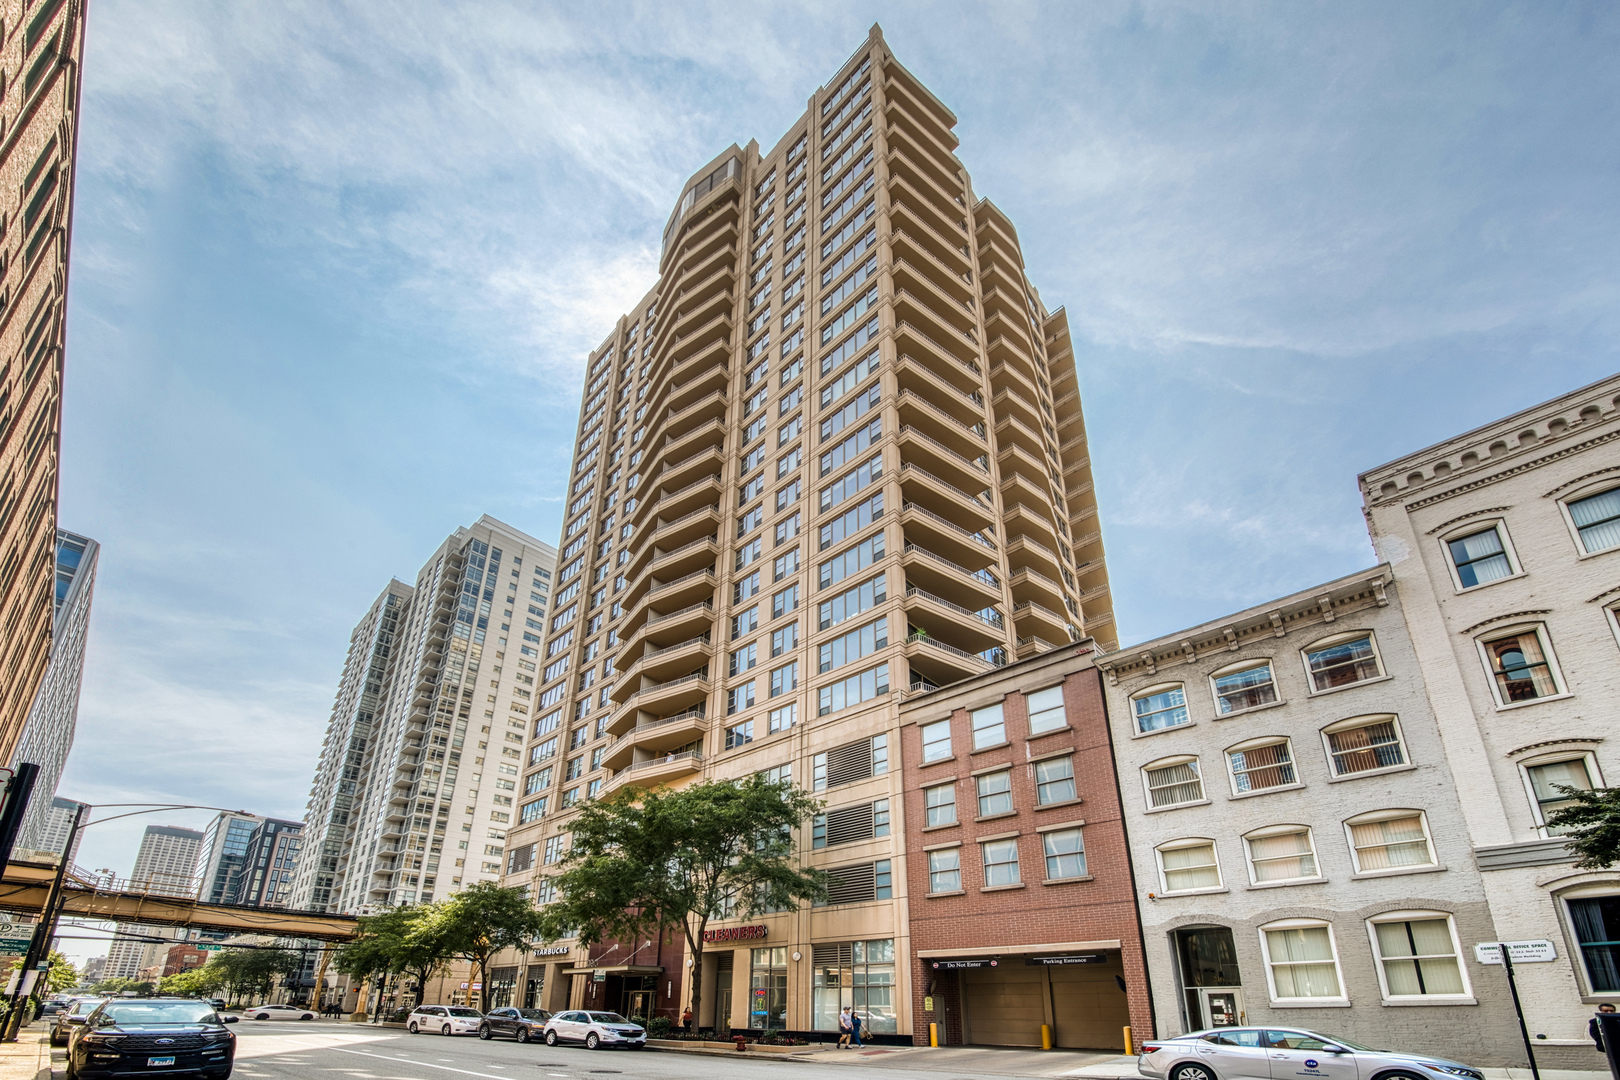
Skyline views, a private balcony and incredible storage set this sun-filled, south-facing 2-bedroom, 2-bath end-unit timber loft apart. Located in the desirable Fulton River District, this distinctive home pairs authentic loft character with stylish modern updates. Soaring 14-foot ceilings, exposed timber beams and columns, hardwood floors and oversized windows create a dramatic, light-filled interior. Designed for entertaining, the updated kitchen features an oversized waterfall-edge stone island, stainless steel appliances, a subway tile backsplash, under-cabinet lighting and abundant custom cabinetry. A built-in workspace adds flexibility for working from home. Relax beside the gas fireplace with custom built-ins or step onto the private balcony to enjoy striking skyline views. Both spacious bedrooms feature hardwood floors, loft-height ceilings and distinctive reclaimed-wood sliding doors. The primary suite includes two closets, a private bath with a walk-in shower and convenient in-unit laundry. The queen-size second bedroom offers generous closet space and its own en-suite full bath. A rare 14' x 10' private storage room directly across the hall provides approximately 140 square feet of additional space-an exceptional find in the city. The pet-friendly building offers door staff, a fitness room and a receiving room. Enjoy easy access to Fulton Market's acclaimed restaurants, nightlife and shopping, as well as the Chicago Riverwalk, downtown and public transportation. Heated garage parking is available for an additional $30,000.
Details
| MLS # | 12751805 |
|---|---|
| Listing Type | For Sale |
| Style | Condominium |
| HOA Dues | $744 |
| Sub-Type | Resale |
| Status | Active |
| Year | 1890 |
| Days On Site | 2 |
| Listing Provided By | @properties Christie's International Real Estate | Chris McComas |
Features
| Bed(s) | 2 |
|---|---|
| Bath(s) | 2 Total |
| SQ Feet | 1,200 |
| Garage | 1 |
| Story(s) | 7 |
Interior
| Rooms Total | 5 |
|---|---|
| Cooling | Central Air |
| Heating | Natural Gas, Forced Air |
| Interior Features | Storage |
| Appliances | Range, Microwave, Dishwasher, Refrigerator, Freezer, Washer, Dryer, Disposal, Humidifier |
| Fireplaces Total | 1 |
| Fireplace Features | Gas Log |
| Laundry Features | Washer Hookup |
| Window Features | Screens |
Exterior
| Exterior Features | Balcony |
|---|---|
| Construction Materials | Brick |
Parking
| Parking Features | Heated Garage, Yes, Deeded, Attached, Garage |
|---|---|
| Garage Spaces | 1 |
Utilities
| Sewer | Public Sewer |
|---|
Taxes
| Tax Year | 2024 |
|---|---|
| Tax Annual Amount | 9427.73 |
Area Information
| State | IL |
|---|---|
| County | Cook |
| City | Chicago |
| Zip Code | 60661 |
| Area | CHI Near West Side |
| Listing VS Median (in 60661) | |
Price: $500,000 low | high Med: $365,000 sqft: 1,200 low | high Med: 1,040 $ / sqft: $417 low | high Med: $351 On site: 2 low | high Med: 64 | |
Market Activity 60661
Request a showing
Request a showing
Contact
Learn More About This Property

| Open House |
|---|
| In-Person 09/12 12:00 AM - 1:30 PM |
| State | IL |
|---|---|
| County | Cook |
| City | Chicago |
| Zip Code | 60661 |
| Area | CHI Near West Side |
| Listing VS Median (in 60661) | |
Price: $500,000 low | high Med: $365,000 sqft: 1,200 low | high Med: 1,040 $ / sqft: $417 low | high Med: $351 On site: 2 low | high Med: 64 | |