Price Reduced Listing
616 Seville Drive,Mt Vernon, IL 62864
Mt Vernon, IL 62864


















Description
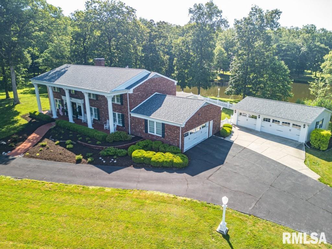
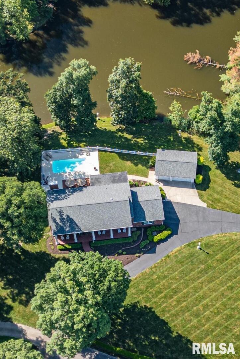
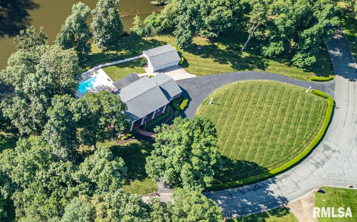
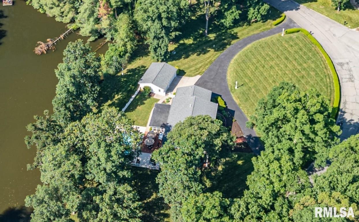
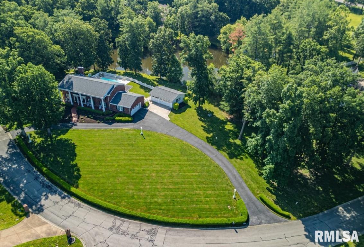
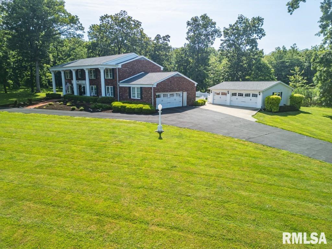
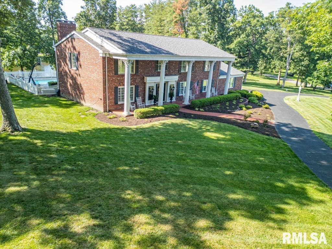
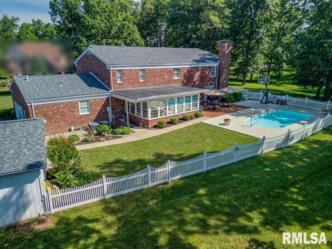
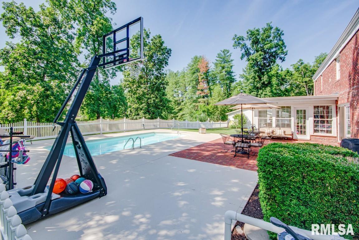
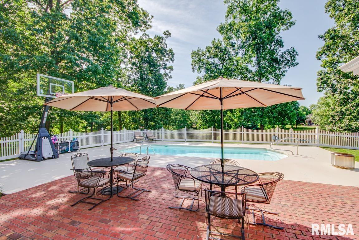
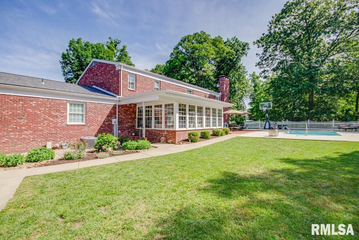
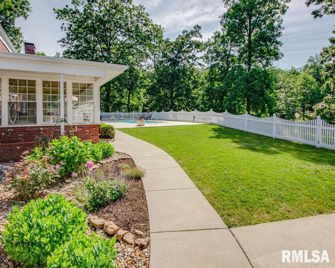
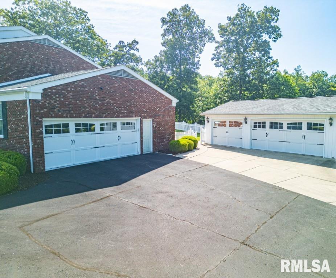
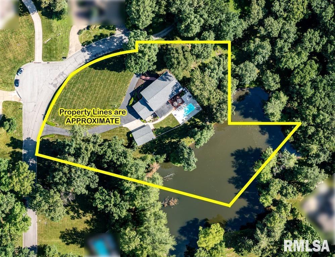
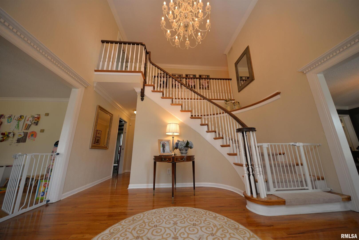
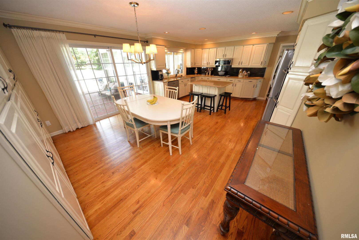
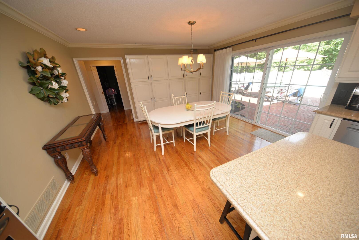
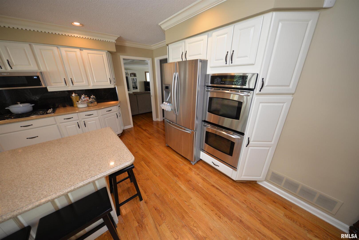
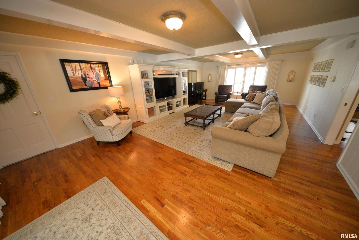
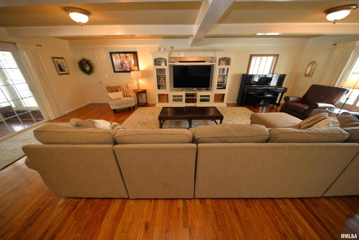
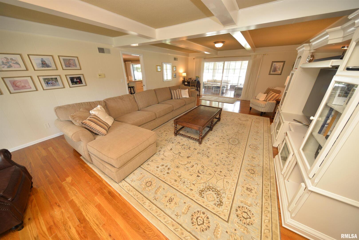
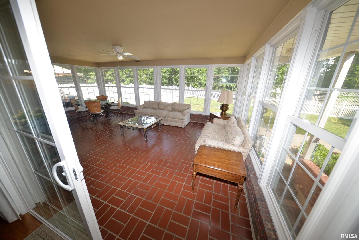
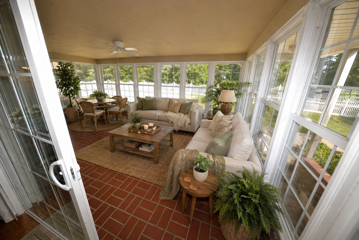
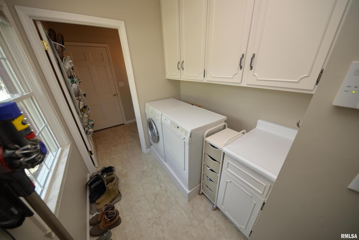
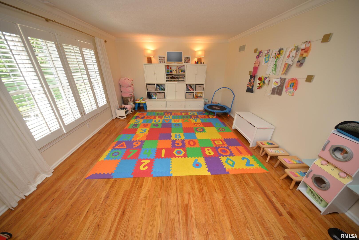
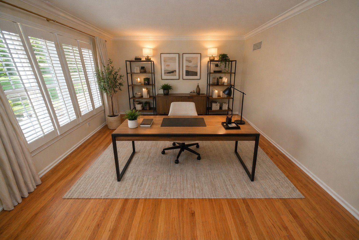
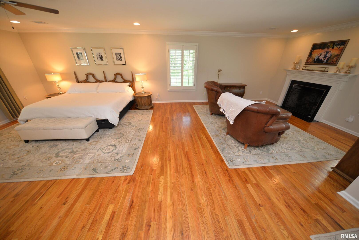
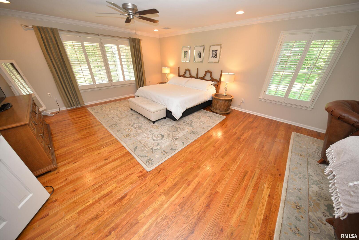
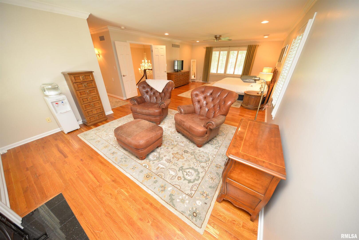
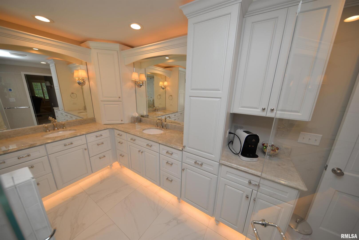
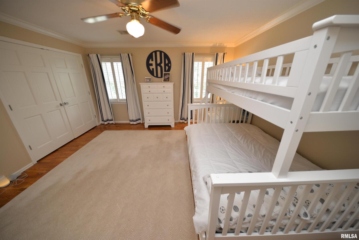
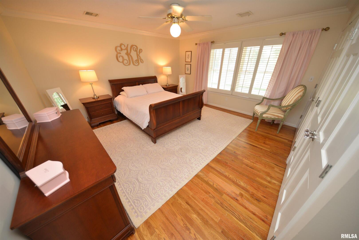
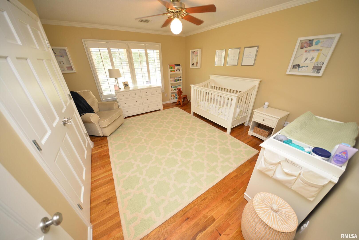
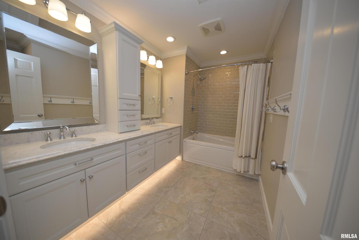
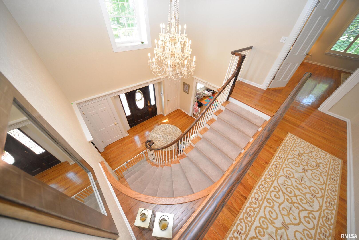
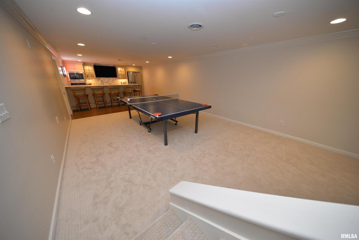
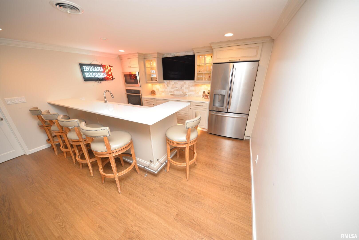
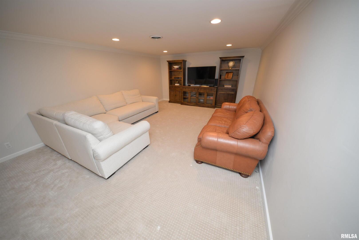
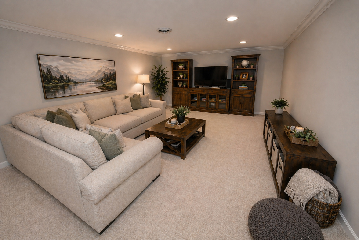
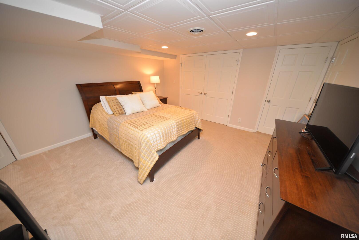
Luxurious 5-Bedroom Estate on Nearly 2 Acres with Pool Discover refined living in this stunning 5-bedroom, 5-bathroom estate set on 1.97 beautifully landscaped acres. Designed for comfort, privacy, and entertainment, this exceptional property offers over 5,000 square feet of finished living space, a walkout basement and a luxurious primary suite featuring spa-like amenities. Step inside to find a spacious main level featuring a grand study with a fireplace, the kitchen overlooking the pool and backyard and a sunroom filled with natural light. The primary suite is a true retreat, boasting its own fireplace, cedar walk-in closet, steam shower, heated bathroom floors and a private washer and dryer. The lower-level walkout basement offers ideal guest or multigenerational living with a full kitchen, living room, bedroom and a full bathroom. Perfect for entertaining or extended stays. Outside, enjoy summer days in the inground pool surrounded by lush lawns and a view of the pond. The large concrete patio offers plenty of space for outdoor dining and relaxation. The detached 768 square foot three-car garage adds convenience and flexibility, whether for vehicles, storage or hobby space. Every detail of this home reflects quality and care-schedule your private tour and experience it for yourself!
Details
| MLS # | EB458810 |
|---|---|
| Listing Type | For Sale |
| Style | House |
| Sub-Type | Resale |
| Status | Active |
| Year | 1967 |
| Days On Site | 410 |
| Listing Provided By | H2 REALTY GROUP, LLC | Teresa Tate |
Features
| Bed(s) | 5 |
|---|---|
| Bath(s) | 5 Total |
| SQ Feet | 5,298 |
| Garage | 2 |
| Basement | Y |
| Pool | Yes |
| Story(s) | 2 |
| Zoning | Resid |
| Acreage | 1.97 |
| Water Front | Yes |
| Property View | Water |
Interior
| Rooms Total | 10 |
|---|---|
| Cooling | Central Air |
| Heating | Electric, Forced Air, Natural Gas |
| Appliances | Dishwasher, Disposal, Range Hood, Microwave, Range, Refrigerator, Washer, Dryer |
| Fireplaces Total | 2 |
| Fireplace Features | Gas Log, Wood Burning |
| Window Features | Blinds |
Exterior
| Foundation Details | Concrete Perimeter |
|---|---|
| Construction Materials | Frame |
| Patio And Porch Features | Patio |
Parking
| Parking Features | Garage Door Opener, Yes, Attached, Detached, Garage |
|---|---|
| Garage Spaces | 2 |
Utilities
| Utilities | Cable Available |
|---|---|
| Sewer | Public Sewer |
| Electric | 200+ Amp Service |
Taxes
| Tax Year | 2023 |
|---|---|
| Tax Annual Amount | 11518 |
Area Information
| State | IL |
|---|---|
| County | Jefferson |
| City | Mt Vernon |
| Zip Code | 62864 |
| Area | Mt Vernon |
| Community Name | Granada Estates Mt Vern |
| School District | Mt Vernon |
| Elementary School | Mt Vernon |
| High School | Mt Vernon |
| Listing VS Median (in Granada Estates Mt Vern) | |
Price: $625,000 low | high Med: $625,000 sqft: 5,298 low | high Med: 5,298 $ / sqft: $118 low | high Med: $118 On site: 410 low | high Med: 410 | |
Market Activity 62864
Request a showing
Request a showing
Contact
Learn More About This Property

| State | IL |
|---|---|
| County | Jefferson |
| City | Mt Vernon |
| Zip Code | 62864 |
| Area | Mt Vernon |
| Community Name | Granada Estates Mt Vern |
| School District | Mt Vernon |
| Elementary School | Mt Vernon |
| High School | Mt Vernon |
| Listing VS Median (in Granada Estates Mt Vern) | |
Price: $625,000 low | high Med: $625,000 sqft: 5,298 low | high Med: 5,298 $ / sqft: $118 low | high Med: $118 On site: 410 low | high Med: 410 | |