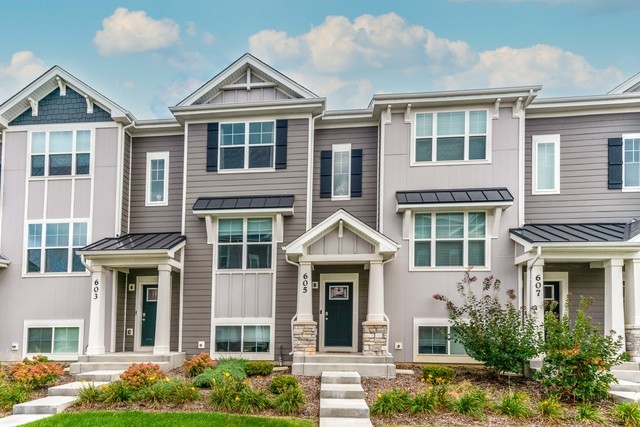
605 Acadia Avenue,Mundelein, IL 60060
Mundelein, IL 60060

Description
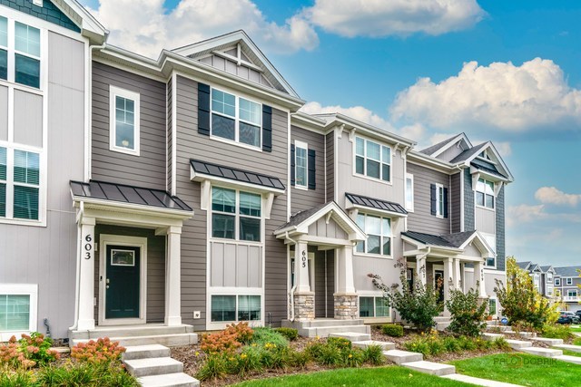
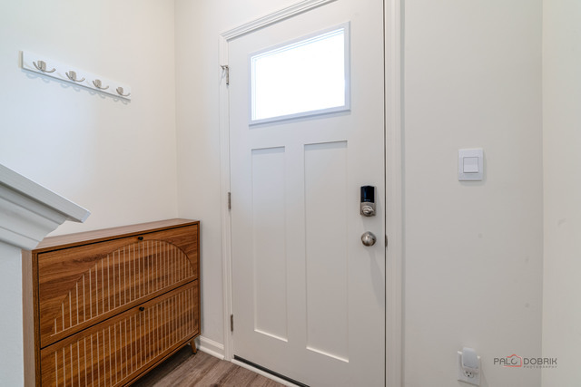
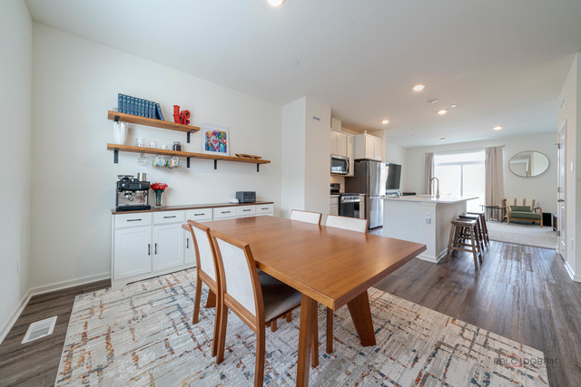
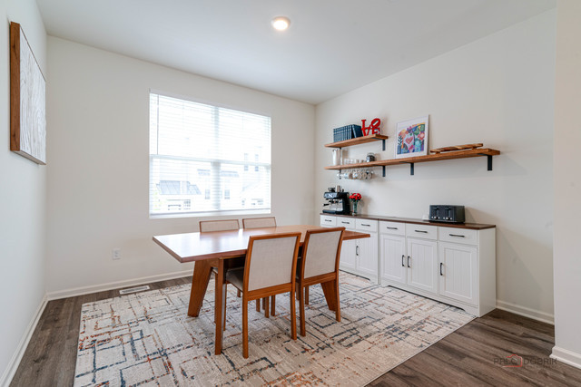
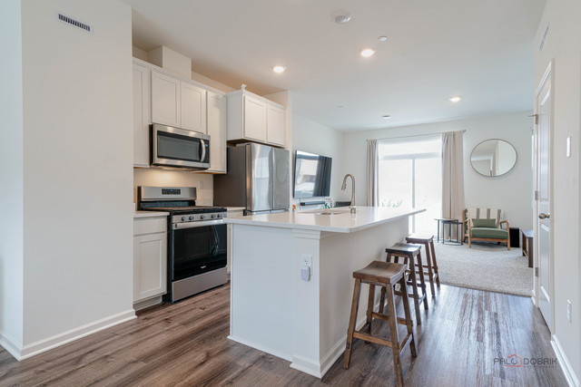
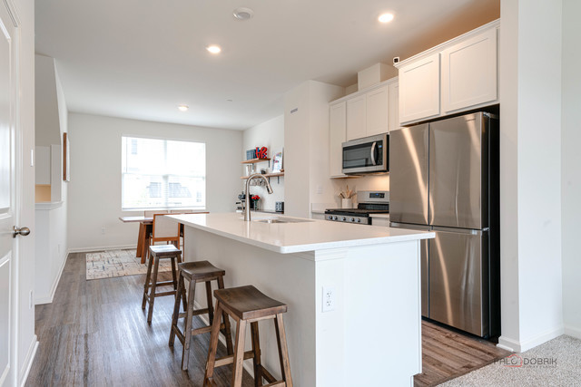
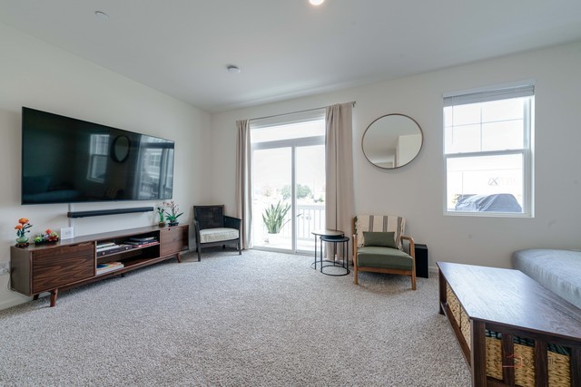
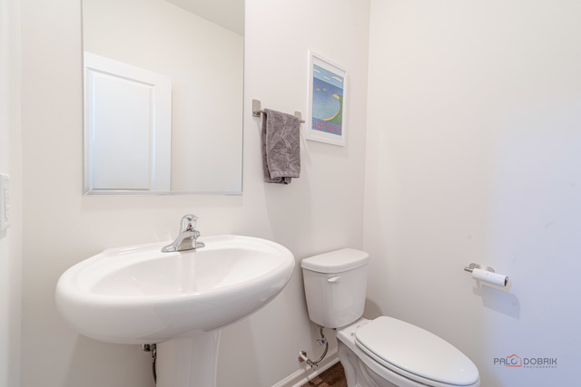
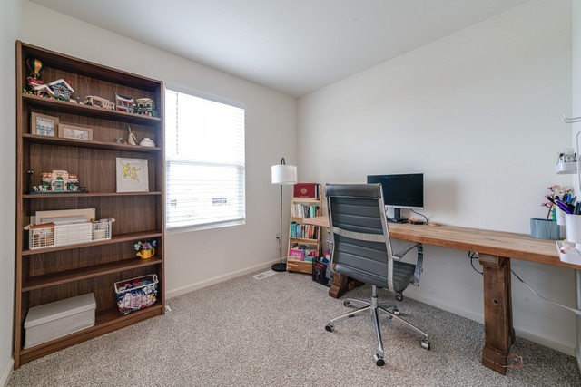
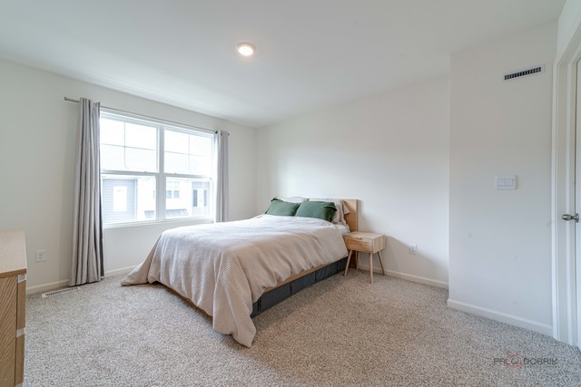
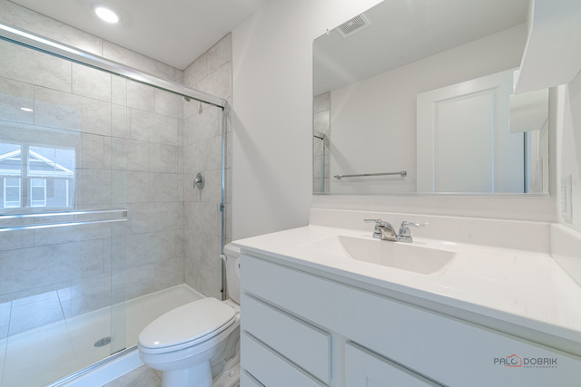
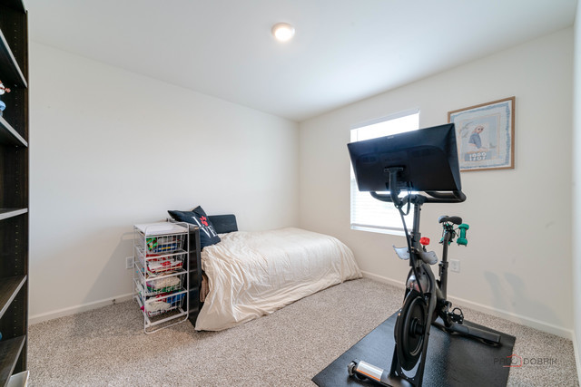
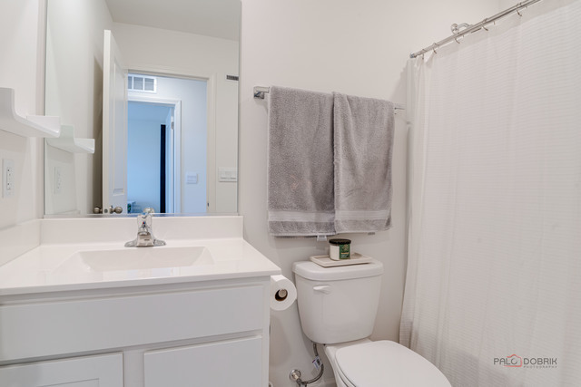
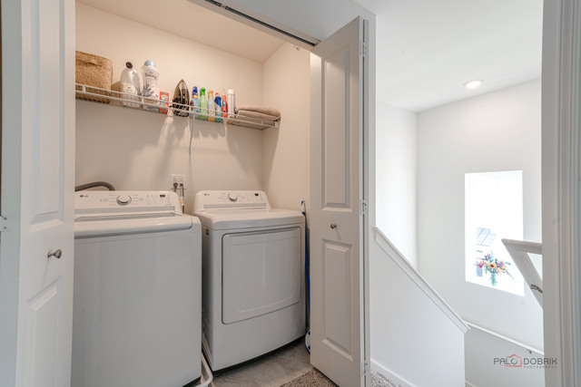
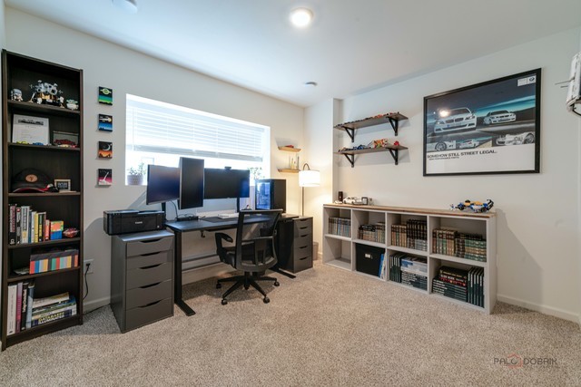
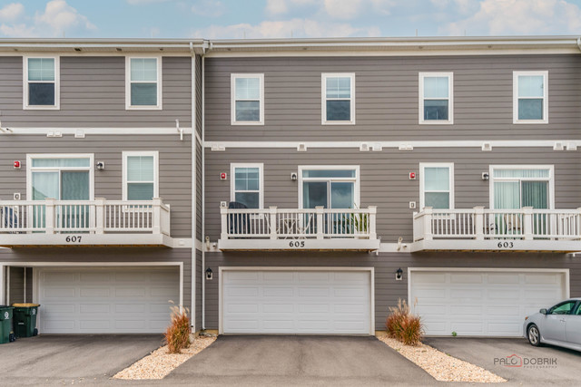
New Construction Townhome in Award-Winning Stevenson High School District! Welcome to The Townes at Oak Creek-a beautifully designed community offering comfort, style, and convenience. This stunning McKinley floor plan features 2 bedrooms, a versatile upstairs loft, 2.1 baths, and a finished English lower-level bonus room-perfect for a home office, playroom, future 3rd bedroom, or second family room-plus an attached 2-car garage. Step inside to discover a bright, open-concept layout. The gorgeous designer kitchen is the heart of the home, showcasing a large center island with white quartz countertops, white cabinetry, stainless steel appliances, and pantry closet. The kitchen seamlessly opens to a spacious family room, ideal for entertaining or relaxing. Step out to your elevated wooden deck and enjoy peaceful outdoor living. Upstairs, the primary suite features a luxurious private bath and a walk-in closet. The second bedroom, hall bath, and convenient laundry area complete the upper level, along with a loft perfect for lounging or working from home. Community amenities include park and dog park! Located minutes from Hawthorn Mall, top restaurants, miles of forest preserve trails, and two Metra stations, with easy access to I-94/294. Come experience the perfect blend of modern luxury and suburban convenience-your new home awaits at The Townes at Oak Creek!*** $4,000 Buyer Credit at closing to help with first year of taxes.
Details
| MLS # | 12703568 |
|---|---|
| Listing Type | For Sale |
| Style | Condominium |
| HOA Dues | $284 |
| Sub-Type | Resale |
| Status | Active |
| Year | 2023 |
| Days On Site | 56 |
| Listing Provided By | RE/MAX Top Performers | Valerie Rivelli |
Features
| Bed(s) | 2 |
|---|---|
| Bath(s) | 3 Total |
| SQ Feet | 1,577 |
| Garage | 2 |
| Basement | Y |
| Story(s) | 3 |
| Acreage | 0.03 |
Interior
| Rooms Total | 7 |
|---|---|
| Cooling | Central Air |
| Heating | Natural Gas |
| Interior Features | Walk-In Closet(s) |
| Appliances | Range, Microwave, Dishwasher, Refrigerator, Washer, Dryer, Disposal, Stainless Steel Appliance(s) |
| Laundry Features | Upper Level, Washer Hookup, In Unit, Laundry Closet |
| Window Features | Screens |
Exterior
| Exterior Features | Balcony |
|---|---|
| Roof | Asphalt |
| Lot Features | Common Grounds, Landscaped |
| Construction Materials | Other |
Parking
| Parking Features | Asphalt, Garage Door Opener, Yes, Garage Owned, Attached, Garage |
|---|---|
| Garage Spaces | 2 |
Utilities
| Sewer | Public Sewer |
|---|
Taxes
| Tax Year | 2025 |
|---|---|
| Tax Annual Amount | 14095.74 |
Area Information
| State | IL |
|---|---|
| County | Lake |
| City | Mundelein |
| Zip Code | 60060 |
| Area | Ivanhoe | Mundelein |
| Community Name | The Townes at Oak Creek |
| School District | Adlai E Stevenson High School |
| Elementary School | Diamond Lake Elementary School |
| High School | Adlai E Stevenson High School |
| Listing VS Median (in The Townes at Oak Creek) | |
Price: $390,000 low | high Med: $414,990 sqft: 1,577 low | high Med: 1,630 $ / sqft: $247 low | high Med: $255 On site: 56 low | high Med: 24 | |
Market Activity 60060
Request a showing
Request a showing
Contact
Learn More About This Property

| State | IL |
|---|---|
| County | Lake |
| City | Mundelein |
| Zip Code | 60060 |
| Area | Ivanhoe | Mundelein |
| Community Name | The Townes at Oak Creek |
| School District | Adlai E Stevenson High School |
| Elementary School | Diamond Lake Elementary School |
| High School | Adlai E Stevenson High School |
| Listing VS Median (in The Townes at Oak Creek) | |
Price: $390,000 low | high Med: $414,990 sqft: 1,577 low | high Med: 1,630 $ / sqft: $247 low | high Med: $255 On site: 56 low | high Med: 24 | |