 New Listing
 In-Person: 08/30 1:00 PM - 4:00 PM
604 N Wilshire Drive,Mount Prospect, IL 60056
Mount Prospect, IL 60056

Description
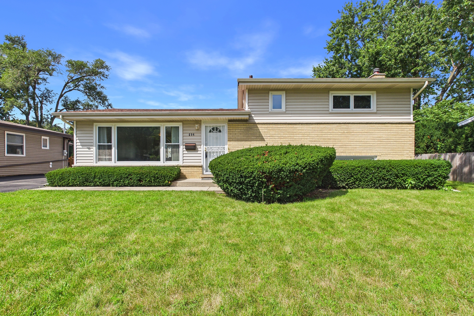
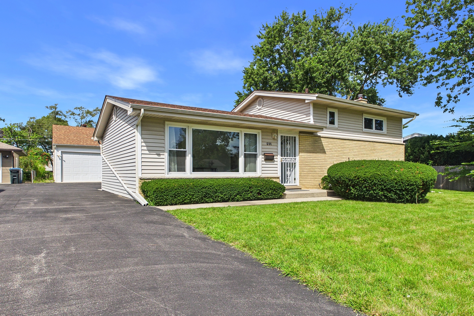
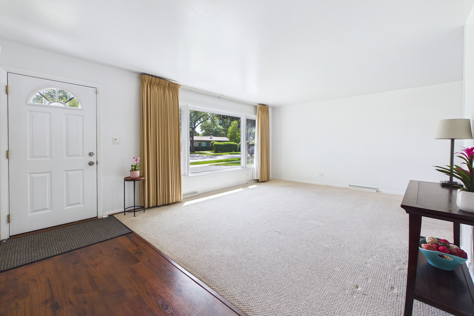
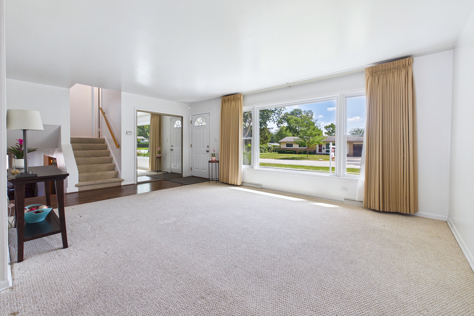
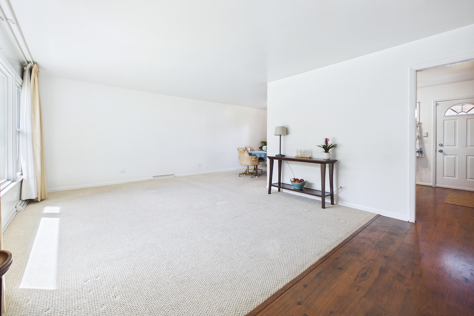
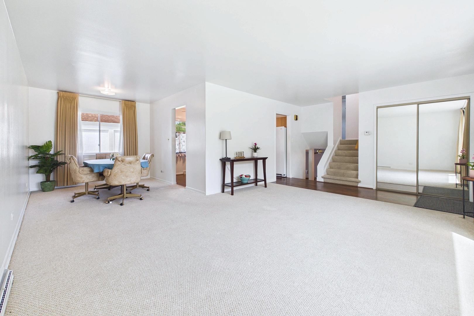
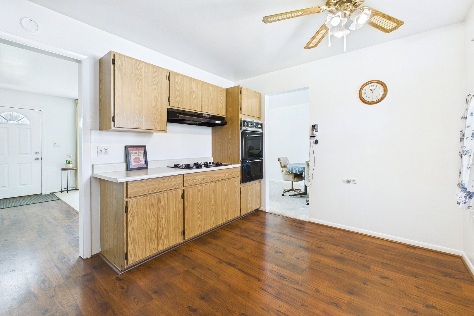
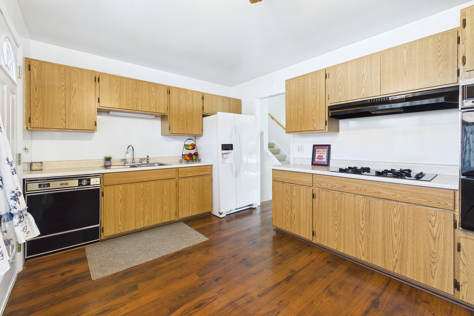
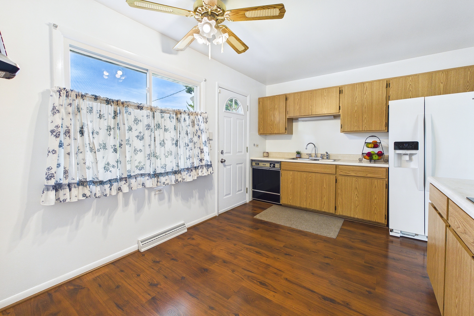
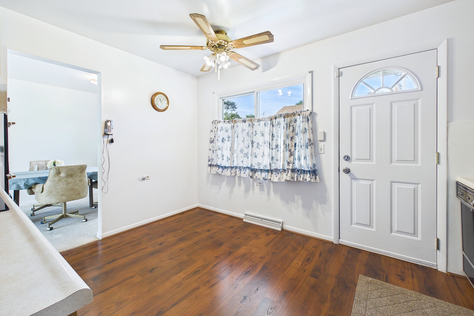
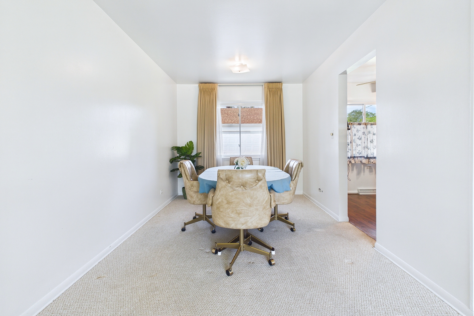
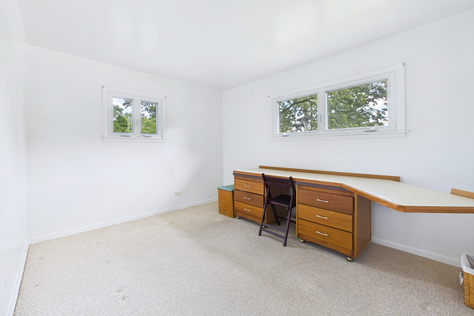
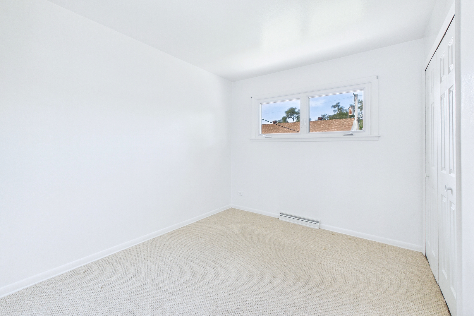
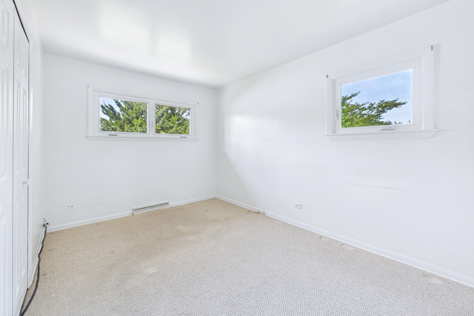
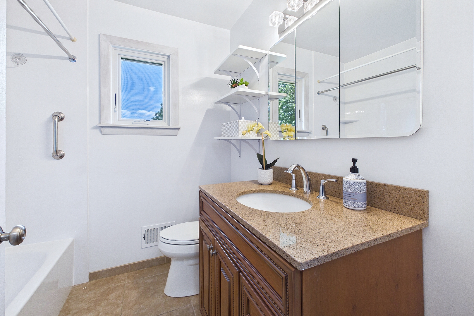
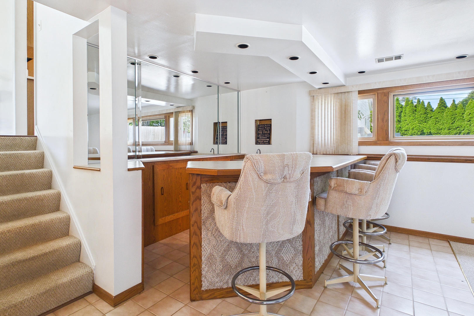
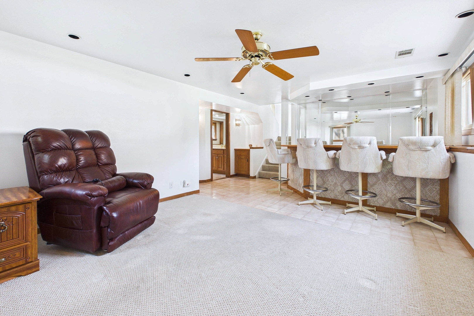
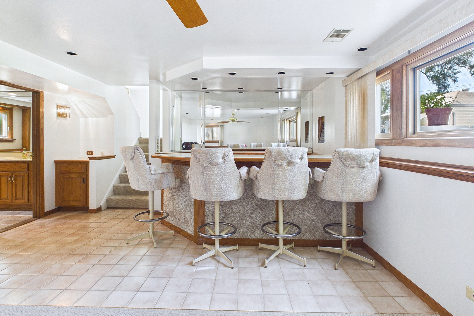
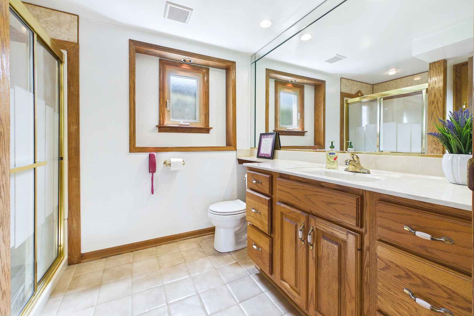
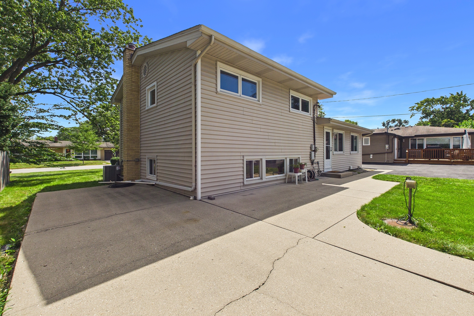
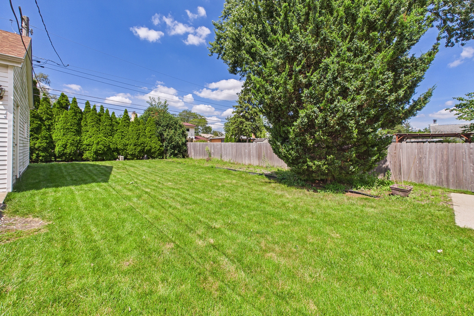
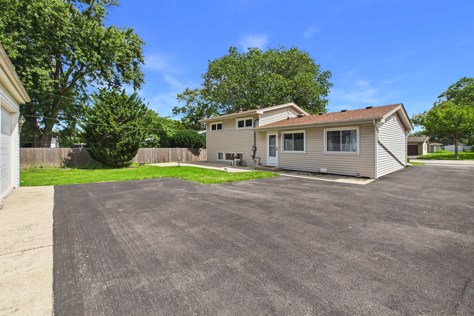
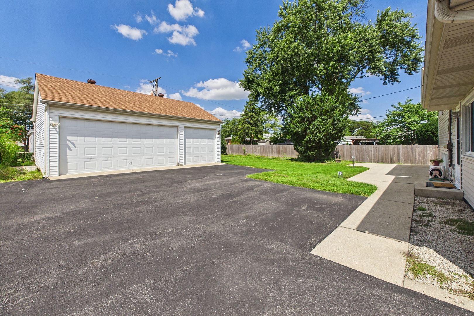
Located in a quiet John Hersey High School neighborhood, this 3BR/2BA includes a big 3 car garage & 2024 roof! Light and bright floorplan with Anderson windows on all three levels! Main level offers HW flooring under carpet, large front hall closet, LR w/big front window that brings in tons of natural light, and a dining area that leads to the eat-in kitchen! All BR's are upstairs, along with a remodeled bathroom, linen closet, storage closet and a whole house fan! Lower level features a FR w/wet bar & mini fridge, oversized full bath w/walk-in shower & cabinetry w/pull-out shelving! Utility room has newer washer/dryer and laundry sink. Water Heater (2018) HVAC (2017) Vinyl Siding (2016) Anderson Windows (2015) and a 30x24 garage (2013) with storage galore! This subdivision has sidewalks and a great location that is very close to the Randhurst Mall, Property is being offered as-is.
Details
| MLS # | 12744065 |
|---|---|
| Listing Type | For Sale |
| Style | House |
| Sub-Type | Resale |
| Status | Active |
| Year | 1961 |
| Days On Site | 3 |
| Listing Provided By | Berkshire Hathaway HomeServices Starck Real Estate | Becky Lippstreuer |
Features
| Bed(s) | 3 |
|---|---|
| Bath(s) | 2 Total |
| SQ Feet | 1,115 |
| Garage | 3 |
| Basement | Y |
| Story(s) | 2 |
| Acreage | 0.20 |
Interior
| Rooms Total | 7 |
|---|---|
| Cooling | Central Air |
| Heating | Natural Gas, Forced Air |
| Interior Features | Wet Bar |
| Appliances | Double Oven, Dishwasher, Refrigerator, Bar Fridge, Washer, Dryer |
| Fireplaces Total | 0 |
| Laundry Features | Sink |
| Window Features | Screens |
Exterior
| Exterior Features | Lighting |
|---|---|
| Roof | Asphalt |
| Foundation Details | Concrete Perimeter |
| Construction Materials | Vinyl Siding, Brick |
| Patio And Porch Features | Patio |
Parking
| Parking Features | Asphalt, Shared Driveway, Garage Door Opener, Yes, Garage Owned, Detached, Garage |
|---|---|
| Garage Spaces | 3 |
Utilities
| Sewer | Public Sewer |
|---|
Location
| Community Features | Curbs, Sidewalks, Street Lights, Street Paved |
|---|
Taxes
| Tax Year | 2025 |
|---|---|
| Tax Annual Amount | 0 |
Area Information
| State | IL |
|---|---|
| County | Cook |
| City | Mount Prospect |
| Zip Code | 60056 |
| Area | Mount Prospect |
| Community Name | Brickman Manor |
| School District | John Hersey High School |
| Elementary School | Euclid Elementary School |
| High School | John Hersey High School |
| Listing VS Median (in Brickman Manor) | |
Price: $478,000 low | high Med: $478,000 sqft: 1,115 low | high Med: 1,115 $ / sqft: $429 low | high Med: $429 On site: 3 low | high Med: 3 | |
Market Activity 60056
Request a showing
Request a showing
Contact
Learn More About This Property

| Open House |
|---|
| In-Person 08/30 1:00 PM - 4:00 PM |
| State | IL |
|---|---|
| County | Cook |
| City | Mount Prospect |
| Zip Code | 60056 |
| Area | Mount Prospect |
| Community Name | Brickman Manor |
| School District | John Hersey High School |
| Elementary School | Euclid Elementary School |
| High School | John Hersey High School |
| Listing VS Median (in Brickman Manor) | |
Price: $478,000 low | high Med: $478,000 sqft: 1,115 low | high Med: 1,115 $ / sqft: $429 low | high Med: $429 On site: 3 low | high Med: 3 | |
