In-Person: 08/29 1:00 PM - 2:30 PM
601 W Court Street,Cambridge, IL 61238
Cambridge, IL 61238


Description
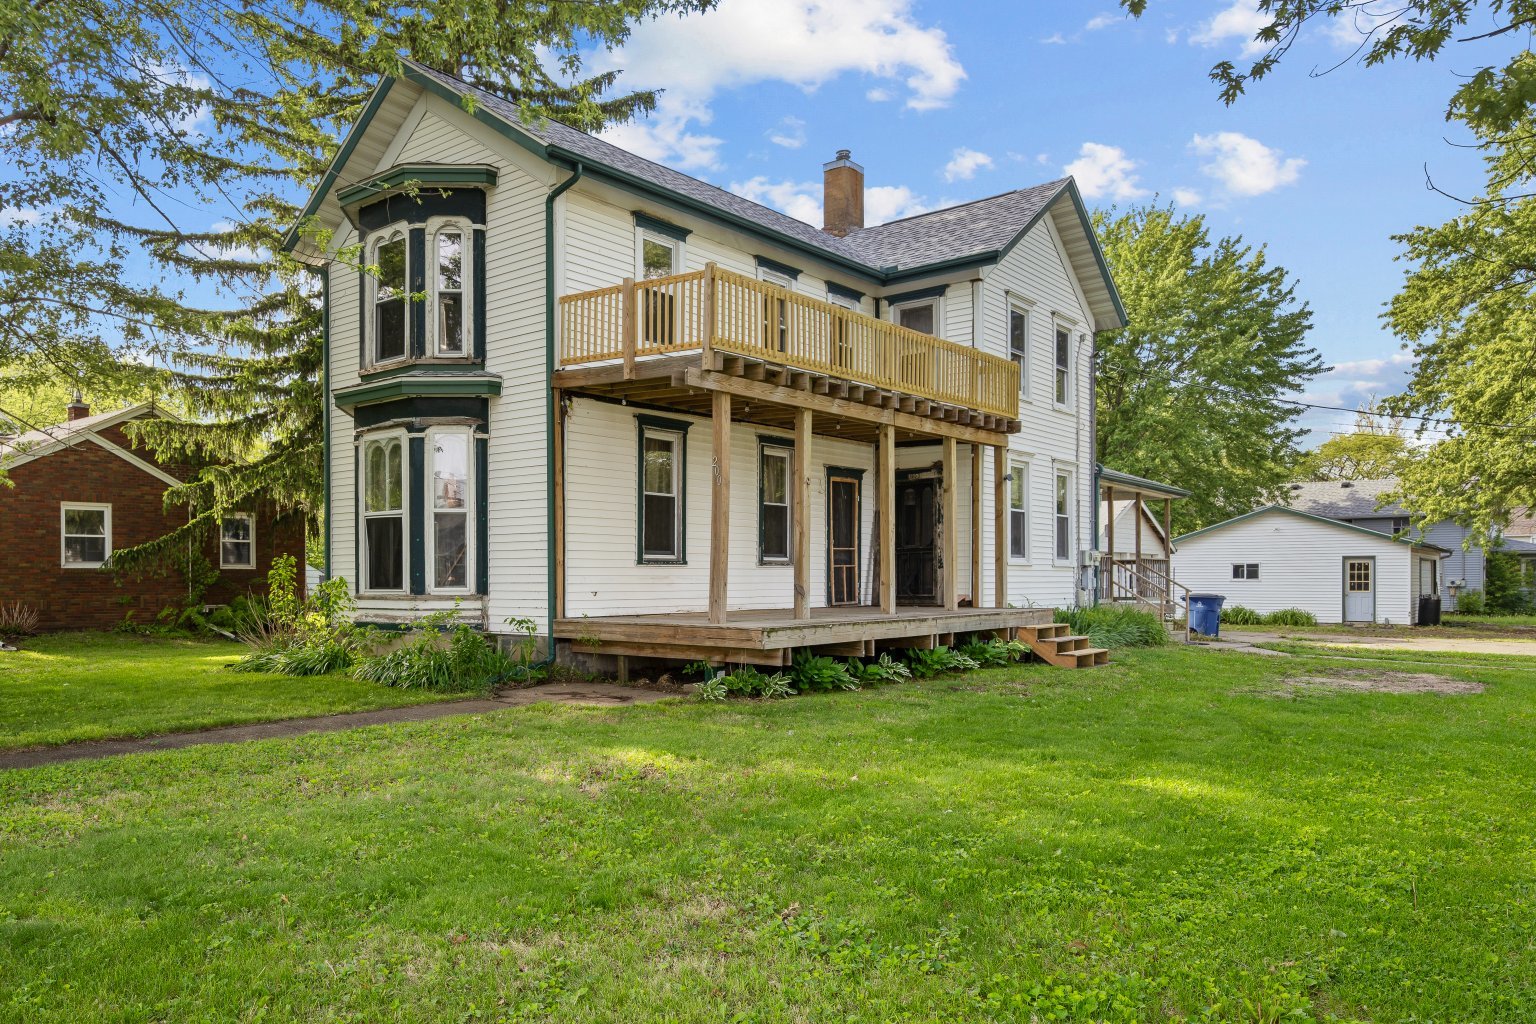
3-bedroom, 2-bathroom 2-story home in Cambridge, situated on approximately 1.5 acres. The sale includes the neighboring AG-zoned parcel #18-07-308-028 (511 W Court St). The main level features a kitchen with a walk-in pantry, living areas, and access to both front and rear decks (newly painted in 2026). The upper level houses all three bedrooms. The finished basement includes a recreation room and a bonus room (potential office or non-conforming 4th bedroom). Two wall-mounted gas heaters are installed in the home for auxiliary heat during power outages. Major home and garage updates completed in 2022 include the roof, central AC, furnace, windows, siding, gutters, and new concrete flooring in both the garage and shop. The additional parcel features a 30'x40' pole barn/shop equipped with electricity, gas hookup, a heater, a window AC unit, a 1-car overhead garage door, and a concrete floor (2022). A storage shed is also included on the property.
Details
| MLS # | 12738671 |
|---|---|
| Listing Type | For Sale |
| Style | House |
| Sub-Type | Resale |
| Status | Active |
| Year | 1907 |
| Days On Site | 8 |
| Listing Provided By | RE/MAX Concepts Bettendorf | Richard Bassford |
Features
| Bed(s) | 3 |
|---|---|
| Bath(s) | 2 Total |
| SQ Feet | 3,188 |
| Garage | 2 |
| Basement | Y |
| Story(s) | 2 |
| Acreage | 1.33 |
Interior
| Rooms Total | 8 |
|---|---|
| Cooling | Central Air |
| Heating | Natural Gas, Propane, Forced Air |
| Interior Features | Vaulted Ceiling(s), 1st Floor Bedroom, 1st Floor Full Bath, Beamed Ceilings, Separate Dining Room, Replacement Windows |
| Appliances | Range, Dishwasher, Refrigerator, Washer, Dryer, Range Hood, Water Softener Owned, Gas Cooktop, Gas Oven |
| Fireplaces Total | 0 |
| Laundry Features | Main Level, Electric Dryer Hookup |
| Window Features | Drapes, Blinds |
Exterior
| Roof | Asphalt |
|---|---|
| Foundation Details | Block |
| Lot Features | Level, Other |
| Construction Materials | Vinyl Siding |
| Patio And Porch Features | Deck |
Parking
| Parking Features | Concrete, Yes, Detached, Garage |
|---|---|
| Garage Spaces | 2 |
Utilities
| Sewer | Public Sewer |
|---|
Location
| Community Features | Street Paved |
|---|
Taxes
| Tax Year | 2025 |
|---|---|
| Tax Annual Amount | 3885.5 |
Area Information
| State | IL |
|---|---|
| County | Henry |
| City | Cambridge |
| Zip Code | 61238 |
| Area | Cambridge |
| Community Name | Pillsbury |
| Listing VS Median (in Pillsbury) | |
Price: $310,000 low | high Med: $310,000 sqft: 3,188 low | high Med: 3,188 $ / sqft: $97 low | high Med: $97 On site: 8 low | high Med: 8 | |
Market Activity 61238
Request a showing
Request a showing
Contact
Learn More About This Property

| Open House |
|---|
| In-Person 08/29 1:00 PM - 2:30 PM |
| State | IL |
|---|---|
| County | Henry |
| City | Cambridge |
| Zip Code | 61238 |
| Area | Cambridge |
| Community Name | Pillsbury |
| Listing VS Median (in Pillsbury) | |
Price: $310,000 low | high Med: $310,000 sqft: 3,188 low | high Med: 3,188 $ / sqft: $97 low | high Med: $97 On site: 8 low | high Med: 8 | |