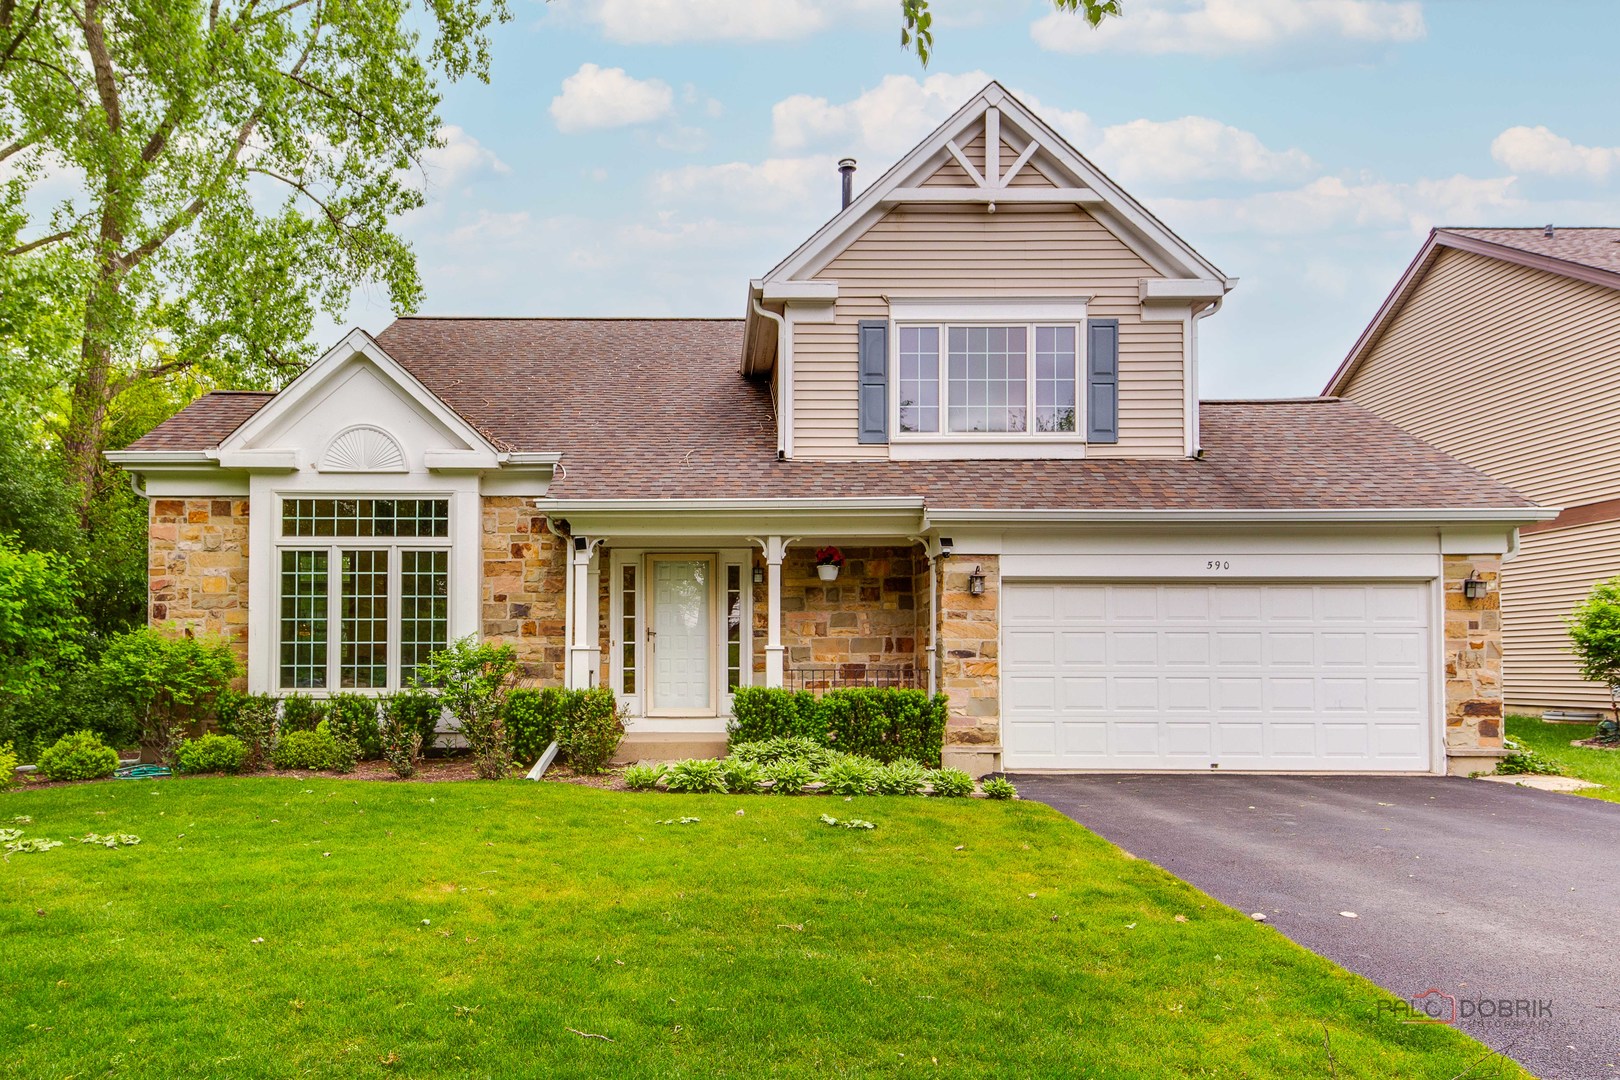
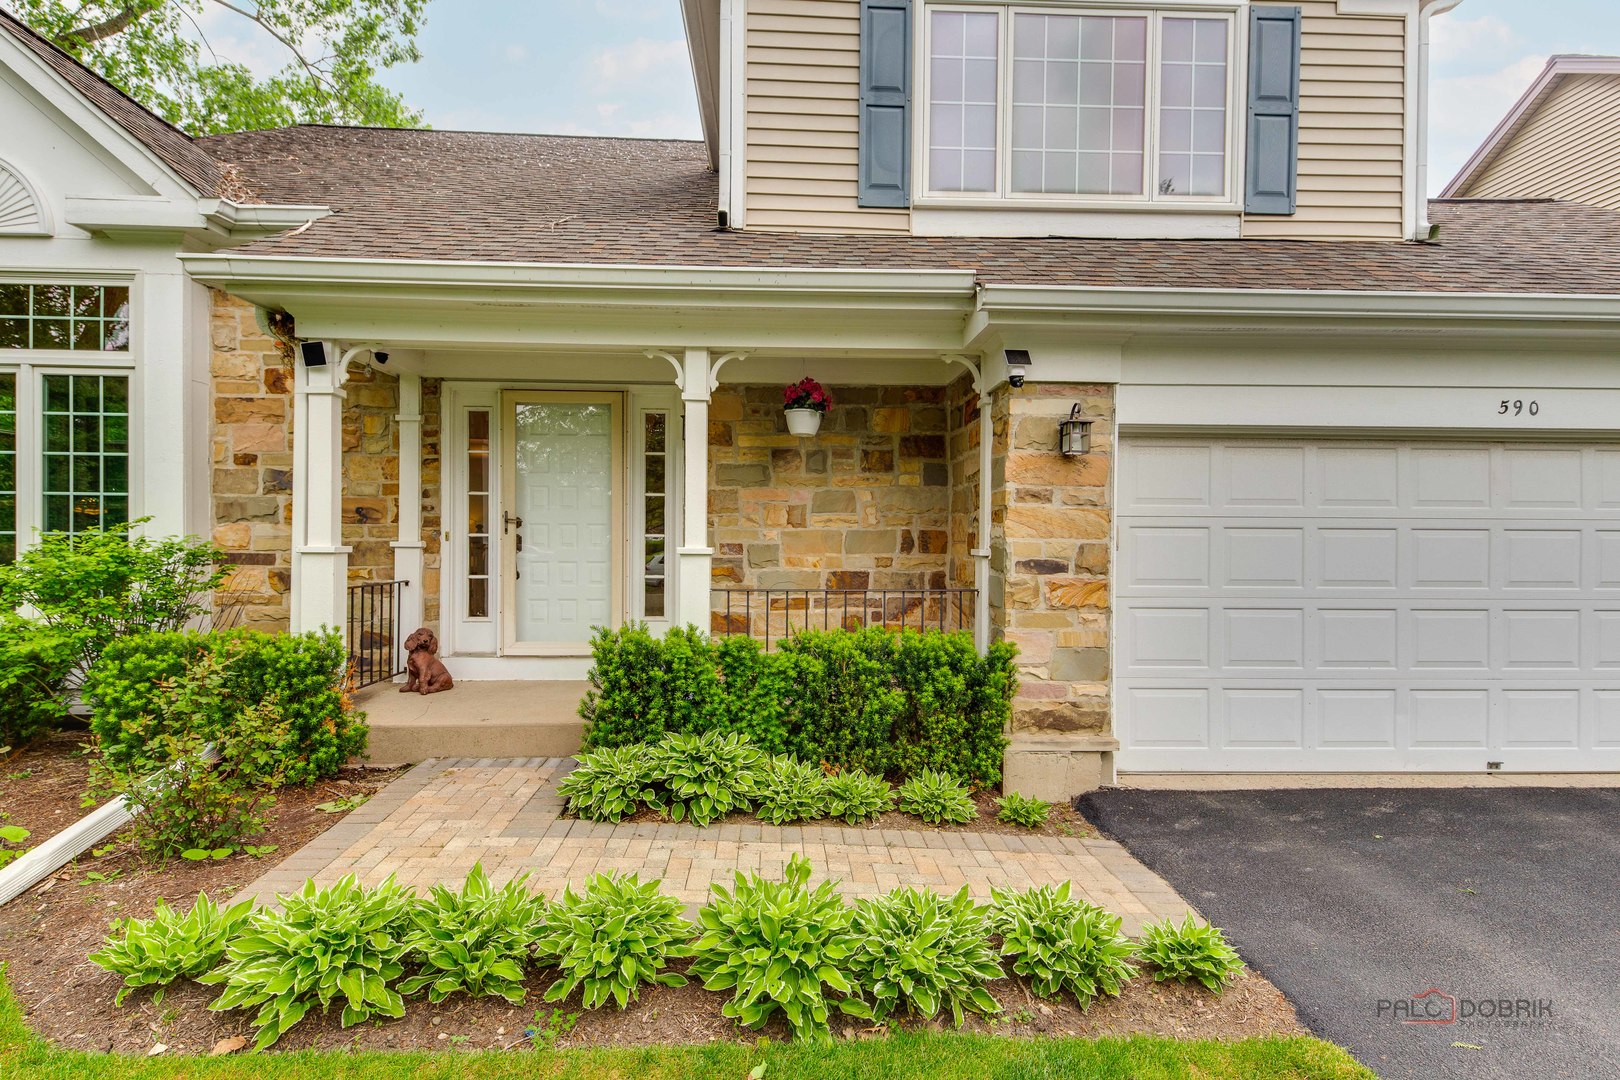
590 Hapsfield Lane,Buffalo Grove, IL 60089
Buffalo Grove, IL 60089

Description
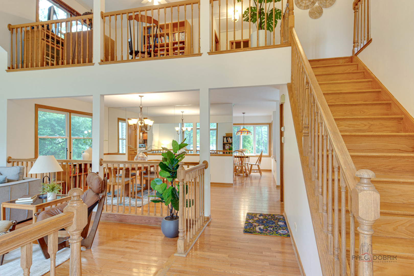
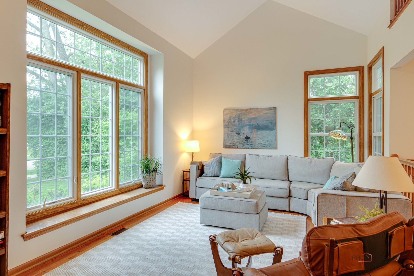
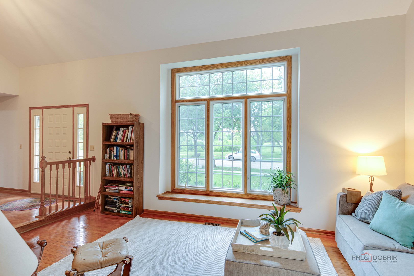
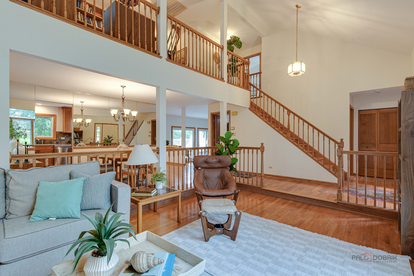
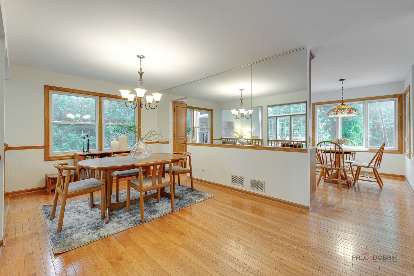
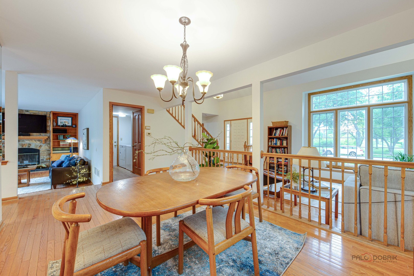
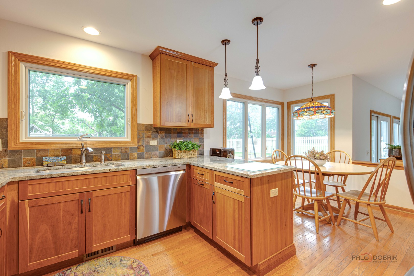
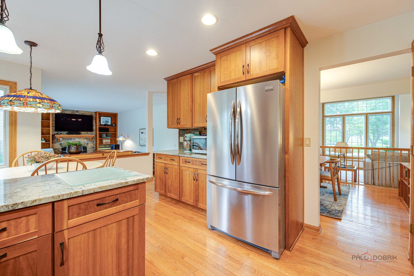
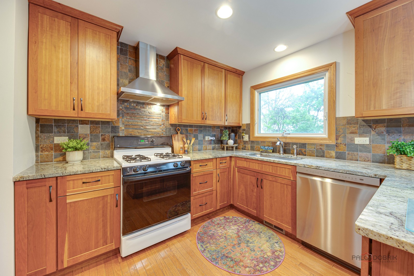
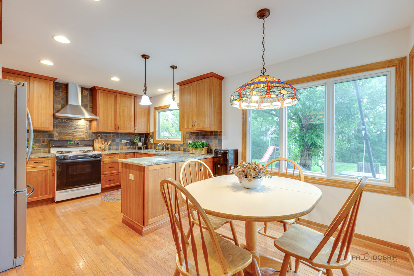
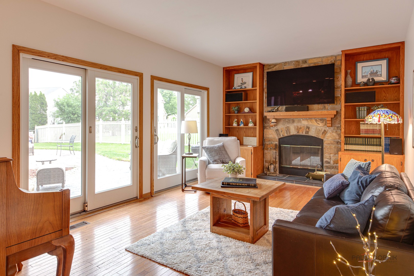
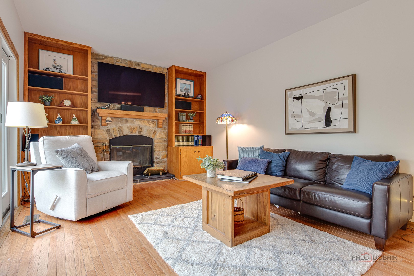
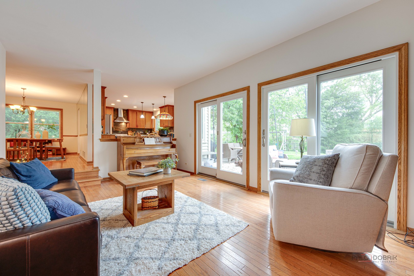
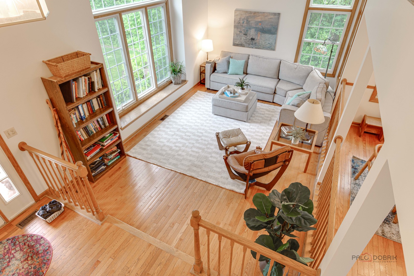
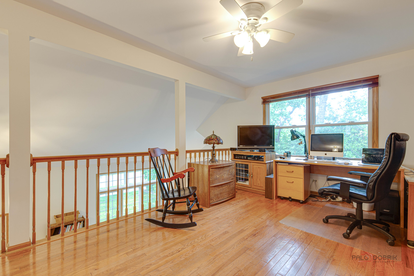
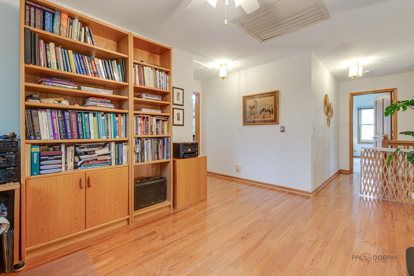
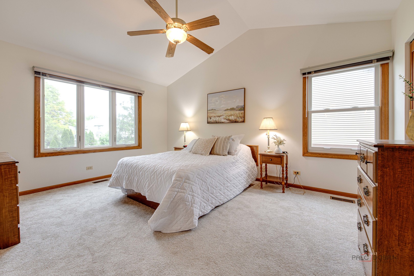
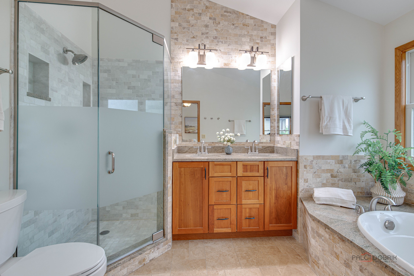
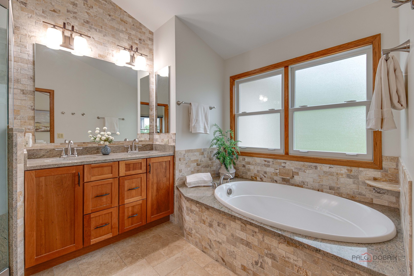
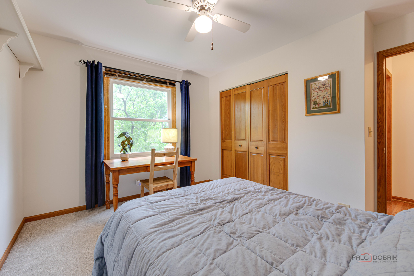
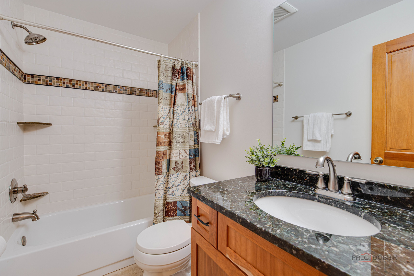
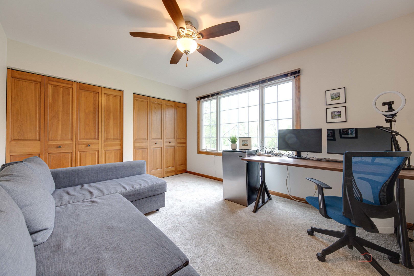
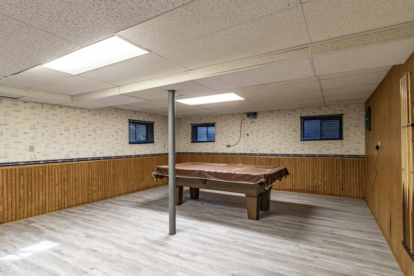
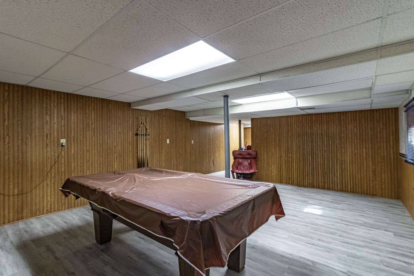
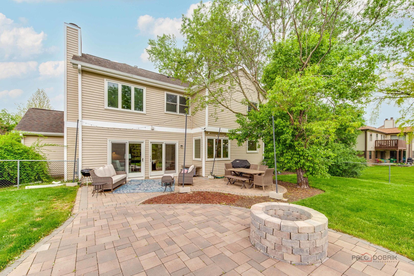

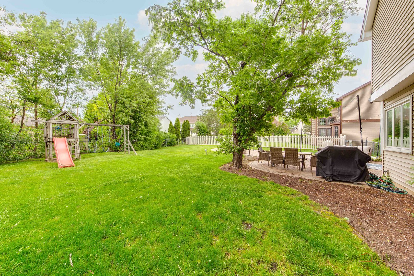
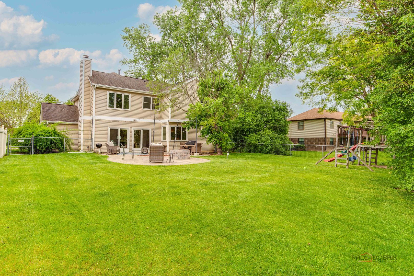
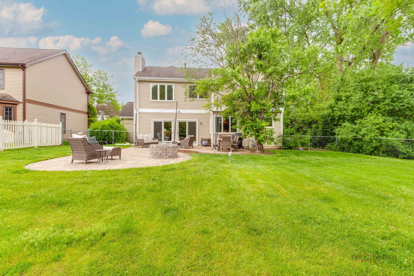
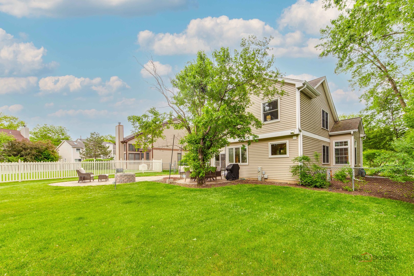
Welcome to this sun-drenched and beautifully appointed three-bedroom, 2.1-bath home in a fantastic Buffalo Grove location - where soaring spaces, thoughtful design, and an incredible outdoor living area come together to create the perfect place to call home! The bright and voluminous layout immediately impresses with a dramatic living room featuring a soaring cathedral ceiling that sets a grand and airy tone throughout. The dining room flows seamlessly into the kitchen, which offers an abundance of cabinet and counter space and overlooks the beautiful backyard. A sunny eating area with a large picture window frames picturesque backyard views - the perfect spot to enjoy your morning coffee. The inviting family room is the true heart of the home, featuring a cozy fireplace, built-in shelving, and not one but two patio doors leading directly to the back patio - creating effortless indoor-outdoor living at its finest. A second-floor loft overlooks the living room below, adding yet another versatile space perfect for a home office, reading nook, or play area. Upstairs, the spacious primary suite is a true retreat featuring two walk-in closets and a luxurious ensuite bath complete with a double sink vanity, soaking tub, and separate shower. Two additional bedrooms and a full bath round out the second floor with comfort and style for the whole family. The full finished basement provides even more flexible living space - ideal for a recreation room, home gym, or whatever your lifestyle demands. Outside, the fully fenced backyard is an absolute showstopper - featuring a stunning brick paver patio, a cozy firepit, and a large open yard space perfect for entertaining, playing, and enjoying warm summer evenings in complete privacy. Ideally situated just off Dundee Road between Arlington Heights and Wheeling, with easy access to Route 53 and just minutes from Buffalo Grove's vibrant shopping, dining, and entertainment options.
Details
| MLS # | 12653778 |
|---|---|
| Listing Type | For Sale |
| Style | House |
| Sub-Type | Resale |
| Status | Active Under Contract |
| Year | 1990 |
| Days On Site | 67 |
| Listing Provided By | RE/MAX Top Performers | Megan Parr |
Features
| Bed(s) | 3 |
|---|---|
| Bath(s) | 3 Total |
| SQ Feet | 2,278 |
| Garage | 2 |
| Basement | Y |
| Story(s) | 2 |
| Acreage | 0.23 |
| Water Front | Yes |
| Property View | Water |
Interior
| Rooms Total | 10 |
|---|---|
| Cooling | Central Air |
| Heating | Natural Gas, Forced Air |
| Interior Features | Vaulted Ceiling(s), Cathedral Ceiling(s), Walk-In Closet(s), Bookcases |
| Appliances | Range, Dishwasher, Refrigerator, Washer, Dryer, Range Hood |
| Fireplaces Total | 1 |
| Fireplace Features | Attached Fireplace Doors/Screen, Gas Log |
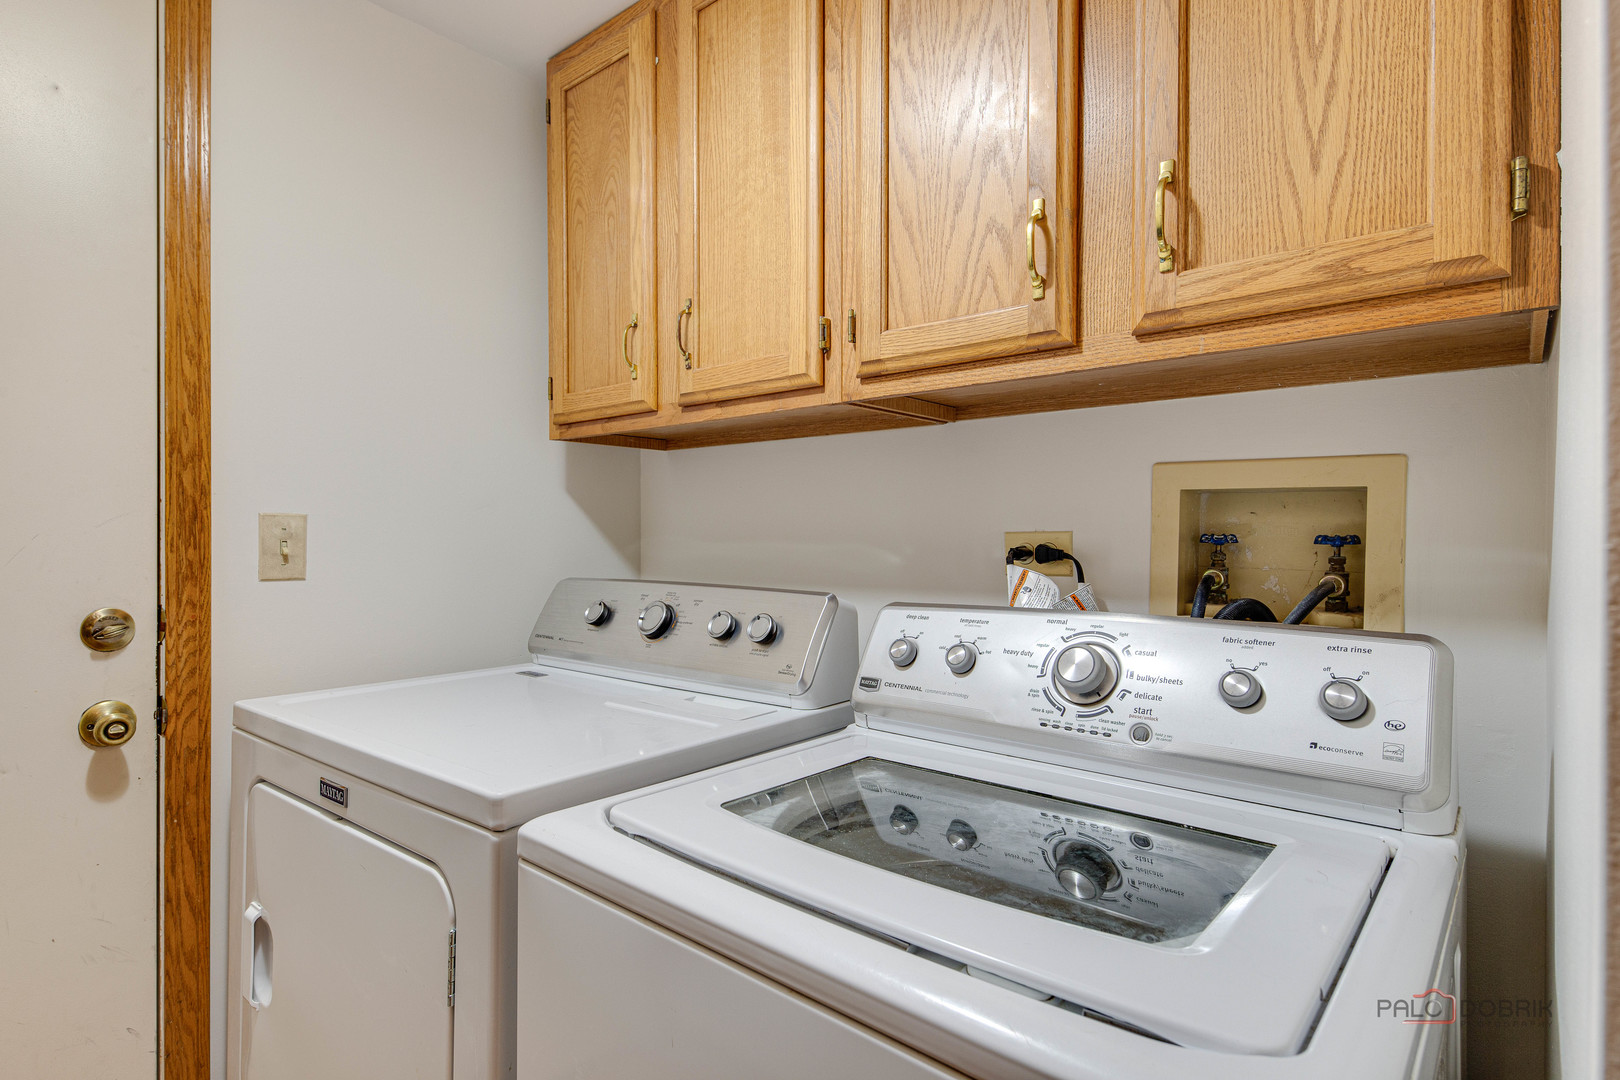
| Laundry Features | Main Level |
| Window Features | Screens |
Exterior
| Exterior Features | Fire Pit |
|---|---|
| Roof | Asphalt |
| Lot Features | Landscaped |
| Construction Materials | Vinyl Siding, Stone |
| Patio And Porch Features | Patio |
| Fencing | Fenced |
Parking
| Parking Features | Asphalt, Garage Door Opener, Yes, Garage Owned, Attached, Garage |
|---|---|
| Garage Spaces | 2 |
Utilities
| Sewer | Public Sewer |
|---|
Location
| Community Features | Park, Tennis Court(s), Lake, Curbs, Sidewalks, Street Lights, Street Paved |
|---|
Taxes
| Tax Year | 2024 |
|---|---|
| Tax Annual Amount | 12238.66 |
Area Information
| State | IL |
|---|---|
| County | Cook |
| City | Buffalo Grove |
| Zip Code | 60089 |
| Area | Buffalo Grove |
| Community Name | Windsor Ridge |
| School District | Buffalo Grove High School |
| Elementary School | Henry W Longfellow Elementary Sc |
| High School | Buffalo Grove High School |
| Listing VS Median (in Windsor Ridge) | |
Price: $595,000 low | high Med: $522,500 sqft: 2,278 low | high Med: 2,196 $ / sqft: $261 low | high Med: $237 On site: 67 low | high Med: 35 | |
Market Activity 60089
Request a showing
Request a showing
Contact
Learn More About This Property

| State | IL |
|---|---|
| County | Cook |
| City | Buffalo Grove |
| Zip Code | 60089 |
| Area | Buffalo Grove |
| Community Name | Windsor Ridge |
| School District | Buffalo Grove High School |
| Elementary School | Henry W Longfellow Elementary Sc |
| High School | Buffalo Grove High School |
| Listing VS Median (in Windsor Ridge) | |
Price: $595,000 low | high Med: $522,500 sqft: 2,278 low | high Med: 2,196 $ / sqft: $261 low | high Med: $237 On site: 67 low | high Med: 35 | |