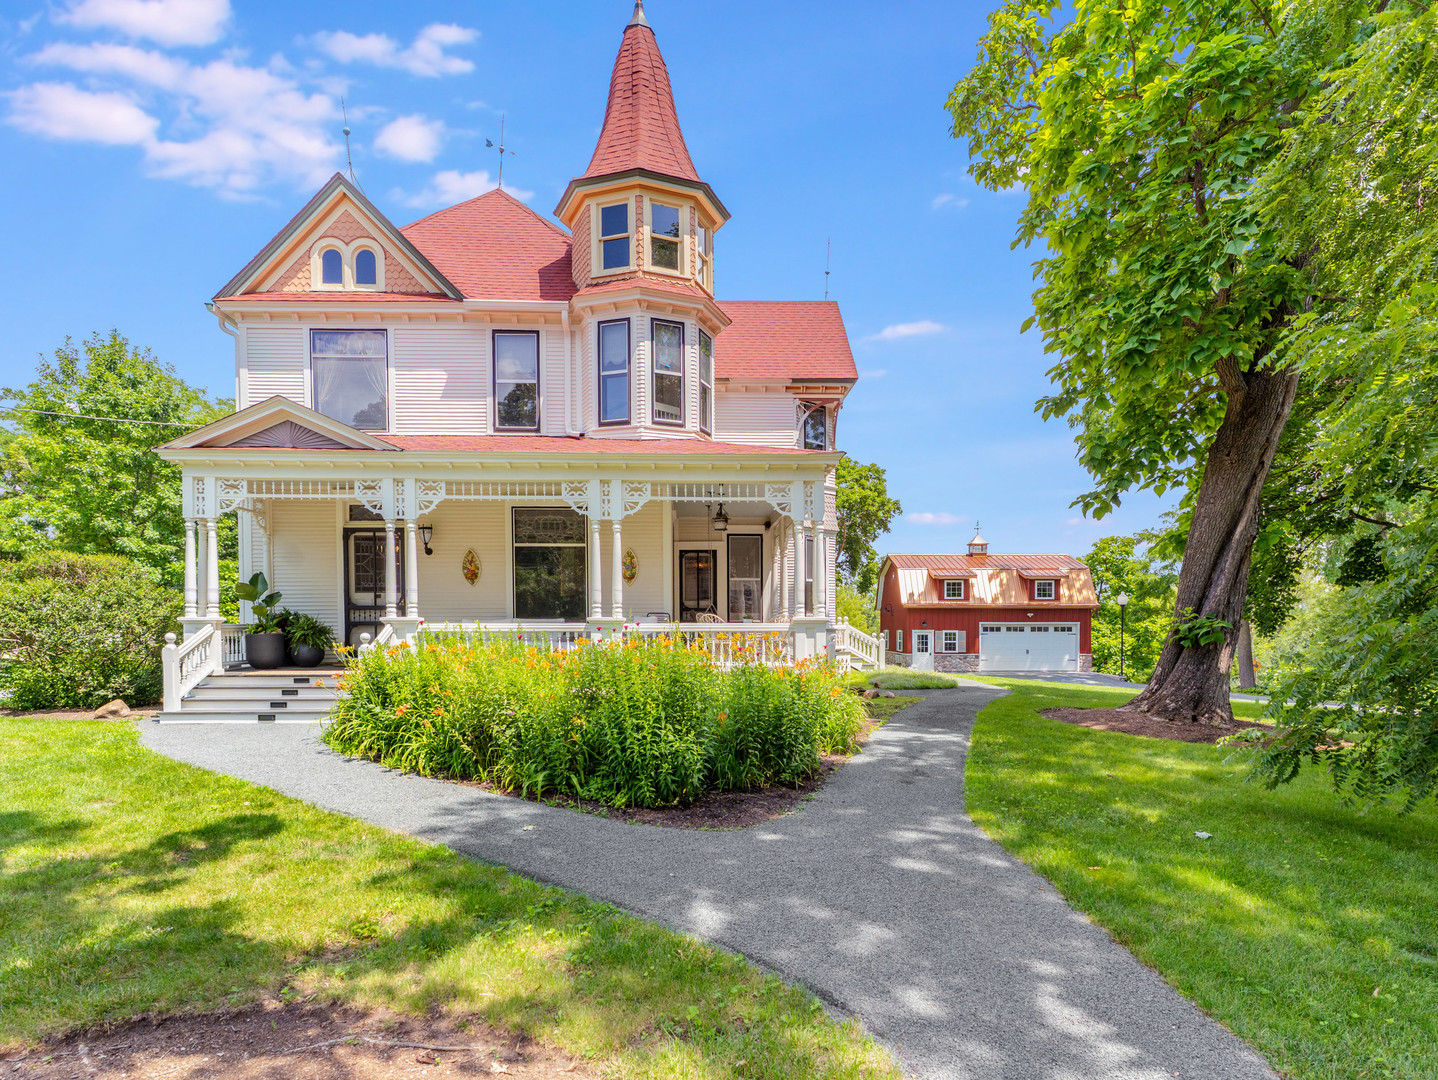
5816 Il Route 173,Richmond, IL 60071
Richmond, IL 60071







Description
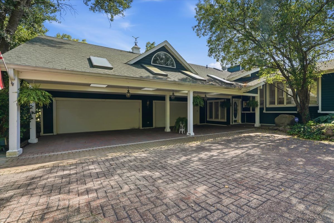
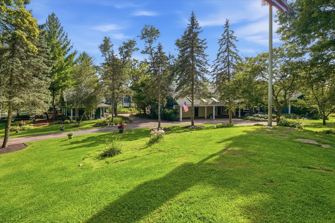
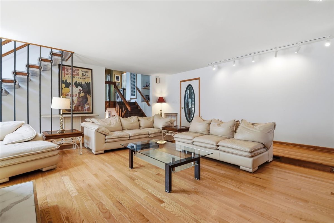
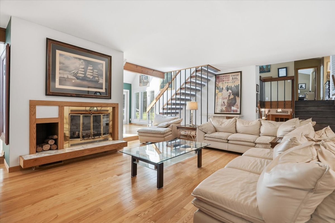
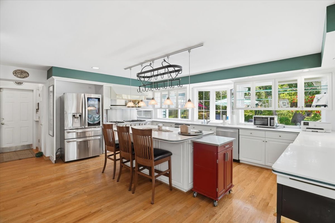
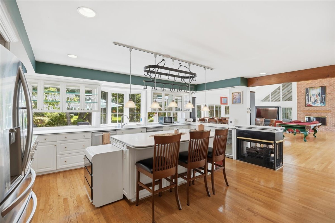
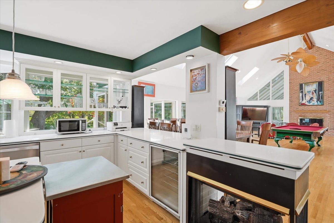
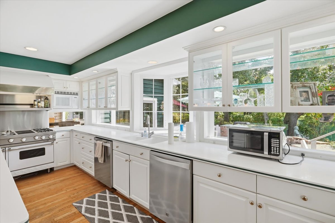
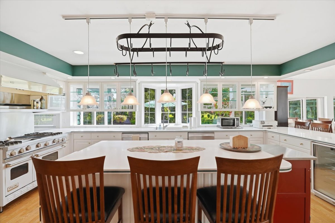
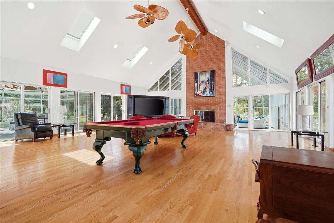
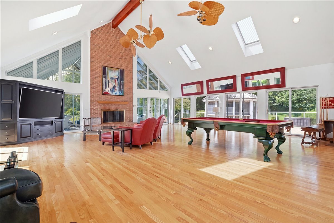
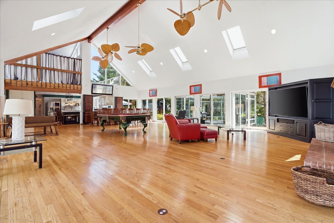
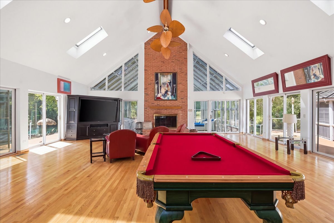
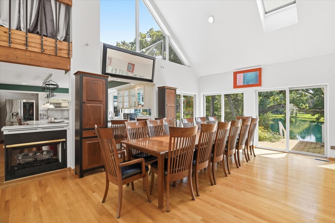
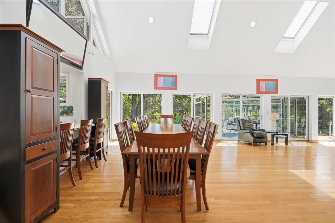
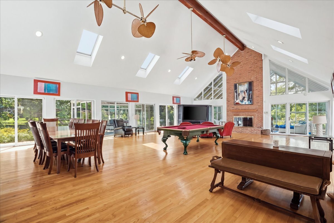
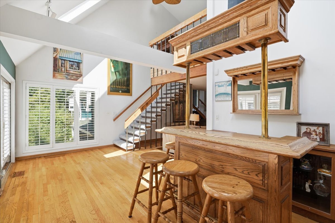
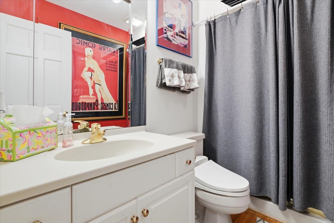
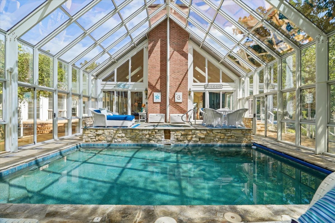
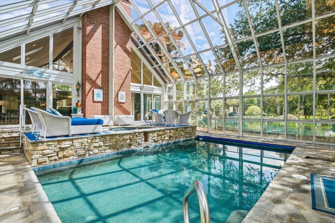
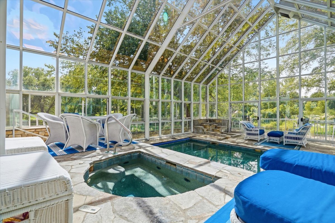
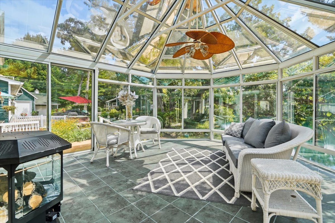
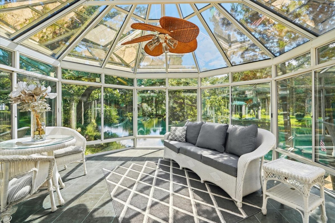
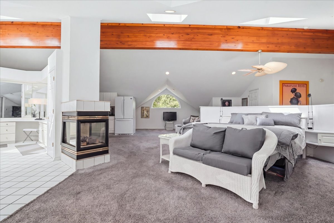
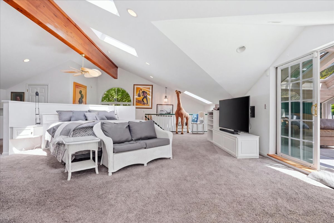
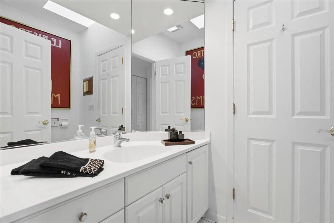
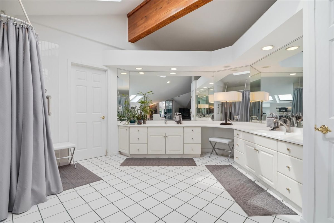
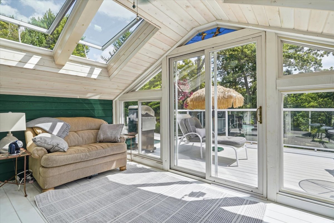
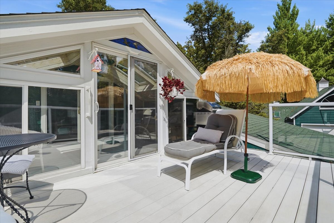
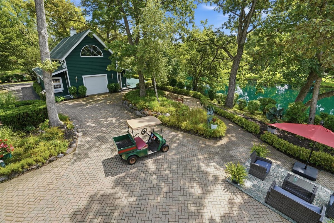
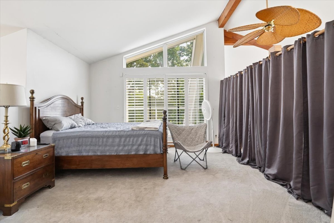
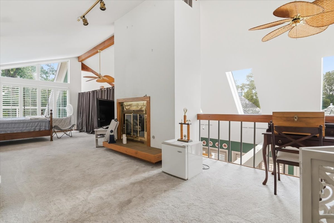
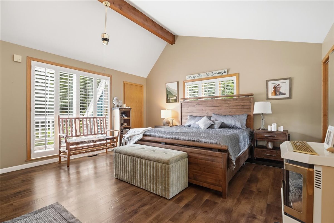
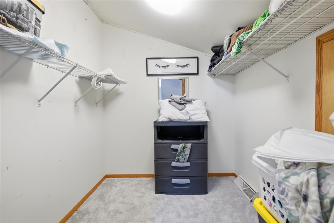
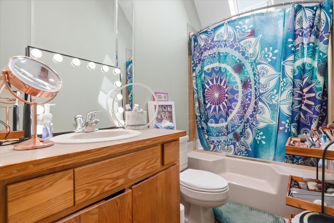
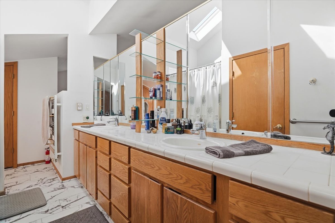
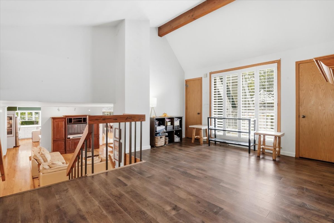
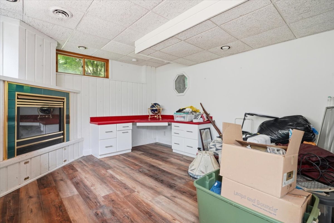
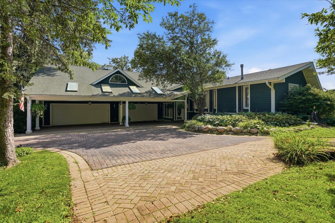
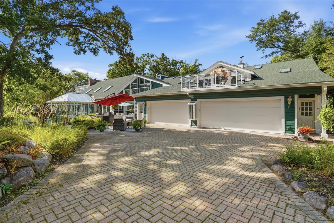
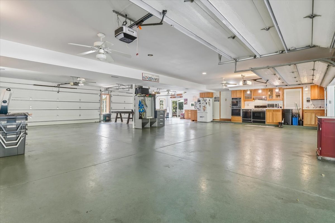
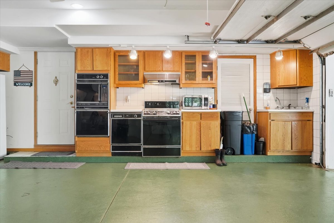
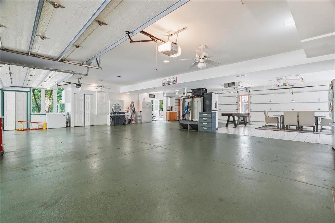
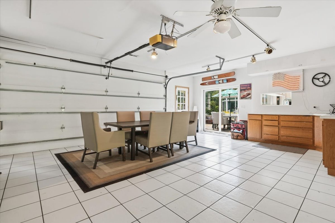
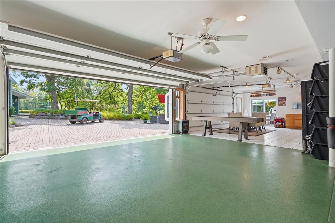
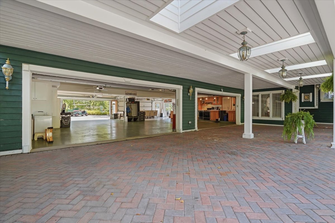
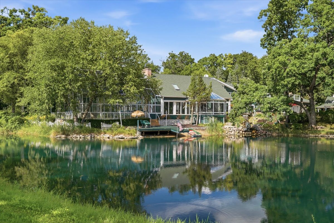
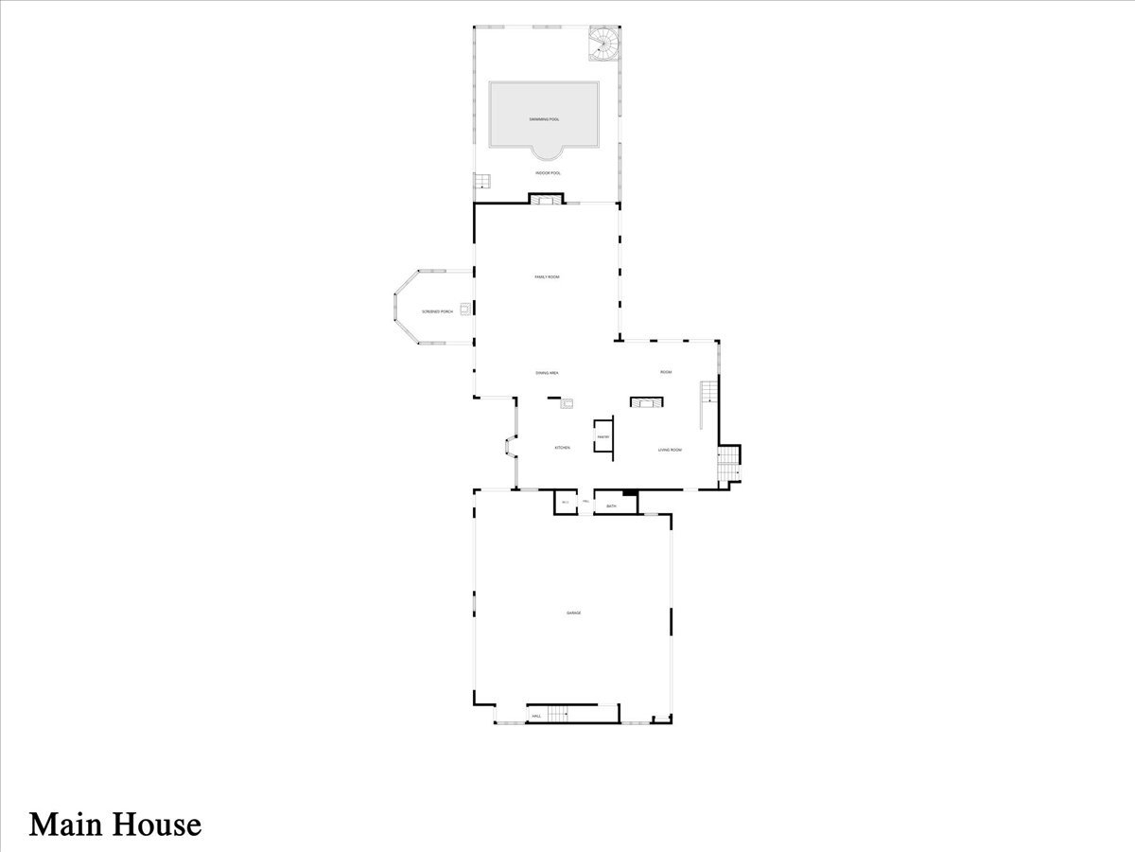
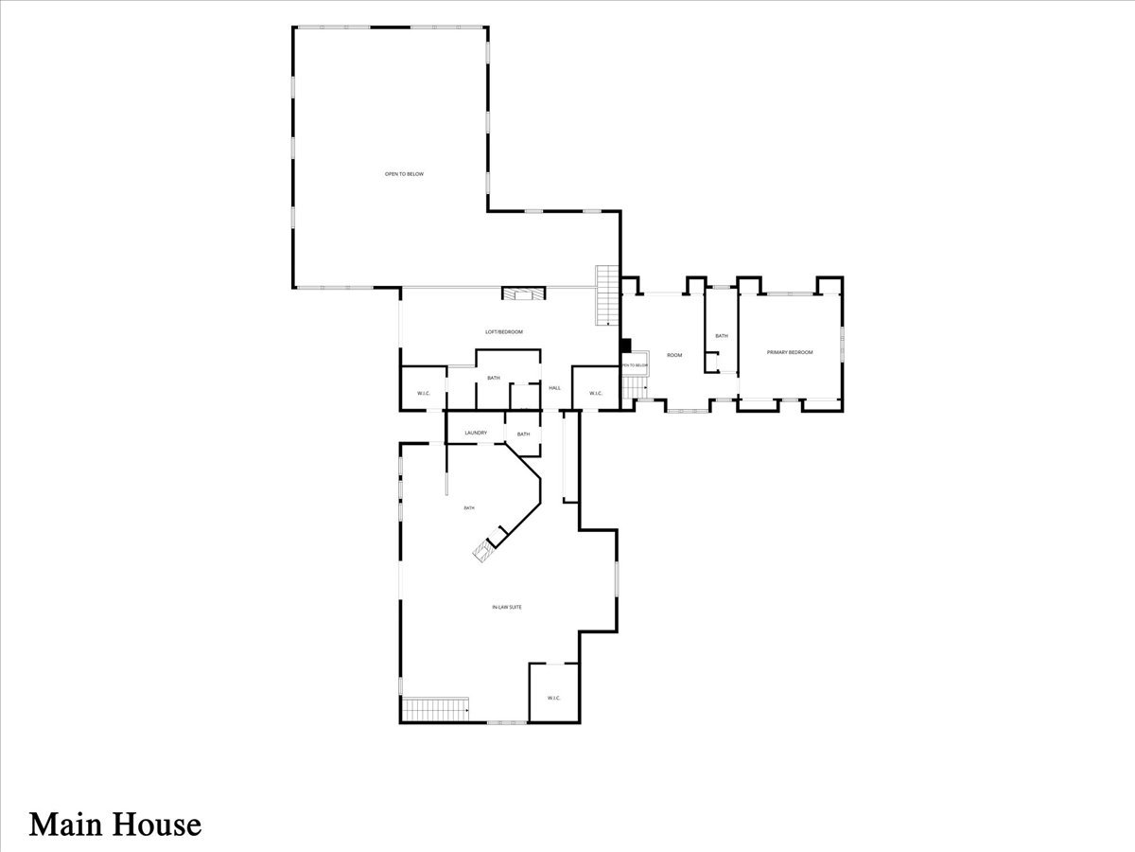
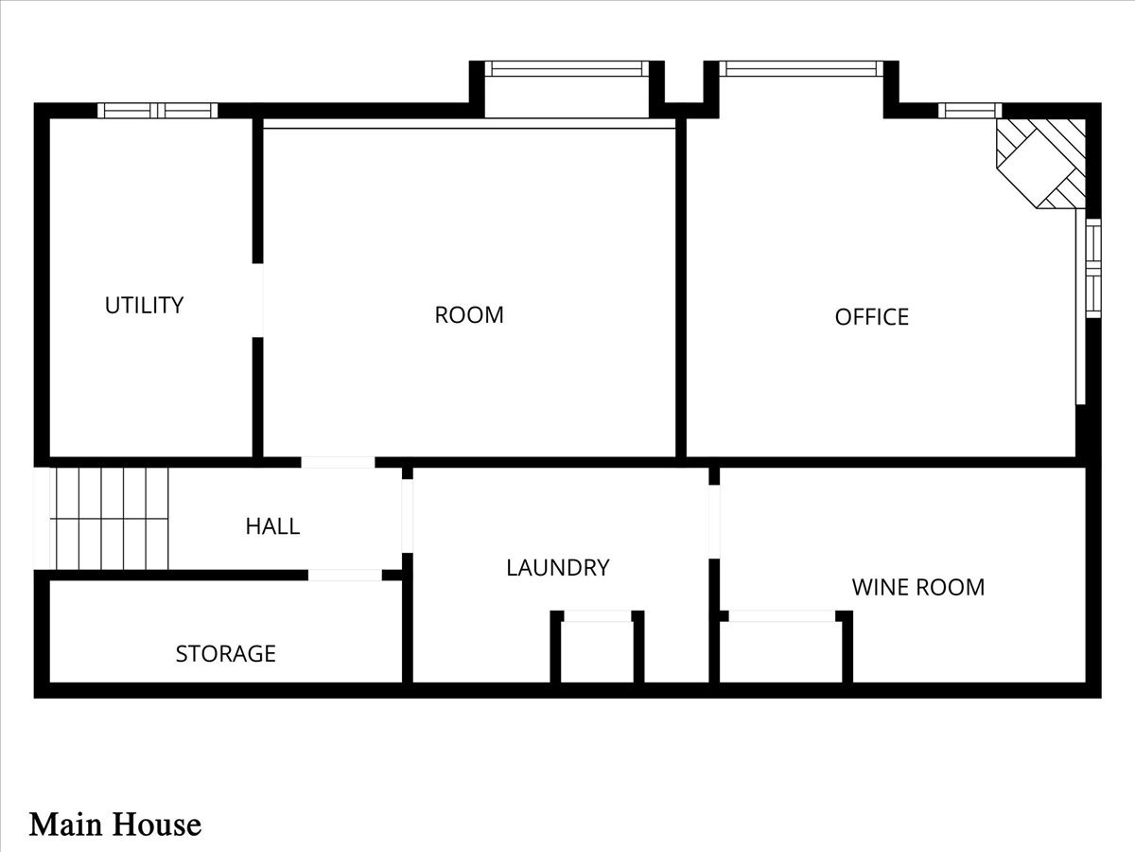
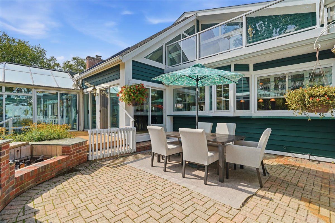
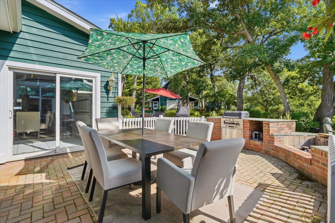
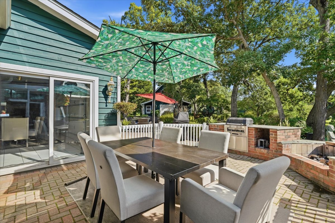
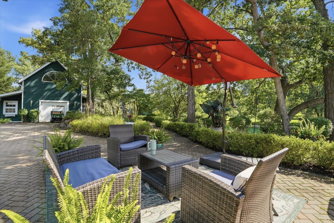
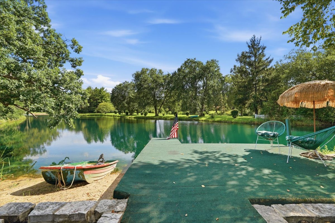
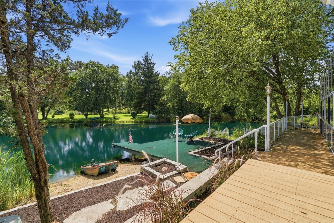
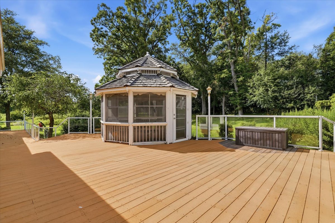
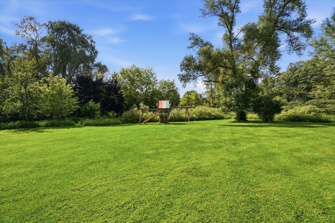
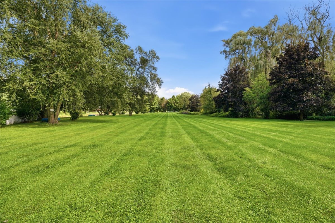
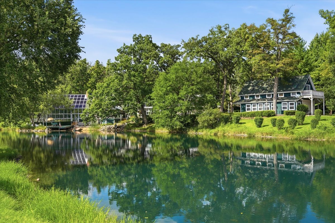
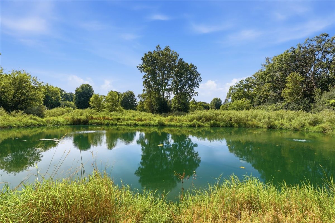
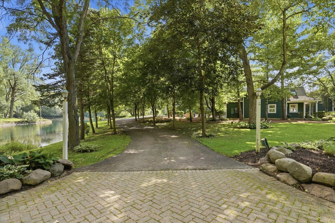
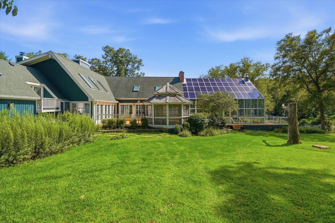
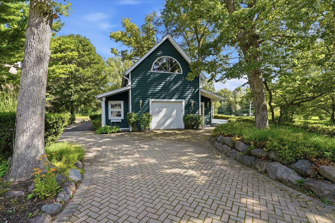
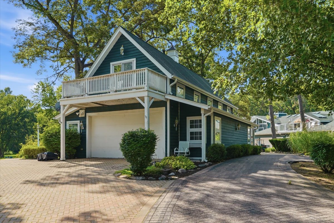
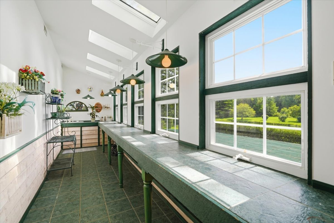
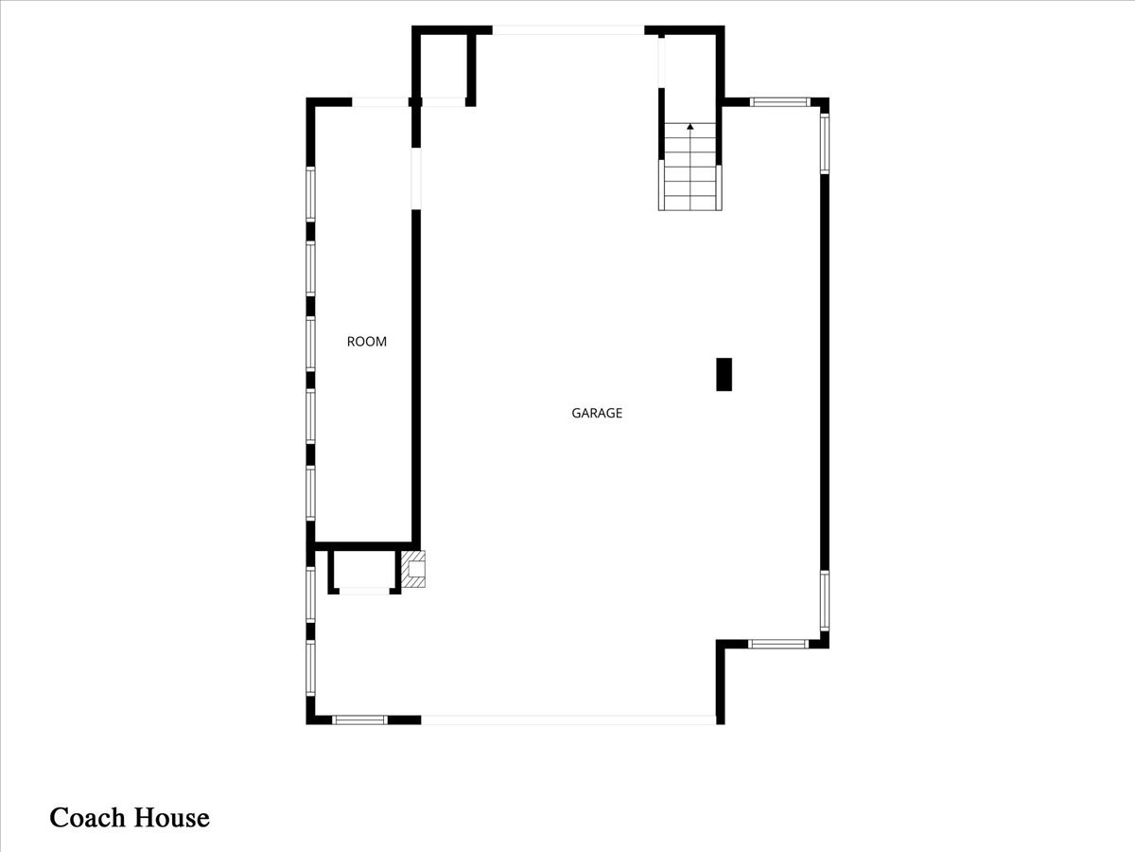
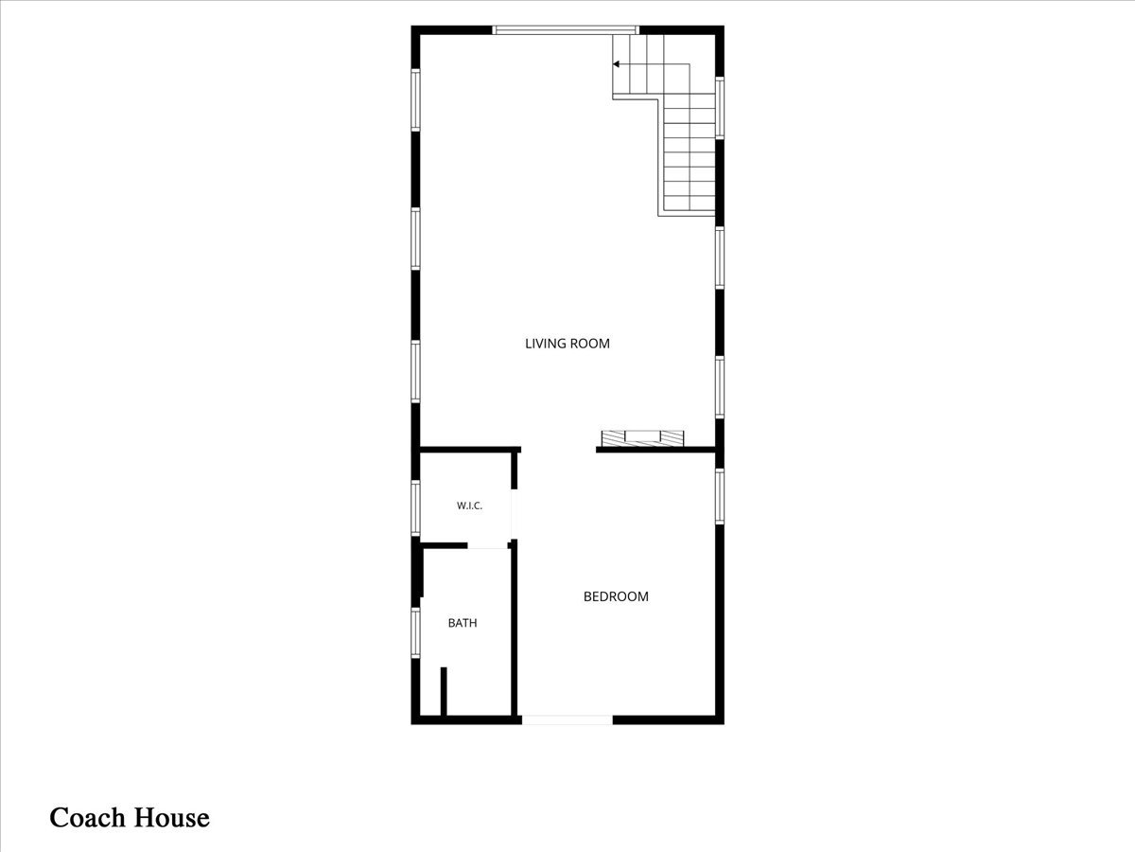
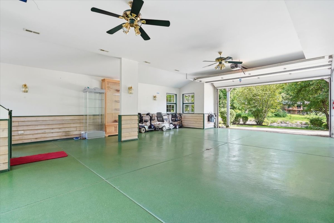
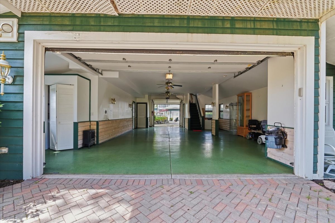
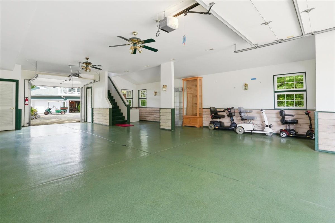
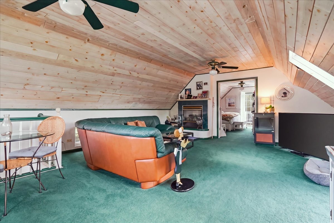
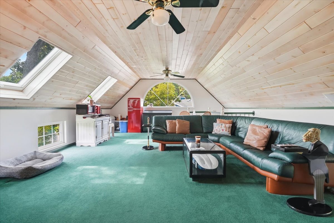
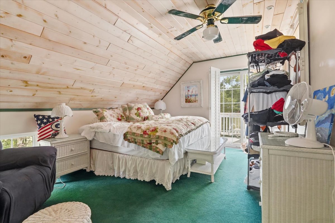
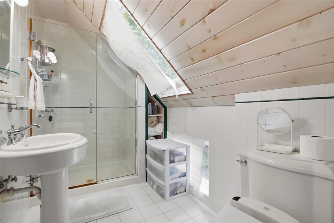
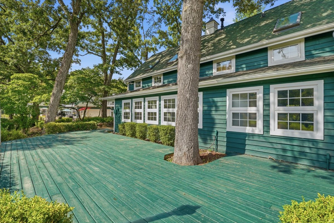
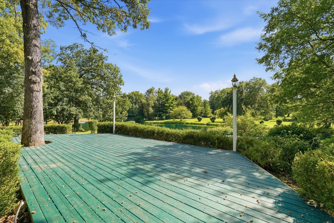
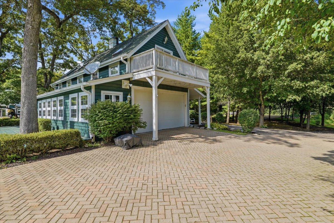
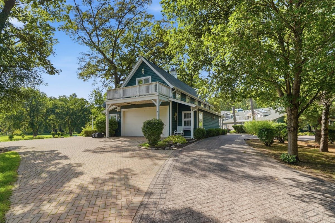
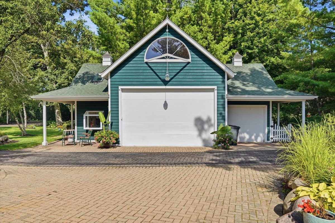
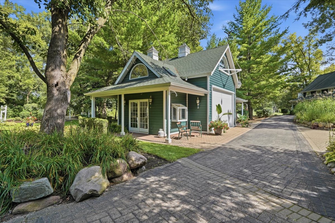
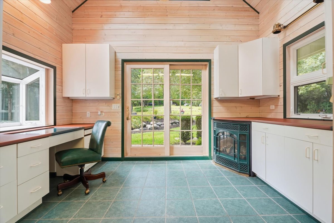
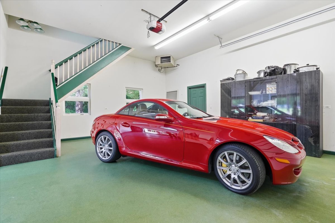
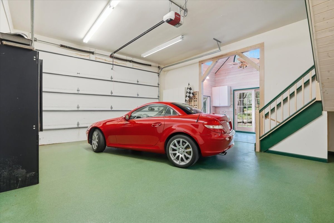
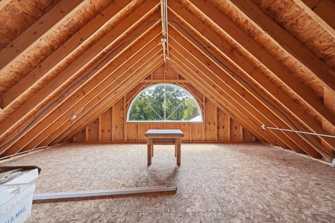
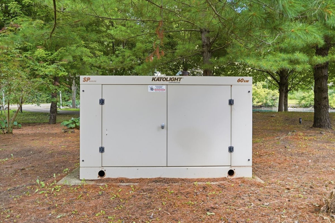
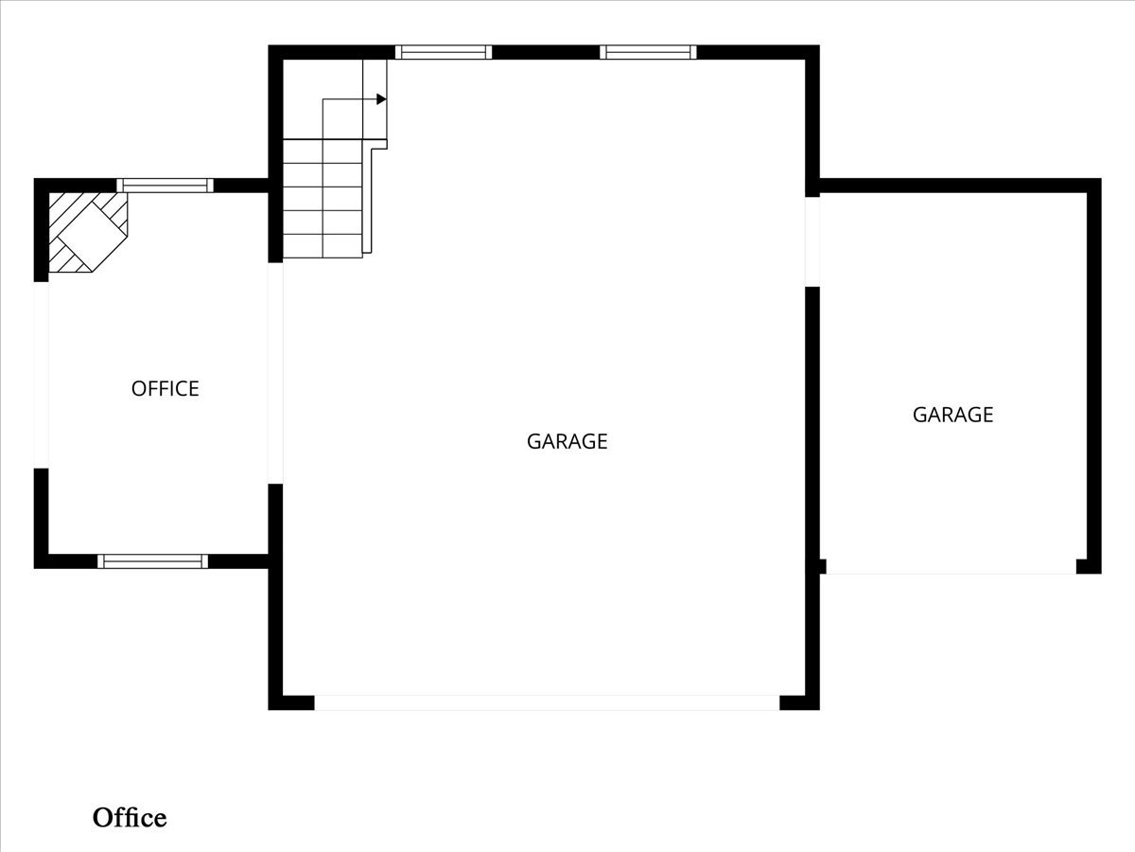
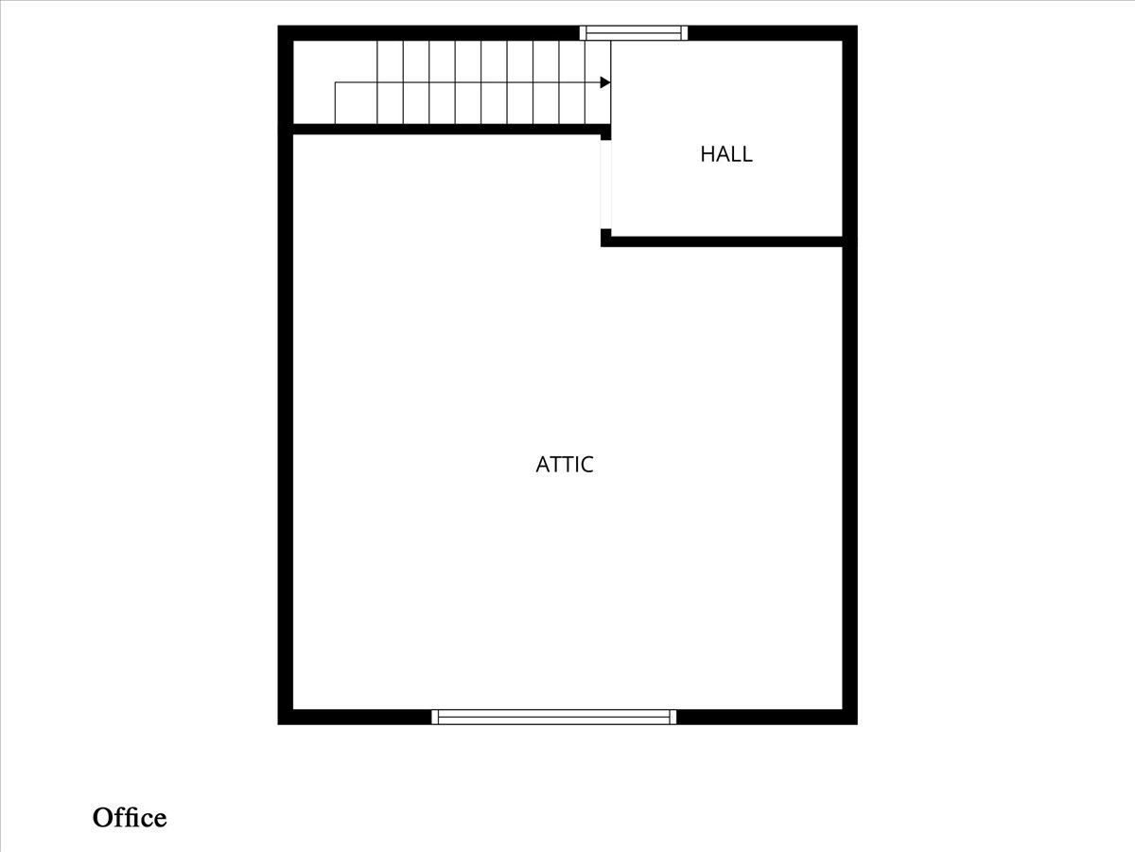
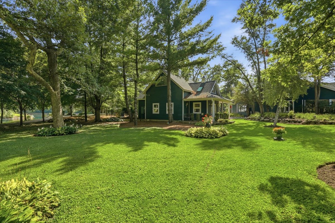
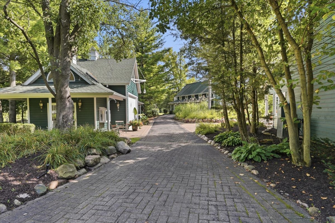
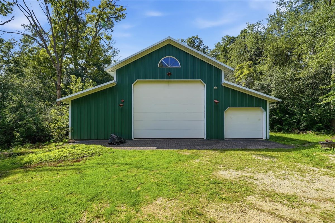
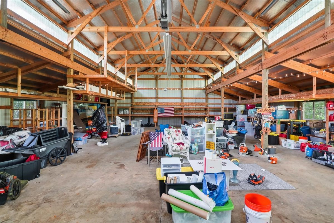
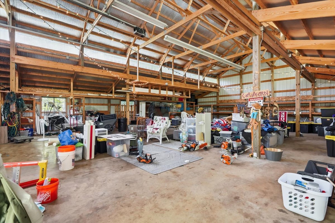
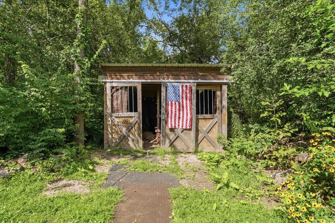
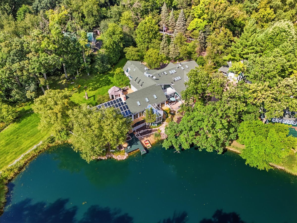
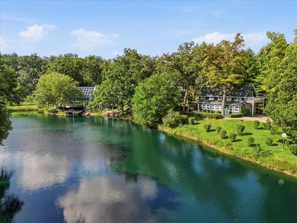
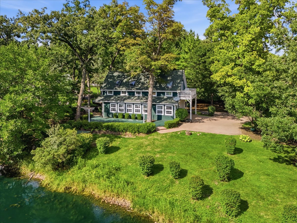
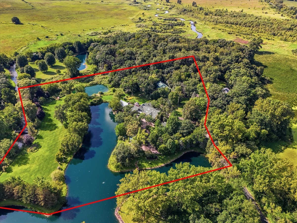
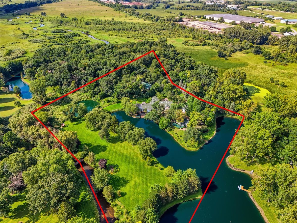
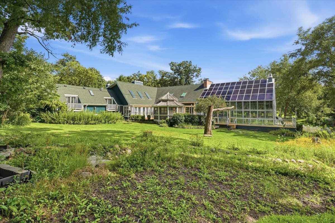
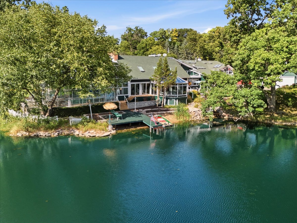
**YOUR OWN PRIVATE PARADISE - 10 +/- ACRES WITH INDOOR POOL, POND & EXCEPTIONAL AMENITIES** Rarely does a property of this size, privacy, and versatility come to market. Set on 10 +/- picturesque acres, this extraordinary estate offers a private retreat with beautiful pond views from nearly every window and an incredible collection of amenities, outbuildings, garages, and living spaces. The main residence is designed for both everyday living and impressive entertaining, featuring an indoor pool and hot tub, nine fireplaces, hardwood flooring, three bedrooms, four full bathrooms, formal living room, office, and exercise room. The expansive family room and bar area are truly exceptional, with 17 doors opening to multiple outdoor deck areas and a beautiful solarium, seamlessly connecting the indoor and outdoor spaces. Brick paver driveways wind throughout the property, providing access to the many structures and creating an impressive approach to this private estate. The main home offers an incredible 10-car garage plus a 3-car carport, making this property ideal for car enthusiasts, collectors, hobbyists, or anyone needing substantial parking and storage. The separate coach home adds even more versatility, offering one bedroom, one full bathroom, a 3-car garage, and a workshop with windows overlooking the pond. A separate office building features an office with a fireplace, an attached 3-car garage and a huge unfinished space above, providing an opportunity for additional living, office, studio, or recreational space. Approximately 11,829 Sq,Ft. of building and living space. The pole barn has its own separate driveway for convenient access. A whole-property generator provides backup power to all buildings except the pole barn, adding another valuable feature to this unique property. Whether you're looking for a private estate, family retreat, hobby property, car enthusiast's dream, or a property with tremendous potential for multiple uses, this one-of-a-kind offering deserves a closer look. Peaceful pond views, expansive grounds, multiple structures, incredible garage space, indoor pool, hot tub, and endless possibilities make this a truly special property. **Priced to sell AS-IS.** Must be seen in person to fully appreciate the privacy, scale, and unique character of this remarkable property. **Please do not walk the property without an appointment. Home is occupied.** See sheet in additional information for other buildings and their room details.
Details
| MLS # | 12730703 |
|---|---|
| Listing Type | For Sale |
| Style | House |
| Sub-Type | Resale |
| Status | Active |
| Year | 1985 |
| Days On Site | 9 |
| Listing Provided By | Keller Williams North Shore West | Nikki Nielsen |
Features
| Bed(s) | 3 |
|---|---|
| Bath(s) | 4 Total |
| SQ Feet | 5,498 |
| Garage | 14 |
| Car Port | Yes |
| Basement | Y |
| Pool | Yes |
| Story(s) | 2 |
| Acreage | 10.00 |
| Water Front | Yes |
Interior
| Rooms Total | 11 |
|---|---|
| Cooling | Central Air |
| Heating | Forced Air |
| Interior Features | Cathedral Ceiling(s), Hot Tub, Dry Bar, 1st Floor Full Bath |
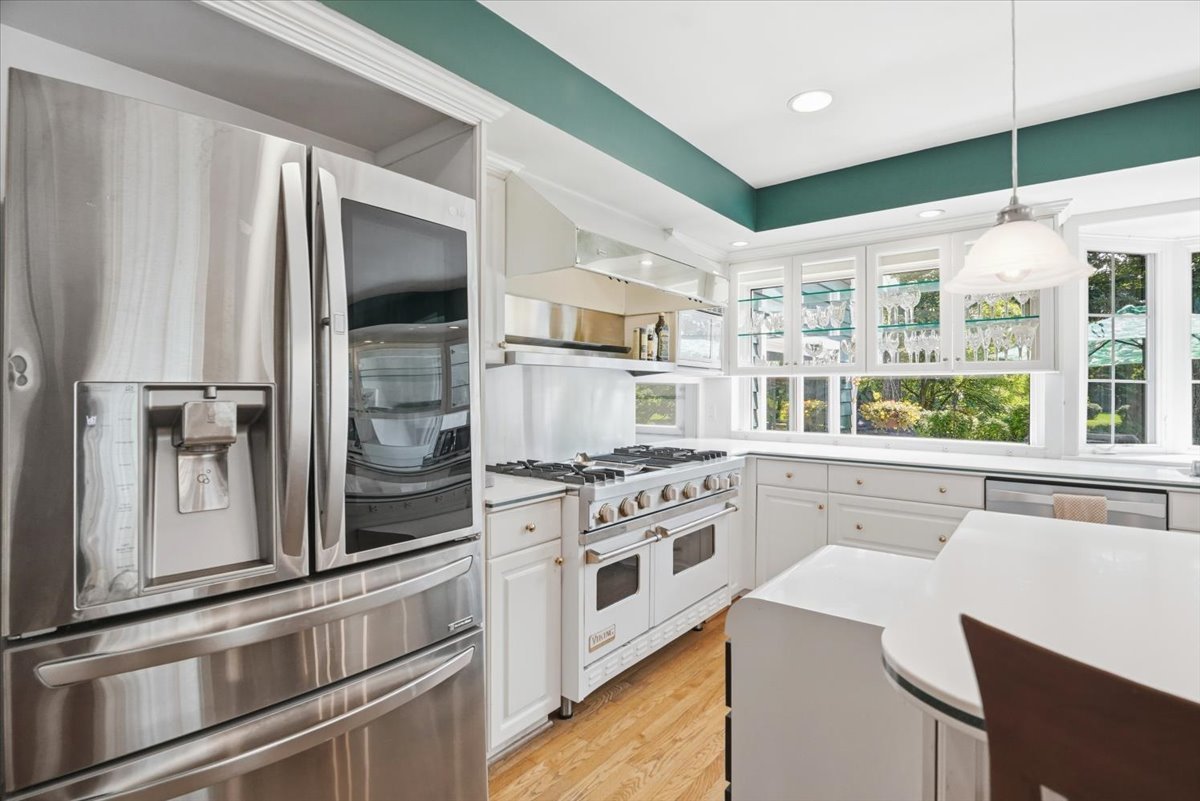
| Appliances | Double Oven, Dishwasher, Refrigerator, Disposal, Wine Refrigerator |
| Fireplaces Total | 9 |
| Fireplace Features | Double Sided, Wood Burning, Electric, Gas Starter, Free Standing |
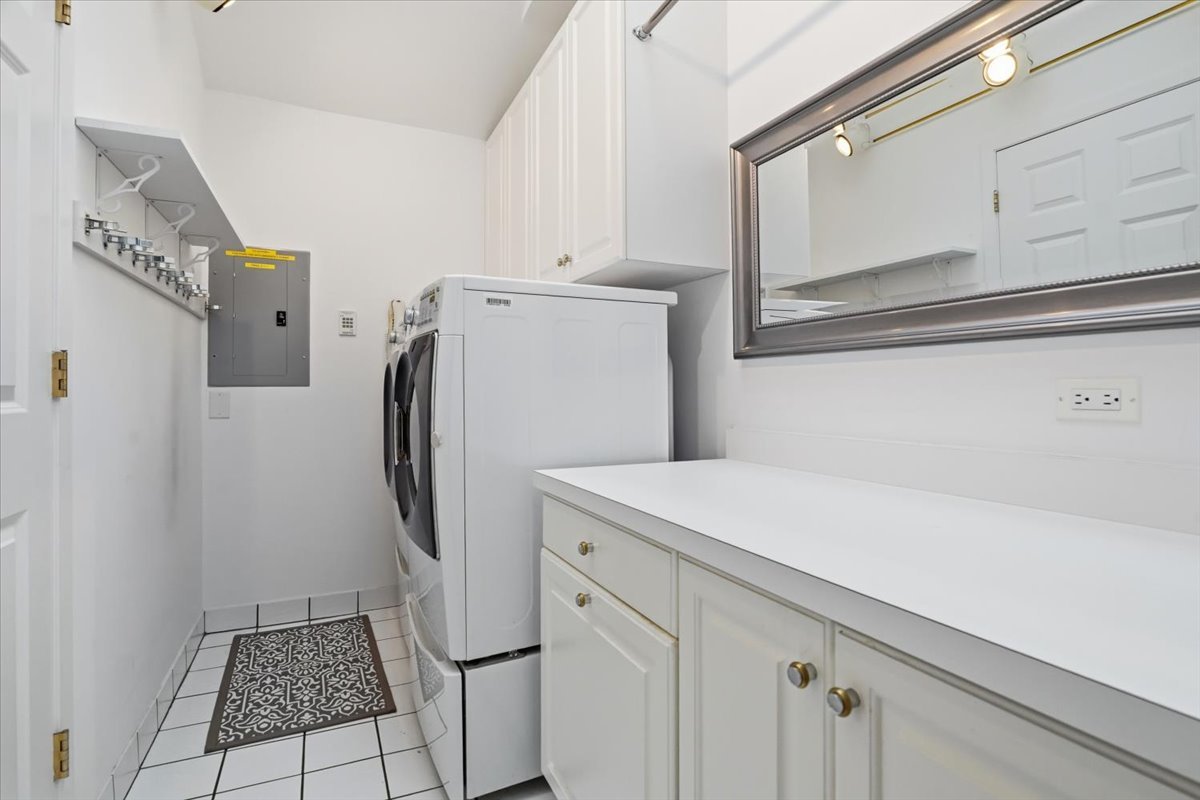
| Laundry Features | Main Level, Upper Level, In Unit, Multiple Locations, Sink |
| Window Features | Skylight(s) |
Exterior
| Roof | Asphalt |
|---|---|
| Foundation Details | Concrete Perimeter |
| Lot Features | Mature Trees |
| Construction Materials | Cedar |
Parking
| Parking Features | Brick Driveway, Garage Door Opener, Carport, Heated Garage, Garage, Yes, Garage Owned, Attached, Owned |
|---|---|
| Garage Spaces | 14 |
Utilities
| Sewer | Septic Tank |
|---|
Location
| Community Features | Lake |
|---|
Taxes
| Tax Year | 2025 |
|---|---|
| Tax Annual Amount | 25196 |
Area Information
| State | IL |
|---|---|
| County | McHenry |
| City | Richmond |
| Zip Code | 60071 |
| Area | Richmond |
| School District | Richmond-Burton Community High S |
| High School | Richmond-Burton Community High S |
| Listing VS Median (in 60071) | |
Price: $1,450,000 low | high Med: $485,000 sqft: 5,498 low | high Med: 1,900 $ / sqft: $264 low | high Med: $255 On site: 9 low | high Med: 26 | |
Market Activity 60071
Request a showing
Request a showing
Contact
Learn More About This Property

| State | IL |
|---|---|
| County | McHenry |
| City | Richmond |
| Zip Code | 60071 |
| Area | Richmond |
| School District | Richmond-Burton Community High S |
| High School | Richmond-Burton Community High S |
| Listing VS Median (in 60071) | |
Price: $1,450,000 low | high Med: $485,000 sqft: 5,498 low | high Med: 1,900 $ / sqft: $264 low | high Med: $255 On site: 9 low | high Med: 26 | |