
Description
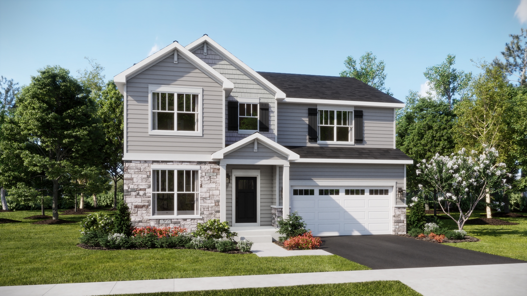
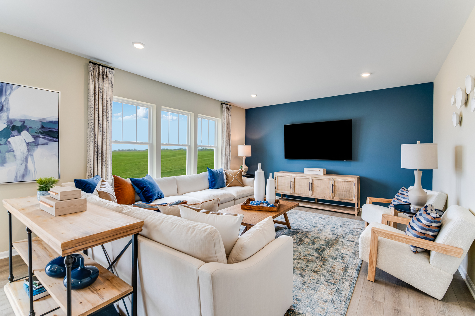
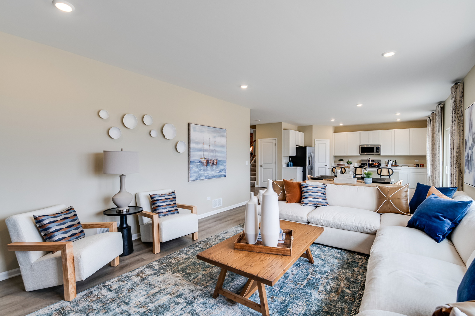
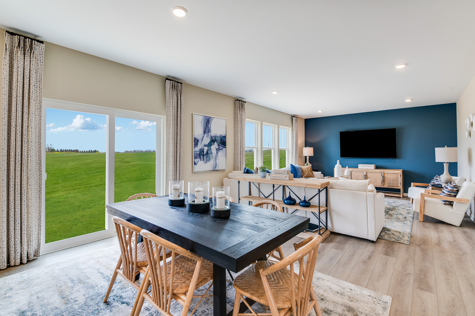
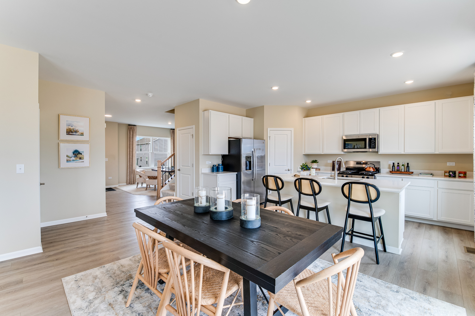
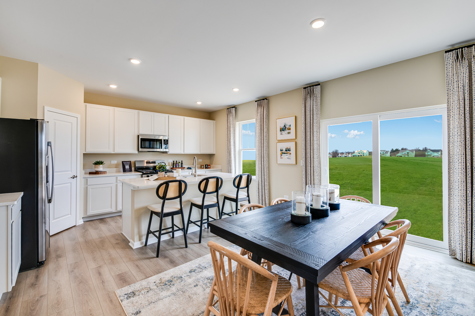
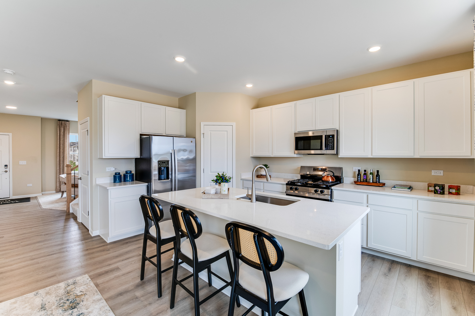
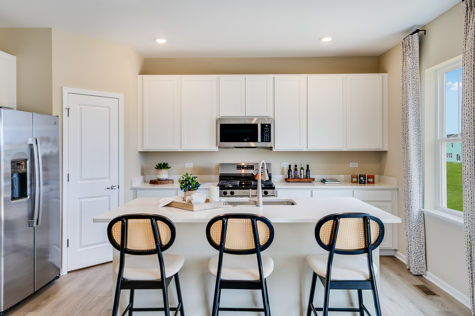
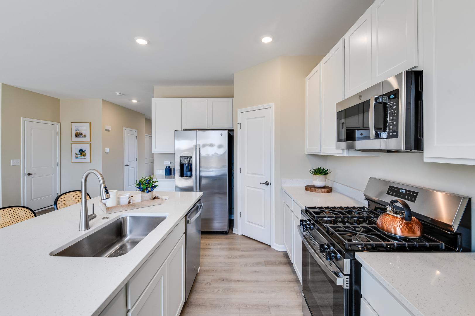
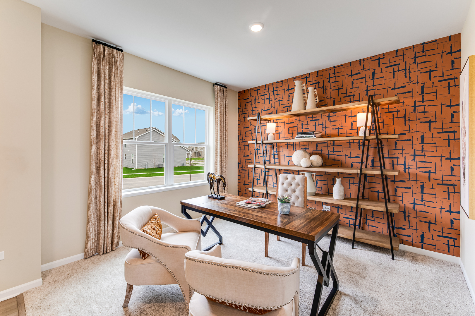
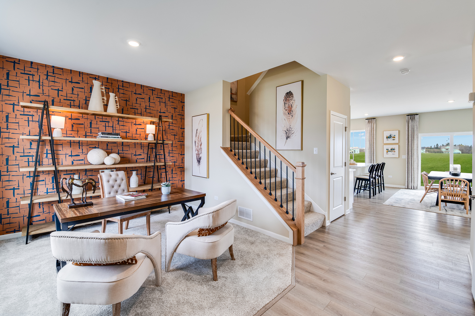
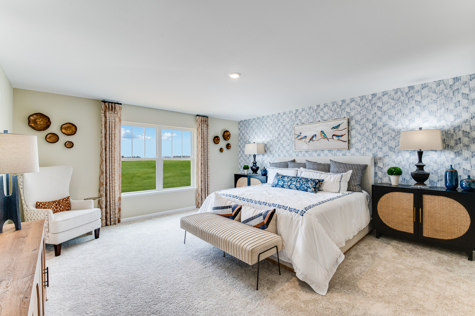
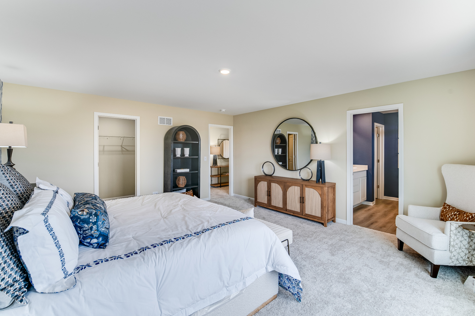
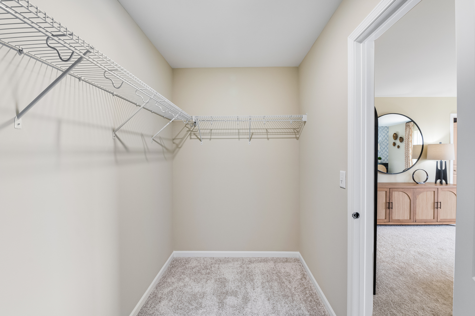
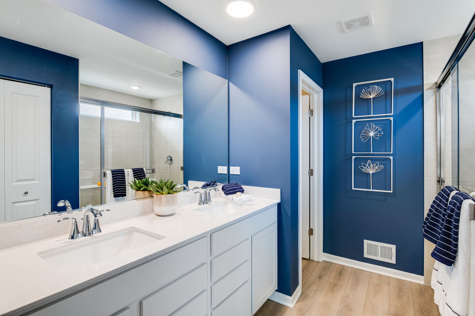
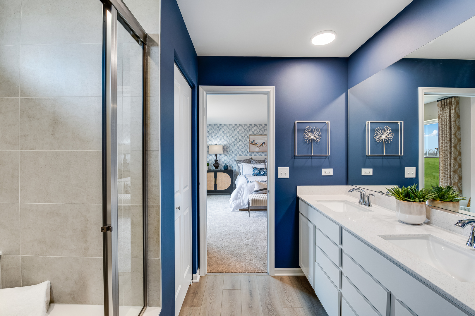
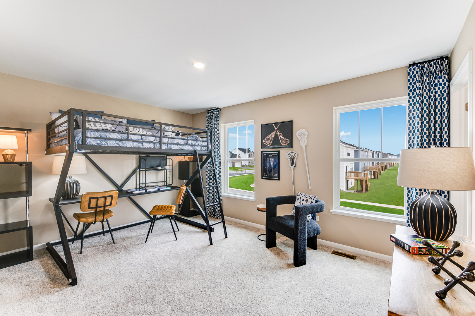
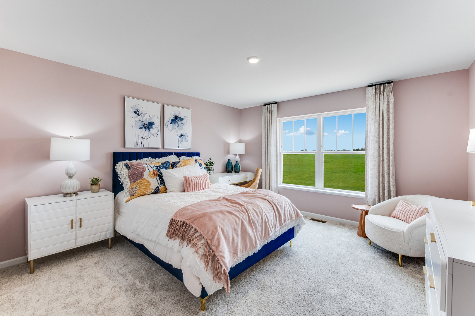
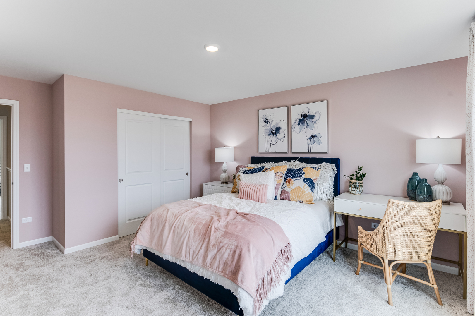
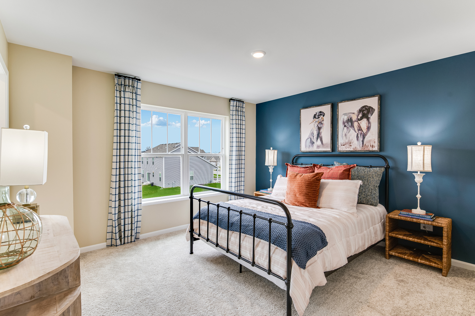
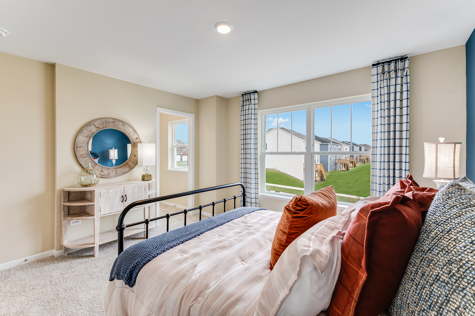
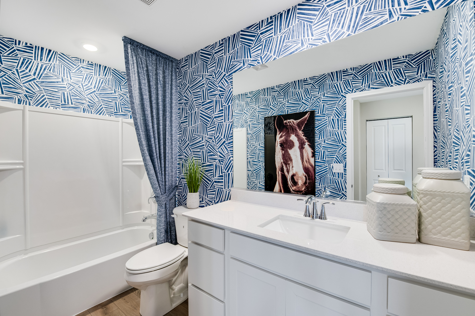
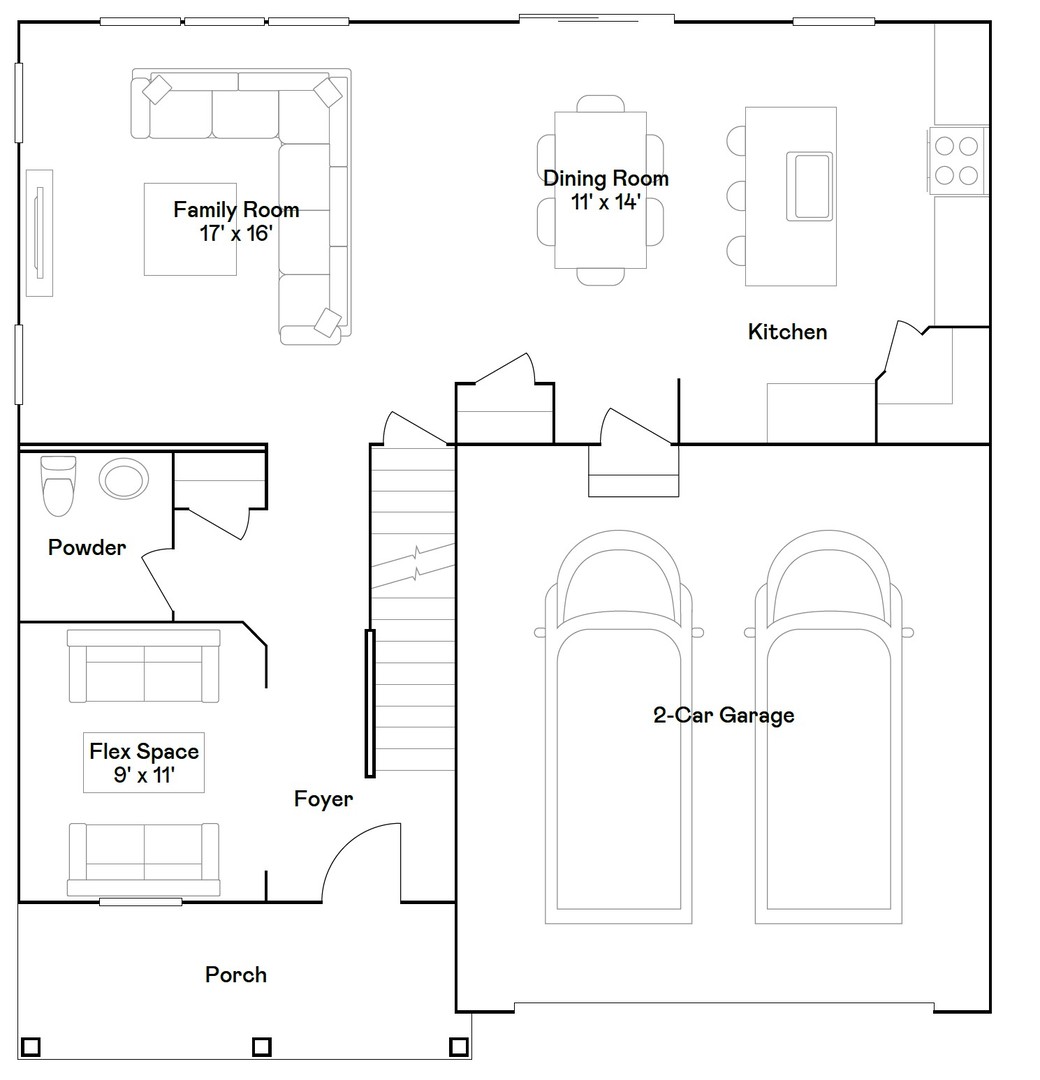
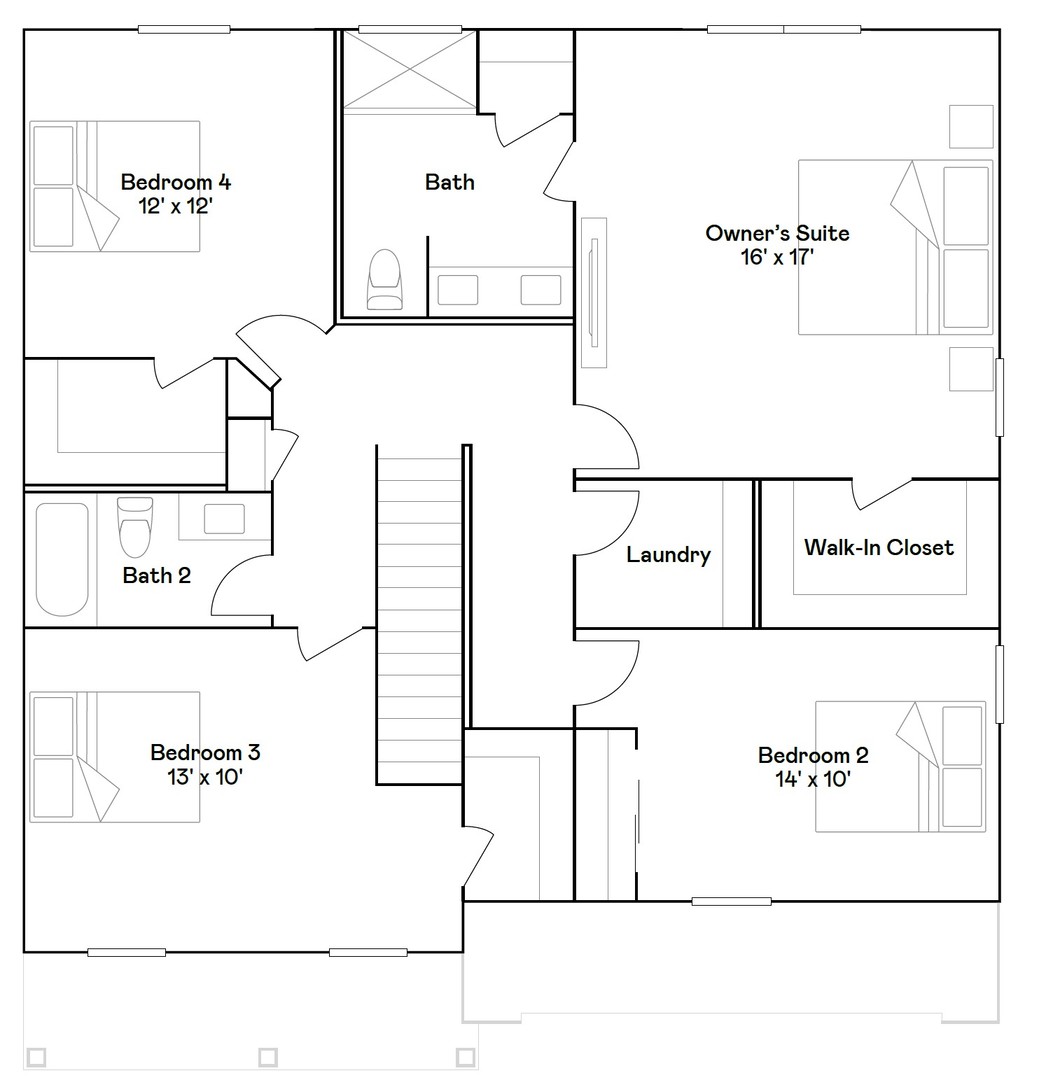
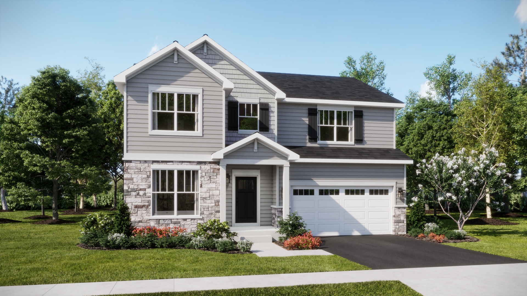
MODEL GRAND OPENING!! AVAILABLE NOW!! Homesite #0044. Take in the beauty of the Townsend, a home where sophisticated design and everyday comfort come together seamlessly. This thoughtfully crafted residence features four bedrooms, two full bathrooms, a powder room, and a spacious living room, providing ample space for both relaxation and entertainment. The first floor boasts an airy, open-concept layout, with luxury vinyl plank flooring unifying the kitchen, dining area, and family room. At the heart of the home, the chef-inspired kitchen impresses with sleek quartz countertops, premium stainless-steel appliances, 42" cabinetry, and a large center island perfect for meal prep and gatherings. Upstairs, the owner's suite is a paradise, offering a spacious walk-in closet and a spa-like en-suite bathroom with double sinks and a deluxe shower, creating the perfect space for unwinding. Three additional bedrooms and a full bathroom are located nearby, while a second-floor laundry room adds convenience to everyday living. This home does feature a 3-car garage. With its smart design and premium finishes, the Townsend offers a lifestyle that blends comfort, style, and functionality, perfectly suited for the way you live today. *Photos are not this actual home* Waterford offers fantastic onsite amenities including a clubhouse, swimming pool, fitness center, two community parks, walking trails and a tot lot. Elgin provides a serene lifestyle and convenient access to unique boutiques, shops and entertainment in a charming and vibrant downtown area, with tranquil parks, local recreation and much more all within reach.
Details
| MLS # | 12599307 |
|---|---|
| Listing Type | For Sale |
| Style | House |
| HOA Dues | $129 |
| Sub-Type | New Construction |
| Status | Active Under Contract |
| Year | 2026 |
| Days On Site | 156 |
| Listing Provided By | HomeSmart Connect LLC | Bill Flemming |
Features
| Bed(s) | 4 |
|---|---|
| Bath(s) | 3 Total |
| SQ Feet | 2,536 |
| Garage | 3 |
| Basement | Y |
| Story(s) | 2 |
| Acreage | 12029.00 |
Interior
| Rooms Total | 8 |
|---|---|
| Cooling | Central Air |
| Heating | Natural Gas, Forced Air |
| Appliances | Range, Microwave, Dishwasher, Disposal, Stainless Steel Appliance(s) |
Exterior
| Roof | Asphalt |
|---|---|
| Construction Materials | Other |
Parking
| Parking Features | Asphalt, Garage Door Opener, Yes, Garage Owned, Attached, Garage |
|---|---|
| Garage Spaces | 3 |
Utilities
| Sewer | Public Sewer |
|---|
Location
| Community Features | Clubhouse, Park, Tennis Court(s), Curbs, Sidewalks, Street Lights, Street Paved |
|---|
Taxes
| Tax Year | 2024 |
|---|
Area Information
| State | IL |
|---|---|
| County | Kane |
| City | Elgin |
| Zip Code | 60124 |
| Area | Elgin |
| Community Name | Waterford |
| School District | Central High School |
| Elementary School | Prairie View Grade School |
| High School | Central High School |
| Listing VS Median (in Waterford) | |
Price: $610,325 low | high Med: $589,135 sqft: 2,536 low | high Med: 2,662 $ / sqft: $241 low | high Med: $221 On site: 156 low | high Med: 22 | |
Market Activity 60124
Request a showing
Request a showing
Contact
Learn More About This Property

| State | IL |
|---|---|
| County | Kane |
| City | Elgin |
| Zip Code | 60124 |
| Area | Elgin |
| Community Name | Waterford |
| School District | Central High School |
| Elementary School | Prairie View Grade School |
| High School | Central High School |
| Listing VS Median (in Waterford) | |
Price: $610,325 low | high Med: $589,135 sqft: 2,536 low | high Med: 2,662 $ / sqft: $241 low | high Med: $221 On site: 156 low | high Med: 22 | |
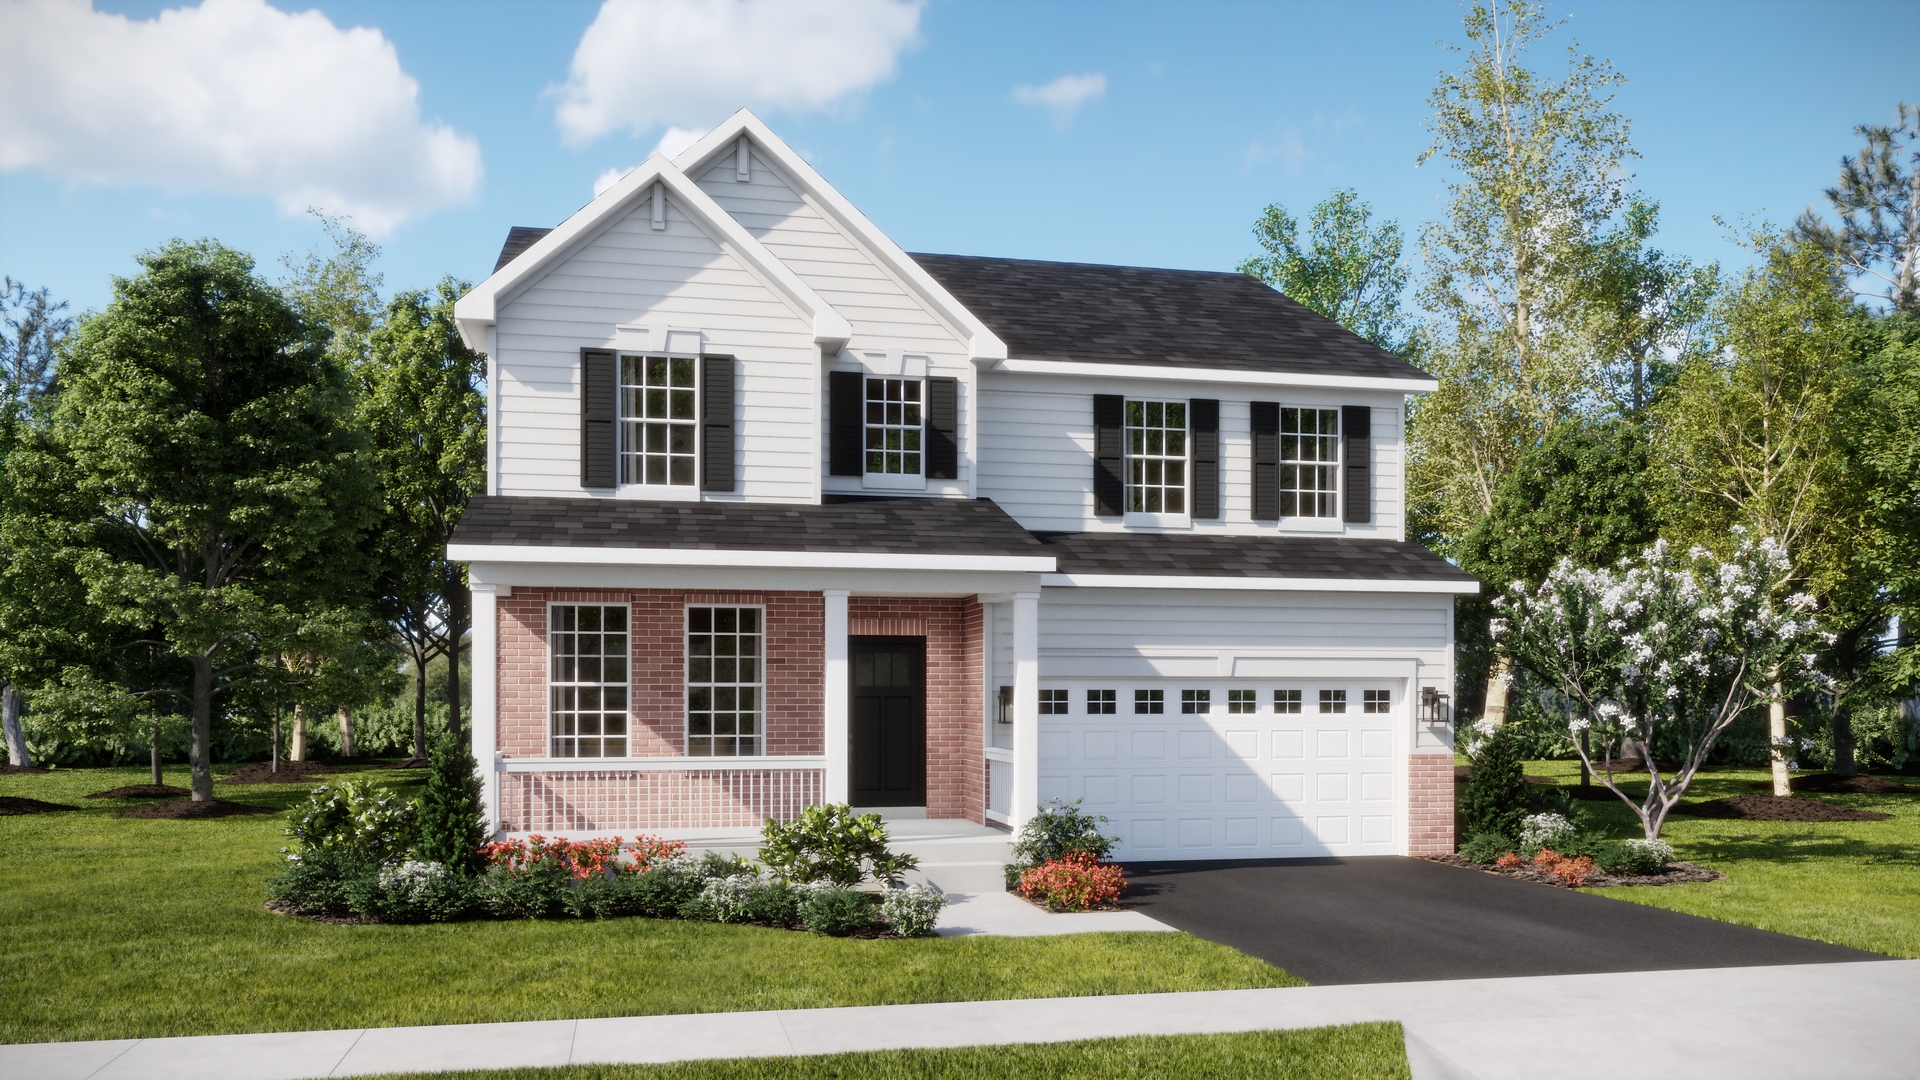 | $575,285554 Arye DriveElgin, IL 60124 |
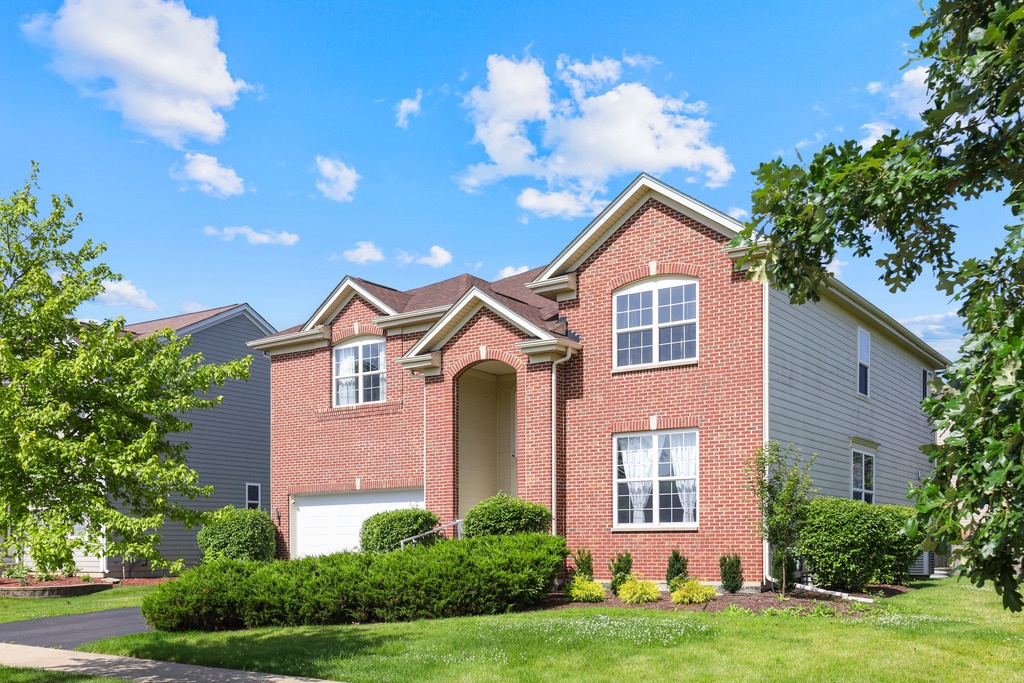 | $539,0002900 Kelly DriveElgin, IL 60124 |
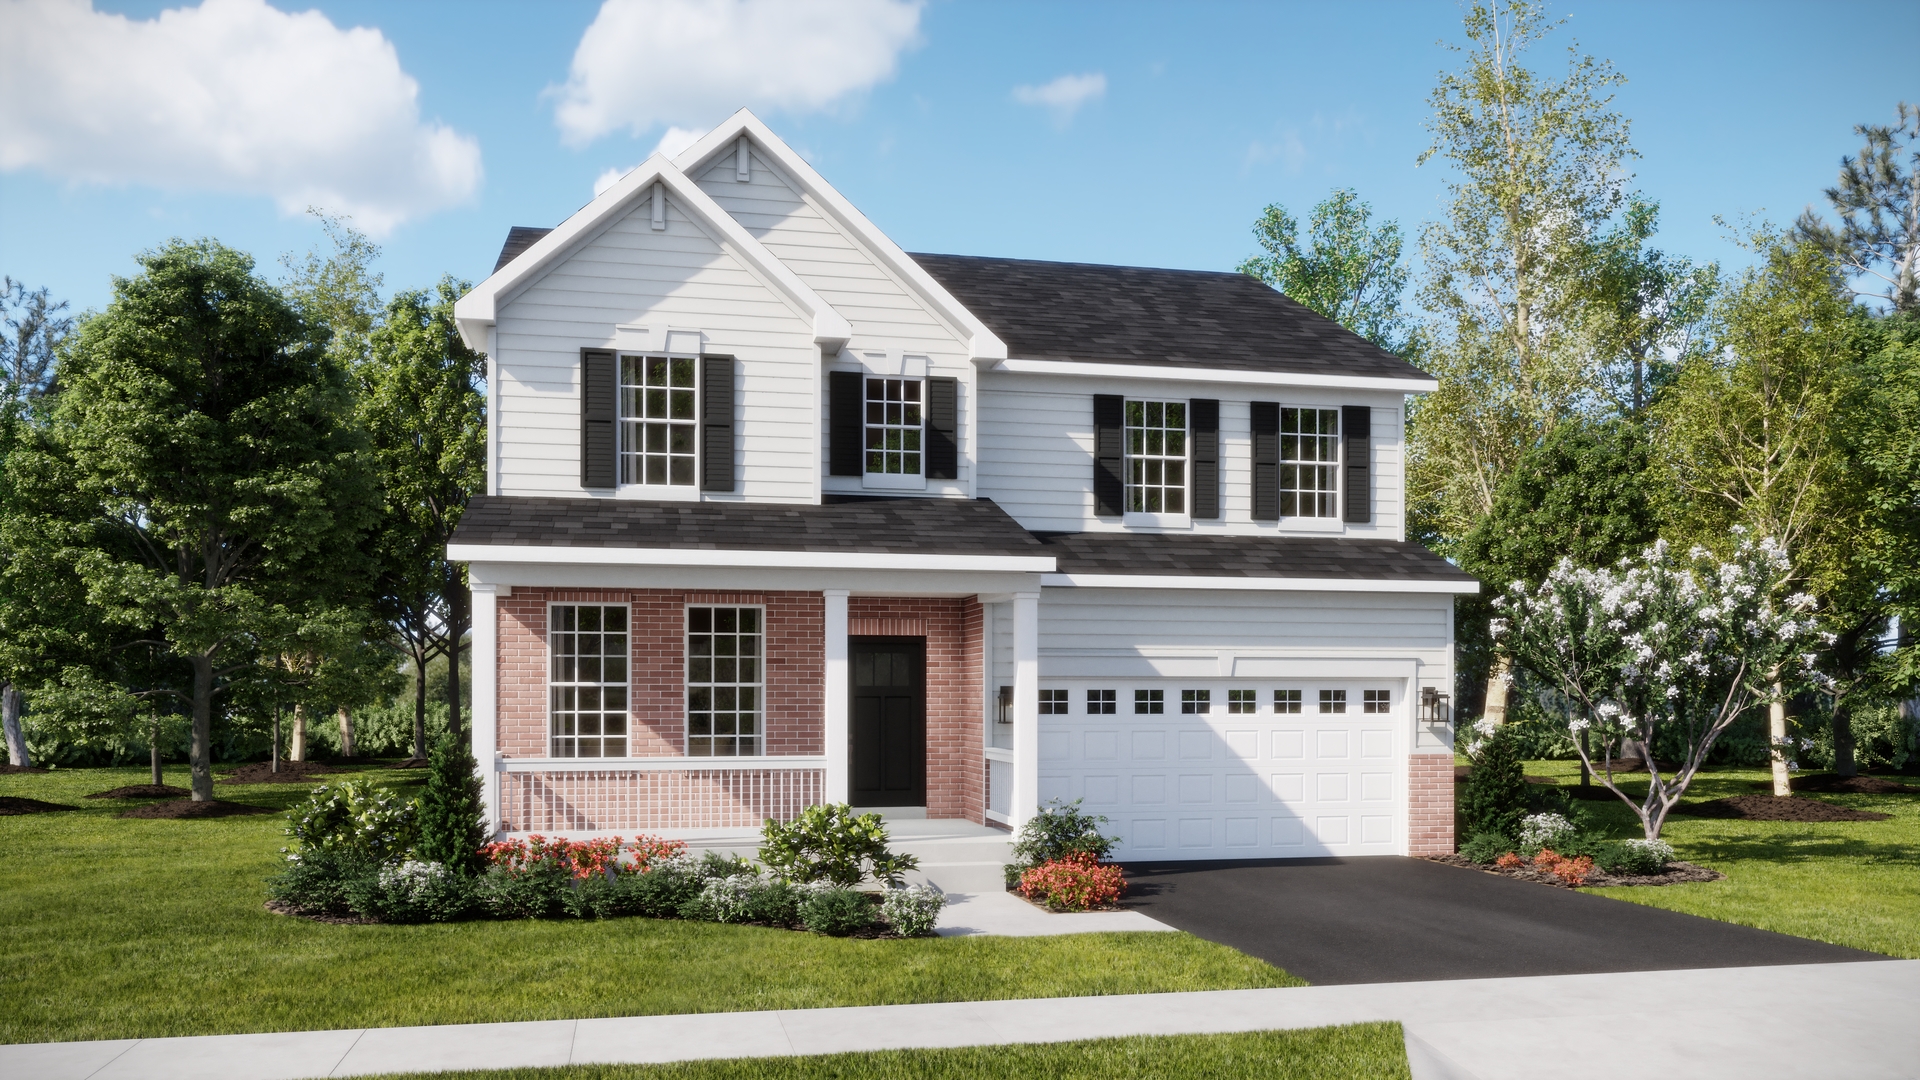 | $589,135565 Arye DriveElgin, IL 60124 |
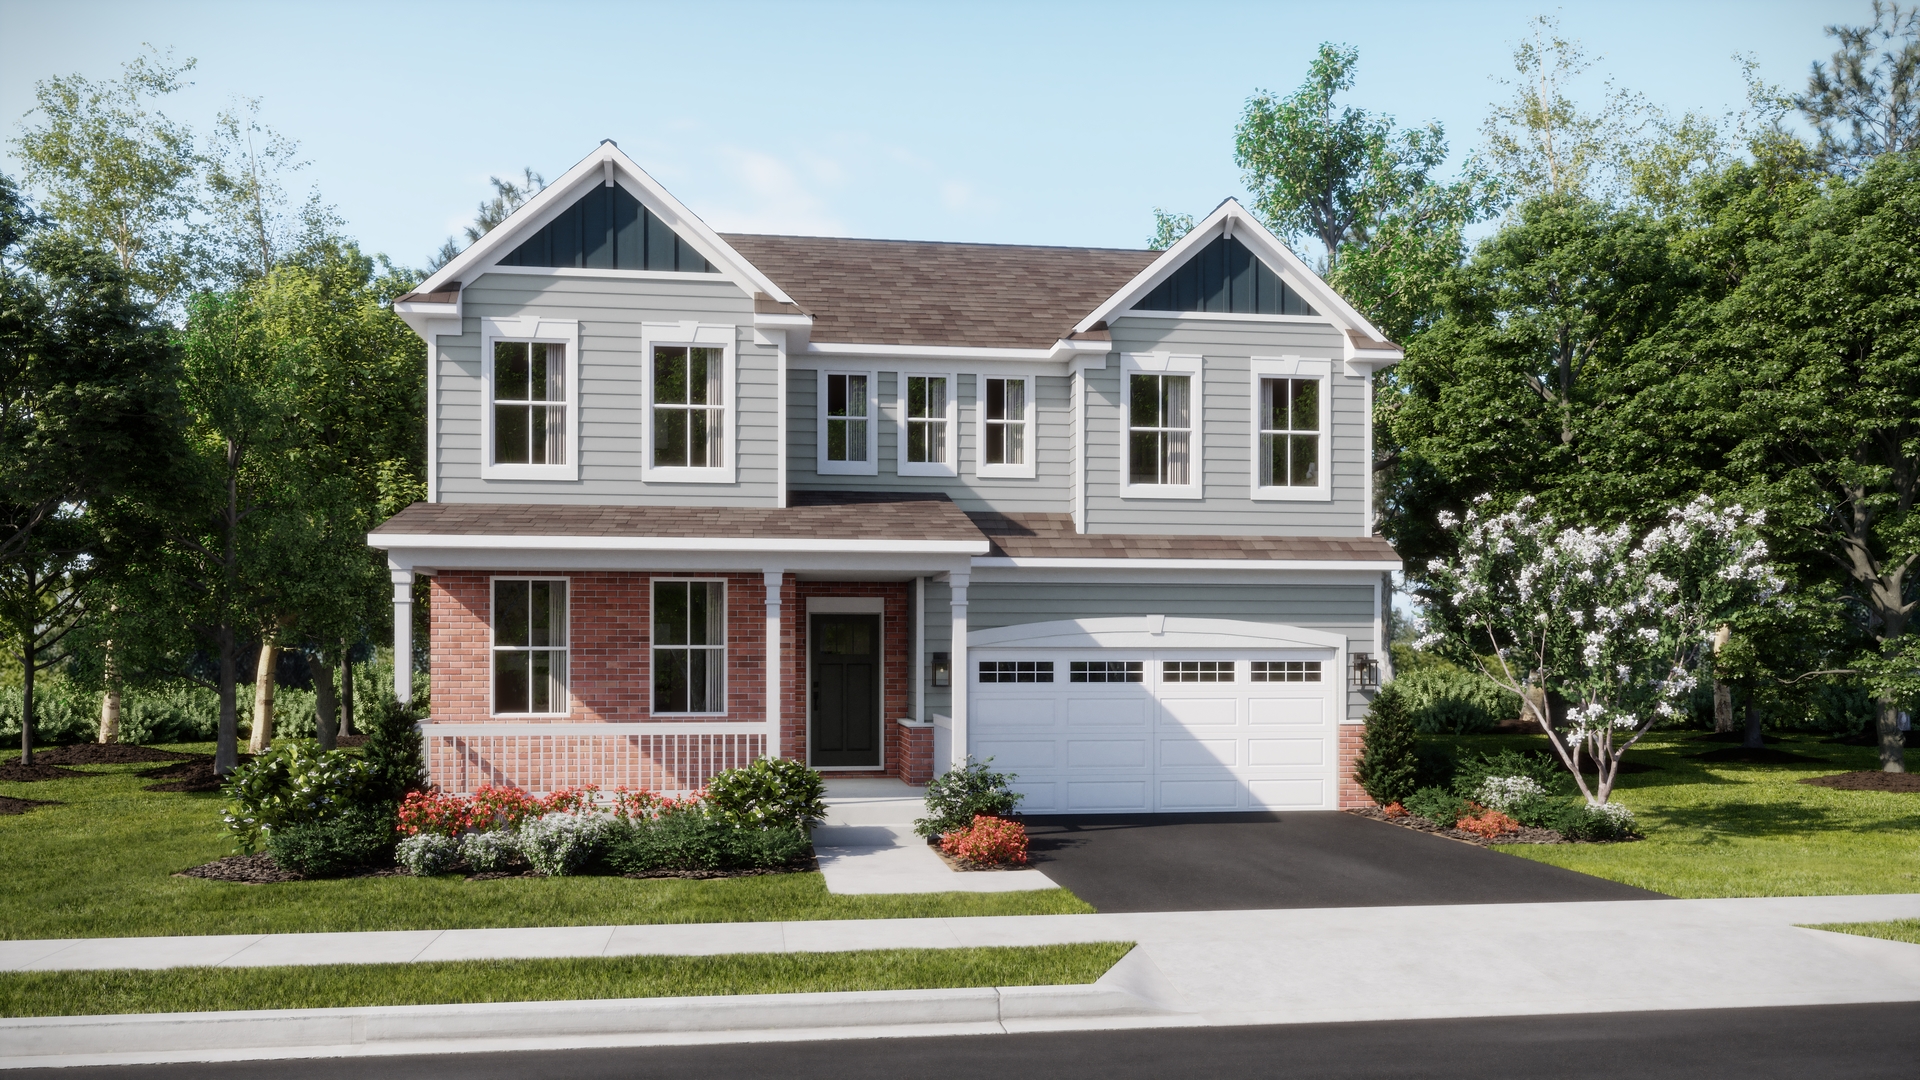 | $594,280568 Arye DriveElgin, IL 60124 |
 | $583,000567 Arye DriveElgin, IL 60124 |