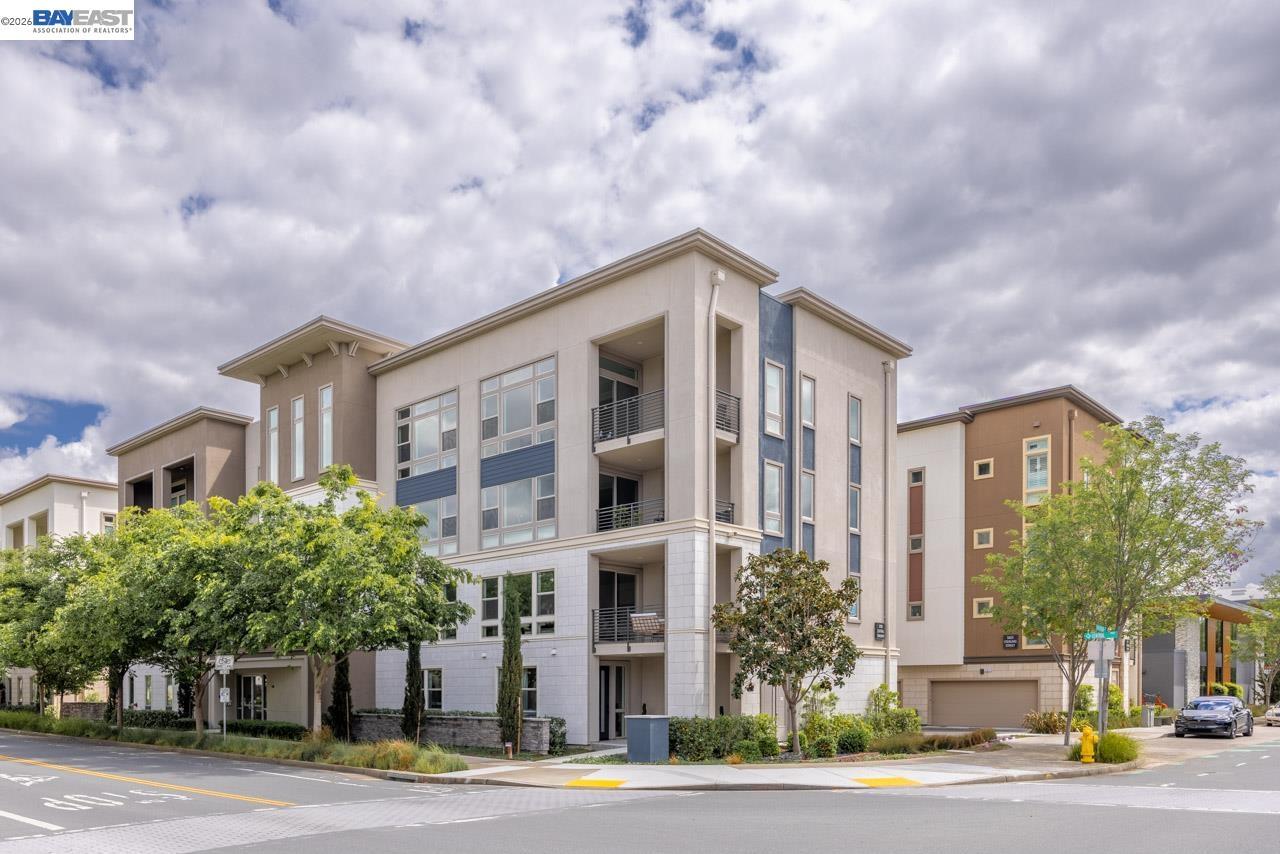
5700 Central Parkway 2,Dublin, CA 94568
Dublin, CA 94568

Description
Discover an unparalleled opportunity to own a rare 2,900+ sq. ft. townhome with a private entrance in the highly sought-after Boulevard community. Built in 2023 and meticulously maintained, this nearly new residence offers the perfect blend of modern luxury and everyday comfort. The largest and only two-story floor plan in the building, this one-of-a-kind home features 5 bedrooms and 3 full bathrooms. The grand entry sets a clean, contemporary tone and leads to a versatile lower level complete with a spacious family room, a primary-sized bedroom, and a full bath ideal for guests, multi-generational living, or a private office suite. Upstairs, the expansive great room is filled with natural light and designed for both relaxed living and entertaining. The chef's kitchen is a true showpiece, featuring high-end Bosch stainless steel appliances, quartz countertops, sleek custom cabinetry, designer backsplash, and an oversized statement island, along with a generous walk-in pantry. The luxurious primary suite offers a private retreat with a spa-inspired ensuite bath and a walk-in closet, while additional bedrooms provide flexibility for family, guests, or work-from-home needs. Enjoy seamless indoor-outdoor living from the private balcony overlooking the community green space. A private elevator provides effortless access between levels, enhancing both convenience and accessibility. This exceptional home combines the ease of turnkey condo living with the feel of a single-family residence. Ideally located in the heart of the community, you're just steps from the 31-acre city park and The Boulevard Recreation Center, offering a pool, fitness center, meeting rooms, kitchen, and more! A MUST SEE! Room dimensions not available. Listing agent and seller make no guarantee on room dimensions or square footage.
Details
| MLS # | 12664354 |
|---|---|
| Listing Type | For Sale |
| Style | Condominium |
| HOA Dues | $611 |
| Sub-Type | Resale |
| Status | Pending |
| Year | 2023 |
| Days On Site | 83 |
| Listing Provided By | Compass | Sonali Sethna |
Features
| Bed(s) | 5 |
|---|---|
| Bath(s) | 3 Total |
| SQ Feet | 2,904 |
| Garage | 2 |
| Story(s) | 2 |
Interior
| Rooms Total | 8 |
|---|---|
| Cooling | Other |
| Heating | Natural Gas |
Exterior
| Construction Materials | Stucco |
|---|
Parking
| Parking Features | Yes, Attached, Garage |
|---|---|
| Garage Spaces | 2 |
Utilities
| Sewer | Public Sewer |
|---|
Taxes
| Tax Year | 2025 |
|---|---|
| Tax Annual Amount | 22914 |
Area Information
| State | CA |
|---|---|
| County | Other |
| City | Dublin |
| Zip Code | 94568 |
| Area | Out of Area South |
| Listing VS Median (in 94568) | |
Price: $1,498,888 low | high Med: $1,498,888 sqft: 2,904 low | high Med: 2,904 $ / sqft: $516 low | high Med: $516 On site: 83 low | high Med: 83 | |
Request a showing
Request a showing
Contact
Learn More About This Property

| State | CA |
|---|---|
| County | Other |
| City | Dublin |
| Zip Code | 94568 |
| Area | Out of Area South |
| Listing VS Median (in 94568) | |
Price: $1,498,888 low | high Med: $1,498,888 sqft: 2,904 low | high Med: 2,904 $ / sqft: $516 low | high Med: $516 On site: 83 low | high Med: 83 | |