

Description
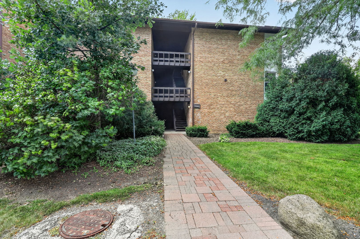
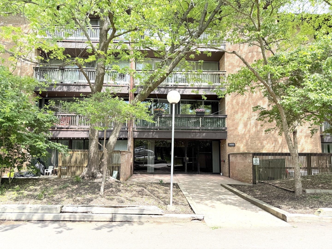
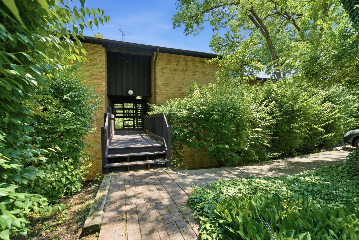
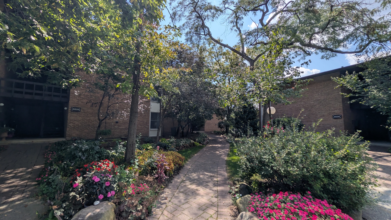
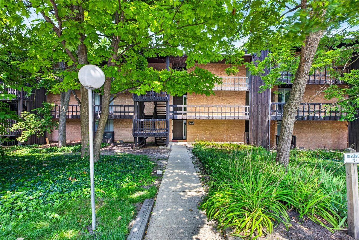
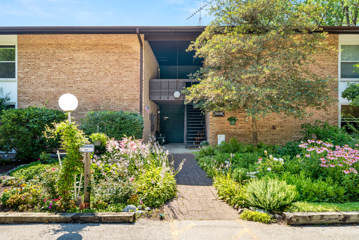
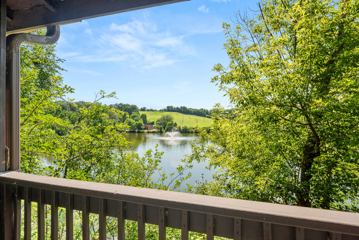
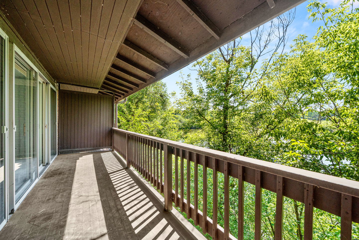
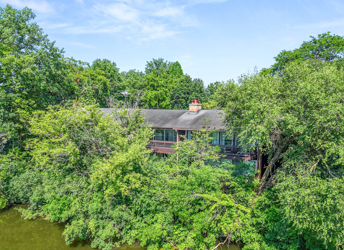
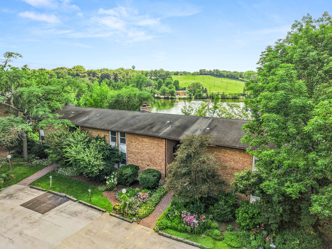
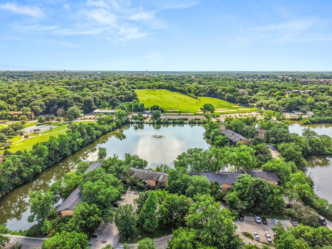
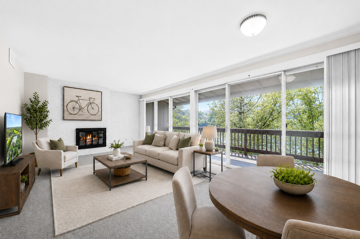
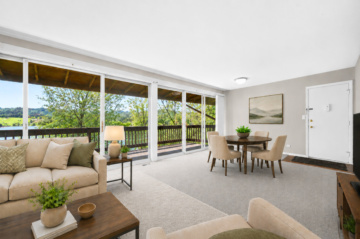
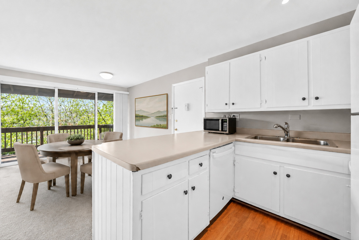
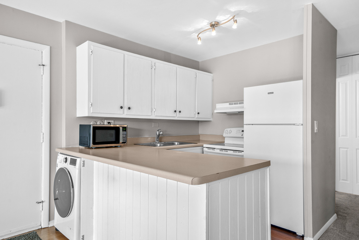
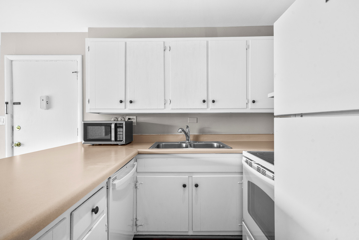
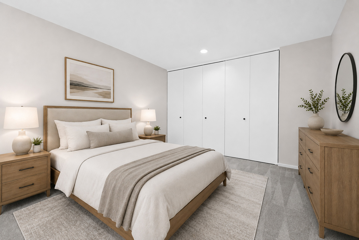
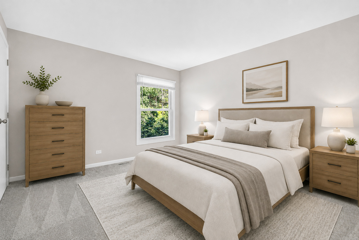
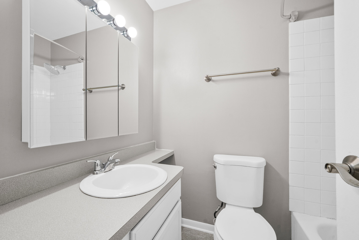
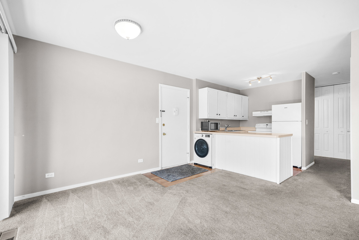
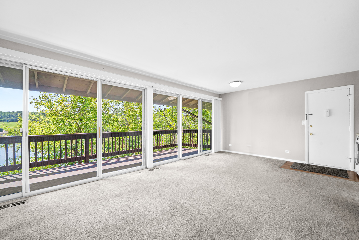
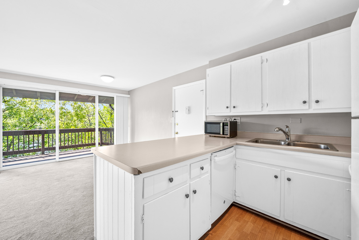
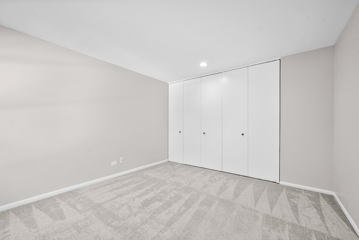
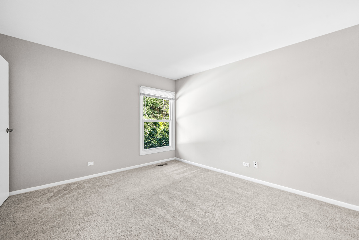
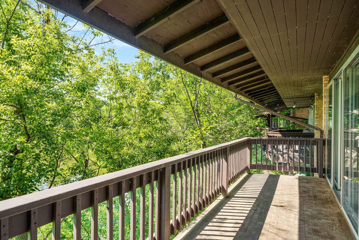
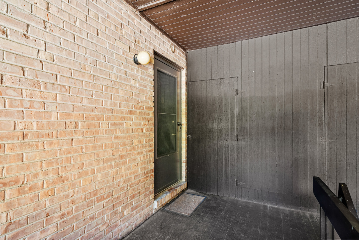
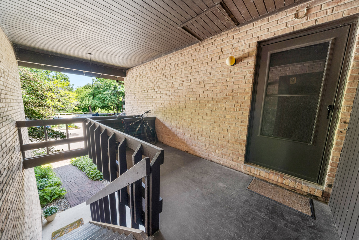
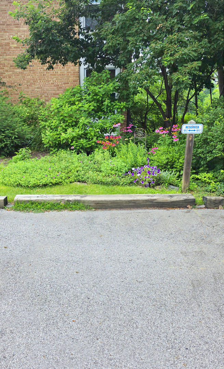
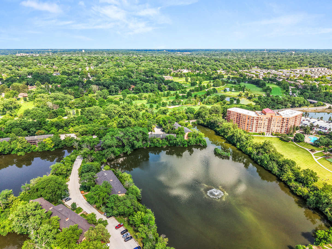
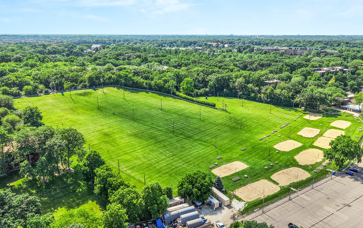
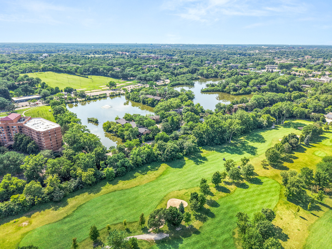
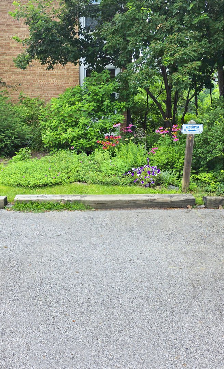
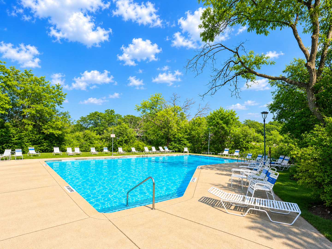
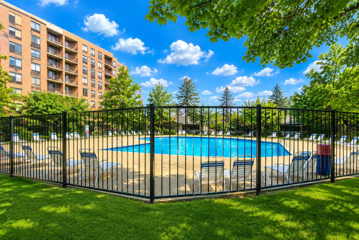
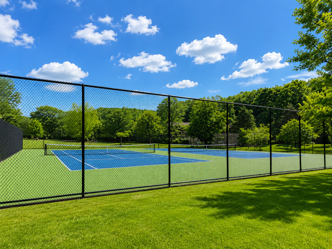
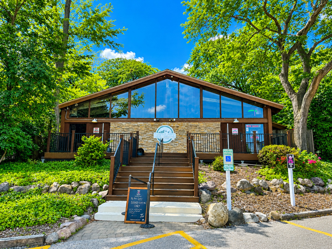
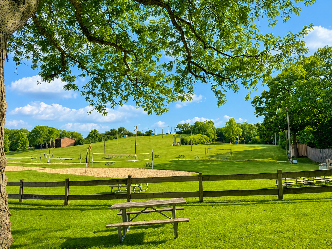
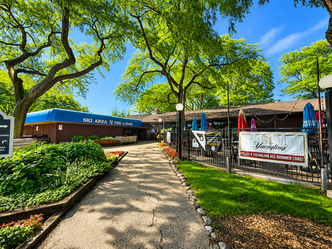
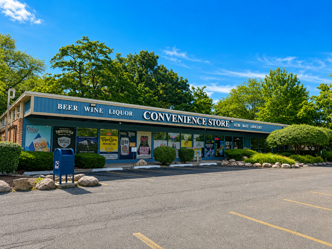
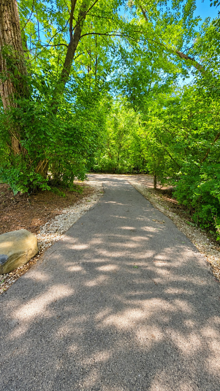
A View Above the Rest! Welcome to the active "Four Lakes" lifestyle, where every season brings something to enjoy. This 1 bedroom, 1 bath 2nd floor condo offers a unique setting with beautiful water views overlooking the lake and ski slope. Step inside to a spacious living room featuring a brick fireplace and a wall of sliding glass doors that fill the home with natural light and lead to an oversized 22 ft skydeck, the perfect place to relax, unwind, and soak in peaceful water and ski slope views all year long. The home also features a generous main bedroom, full bath, functional kitchen, and the convenience of an in-unit combo washer/dryer. Whether you're searching for your first home, downsizing, or looking for a low-maintenance getaway feel, this condo delivers comfort and convenience. Four Lakes is more than a community, it's a lifestyle! Spend warm days enjoying the lakes, multiple pools, clubhouse, scenic walking paths, tennis courts, sand volleyball pits, canoe & kayak rentals, nearby retail and dining at the popular pub, with lots of Summer entertainment. When the seasons change, the fun continues as the ski slope lights up the winter nights, bringing a one-of-a-kind resort atmosphere right outside your windows. Enjoy summer views, winter adventures, and everything in between. Includes a dedicated parking spot (68-2) in front of the unit, and HOA covers heat, water, gas, scavenger, pools, clubhouse, tennis courts, exterior maintenance, lawn care and snow removal. Welcome home to Four Lakes!
Details
| MLS # | 12701111 |
|---|---|
| Listing Type | For Sale |
| Style | Condominium |
| HOA Dues | $435 |
| Sub-Type | Resale |
| Status | Active Under Contract |
| Year | 1965 |
| Days On Site | 57 |
| Listing Provided By | Keller Williams Innovate - Aurora | Cathy Peters |
Features
| Bed(s) | 1 |
|---|---|
| Bath(s) | 1 Total |
| SQ Feet | 670 |
| Story(s) | 2 |
| Water Front | Yes |
| Property View | Water |
Interior
| Rooms Total | 4 |
|---|---|
| Cooling | Central Air |
| Heating | Natural Gas, Forced Air |
| Interior Features | Storage, Open Floorplan |
| Appliances | Range, Microwave, Dishwasher, Refrigerator, Washer, Dryer, Range Hood |
| Fireplaces Total | 1 |
| Fireplace Features | Wood Burning |
| Laundry Features | Washer Hookup, In Unit |
| Window Features | Drapes |
Exterior
| Exterior Features | Balcony |
|---|---|
| Roof | Asphalt |
| Foundation Details | Concrete Perimeter |
| Lot Features | Common Grounds, Water Rights |
| Construction Materials | Brick |
| Patio And Porch Features | Porch |
Parking
| Parking Features | Asphalt, Assigned, Guest, Additional Parking, Yes |
|---|
Utilities
| Sewer | Public Sewer |
|---|---|
| Electric | Circuit Breakers |
Taxes
| Tax Year | 2025 |
|---|---|
| Tax Annual Amount | 3239.8 |
Area Information
| State | IL |
|---|---|
| County | DuPage |
| City | Lisle |
| Zip Code | 60532 |
| Area | Lisle |
| Community Name | Four Lakes Village |
| School District | North High School |
| Elementary School | Goodrich Elementary School |
| High School | North High School |
| Listing VS Median (in Four Lakes Village) | |
Price: $174,900 low | high Med: $172,400 sqft: 670 low | high Med: 670 $ / sqft: $261 low | high Med: $257 On site: 57 low | high Med: 44 | |
Market Activity 60532
Request a showing
Request a showing
Contact
Learn More About This Property

| State | IL |
|---|---|
| County | DuPage |
| City | Lisle |
| Zip Code | 60532 |
| Area | Lisle |
| Community Name | Four Lakes Village |
| School District | North High School |
| Elementary School | Goodrich Elementary School |
| High School | North High School |
| Listing VS Median (in Four Lakes Village) | |
Price: $174,900 low | high Med: $172,400 sqft: 670 low | high Med: 670 $ / sqft: $261 low | high Med: $257 On site: 57 low | high Med: 44 | |