Price Reduced Listing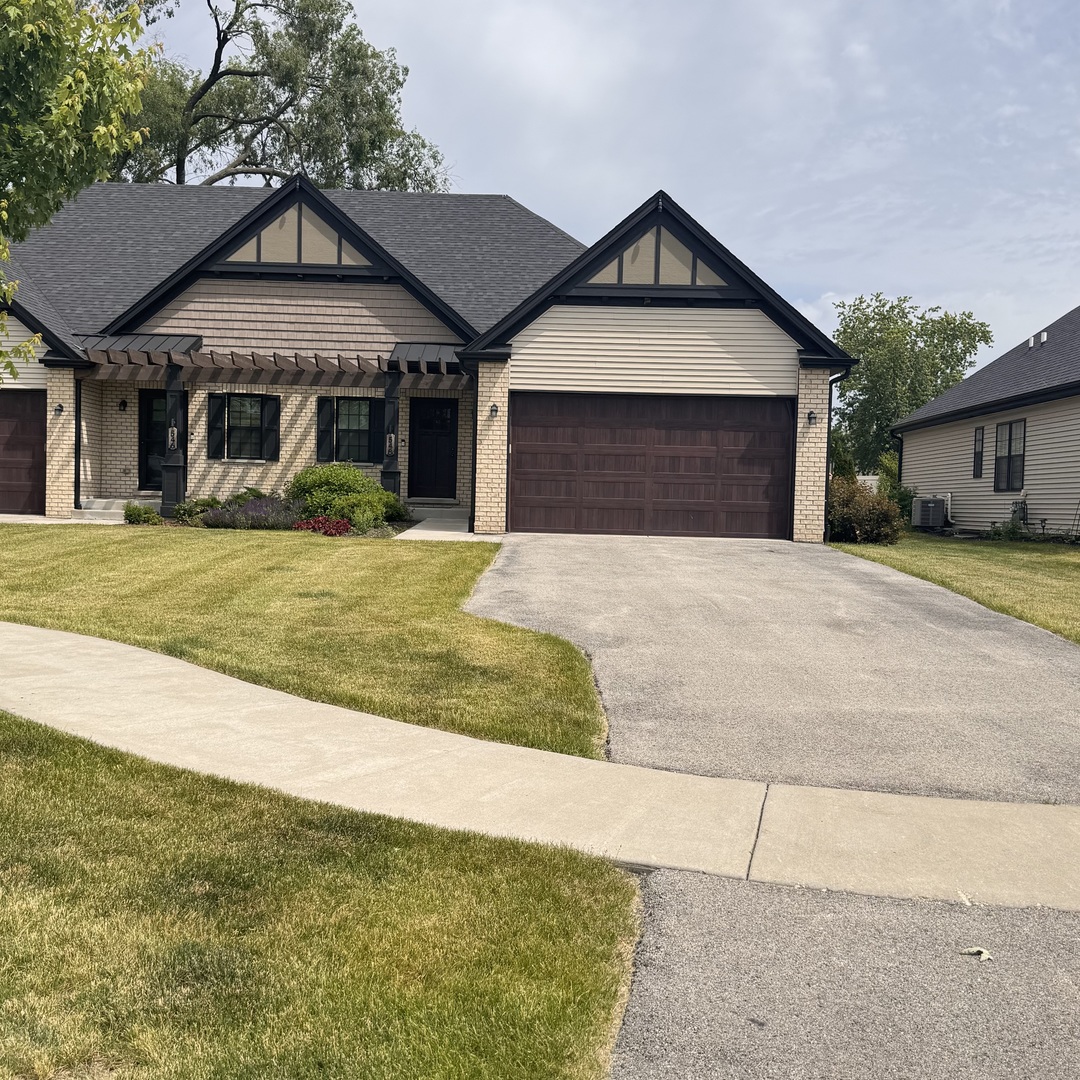



Description
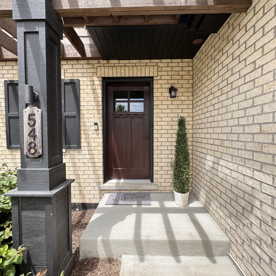
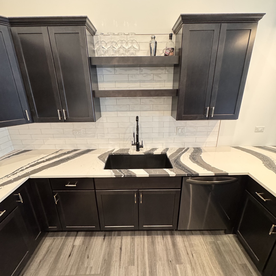
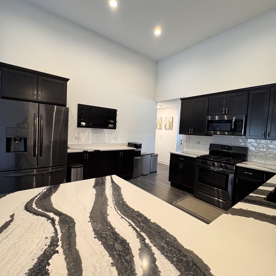
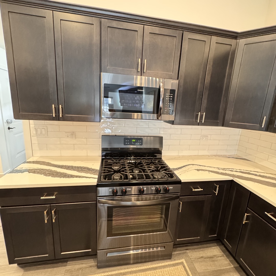
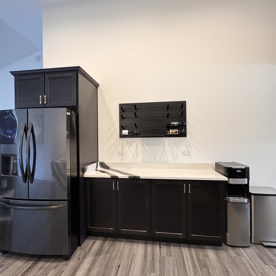
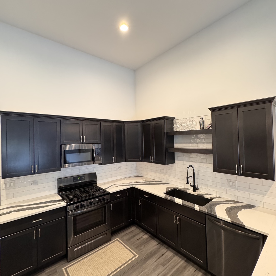
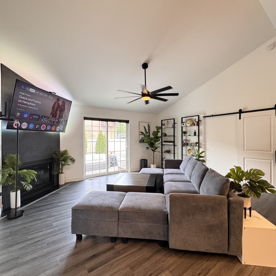
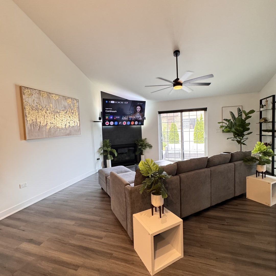
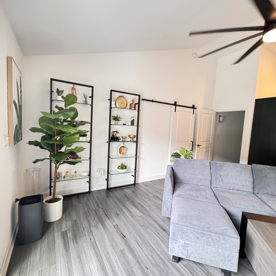
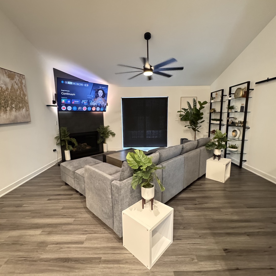
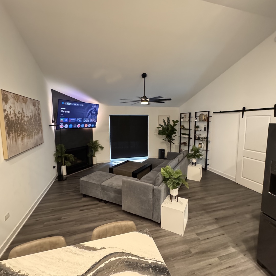
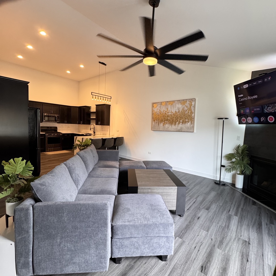
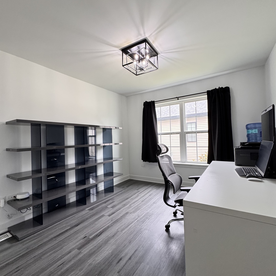
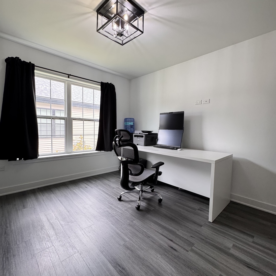
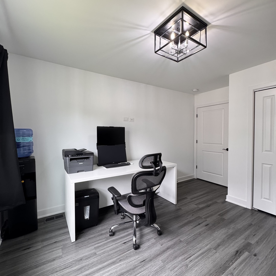
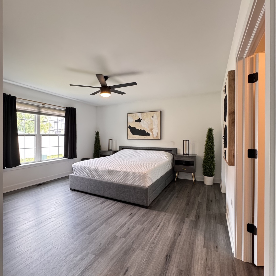
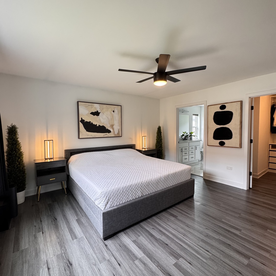
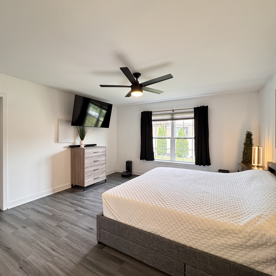
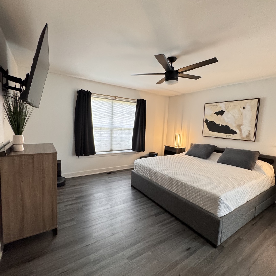
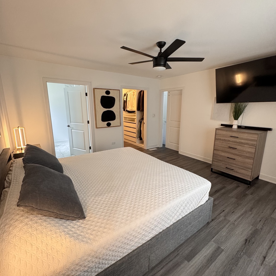
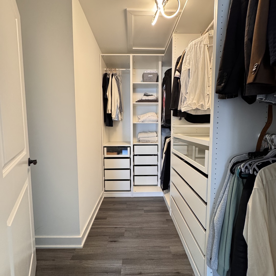
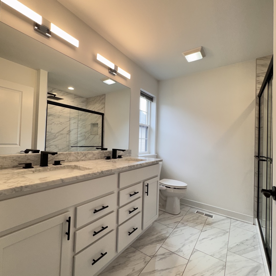
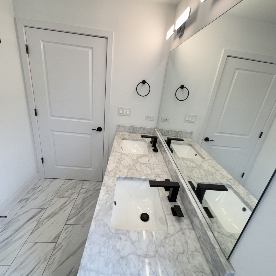
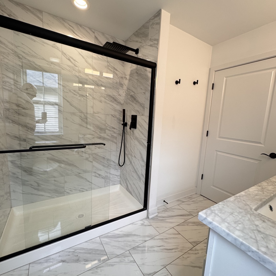
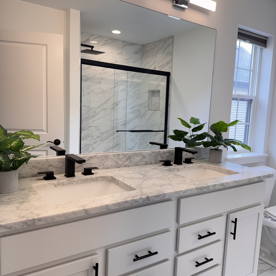
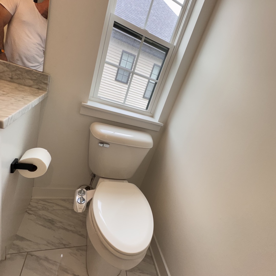
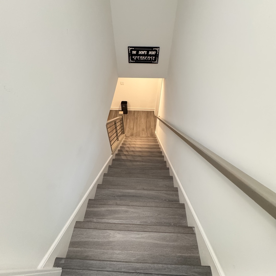
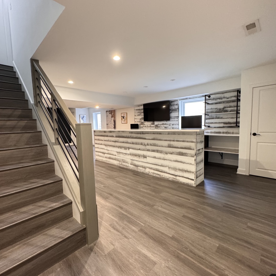
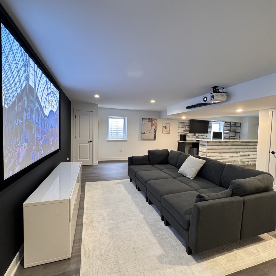
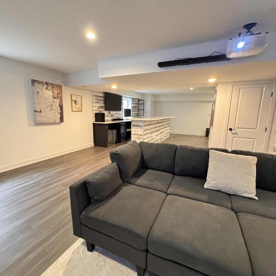

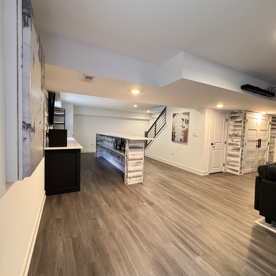
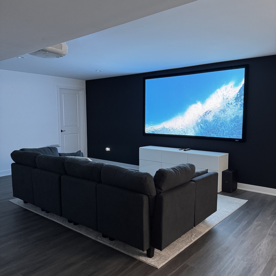
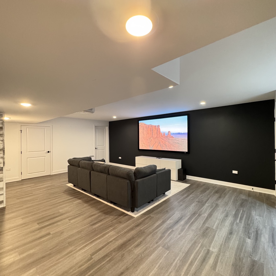
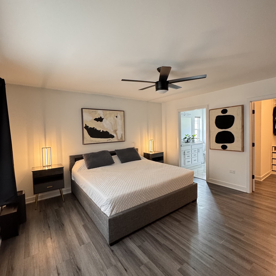
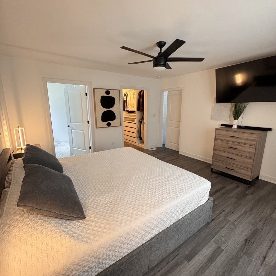
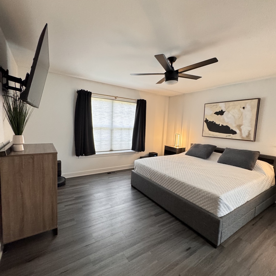
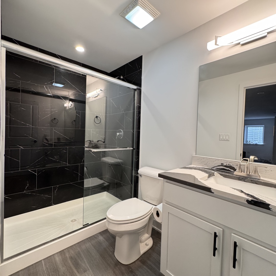
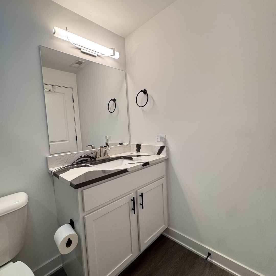
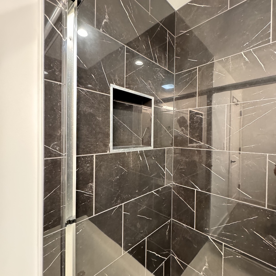
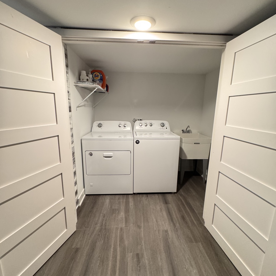
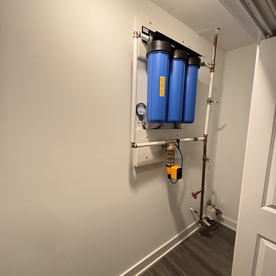
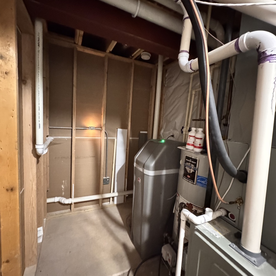
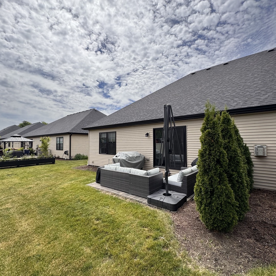
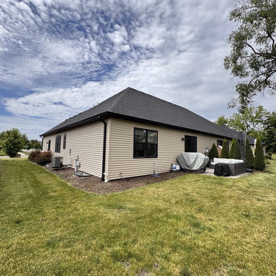
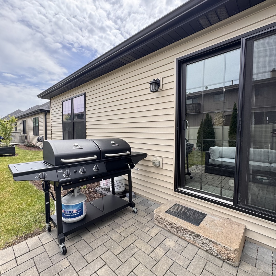
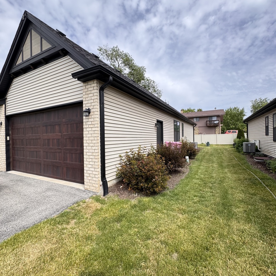
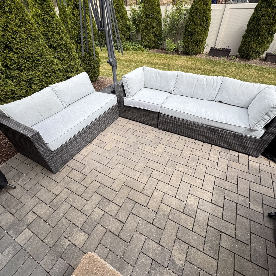
Built in 2021, this stunning ranch duplex with a finished basement is sure to impress! Offering 3 bedrooms (2 on the main level and 1 in the finished lower level), this beautifully maintained home features an open-concept floor plan with soaring cathedral ceilings and abundant natural light. The spacious kitchen is a chef's dream, showcasing custom cabinetry, quartz countertops, stainless steel appliances, and ample workspace. The serene primary suite includes a walk-in closet and a spa-inspired bath designed for comfort and relaxation. Additional highlights include a finished basement, attached 2-car garage, high-efficiency HVAC system, maintenance-free ranch living, elegant tile work, designer finishes throughout, a paver patio, and professionally landscaped grounds. For added comfort and peace of mind, the home is equipped with a whole-house water filtration system and a water softener installed in 2022. Conveniently located just 1 mile from the Metra station and close to shopping, dining, parks, and everyday amenities, this home combines style, comfort, and convenience. Projector screen and TV are included with the sale. Furniture is also available for purchase and may be included with an acceptable offer. This is truly a MUST-SEE home!
Details
| MLS # | 12663718 |
|---|---|
| Listing Type | For Sale |
| Style | Condominium |
| HOA Dues | $175 |
| Sub-Type | Resale |
| Status | Active |
| Year | 2021 |
| Days On Site | 86 |
| Listing Provided By | North Shore Prestige Realty | Oksana Chura |
Features
| Bed(s) | 3 |
|---|---|
| Bath(s) | 3 Total |
| SQ Feet | 2,440 |
| Garage | 2 |
| Basement | Y |
| Story(s) | 1 |
Interior
| Rooms Total | 7 |
|---|---|
| Cooling | Central Air |
| Heating | Natural Gas, Forced Air |
| Interior Features | Cathedral Ceiling(s), Dry Bar, 1st Floor Bedroom, 1st Floor Full Bath, Walk-In Closet(s), Open Floorplan |
| Appliances | Range, Dishwasher, Refrigerator, Stainless Steel Appliance(s) |
| Fireplaces Total | 1 |
| Fireplace Features | Electric |
| Laundry Features | Gas Dryer Hookup, In Unit |
Exterior
| Roof | Asphalt |
|---|---|
| Foundation Details | Concrete Perimeter |
| Lot Features | Landscaped |
| Construction Materials | Vinyl Siding, Brick |
| Patio And Porch Features | Patio |
Parking
| Parking Features | Asphalt, Garage Door Opener, Yes, Garage Owned, Attached, Garage |
|---|---|
| Garage Spaces | 2 |
Utilities
| Sewer | Public Sewer |
|---|---|
| Electric | Circuit Breakers, 200+ Amp Service |
Taxes
| Tax Year | 2024 |
|---|---|
| Tax Annual Amount | 8546.48 |
Area Information
| State | IL |
|---|---|
| County | Will |
| City | Lockport |
| Zip Code | 60441 |
| Area | Homer | Lockport |
| Listing VS Median (in 60441) | |
Price: $427,000 low | high Med: $425,000 sqft: 2,440 low | high Med: 1,979 $ / sqft: $175 low | high Med: $215 On site: 86 low | high Med: 15 | |
Market Activity 60441
Request a showing
Request a showing
Contact
Learn More About This Property

| State | IL |
|---|---|
| County | Will |
| City | Lockport |
| Zip Code | 60441 |
| Area | Homer | Lockport |
| Listing VS Median (in 60441) | |
Price: $427,000 low | high Med: $425,000 sqft: 2,440 low | high Med: 1,979 $ / sqft: $175 low | high Med: $215 On site: 86 low | high Med: 15 | |