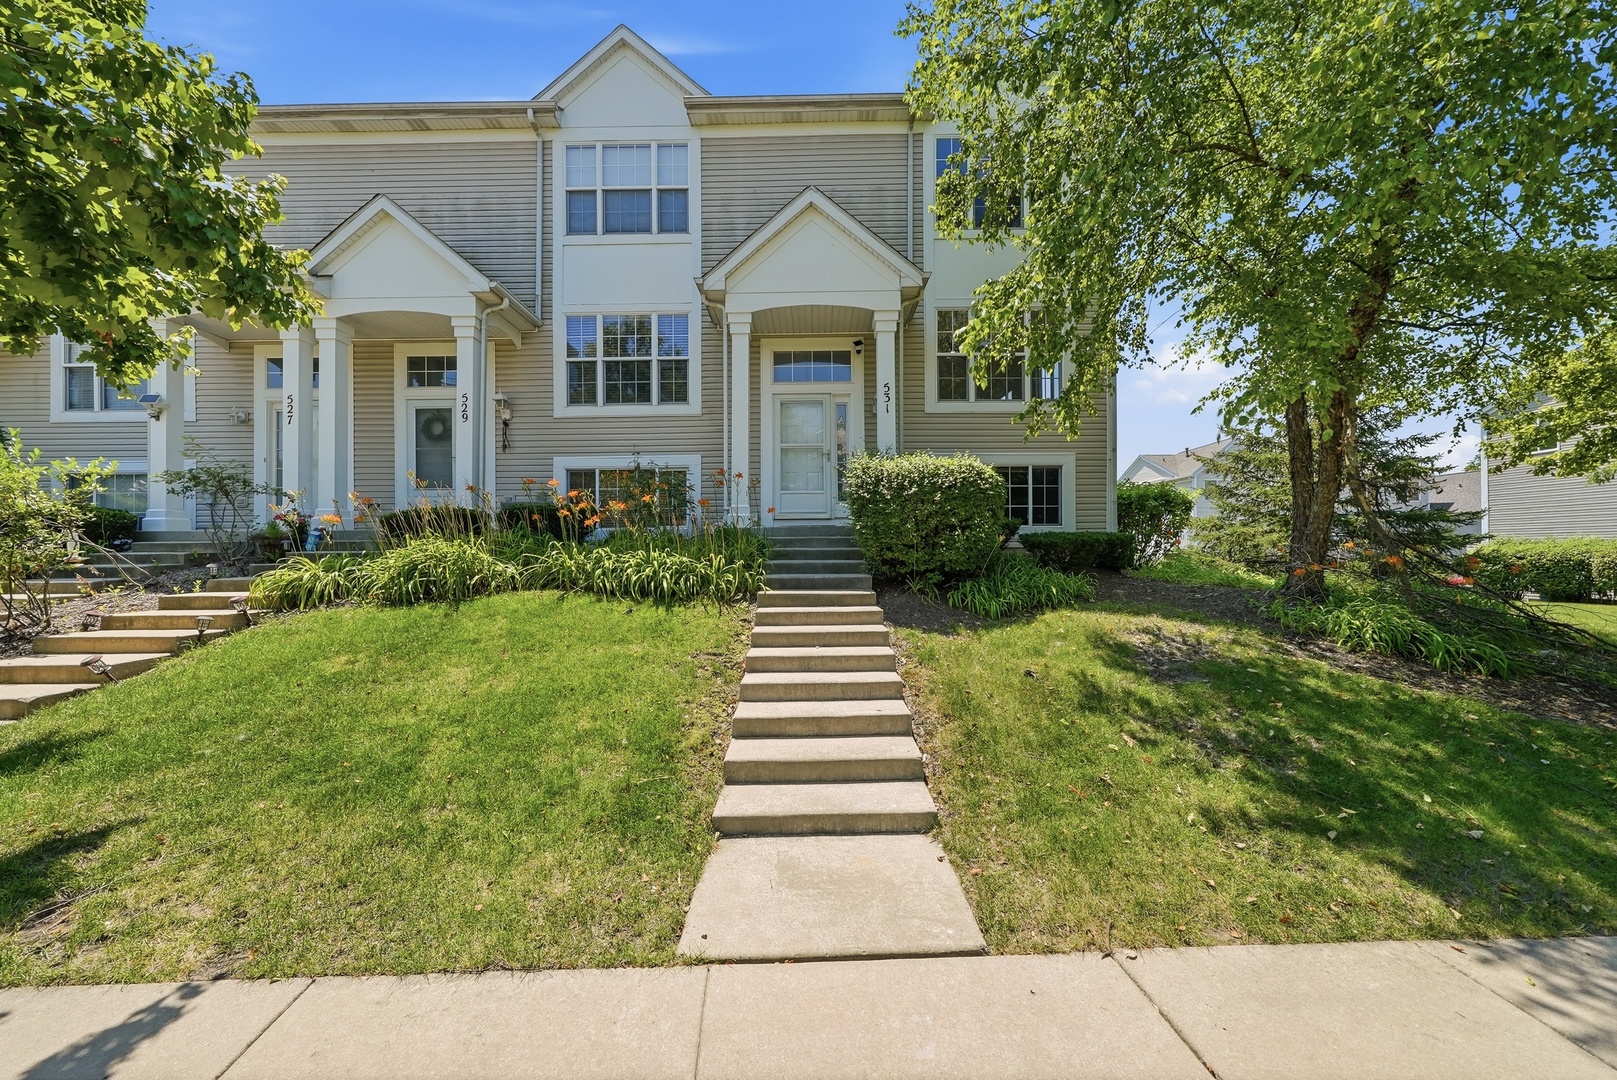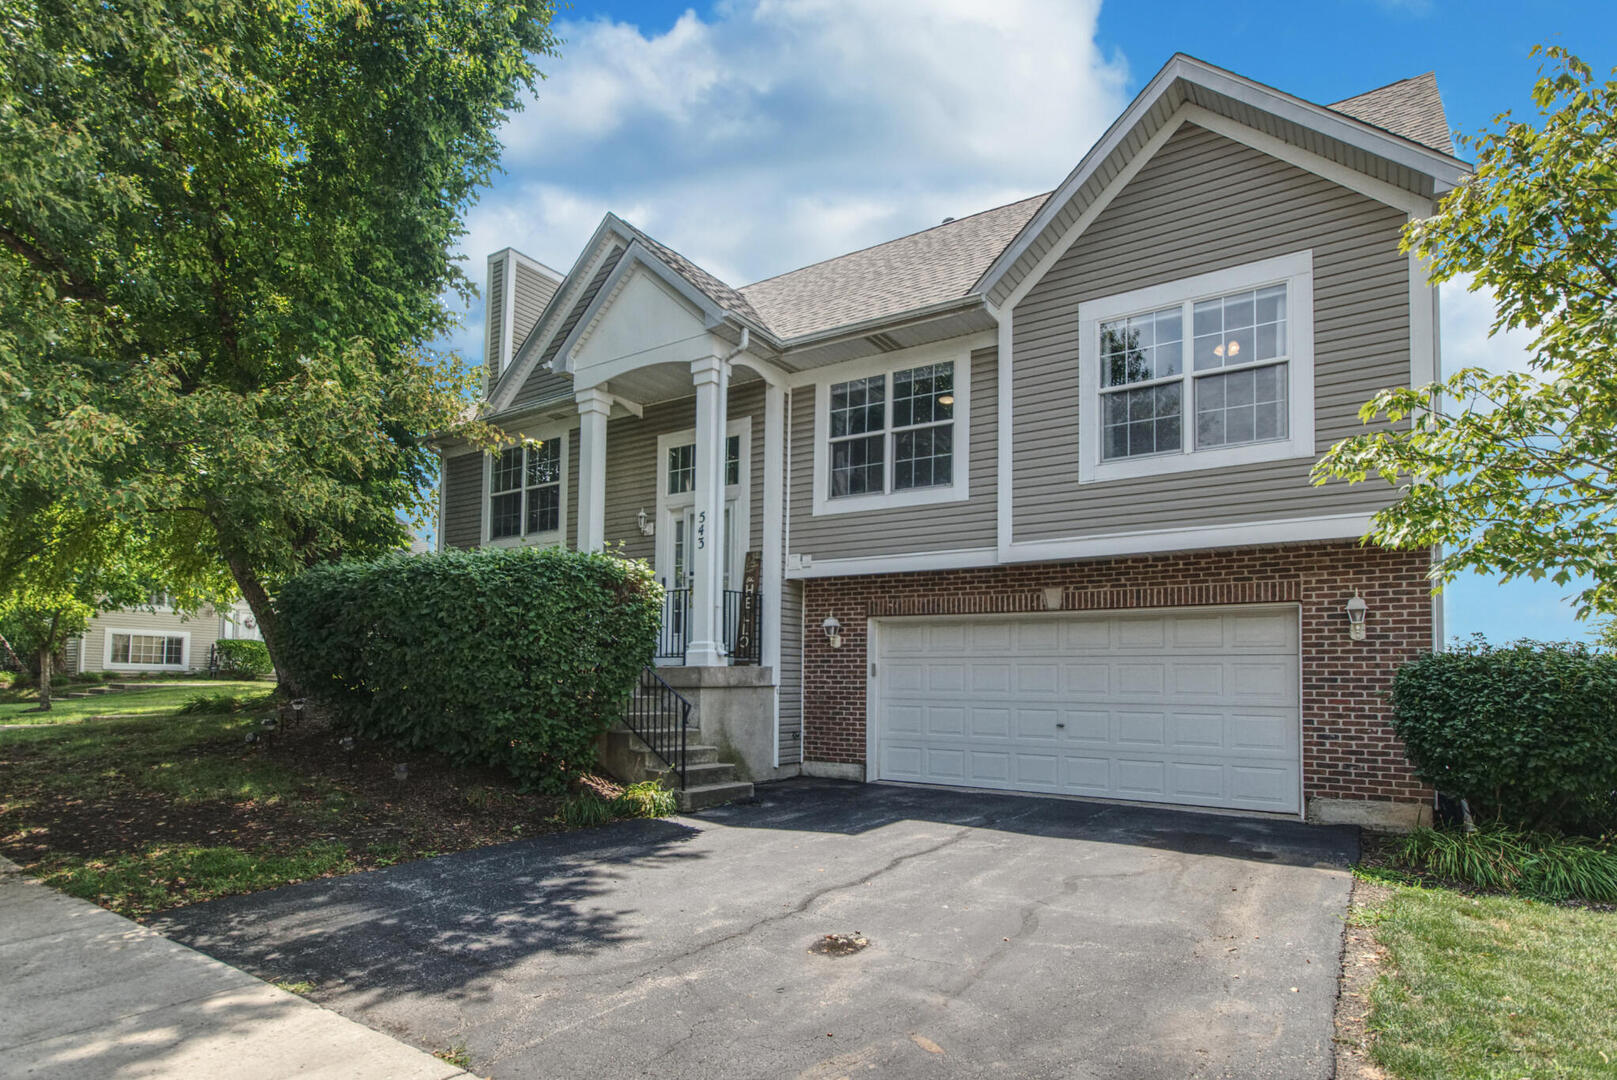
543 N Silver Leaf Drive 2,Joliet, IL 60431
Joliet, IL 60431

Description
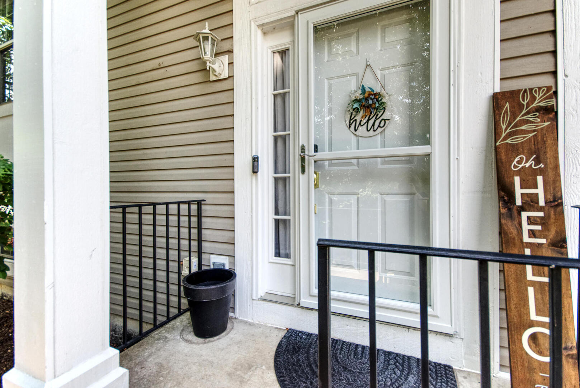
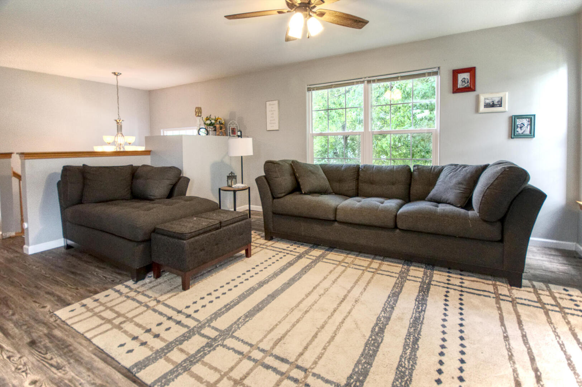
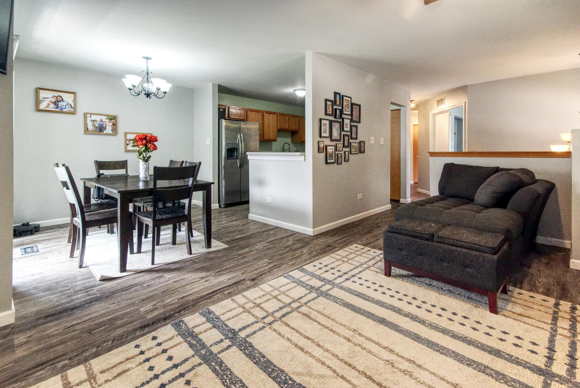
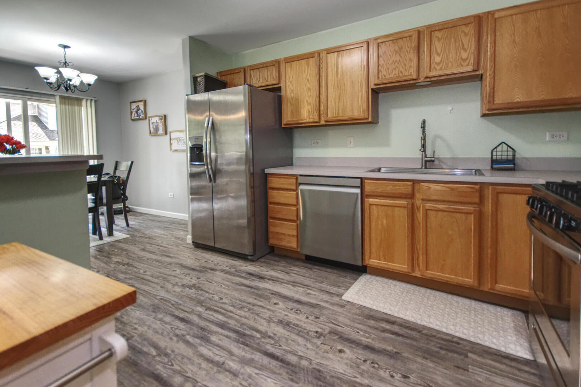
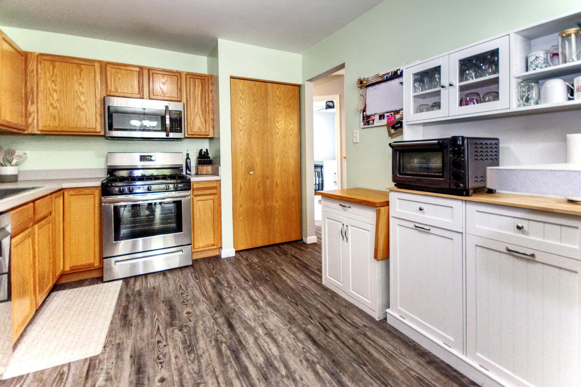
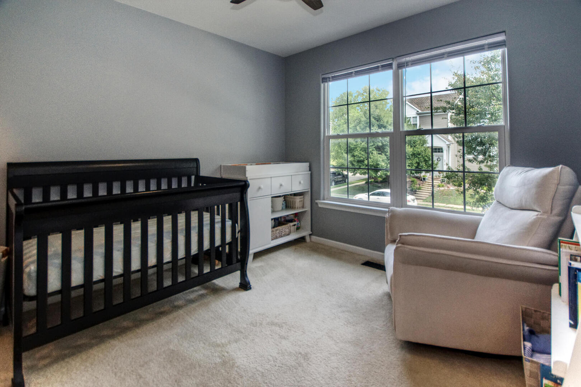
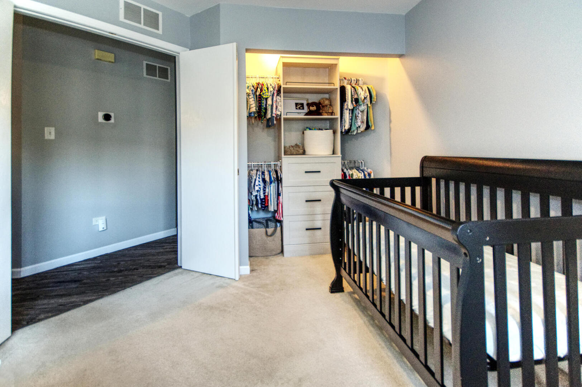
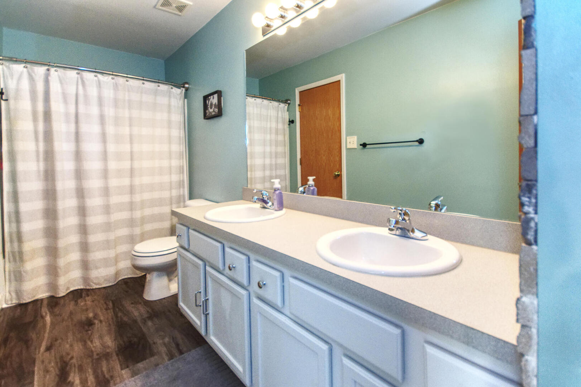
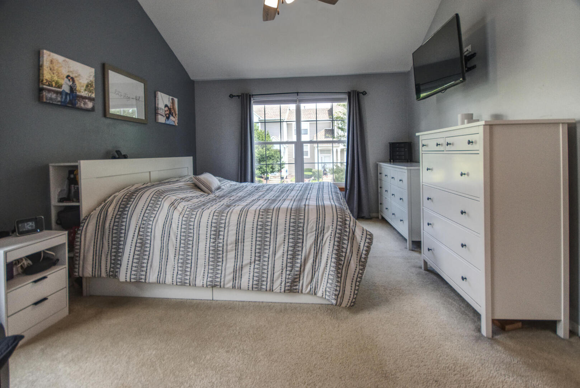
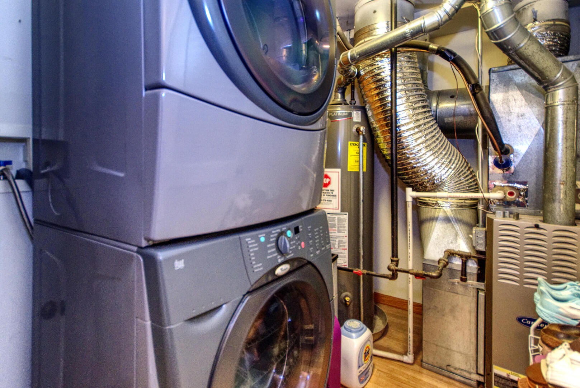
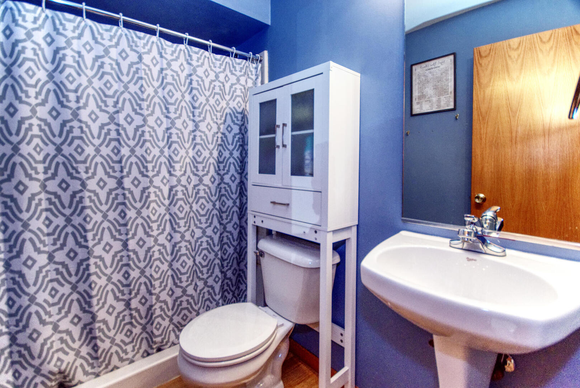
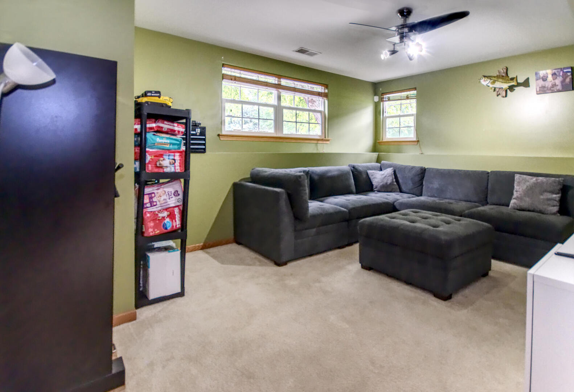
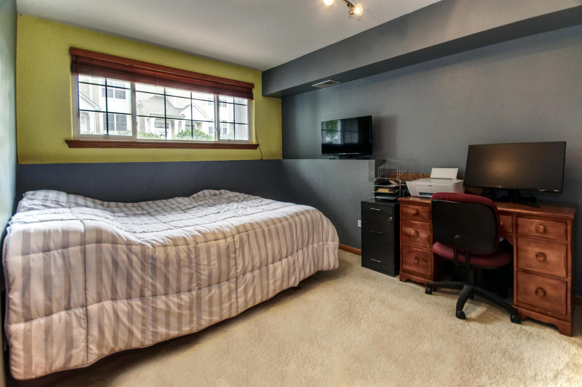
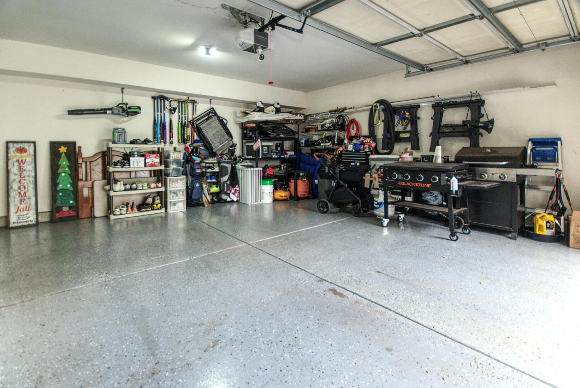
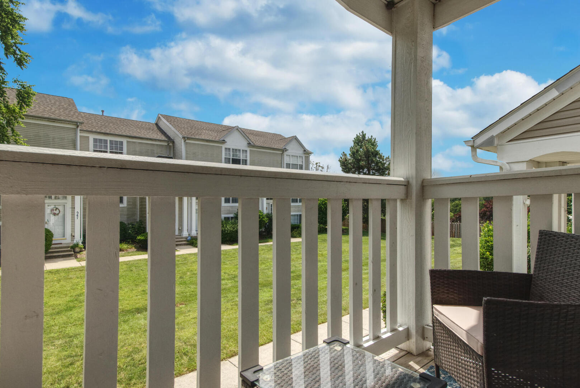
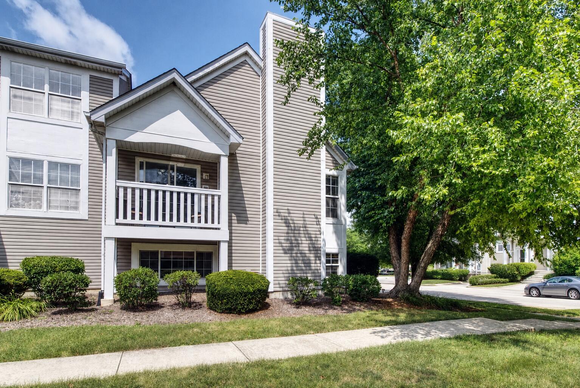
BEAUTIFULLY MAINTAINED END-UNIT TOWNHOME offering 1,696 SQ. FT. of bright, comfortable living space with MOST OF THE HOME'S EVERYDAY LIVING CONVENIENTLY ON THE MAIN LEVEL! This MOVE-IN-READY home boasts added privacy, abundant natural light, its own PRIVATE DRIVEWAY, attached garage, and peaceful GREEN SPACE behind the home. This truly feels like a single family home! The MAIN LEVEL features a welcoming living and dining area, a kitchen with AMPLE CABINETRY, STAINLESS STEEL APPLIANCES, and convenient access to the PRIVATE DECK-incredible for relaxing or entertaining. You will also find TWO BEDROOMS and a FULL BATH on the main level, including a spacious PRIMARY SUITE with VAULTED CEILINGS and an upgraded WALK-IN CLOSET designed for exceptional organization and storage. The finished lower level adds valuable flexible living space with a FAMILY ROOM, THIRD BEDROOM, LAUNDRY ROOM, and second FULL BATH-excellent for guests, a home office, or additional living space. Luxury vinyl plank flooring was installed throughout in 2019, along with fresh neutral paint, refreshed again in 2026. Additional updates include kitchen appliances (2019), NEW KITCHEN SINK AND GARBAGE DISPOSAL (2025), BRAND-NEW DISHWASHER (2026), NEW A/C (2026), and NEW ROOF (2022). Updated light fixtures, added ceiling fans, and behind-the-wall TV outlets provide modern, thoughtful finishing touches. Enjoy LOW-MAINTENANCE LIVING with LOW HOA FEES covering common-area maintenance, exterior maintenance, snow removal, and lawn care, plus access to the COMMUNITY PARK.
Details
| MLS # | 12722497 |
|---|---|
| Listing Type | For Sale |
| Style | Condominium |
| HOA Dues | $133 |
| Sub-Type | Resale |
| Status | Active |
| Year | 2004 |
| Days On Site | 35 |
| Listing Provided By | Beycome Brokerage Realty LLC | Misael Chacon |
Features
| Bed(s) | 3 |
|---|---|
| Bath(s) | 2 Total |
| SQ Feet | 1,696 |
| Garage | 2 |
| Basement | Y |
| Story(s) | 2 |
Interior
| Rooms Total | 6 |
|---|---|
| Cooling | Central Air |
| Heating | Natural Gas, Forced Air |
Exterior
| Exterior Features | Balcony |
|---|---|
| Roof | Asphalt |
| Foundation Details | Concrete Perimeter |
| Construction Materials | Aluminum Siding, Vinyl Siding |
Parking
| Parking Features | Yes, Attached, Garage |
|---|---|
| Garage Spaces | 2 |
Utilities
| Sewer | Public Sewer |
|---|
Taxes
| Tax Year | 2025 |
|---|---|
| Tax Annual Amount | 6335 |
Area Information
| State | IL |
|---|---|
| County | Will |
| City | Joliet |
| Zip Code | 60431 |
| Area | Joliet |
| School District | Minooka Community High School |
| High School | Minooka Community High School |
| Listing VS Median (in 60431) | |
Price: $280,000 low | high Med: $352,450 sqft: 1,696 low | high Med: 1,865 $ / sqft: $165 low | high Med: $192 On site: 35 low | high Med: 26.5 | |
Market Activity 60431
Request a showing
Request a showing
Contact
Learn More About This Property

| State | IL |
|---|---|
| County | Will |
| City | Joliet |
| Zip Code | 60431 |
| Area | Joliet |
| School District | Minooka Community High School |
| High School | Minooka Community High School |
| Listing VS Median (in 60431) | |
Price: $280,000 low | high Med: $352,450 sqft: 1,696 low | high Med: 1,865 $ / sqft: $165 low | high Med: $192 On site: 35 low | high Med: 26.5 | |