
539 Kensington Court,Hinsdale, IL 60521
Hinsdale, IL 60521






Description
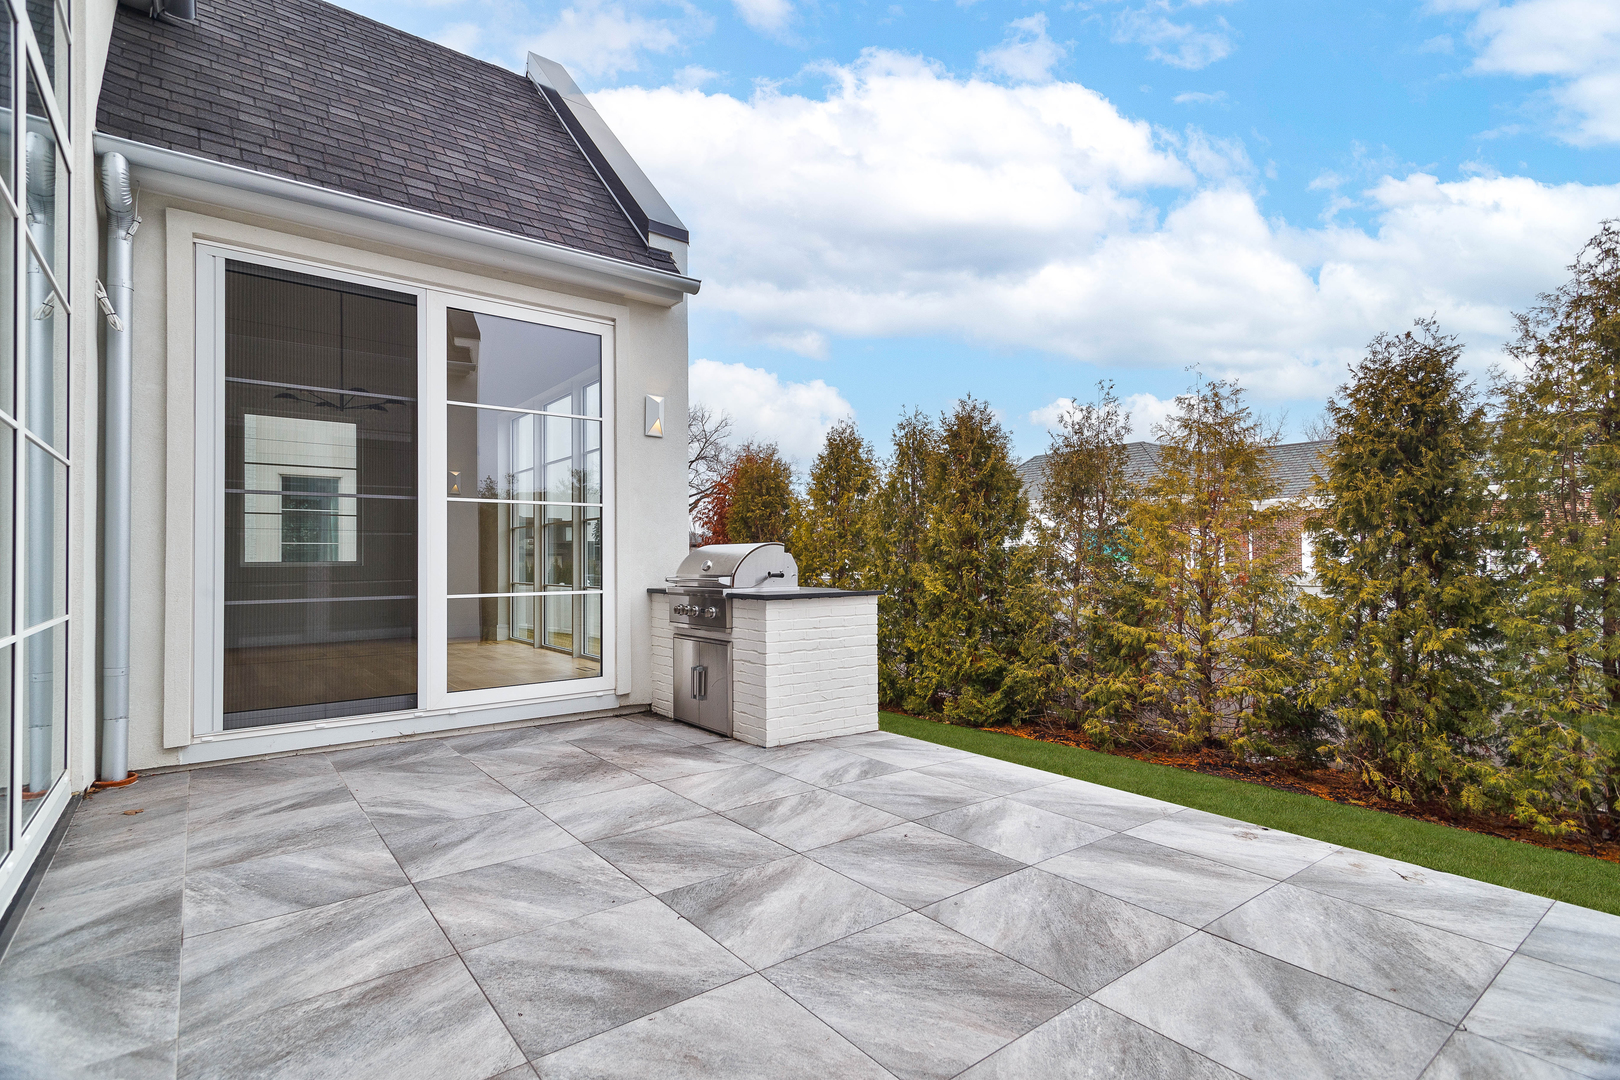
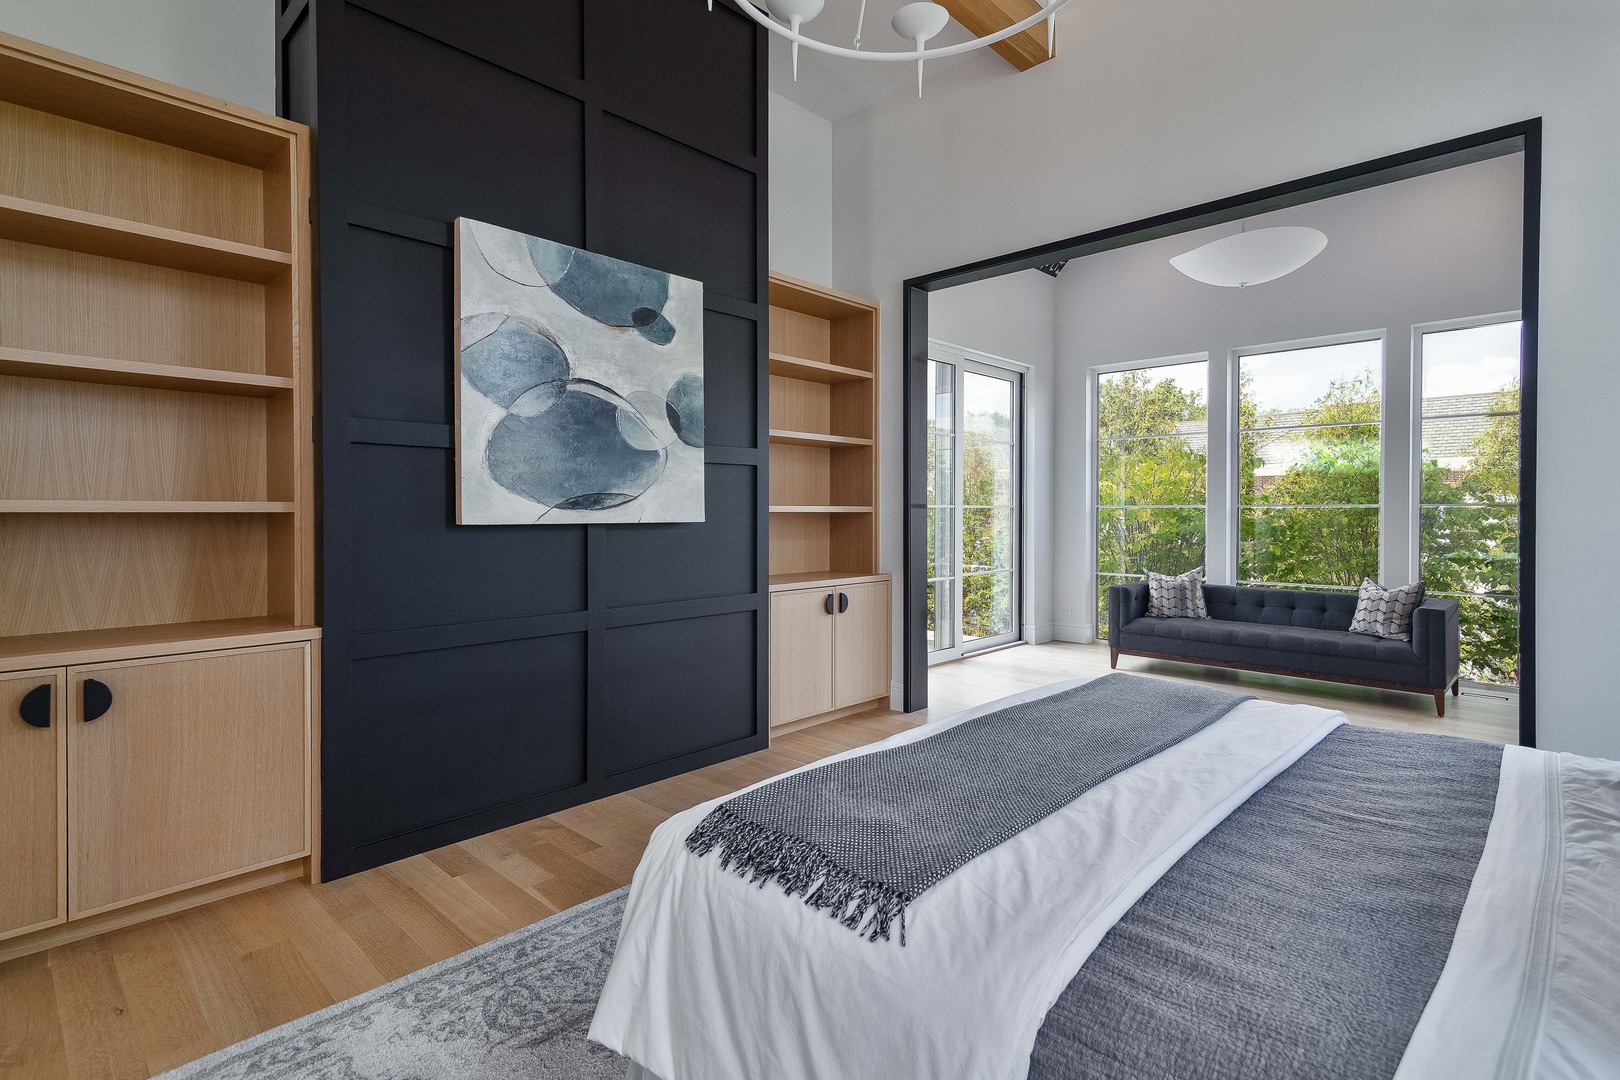
One-of-a-kind new construction home with highly sought after 1st floor primary suite, located in the heart of Hinsdale. Welcome to Kensington Court where privacy and luxury intersect! Built by top developer with 8 unique homes poised on a private gated cul-de-sac. Outstanding open floor plan showcases volume ceilings, designer finishes and abundant windows throughout for maximum natural light. Enjoy the well appointed chef's kitchen with quartzite countertops, top of the line appliances and extra large island. Kitchen opens to living room both with 13 ft cathedral ceilings and wood beams. Enjoy morning coffee or host friends and family in the dining room, providing easy access to the terrace with built in kitchen. Expansive primary suite on the 1st floor and 3 additional bedroom suites on the 2nd floor with private baths and walk in closets. Dual laundry on both 1st and 2nd floor. Lower level has volume ceilings, including a great space for golf simulator if desired, 5th and 6th bedrooms, full bath, family room, recreation room, and wet bar. Two car attached garage with heated floor. Located in the Monroe school area just a short walk to Burns Field Park and downtown Hinsdale.
Details
| MLS # | 12741866 |
|---|---|
| Listing Type | For Sale |
| Style | House |
| HOA Dues | $355 |
| Sub-Type | New Construction |
| Status | Active |
| Year | 2025 |
| Days On Site | 11 |
| Listing Provided By | Jameson Sotheby's International Realty | Megan McCleary |
Features
| Bed(s) | 6 |
|---|---|
| Bath(s) | 6 Total |
| SQ Feet | 5,217 |
| Garage | 2 |
| Basement | Y |
| Story(s) | 2 |
Interior
| Rooms Total | 11 |
|---|---|
| Cooling | Central Air |
| Heating | Natural Gas, Forced Air, Radiant, Sep Heating Systems - 2+, Radiant Floor |
| Interior Features | Vaulted Ceiling(s), Wet Bar, 1st Floor Bedroom, Built-in Features, Walk-In Closet(s), High Ceilings |
| Appliances | Range, Microwave, Dishwasher, Refrigerator, Freezer, Washer, Dryer, Disposal, Wine Refrigerator, Range Hood, Humidifier |
| Fireplaces Total | 1 |
| Fireplace Features | Wood Burning |
| Laundry Features | Main Level, Upper Level, In Unit, Multiple Locations, Sink |
Exterior
| Exterior Features | Outdoor Grill |
|---|---|
| Roof | Asphalt, Metal |
| Construction Materials | Brick, Stucco |
| Patio And Porch Features | Patio |
Parking
| Parking Features | Garage Door Opener, Yes, Garage Owned, Attached, Garage |
|---|---|
| Garage Spaces | 2 |
Utilities
| Sewer | Public Sewer |
|---|
Location
| Community Features | Park, Tennis Court(s), Curbs, Gated, Sidewalks, Street Lights, Street Paved |
|---|
Taxes
| Tax Year | 2023 |
|---|
Area Information
| State | IL |
|---|---|
| County | DuPage |
| City | Hinsdale |
| Zip Code | 60521 |
| Area | Hinsdale |
| School District | Hinsdale Central High School |
| Elementary School | Monroe Elementary School |
| High School | Hinsdale Central High School |
| Listing VS Median (in 60521) | |
Price: $2,199,000 low | high Med: $1,200,000 sqft: 5,217 low | high Med: 3,040 $ / sqft: $422 low | high Med: $395 On site: 11 low | high Med: 10 | |
Market Activity 60521
Request a showing
Request a showing
Contact
Learn More About This Property

| State | IL |
|---|---|
| County | DuPage |
| City | Hinsdale |
| Zip Code | 60521 |
| Area | Hinsdale |
| School District | Hinsdale Central High School |
| Elementary School | Monroe Elementary School |
| High School | Hinsdale Central High School |
| Listing VS Median (in 60521) | |
Price: $2,199,000 low | high Med: $1,200,000 sqft: 5,217 low | high Med: 3,040 $ / sqft: $422 low | high Med: $395 On site: 11 low | high Med: 10 | |
 | $2,299,000537 Kensington CourtHinsdale, IL 60521 |