522 Freedom Trail,Burlington, WI 53105
Burlington, WI 53105

Description
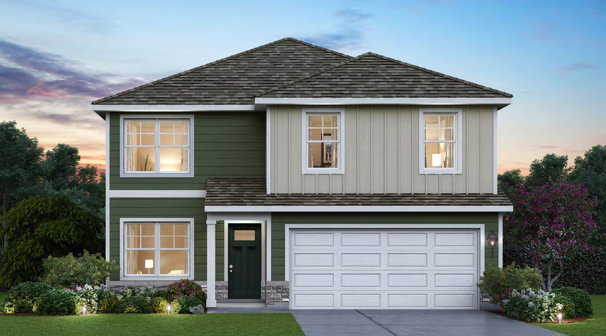
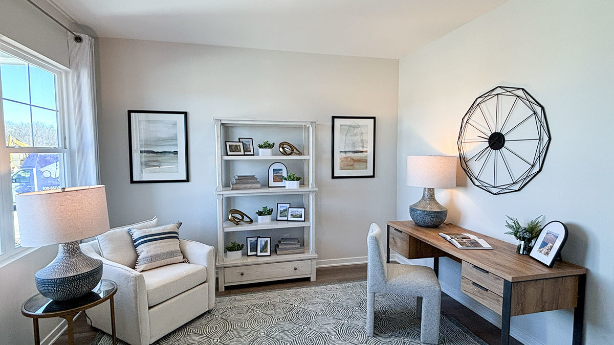
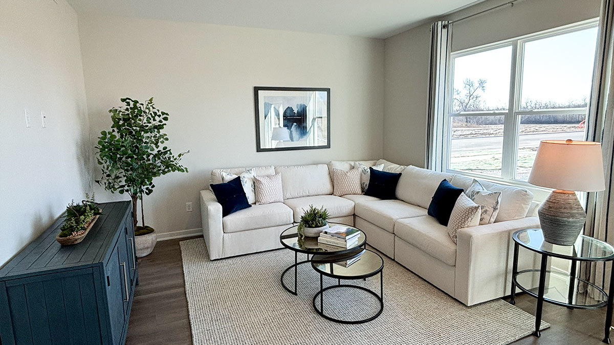
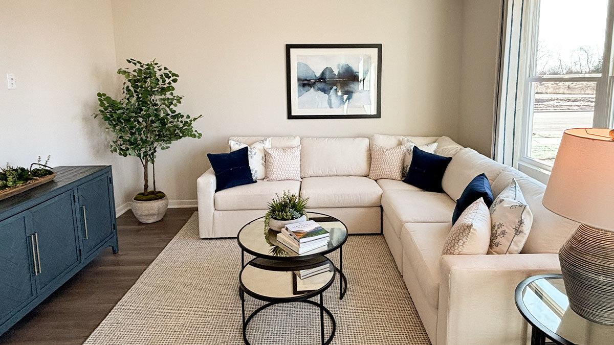
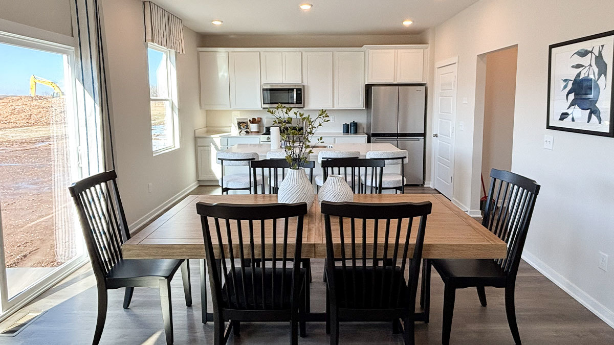
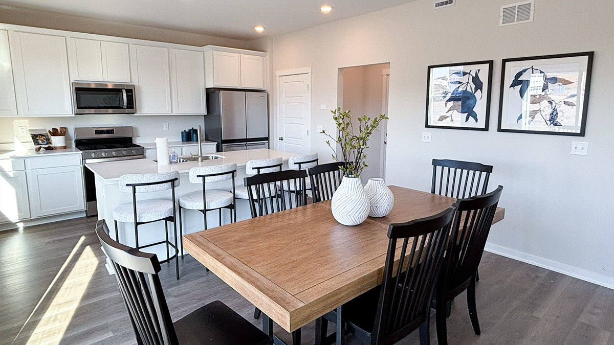
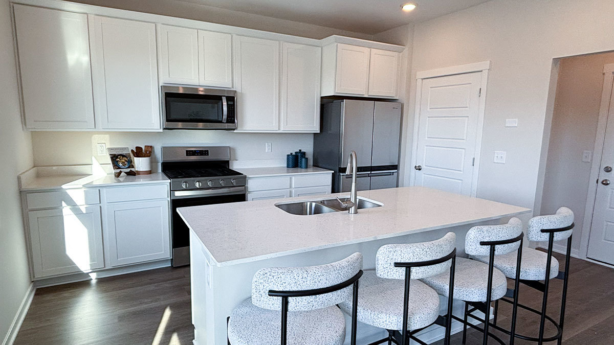
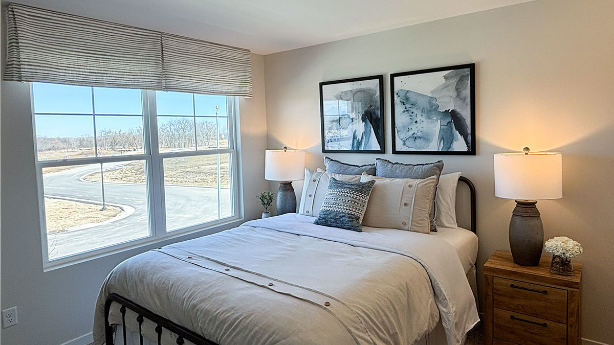
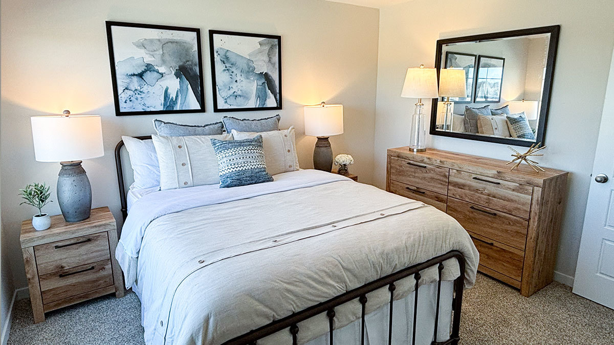
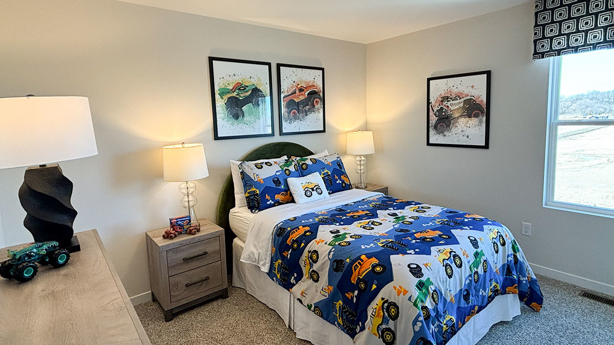
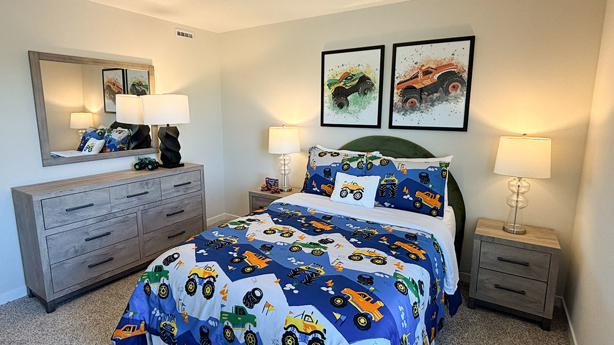
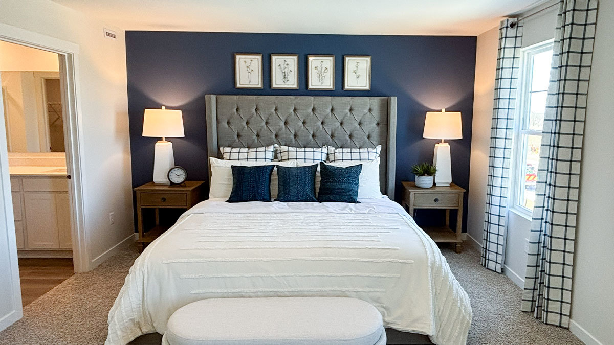
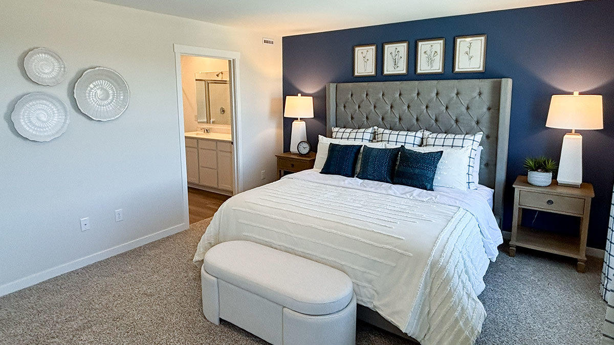
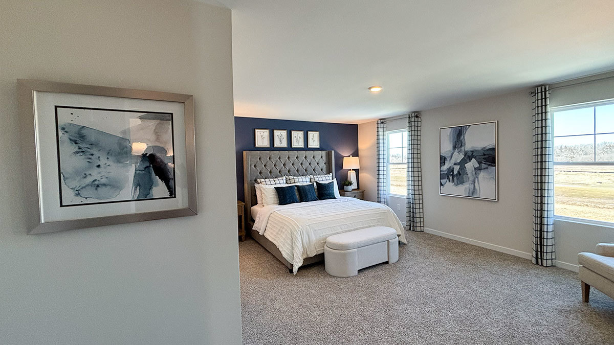
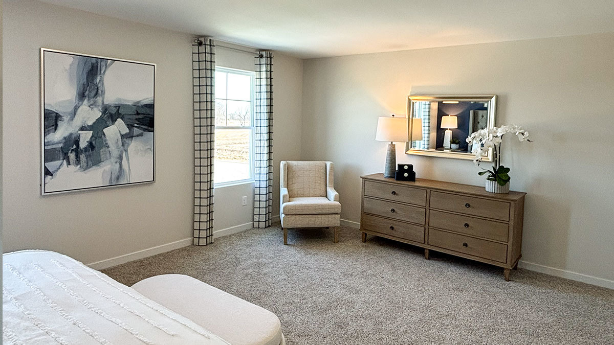
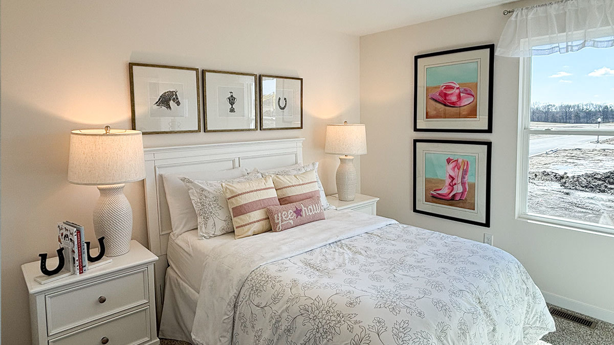
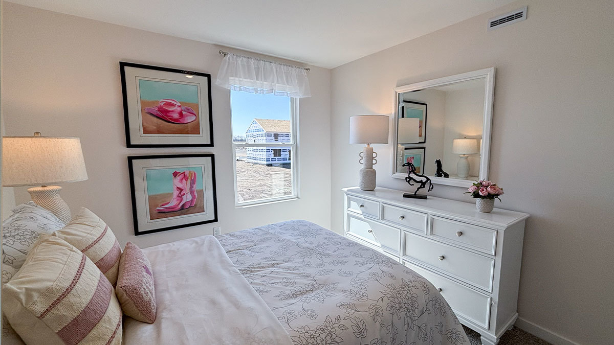
Welcome to 522 Freedom Trail, Burlington WI, a new construction single family home at the D.R. Horton's new SE Wisconsin community -Schaefer Farm! This home will ready for you to move in early fall 2026! The Bellamy is a spacious 4 bedroom plus a study/den on the main level, 2.5 baths, second floor laundry room, partial basement and an attached 2 car garage. The first floor features an open-concept kitchen, living and dining area. The kitchen boasts 42" soft-close designer cabinets with crown molding, quartz countertops, a pantry, and a spacious island. The second floor, where you'll find four bedrooms, two full bathrooms, and a convenient upstairs laundry room. With modern finishes and a functional layout, this home is perfect for family living and entertaining. Enjoy your large primary bedroom with a walk-in closet and connecting ensuite bathroom. The rest of the upper level features a laundry room, secondary bedrooms with a full second bath, and linen closet. You'll find luxury vinyl plank flooring throughout the main level living space, bathrooms, and laundry. All D.R. Horton homes include a builder warranty and Smart home technology with video doorbell, smart Honeywell thermostat, and smart door lock. Photos are of a model home. Actual home built may vary. Home will have stone accents on front exterior.
Details
| MLS # | 12706893 |
|---|---|
| Listing Type | For Sale |
| Style | House |
| HOA Dues | $45 |
| Sub-Type | New Construction |
| Status | Active |
| Year | 2026 |
| Days On Site | 42 |
| Listing Provided By | Anita Olsen | Anita Olsen |
Features
| Bed(s) | 4 |
|---|---|
| Bath(s) | 3 Total |
| SQ Feet | 2,051 |
| Garage | 2 |
| Basement | Y |
| Story(s) | 2 |
| Acreage | 0.19 |
Interior
| Rooms Total | 8 |
|---|---|
| Cooling | Central Air |
| Heating | Natural Gas |
| Interior Features | Walk-In Closet(s), High Ceilings, Open Floorplan, Pantry, Quartz Counters |
| Appliances | Range, Microwave, Dishwasher, Disposal, Stainless Steel Appliance(s) |
| Laundry Features | Gas Dryer Hookup, In Unit |
Exterior
| Roof | Asphalt |
|---|---|
| Foundation Details | Concrete Perimeter |
| Lot Features | Landscaped |
| Construction Materials | Vinyl Siding, Brick/Stone Msn Pred |
Parking
| Parking Features | Concrete, Garage Door Opener, Garage, Yes, Garage Owned, Attached |
|---|---|
| Garage Spaces | 2 |
Utilities
| Sewer | Public Sewer |
|---|
Taxes
| Tax Year | 2024 |
|---|
Area Information
| State | WI |
|---|---|
| County | Racine |
| City | Burlington |
| Zip Code | 53105 |
| Area | WI Burlington | New Munster | Rochester | Springfield | Spring V |
| Listing VS Median (in 53105) | |
Price: $504,990 low | high Med: $454,990 sqft: 2,051 low | high Med: 1,505 $ / sqft: $246 low | high Med: $302 On site: 42 low | high Med: 23 | |
Market Activity 53105
Request a showing
Request a showing
Contact
Learn More About This Property

| State | WI |
|---|---|
| County | Racine |
| City | Burlington |
| Zip Code | 53105 |
| Area | WI Burlington | New Munster | Rochester | Springfield | Spring V |
| Listing VS Median (in 53105) | |
Price: $504,990 low | high Med: $454,990 sqft: 2,051 low | high Med: 1,505 $ / sqft: $246 low | high Med: $302 On site: 42 low | high Med: 23 | |
