
Description
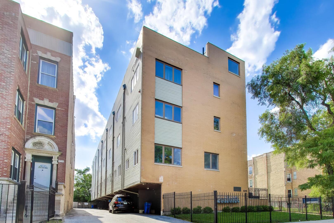
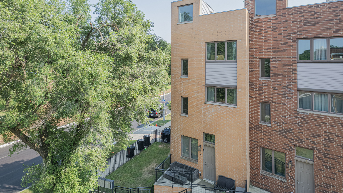
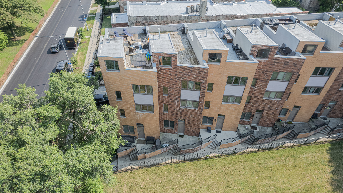
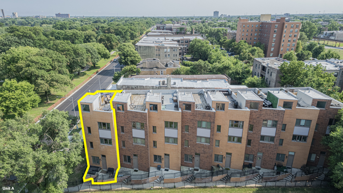
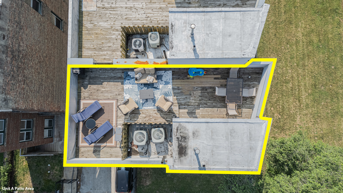
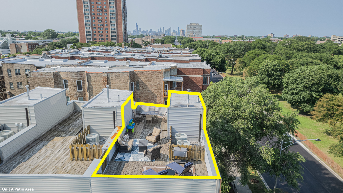
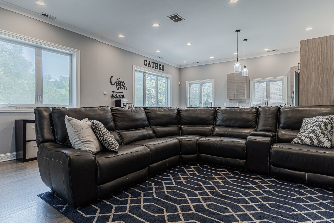
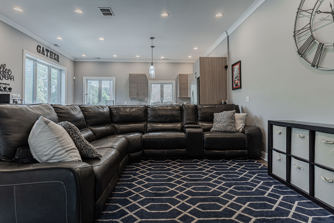
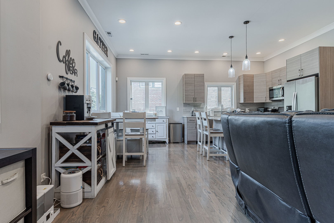
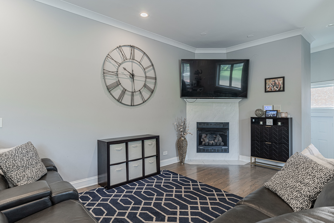
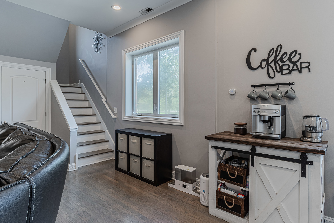
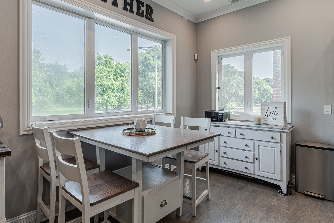
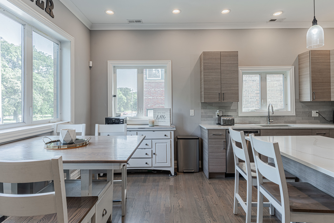
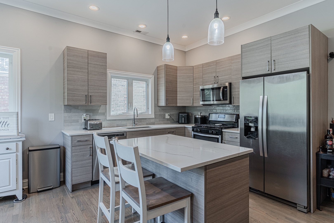
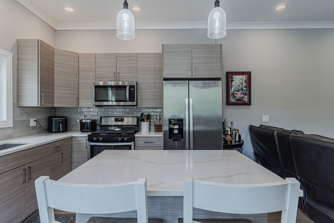
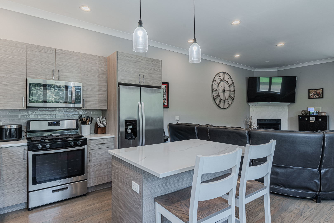
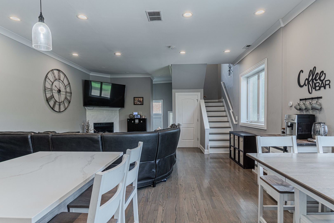
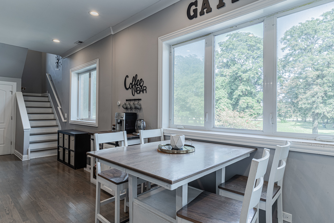
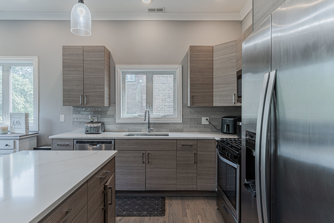
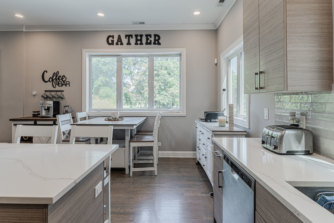
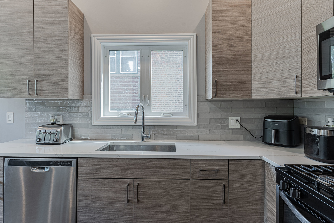
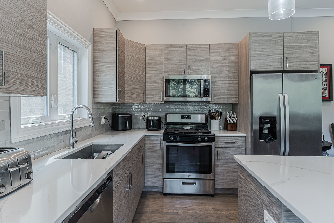
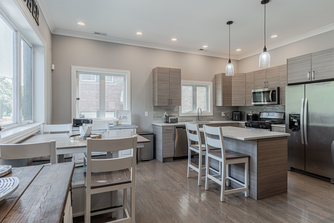
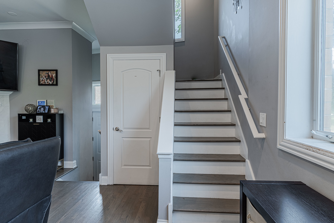
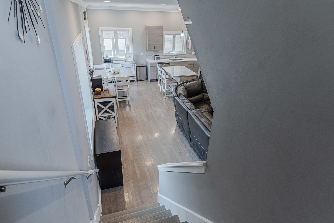
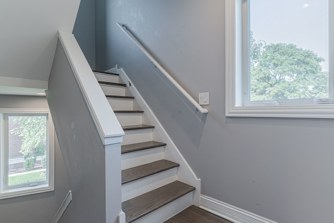
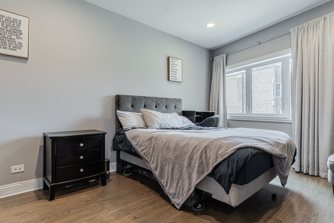
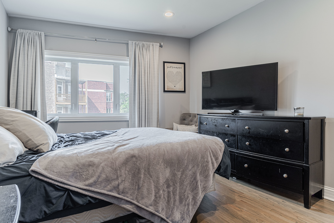
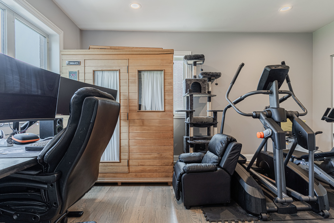
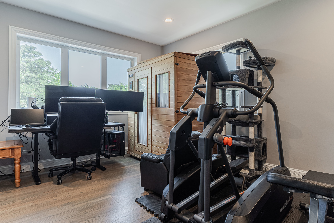
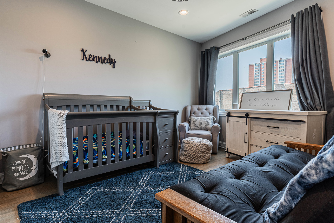
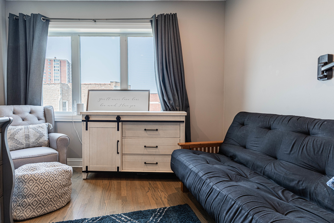
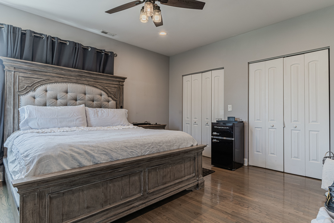
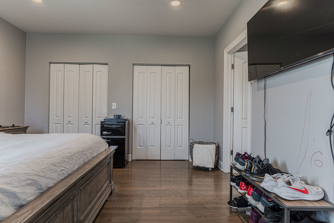
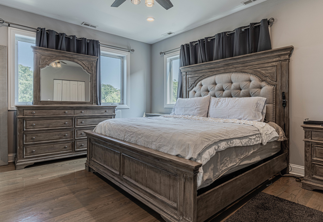
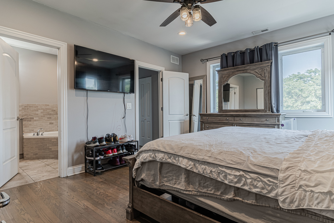
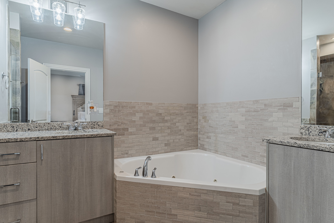
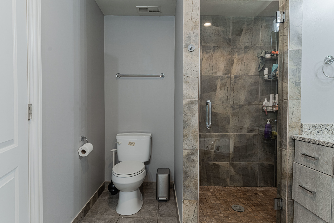
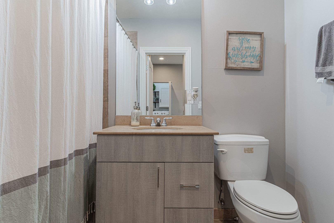
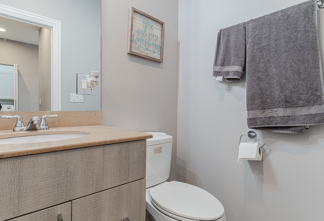
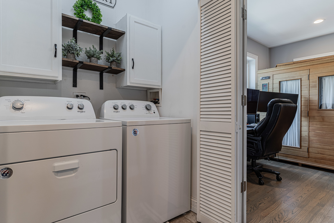
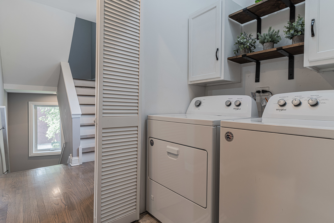
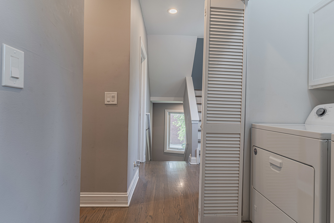
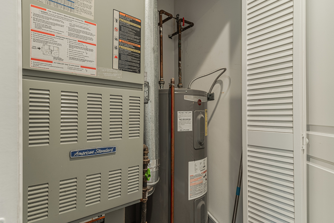
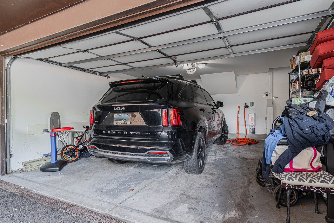
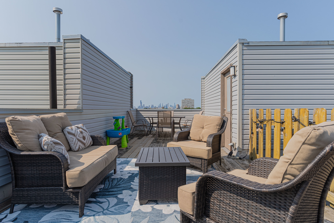
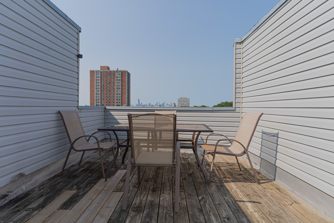
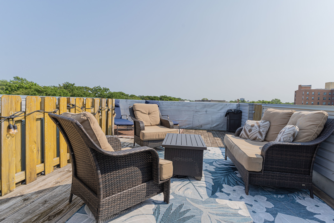
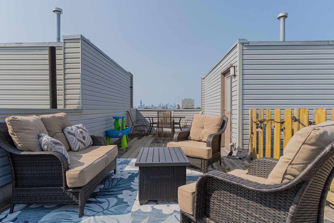
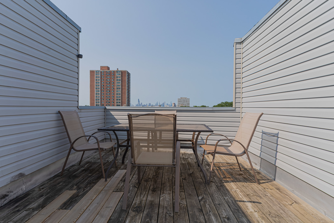
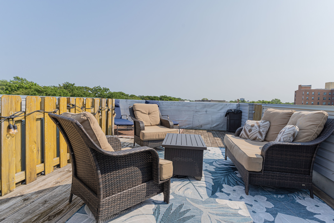
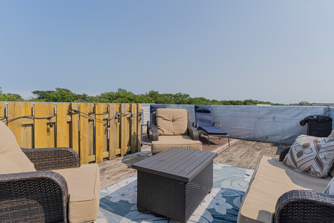
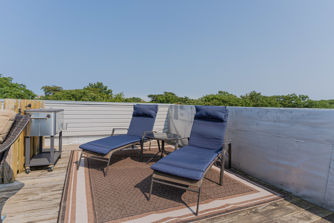
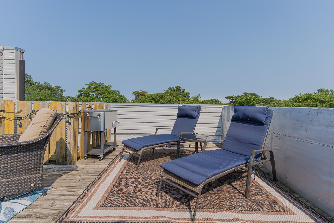
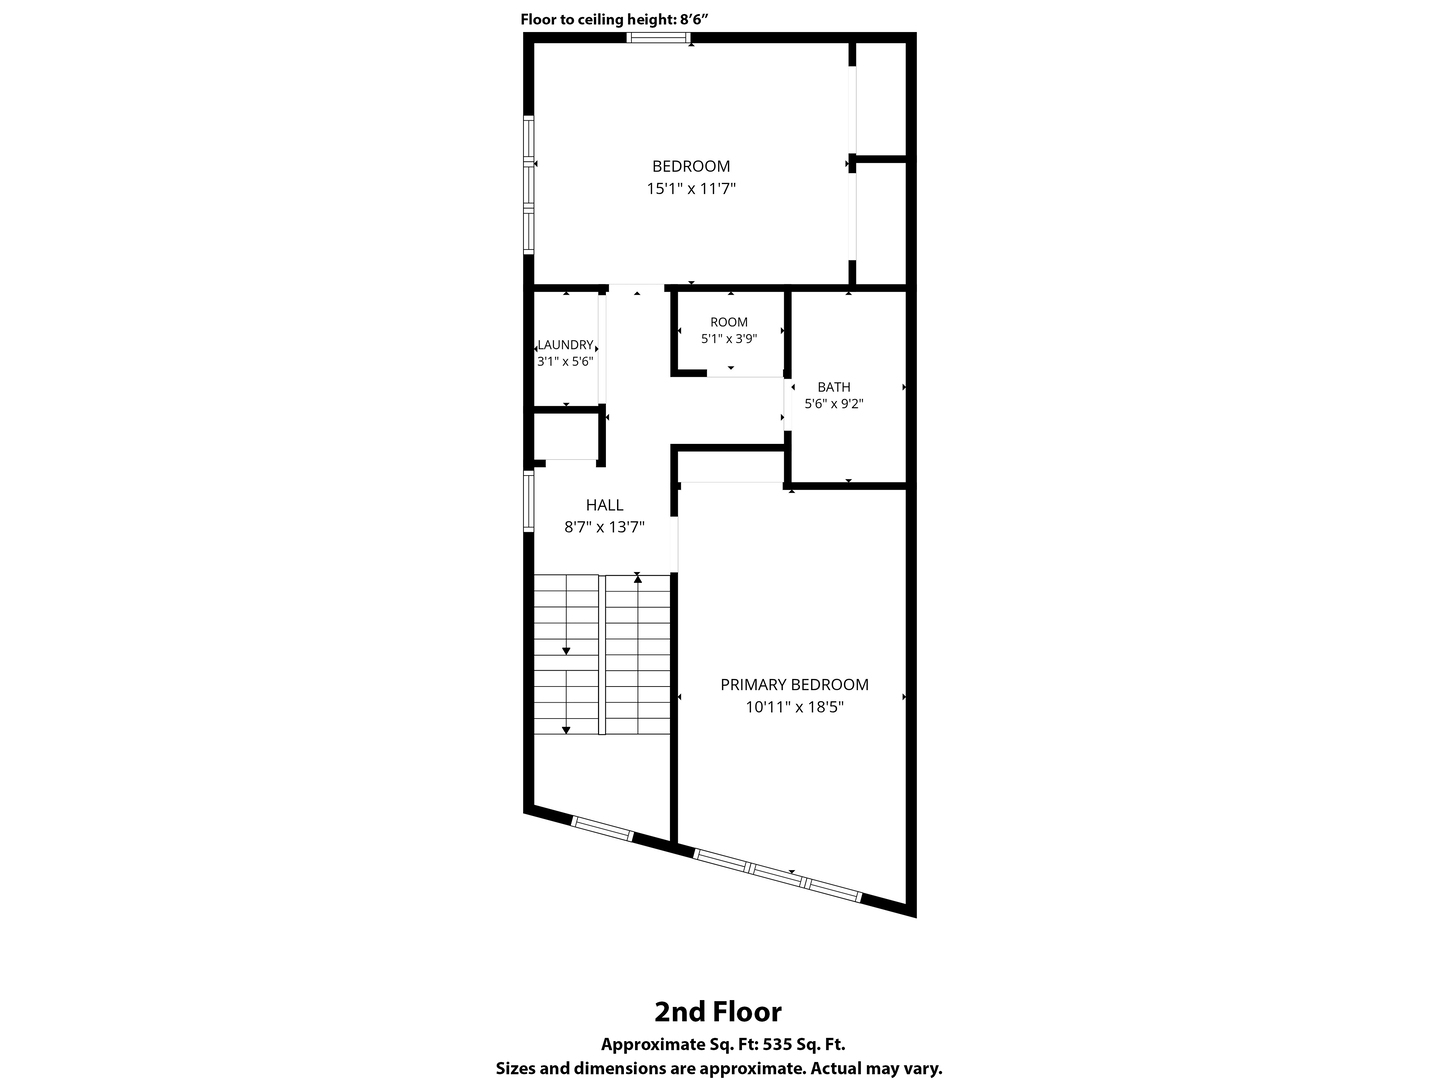
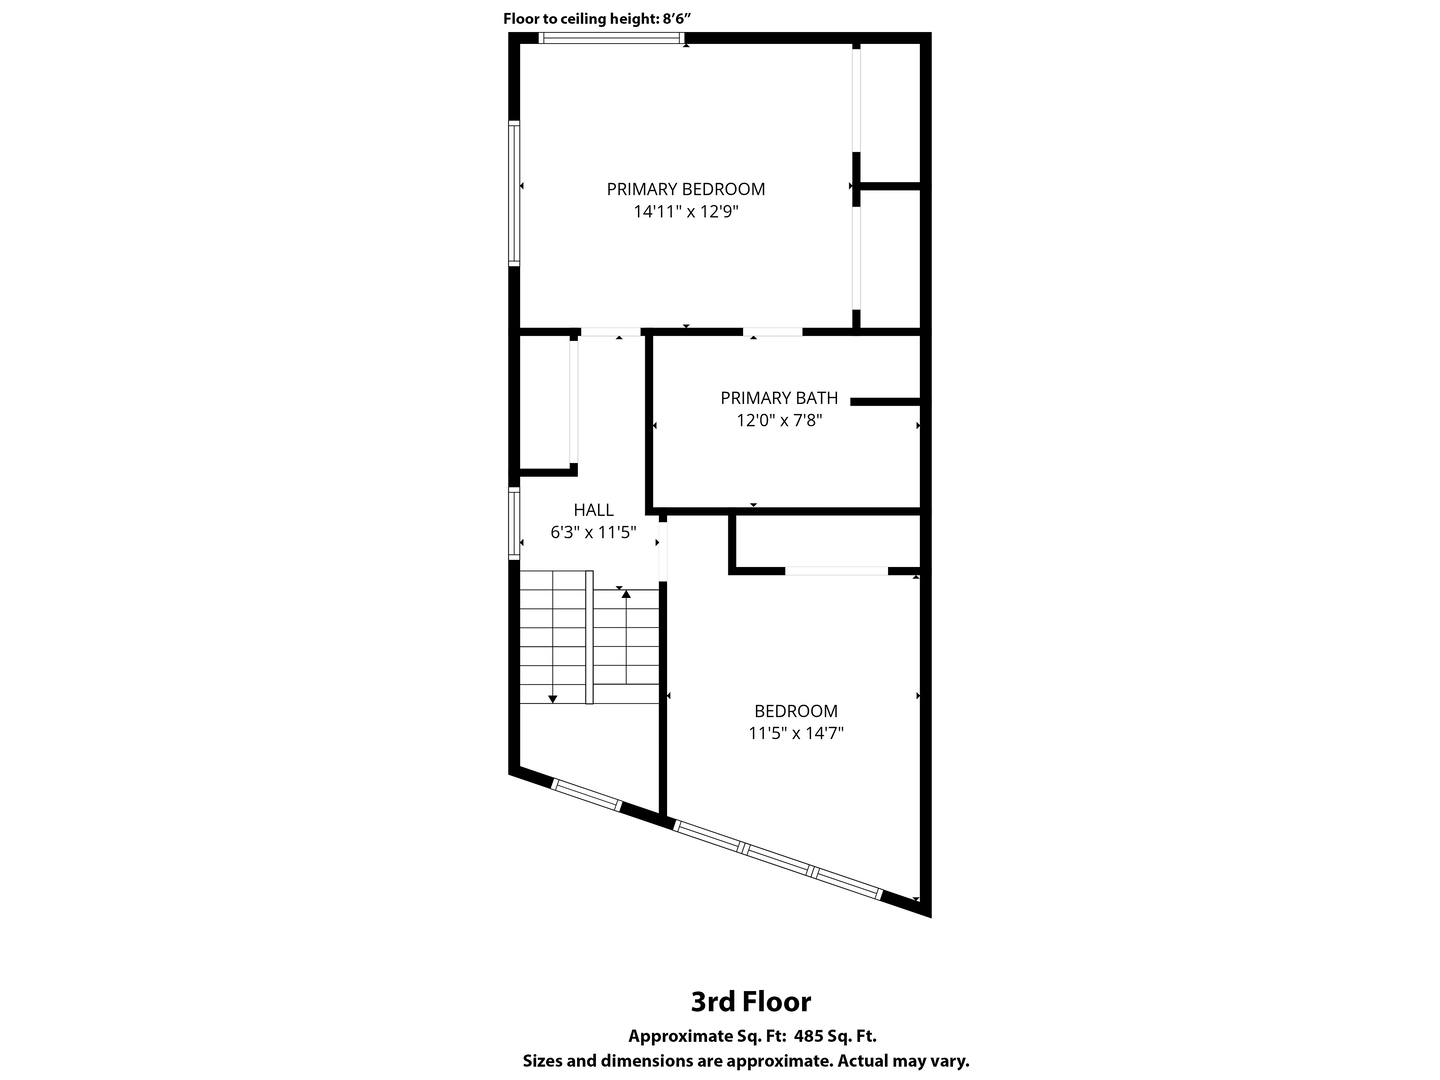
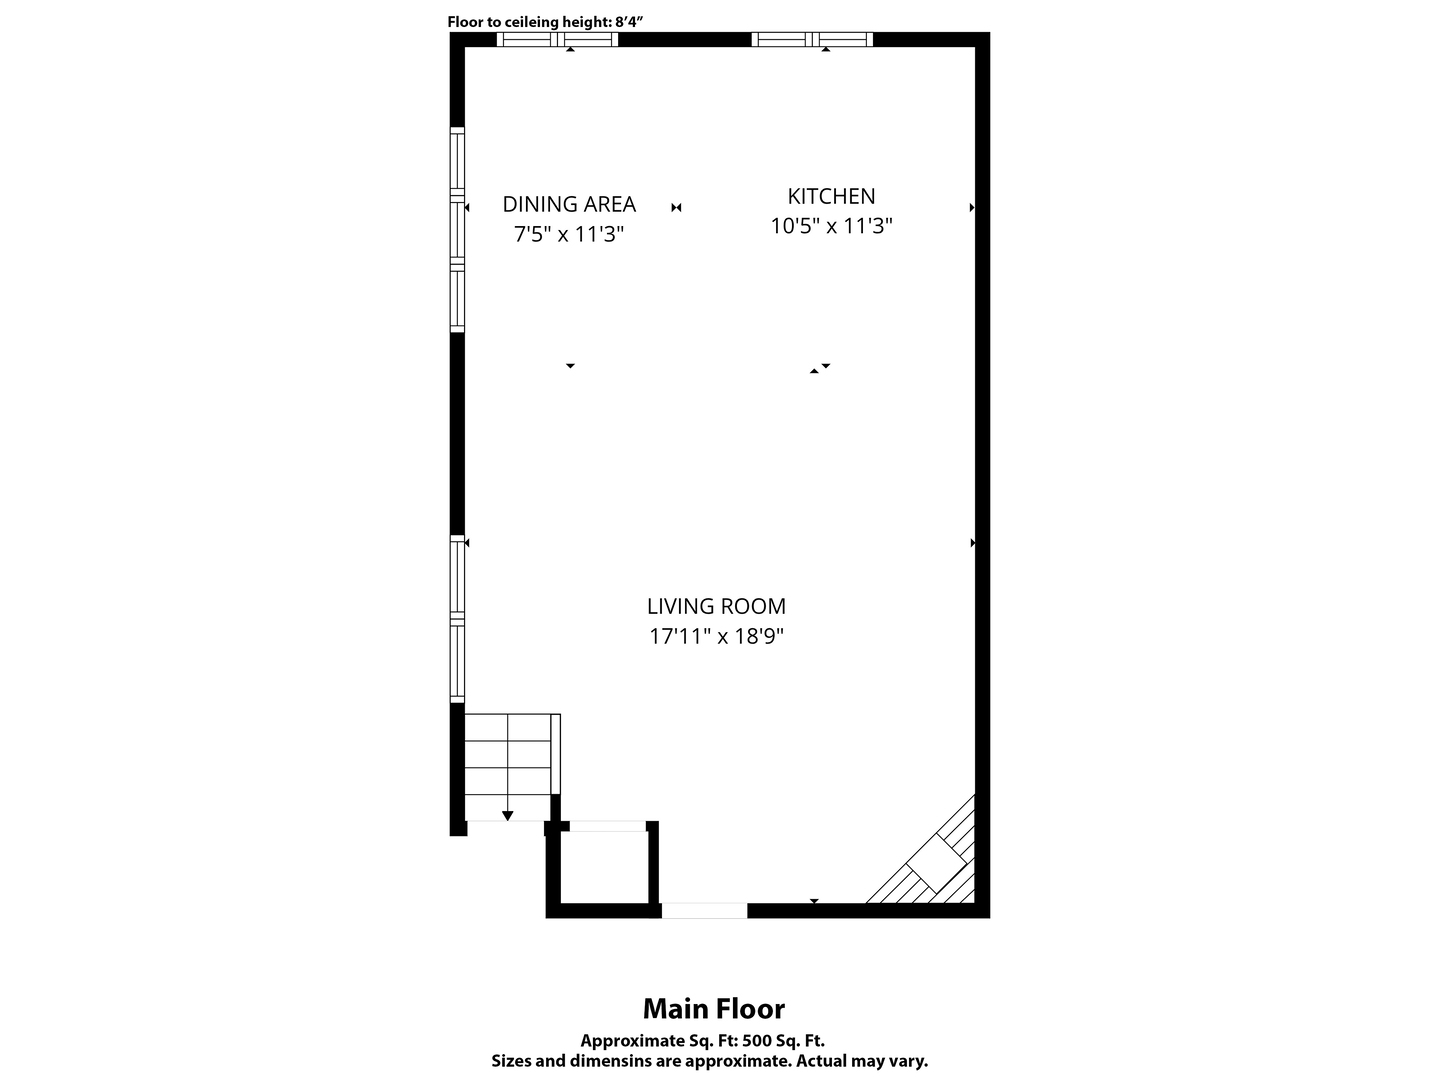
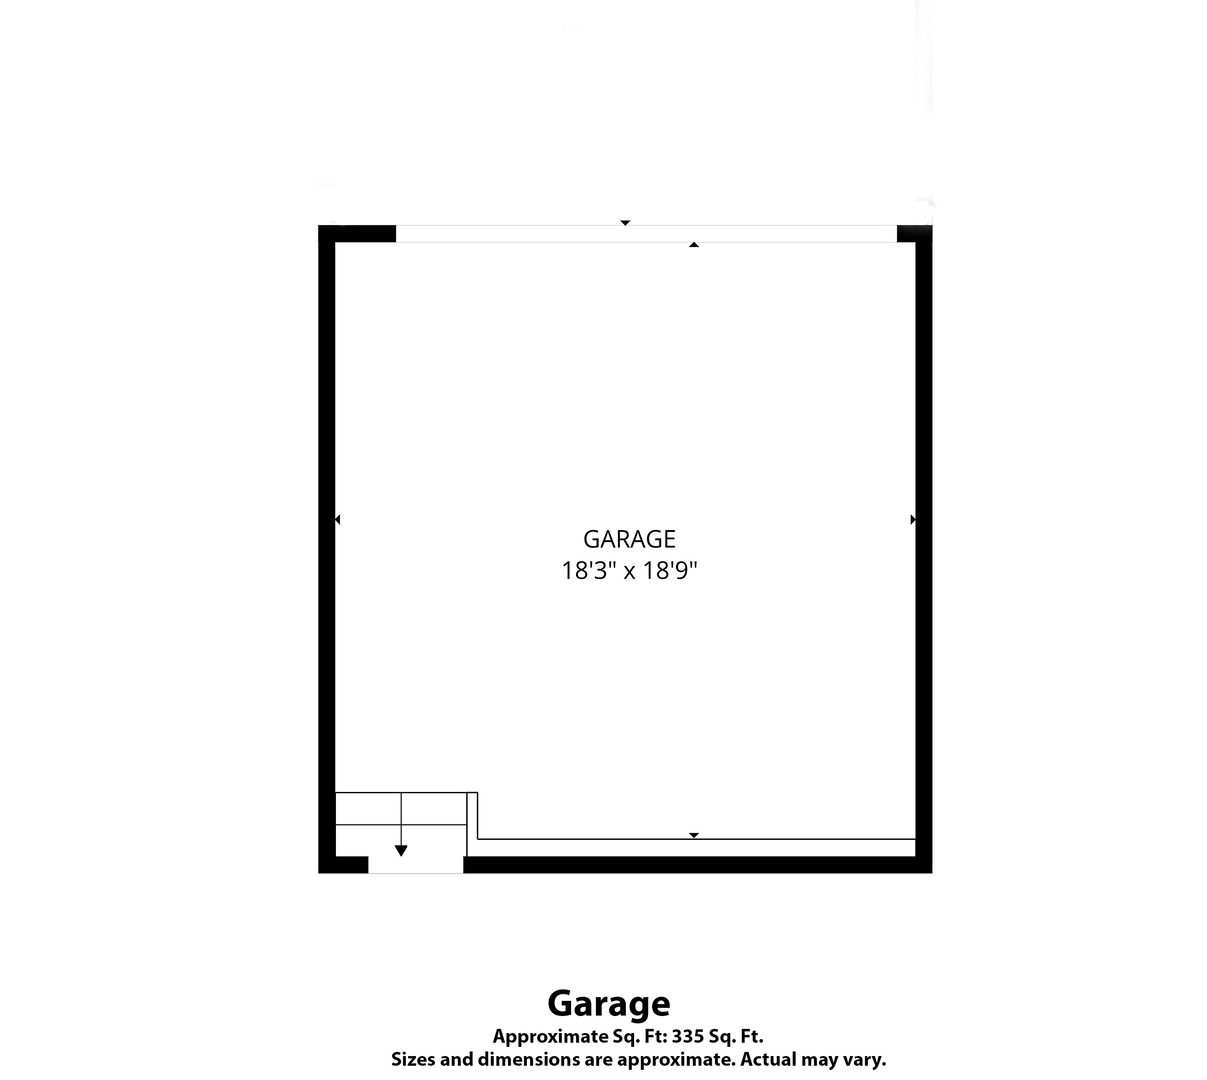
End-unit townhome facing Washington Park, with a private rooftop deck looking straight at the Chicago skyline. Start at the top. The roof deck runs the full width of the home - room for a full seating group, a dining table, loungers, and a grill, with the downtown skyline framed between the parapets and Washington Park's tree canopy on the other side. It's the kind of outdoor space that costs six figures to add and this one is already built. Inside, the main level is one open 500-square-foot room. The kitchen has flat-panel woodgrain cabinetry, quartz counters, a glossy tile backsplash, stainless appliances, and an island seating two under glass pendants. It opens to a dining area beneath a wall of park-facing windows, a coffee bar nook, and a living room built around a fireplace with a marble-tile surround - 17'11" x 18'9", big enough for a sectional and then some. Four bedrooms across two upper floors. The top-floor primary has its own bath with dual vanities, a corner jetted tub, and a separate glass walk-in shower in floor-to-ceiling stone. Second-floor laundry with built-in cabinetry. One bedroom is currently set up as a home gym with a **cedar sauna**. Two furnaces and two condensers mean zoned comfort on every floor. Refinished oak hardwood, recessed lighting, and crown molding throughout. Attached 2-car garage and an additional outdoor parking space - totaling 3 parking spots. Fenced front lawn. **No HOA - no monthly assessment, no board, no rental restrictions.** Sold as-is. Green Line, Washington Park, and the U of C corridor all walkable.
Details
| MLS # | 12719665 |
|---|---|
| Listing Type | For Sale |
| Style | Condominium |
| Sub-Type | Resale |
| Status | Active |
| Year | 2009 |
| Days On Site | 31 |
| Listing Provided By | Keller Williams Preferred Rlty | Frank Montro |
Features
| Bed(s) | 4 |
|---|---|
| Bath(s) | 3 Total |
| SQ Feet | 2,340 |
| Garage | 2 |
| Story(s) | 4 |
Interior
| Rooms Total | 7 |
|---|---|
| Cooling | Central Air |
| Heating | Natural Gas, Forced Air |
| Interior Features | Storage |
| Fireplaces Total | 1 |
| Fireplace Features | Gas Log |
| Laundry Features | Upper Level, In Unit |
Exterior
| Roof | Rubber |
|---|---|
| Construction Materials | Brick |
Parking
| Parking Features | Asphalt, Yes, Attached, Assigned, Side Apron, Driveway, Garage |
|---|---|
| Garage Spaces | 2 |
Utilities
| Sewer | Public Sewer |
|---|
Taxes
| Tax Year | 2024 |
|---|
Area Information
| State | IL |
|---|---|
| County | Cook |
| City | Chicago |
| Zip Code | 60615 |
| Area | CHI Washington Park |
| Listing VS Median (in 60615) | |
Price: $429,900 low | high Med: $179,000 sqft: 2,340 low | high Med: 1,150 $ / sqft: $184 low | high Med: $156 On site: 31 low | high Med: 57 | |
Market Activity 60615
Request a showing
Request a showing
Contact
Learn More About This Property

| State | IL |
|---|---|
| County | Cook |
| City | Chicago |
| Zip Code | 60615 |
| Area | CHI Washington Park |
| Listing VS Median (in 60615) | |
Price: $429,900 low | high Med: $179,000 sqft: 2,340 low | high Med: 1,150 $ / sqft: $184 low | high Med: $156 On site: 31 low | high Med: 57 | |