





Description
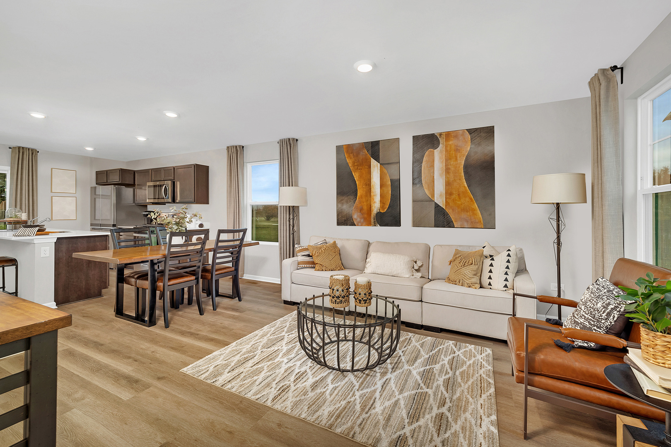
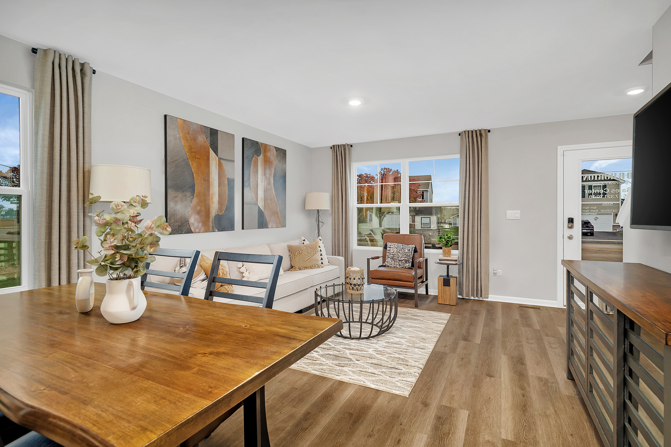
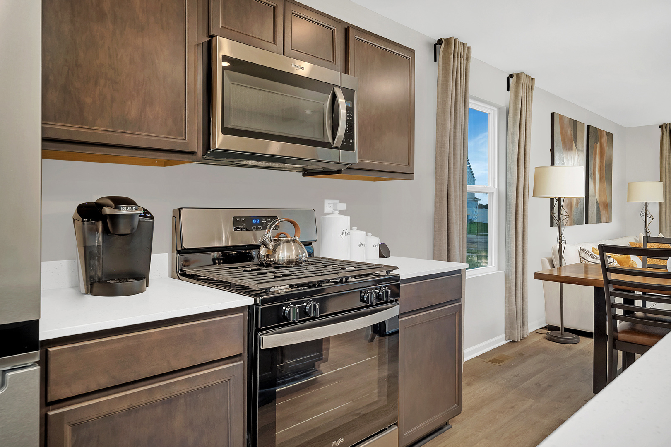
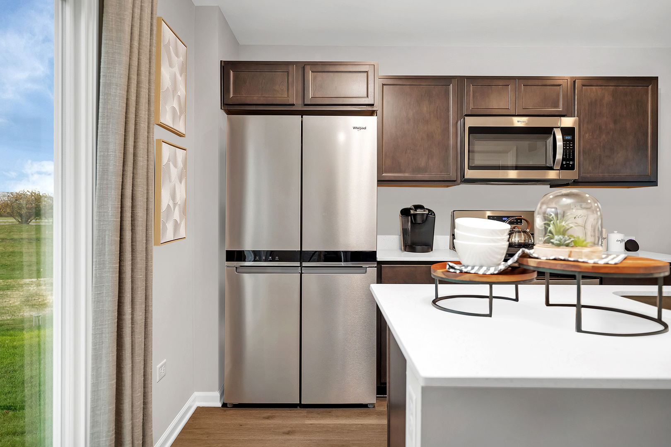
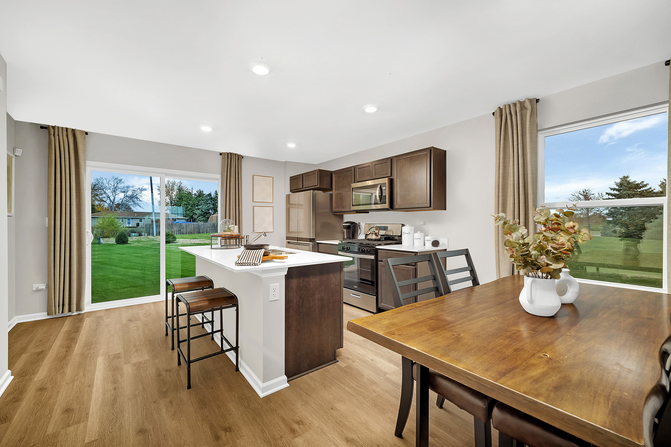
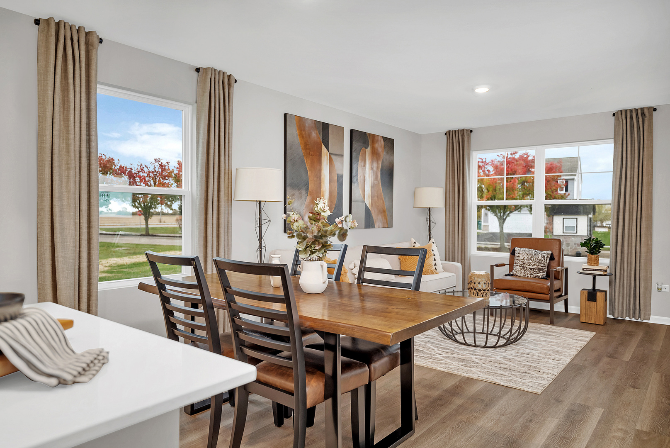
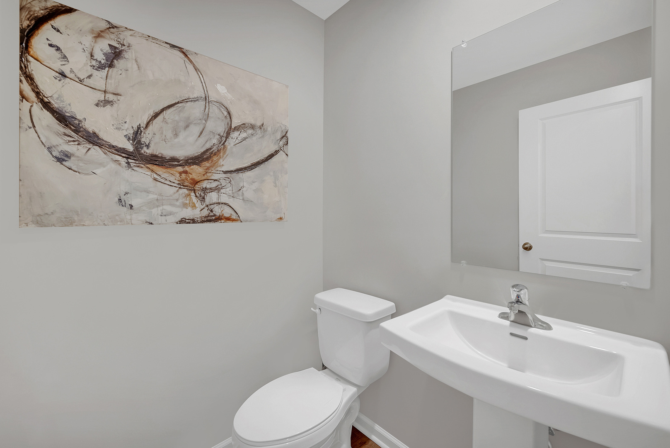
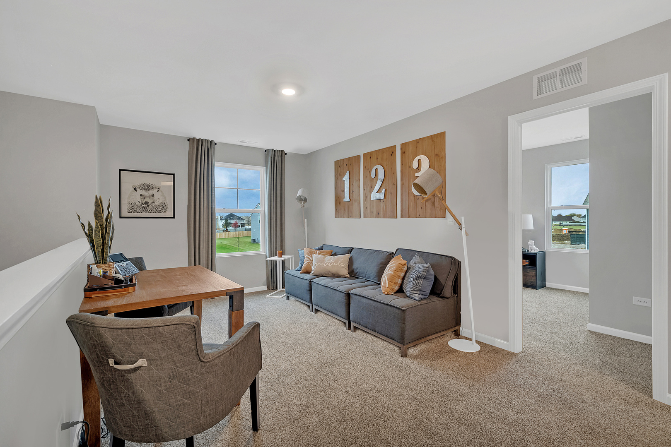
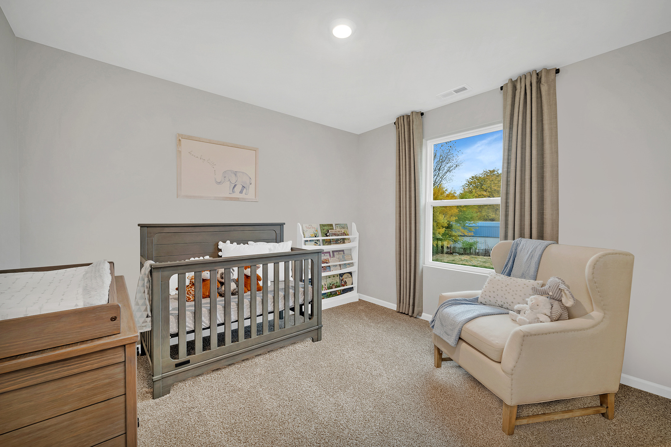
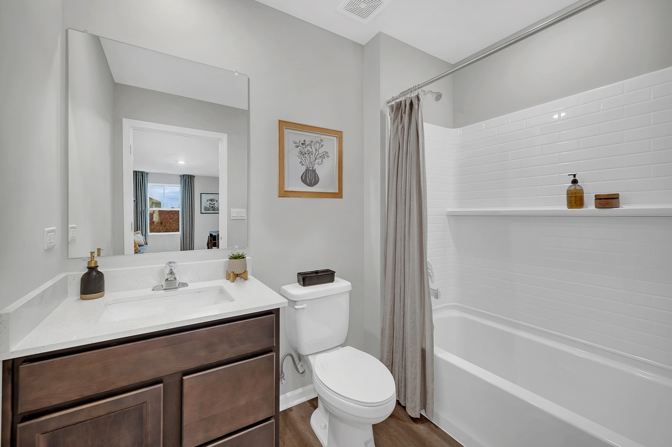
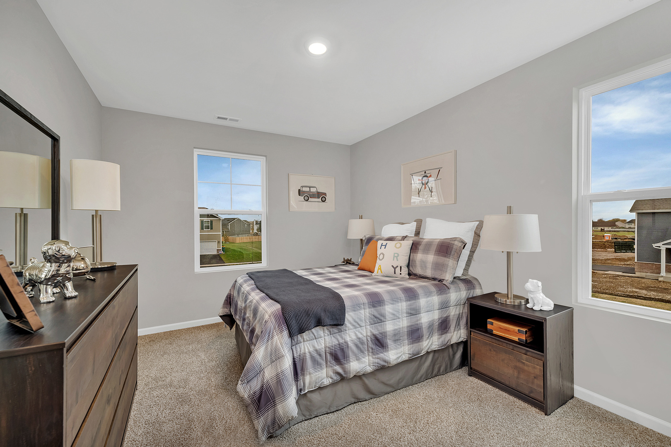
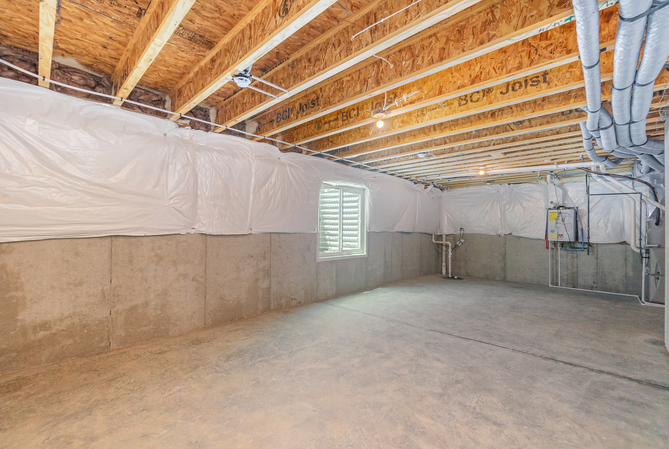
Discover yourself at 516 Adirondack Court in Joliet, Illinois, at our Cedar Creek community. This home will be ready for a JULY MOVE-IN! This large homesite includes a front porch, brick accents, a fully sodded yard located in the cul-da-sac and much more! The Sydney plan is an inviting two-story home designed for modern living. This open concept home features 3 bedrooms, 2.5 baths, 2-car garage with additional storage, and full basement. The Sydney features main level living space which is perfect for entertaining friends and family! The kitchen offers beautiful designer cabinetry and a built-in island with ample seating space, and comes with quartz countertops, stainless steel appliances, and luxury vinyl plank flooring. Upstairs, the oversized primary bedroom features a deluxe bath, walk-in closet, and an additional nook which is perfect for a home office. The secondary bedrooms, a full bathroom, and convenient second floor laundry room complete the rest of the home. Enjoy an additional living space in the newly designed loft area on the upper floor. All D.R. Horton Chicago homes include our America's Smart Home Technology, featuring a smart video doorbell, smart Honeywell thermostat, smart door lock, Deako smart light switches and more. Photos are of similar home and model home. Actual home built may vary
Details
| MLS # | 12669290 |
|---|---|
| Listing Type | For Sale |
| Style | House |
| HOA Dues | $325 |
| Sub-Type | New Construction |
| Status | Active |
| Year | 2026 |
| Days On Site | 93 |
| Listing Provided By | Daynae Gaudio | Daynae Gaudio |
Features
| Bed(s) | 3 |
|---|---|
| Bath(s) | 3 Total |
| SQ Feet | 1,613 |
| Garage | 2 |
| Basement | Y |
| Story(s) | 2 |
Interior
| Rooms Total | 6 |
|---|---|
| Cooling | Central Air |
| Heating | Natural Gas |
| Interior Features | Open Floorplan |
| Appliances | Range, Microwave, Dishwasher, Disposal, Stainless Steel Appliance(s) |
| Laundry Features | Upper Level, Gas Dryer Hookup |
Exterior
| Roof | Asphalt |
|---|---|
| Foundation Details | Concrete Perimeter |
| Lot Features | Landscaped |
| Construction Materials | Vinyl Siding, Brick |
| Patio And Porch Features | Porch |
Parking
| Parking Features | Asphalt, Garage, Yes, Garage Owned, Attached |
|---|---|
| Garage Spaces | 2 |
Utilities
| Sewer | Public Sewer |
|---|
Taxes
| Tax Year | 2024 |
|---|
Area Information
| State | IL |
|---|---|
| County | Will |
| City | Joliet |
| Zip Code | 60436 |
| Area | Joliet |
| Community Name | Cedar Creek |
| School District | Joliet Central High School |
| Elementary School | Elwood C C School |
| High School | Joliet Central High School |
| Listing VS Median (in Cedar Creek) | |
Price: $381,990 low | high Med: $381,990 sqft: 1,613 low | high Med: 1,613 $ / sqft: $237 low | high Med: $237 On site: 93 low | high Med: 93 | |
Market Activity 60436
Request a showing
Request a showing
Contact
Learn More About This Property

| State | IL |
|---|---|
| County | Will |
| City | Joliet |
| Zip Code | 60436 |
| Area | Joliet |
| Community Name | Cedar Creek |
| School District | Joliet Central High School |
| Elementary School | Elwood C C School |
| High School | Joliet Central High School |
| Listing VS Median (in Cedar Creek) | |
Price: $381,990 low | high Med: $381,990 sqft: 1,613 low | high Med: 1,613 $ / sqft: $237 low | high Med: $237 On site: 93 low | high Med: 93 | |