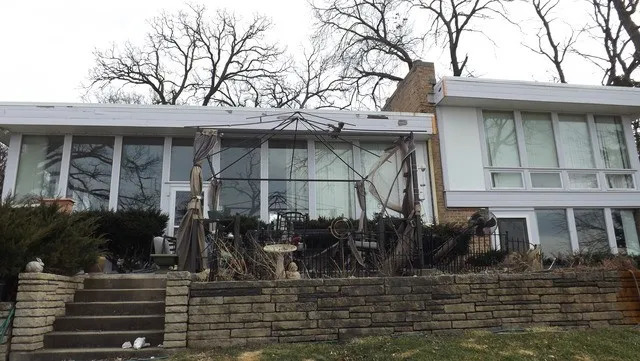
515 Grand Meadow Lane,McHenry, IL 60051
McHenry, IL 60051

















Description
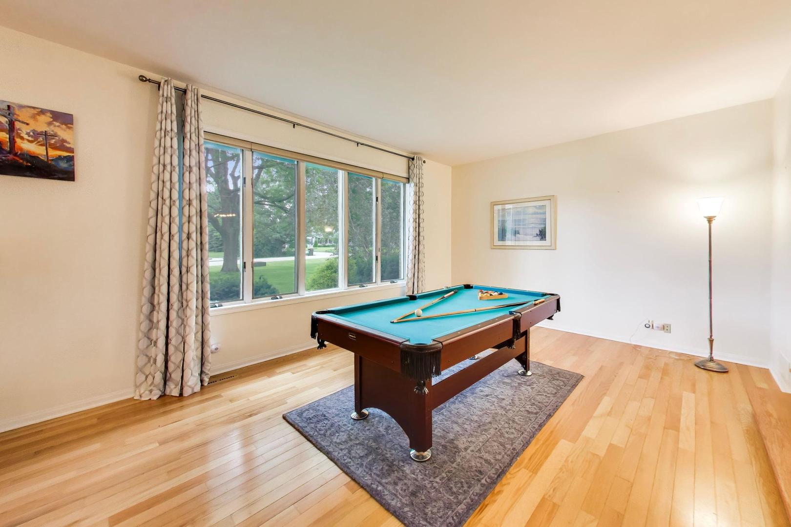
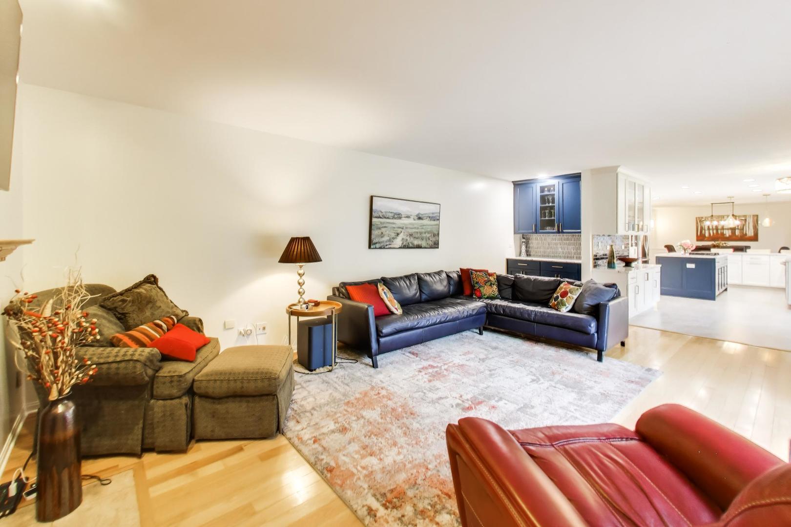
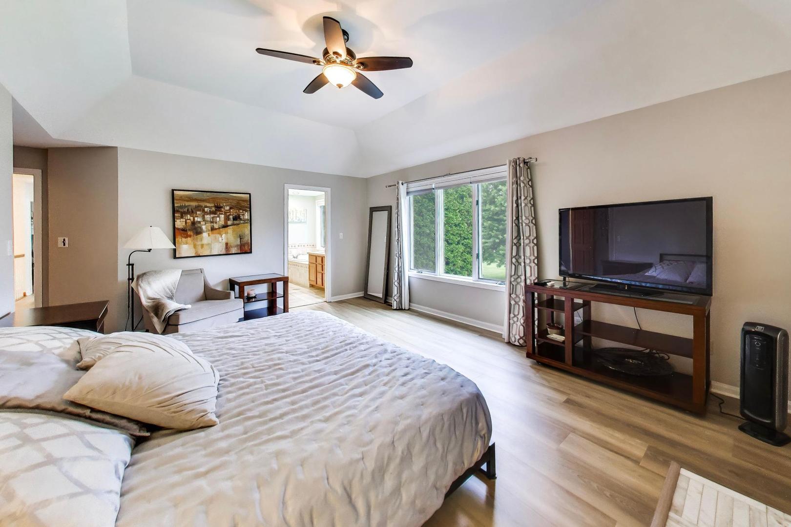
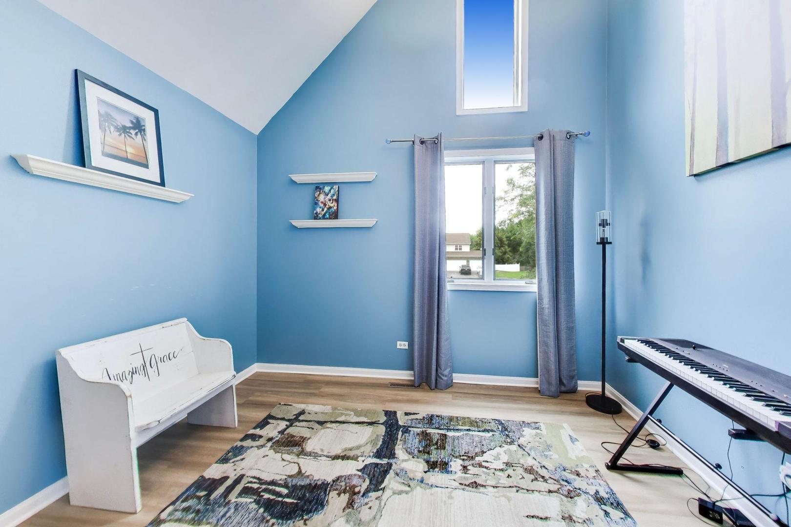
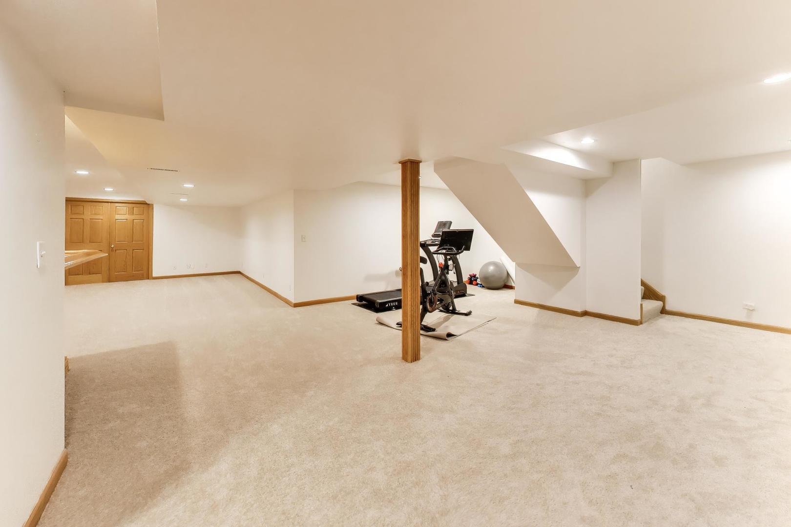
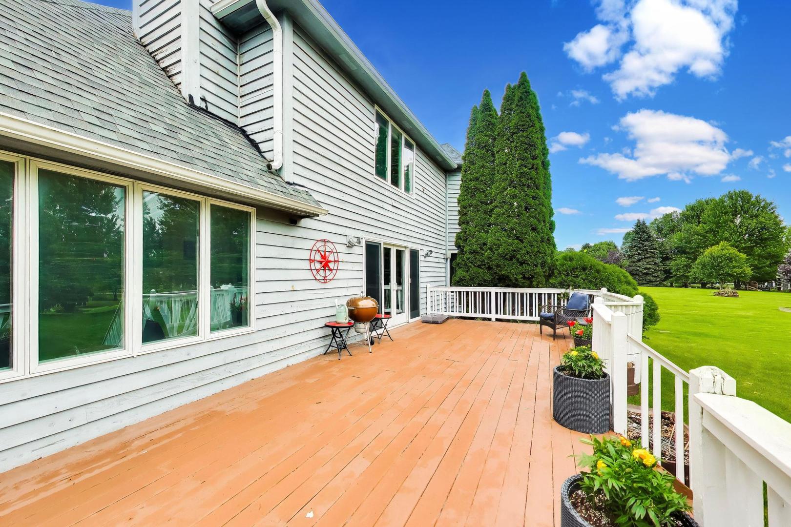
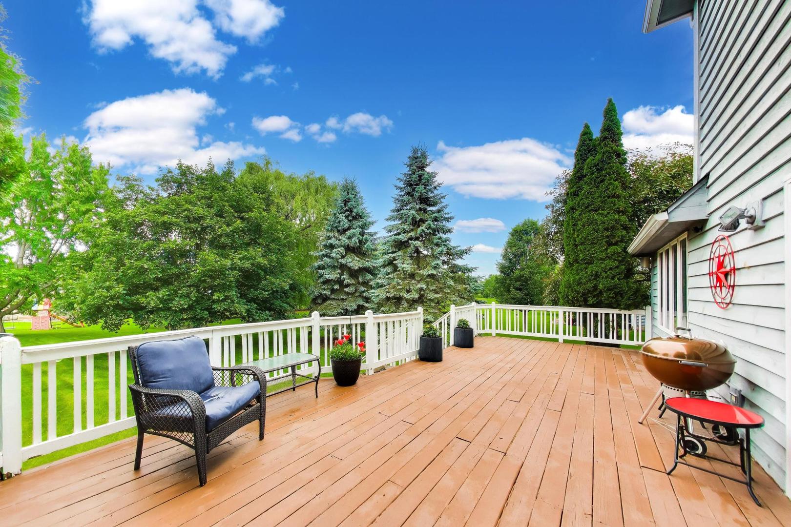
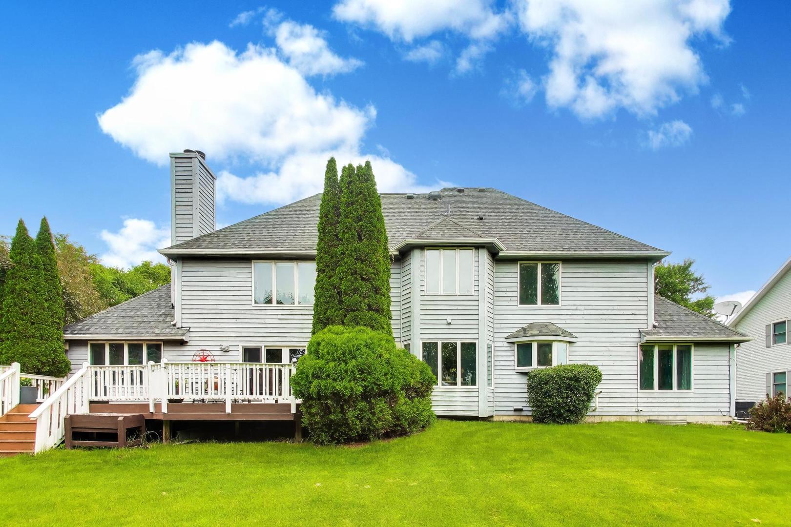
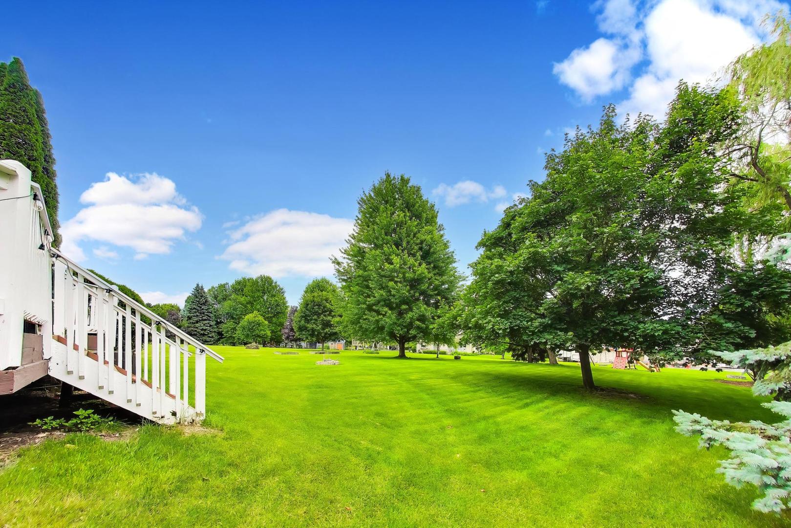
Welcome to this beautifully maintained 4-bedroom, 3.5-bath residence situated on nearly three-quarters of an acre, offering an exceptional combination of elegance, comfort, and functionality. Complete with a spacious 3-car garage, this impressive home showcases outstanding curb appeal and quality updates throughout. Inside, the thoughtfully designed open floor plan is filled with natural light, creating a warm and inviting atmosphere that's ideal for both everyday living and effortless entertaining. The stunning kitchen was completely remodeled in 2024 and is sure to impress, featuring custom Amish-built soft-close cabinetry and drawers, Cambria quartz countertops, under-cabinet lighting, and an additional electrical panel added during the renovation to accommodate modern living. A luxurious primary suite has a tray ceiling, fireplace and dual walk-in closets, creating the perfect private retreat. 3 other good size bedrooms each with their own walk in closet and a full bathroom complete the 2nd Story. With three wood-burning fireplaces, this home offers warmth and character throughout. The spacious basement features brand-new carpeting, fresh paint, a bar and 2 multipurpose rooms. Step outside to enjoy a beautifully landscaped yard with plenty of room to relax, entertain, or simply unwind. Whether you're hosting summer barbecues or enjoying a quiet evening outdoors, this outdoor space is sure to impress. Driveway was rebuilt in 2022. Don't miss your opportunity to make this beautiful property your next home!
Details
| MLS # | 12689235 |
|---|---|
| Listing Type | For Sale |
| Style | House |
| Sub-Type | Resale |
| Status | Active Under Contract |
| Year | 1995 |
| Days On Site | 56 |
| Listing Provided By | Berkshire Hathaway HomeServices Starck Real Estate | Andrea Callahan |
Features
| Bed(s) | 4 |
|---|---|
| Bath(s) | 4 Total |
| SQ Feet | 3,076 |
| Garage | 3 |
| Basement | Y |
| Story(s) | 2 |
| Acreage | 0.69 |
Interior
| Rooms Total | 12 |
|---|---|
| Cooling | Central Air |
| Heating | Natural Gas, Forced Air |
| Interior Features | Cathedral Ceiling(s), Dry Bar, Built-in Features, Walk-In Closet(s), Quartz Counters |
| Appliances | Double Oven, Microwave, Dishwasher, Refrigerator, Washer, Dryer, Disposal, Stainless Steel Appliance(s), Cooktop, Oven, Water Softener, Humidifier |
| Fireplaces Total | 3 |
| Fireplace Features | Double Sided, Wood Burning, Gas Starter |
| Laundry Features | Main Level |
Exterior
| Roof | Asphalt |
|---|---|
| Foundation Details | Concrete Perimeter |
| Construction Materials | Brick, Cedar |
| Patio And Porch Features | Deck |
Parking
| Parking Features | Asphalt, Garage Door Opener, Yes, Garage Owned, Attached, Garage |
|---|---|
| Garage Spaces | 3 |
Utilities
| Sewer | Septic Tank |
|---|---|
| Electric | 200+ Amp Service |
Location
| Community Features | Street Lights, Street Paved |
|---|
Taxes
| Tax Year | 2025 |
|---|---|
| Tax Annual Amount | 12603.82 |
Area Information
| State | IL |
|---|---|
| County | McHenry |
| City | McHenry |
| Zip Code | 60051 |
| Area | Holiday Hills | Johnsburg | McHenry | Lakemoor | McCullom Lake | |
| School District | Mchenry Campus |
| Elementary School | Hilltop Elementary School |
| High School | Mchenry Campus |
| Listing VS Median (in 60051) | |
Price: $625,000 low | high Med: $410,000 sqft: 3,076 low | high Med: 2,762 $ / sqft: $203 low | high Med: $148 On site: 56 low | high Med: 19 | |
Market Activity 60051
Request a showing
Request a showing
Contact
Learn More About This Property

| State | IL |
|---|---|
| County | McHenry |
| City | McHenry |
| Zip Code | 60051 |
| Area | Holiday Hills | Johnsburg | McHenry | Lakemoor | McCullom Lake | |
| School District | Mchenry Campus |
| Elementary School | Hilltop Elementary School |
| High School | Mchenry Campus |
| Listing VS Median (in 60051) | |
Price: $625,000 low | high Med: $410,000 sqft: 3,076 low | high Med: 2,762 $ / sqft: $203 low | high Med: $148 On site: 56 low | high Med: 19 | |