







Description
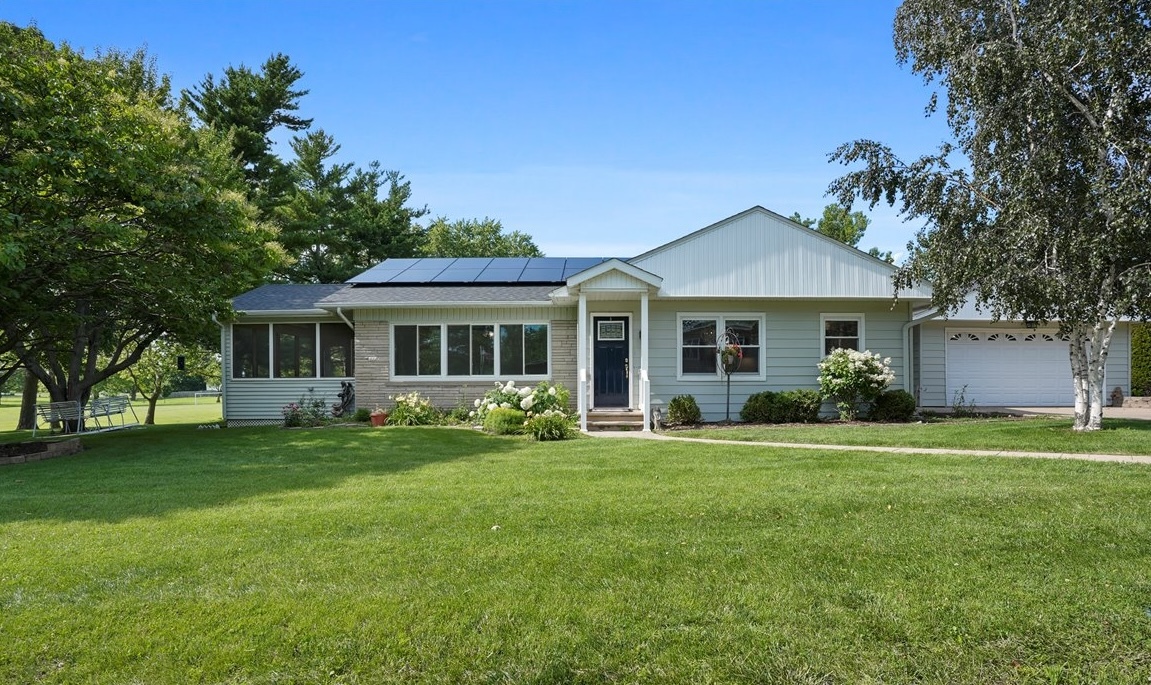
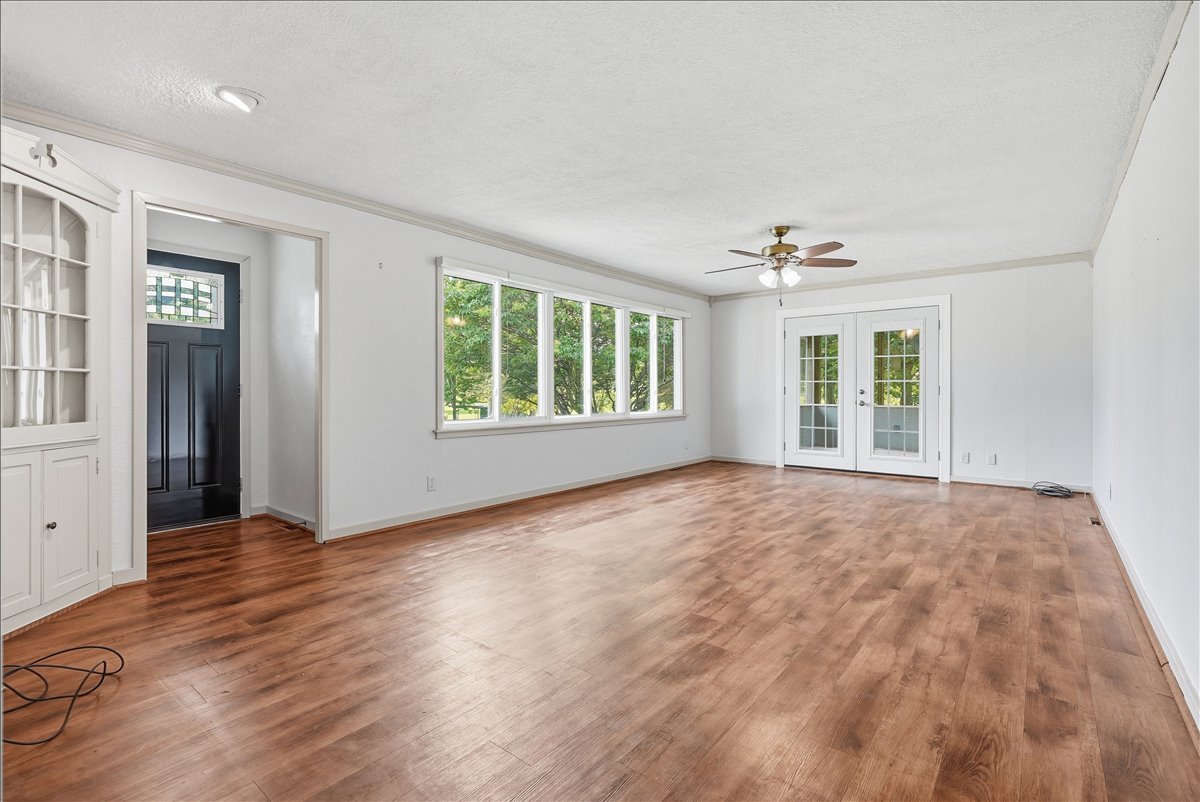
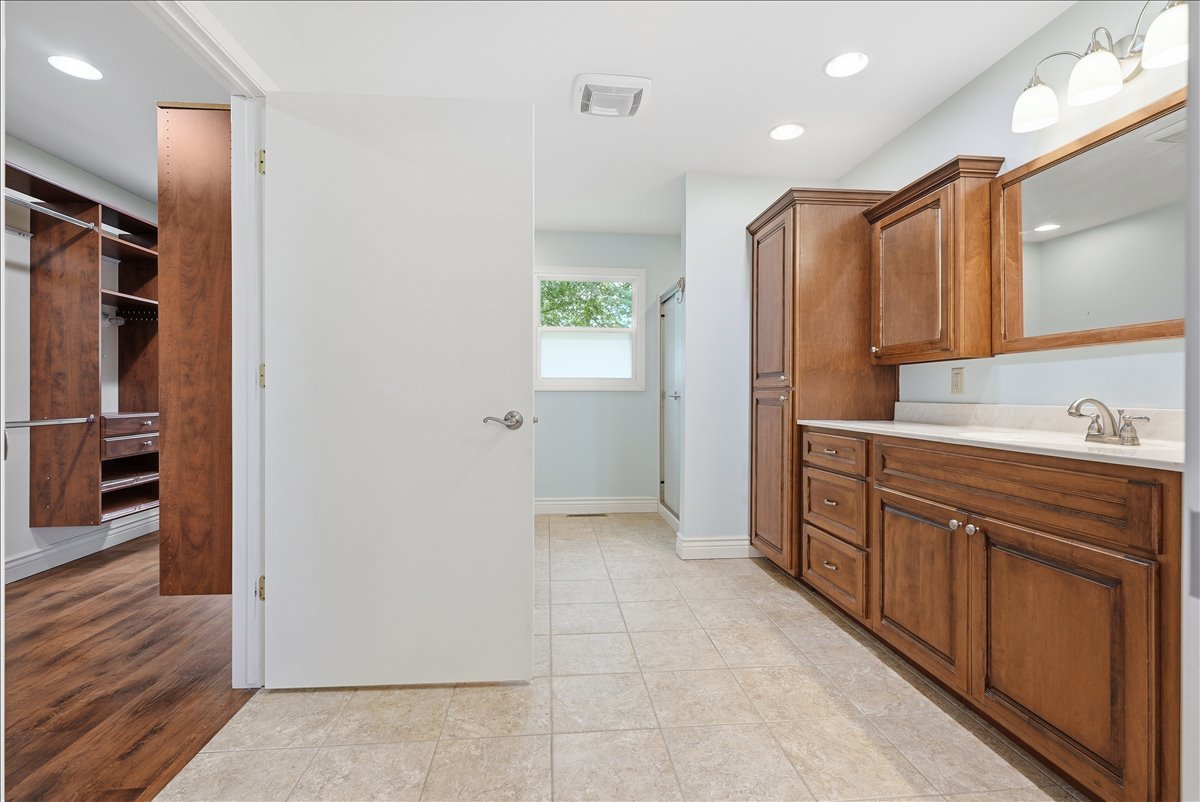
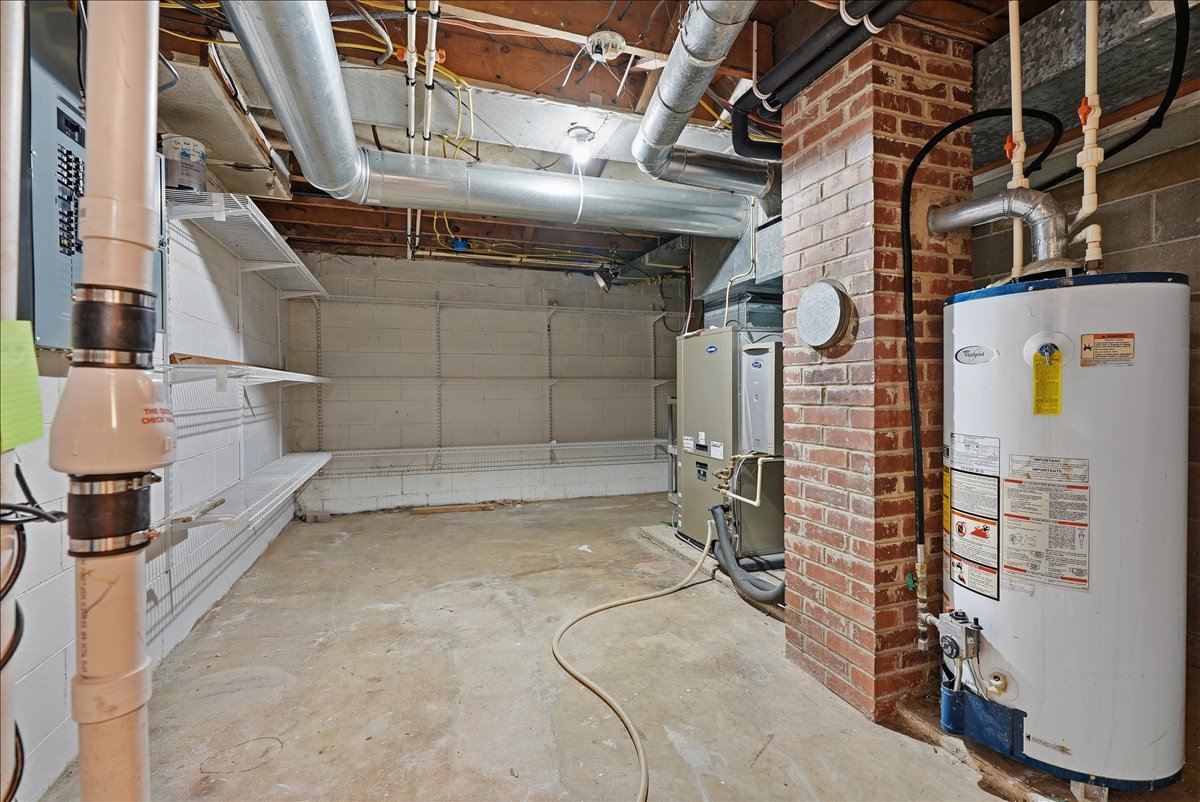
Welcome home to this sprawling 4-bedroom, 3-bathroom ranch nestled on a quiet dead-end street adjacent to beautiful Roanoke Park. Offering an ideal blend of comfort, functionality, and modern updates, this home features a stunning remodeled eat-in kitchen complete with quartz countertops, abundant cabinetry, and plenty of space for gathering with family and friends. The spacious living room opens to a screened-in porch, creating the perfect spot to enjoy peaceful mornings or unwind in the evening while taking in the peaceful surroundings. Retreat to the oversized primary suite featuring custom walk-in closet built-ins, convenient main-floor laundry, and a luxurious en-suite bathroom with radiant heated floors. The finished basement provides exceptional additional living space, complete with a large family room, an additional bedroom, a full bathroom, and an abundance of storage space. Recent updates and efficiency features make this home stand out, including a new roof in 2024, a wide array of solar panels, and an energy-efficient geothermal heating and cooling system designed to provide year-round comfort while helping reduce utility costs. Situated in a highly desirable location next to beautiful Roanoke Park, this exceptional property combines spacious living, thoughtful updates, and outstanding energy efficiency in a peaceful setting you'll love coming home to.
Details
| MLS # | 12669449 |
|---|---|
| Listing Type | For Sale |
| Style | House |
| Sub-Type | Resale |
| Status | Active Under Contract |
| Year | 1955 |
| Days On Site | 64 |
| Listing Provided By | RE/MAX Rising | Neal Fridrich |
Features
| Bed(s) | 4 |
|---|---|
| Bath(s) | 3 Total |
| SQ Feet | 2,992 |
| Garage | 2 |
| Basement | Y |
| Story(s) | 1 |
| Acreage | 0.34 |
Interior
| Rooms Total | 6 |
|---|---|
| Cooling | Central Air |
| Heating | Natural Gas |
| Appliances | Range, Microwave, Dishwasher, Refrigerator |
Exterior
| Construction Materials | Brick |
|---|---|
| Patio And Porch Features | Screened |
Parking
| Parking Features | Concrete, Yes, Garage Owned, Attached, Garage |
|---|---|
| Garage Spaces | 2 |
Utilities
| Sewer | Public Sewer |
|---|
Taxes
| Tax Year | 2025 |
|---|---|
| Tax Annual Amount | 6833.06 |
Area Information
| State | IL |
|---|---|
| County | Woodford |
| City | Roanoke |
| Zip Code | 61561 |
| Area | Roanoke |
| Community Name | Not Applicable |
| School District | Roanoke-Benson High School |
| Elementary School | Sowers Elementary |
| High School | Roanoke-Benson High School |
| Listing VS Median (in Not Applicable) | |
Price: $299,900 low | high Med: $185,000 sqft: 2,992 low | high Med: 1,056 $ / sqft: $100 low | high Med: $175 On site: 64 low | high Med: 23 | |
Market Activity 61561
Request a showing
Request a showing
Contact
Learn More About This Property

| State | IL |
|---|---|
| County | Woodford |
| City | Roanoke |
| Zip Code | 61561 |
| Area | Roanoke |
| Community Name | Not Applicable |
| School District | Roanoke-Benson High School |
| Elementary School | Sowers Elementary |
| High School | Roanoke-Benson High School |
| Listing VS Median (in Not Applicable) | |
Price: $299,900 low | high Med: $185,000 sqft: 2,992 low | high Med: 1,056 $ / sqft: $100 low | high Med: $175 On site: 64 low | high Med: 23 | |