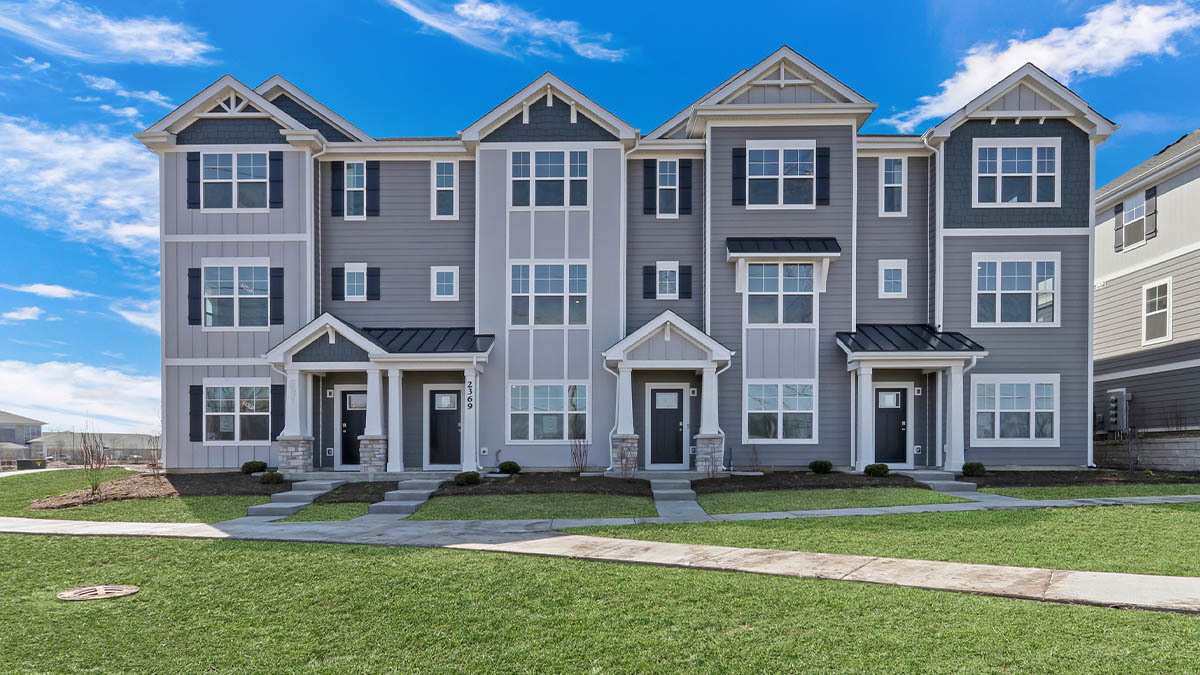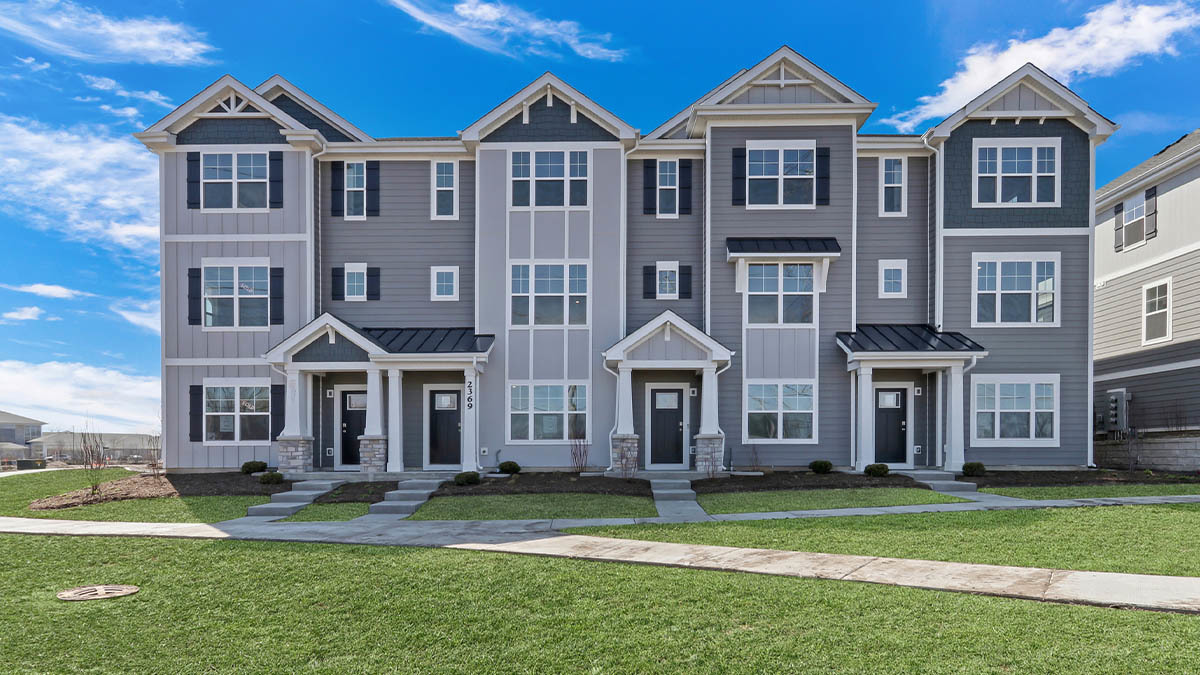
511 Yosemite Way,Mundelein, IL 60060
Mundelein, IL 60060

Description
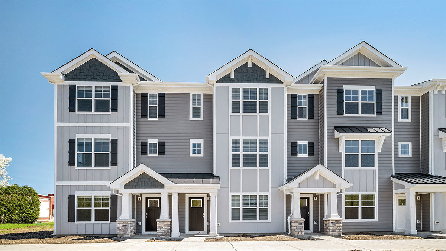
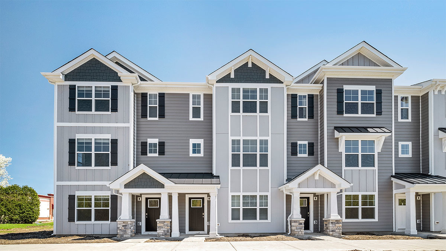
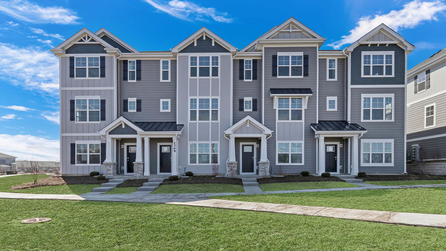
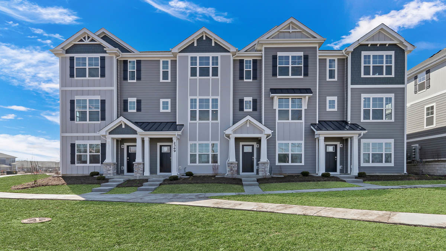
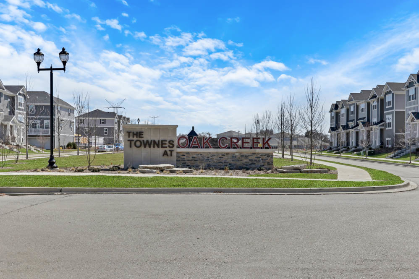
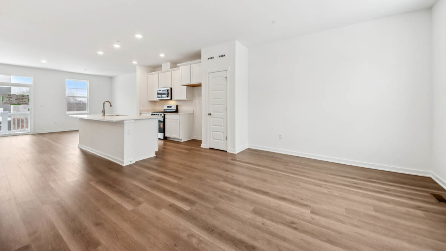
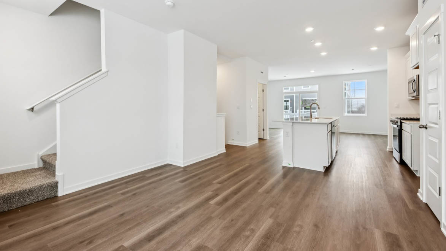
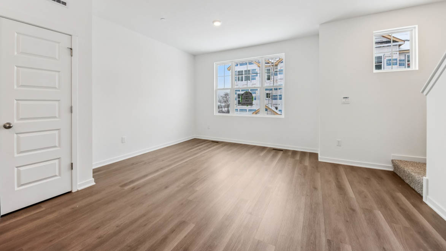
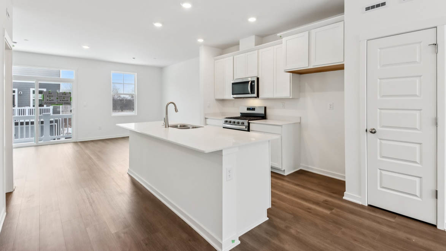
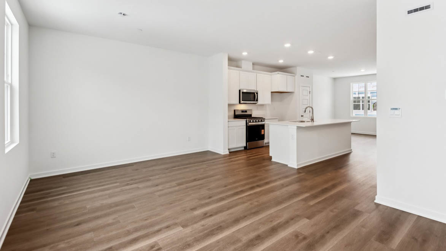
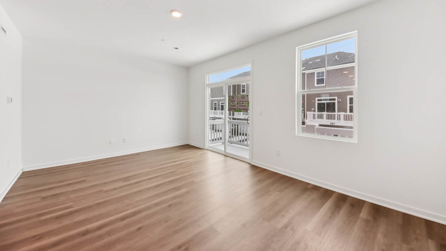

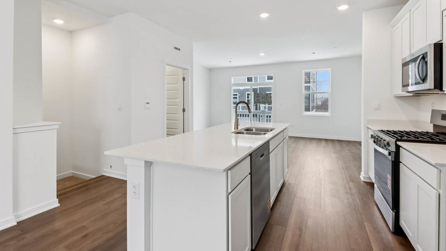
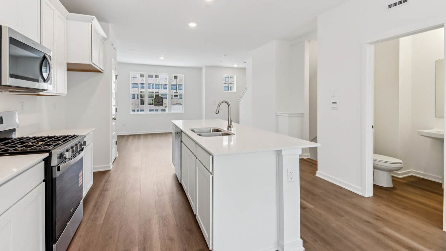
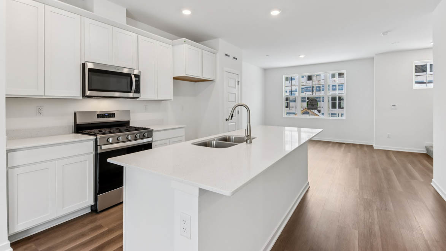
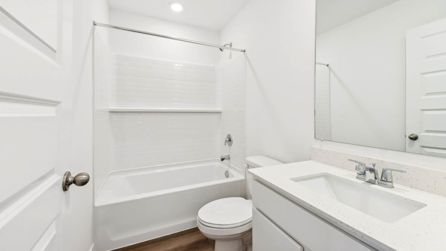
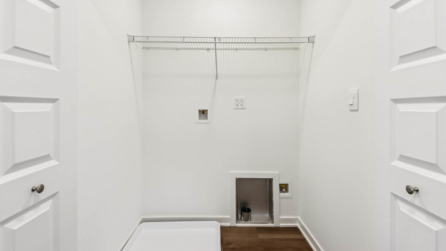
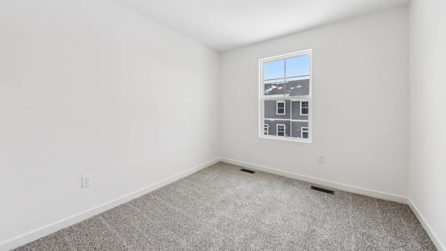
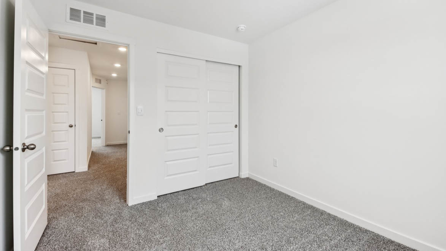
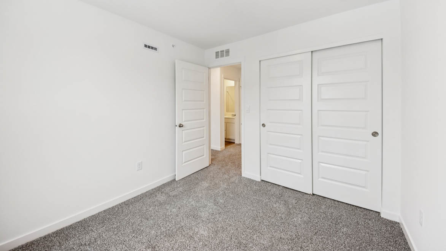
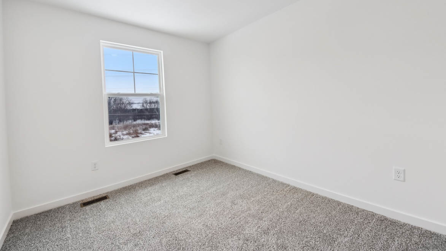
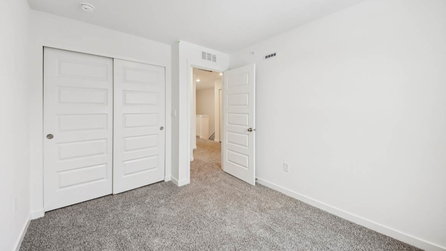
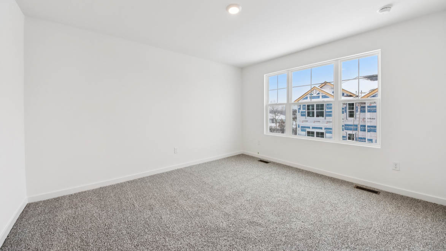
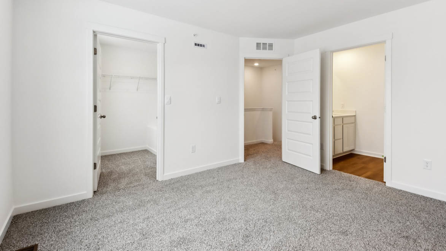
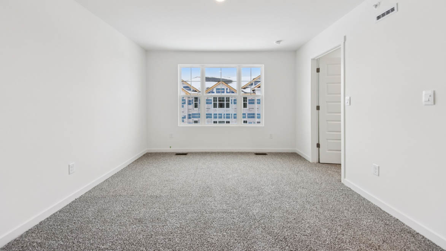
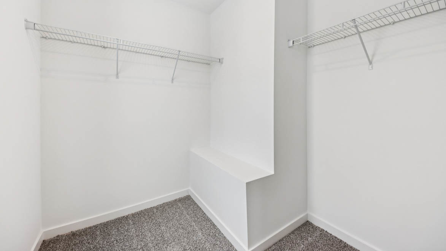
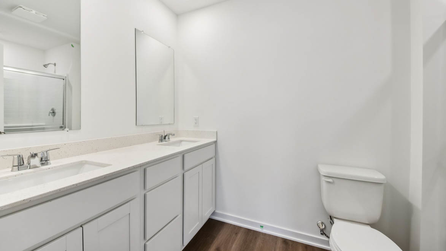
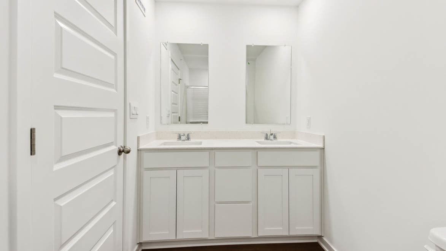
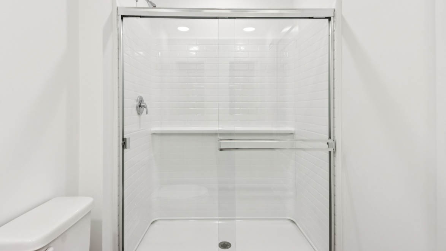
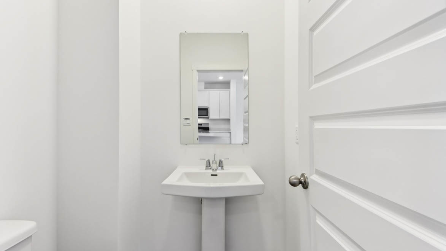
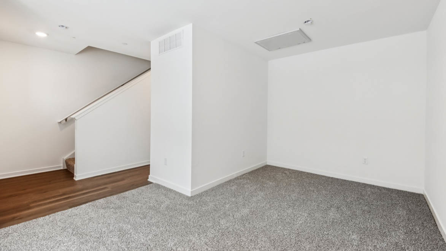
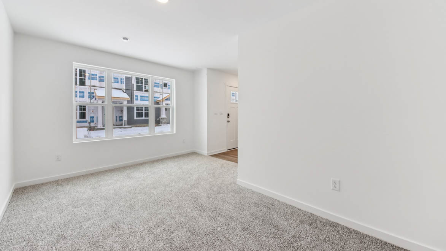
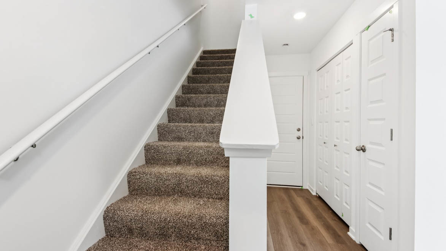
Discover yourself at 511 Yosemite Way in Mundelein, Illinois, a modern new townhome in our Townes at Oak Creek community. This new construction townhome will be ready by September. Homesite includes a fully sodded yard that is maintained throughout the year as well as snow removal in the winter. This Gregory townhome plan offers 1,798 square feet of living space with 3 bedrooms, 2.5 baths, and a finished flex room. As you step inside the front door, you'll be greeted by the flex room, perfect for a home office, playroom, or 2nd family room. Walking up the stairs you will find this home's open concept living with 9-foot ceilings and luxury vinyl plank flooring throughout the main level kitchen, dining, and bathrooms. The expansive kitchen overlooks both the front dining and back great room areas making it the perfect space to entertain. Additionally, your kitchen features Quartz countertops, a large island that is ideal for everyday living, 42" cabinetry with soft close doors and crown molding, stainless steel appliances and pantry. Arriving at the top floor, you'll find the primary suite, secondary bedrooms with a full second bath, linen closet, and laundry room. Enjoy a spacious primary bedroom suite with a large walk-in closet and connecting en suite bathroom with a walk-in shower. Our Chicago home includes our America's Smart Home Technology. Photos are of a similar home. Actual home built may vary.
Details
| MLS # | 12668616 |
|---|---|
| Listing Type | For Sale |
| Style | Condominium |
| HOA Dues | $296 |
| Sub-Type | New Construction |
| Status | Pending |
| Year | 2026 |
| Days On Site | 85 |
| Listing Provided By | Daynae Gaudio | Daynae Gaudio |
Features
| Bed(s) | 3 |
|---|---|
| Bath(s) | 3 Total |
| SQ Feet | 1,798 |
| Garage | 2 |
| Story(s) | 3 |
Interior
| Rooms Total | 7 |
|---|---|
| Cooling | Central Air |
| Heating | Natural Gas |
| Interior Features | Walk-In Closet(s) |
| Appliances | Range, Microwave, Dishwasher, Disposal, Stainless Steel Appliance(s) |
| Laundry Features | Upper Level, Gas Dryer Hookup, In Unit, Laundry Closet |
Exterior
| Exterior Features | Balcony |
|---|---|
| Roof | Asphalt |
| Lot Features | Landscaped |
| Construction Materials | Other |
Parking
| Parking Features | Asphalt, Yes, Garage Owned, Attached, Garage |
|---|---|
| Garage Spaces | 2 |
Utilities
| Sewer | Public Sewer |
|---|---|
| Electric | 100 Amp Service |
Taxes
| Tax Year | 2024 |
|---|
Area Information
| State | IL |
|---|---|
| County | Lake |
| City | Mundelein |
| Zip Code | 60060 |
| Area | Ivanhoe | Mundelein |
| Community Name | The Townes at Oak Creek |
| School District | Adlai E Stevenson High School |
| Elementary School | Diamond Lake Elementary School |
| High School | Adlai E Stevenson High School |
| Listing VS Median (in The Townes at Oak Creek) | |
Price: $449,990 low | high Med: $414,990 sqft: 1,798 low | high Med: 1,630 $ / sqft: $250 low | high Med: $255 On site: 85 low | high Med: 15 | |
Market Activity 60060
Request a showing
Request a showing
Contact
Learn More About This Property

| State | IL |
|---|---|
| County | Lake |
| City | Mundelein |
| Zip Code | 60060 |
| Area | Ivanhoe | Mundelein |
| Community Name | The Townes at Oak Creek |
| School District | Adlai E Stevenson High School |
| Elementary School | Diamond Lake Elementary School |
| High School | Adlai E Stevenson High School |
| Listing VS Median (in The Townes at Oak Creek) | |
Price: $449,990 low | high Med: $414,990 sqft: 1,798 low | high Med: 1,630 $ / sqft: $250 low | high Med: $255 On site: 85 low | high Med: 15 | |