511 S Highland Avenue,Lombard, IL 60148
Lombard, IL 60148

Description
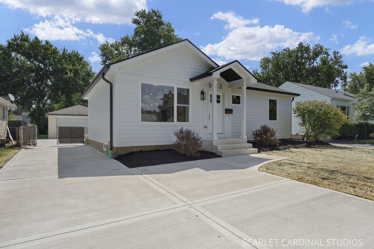
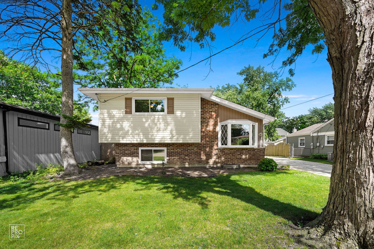
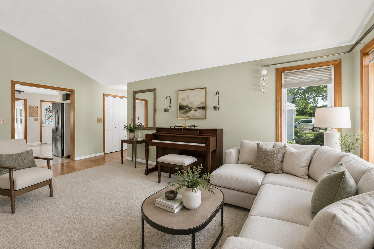
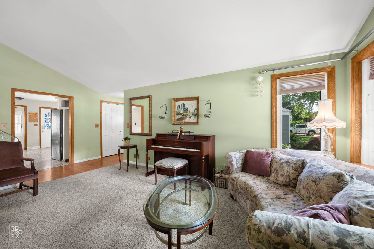
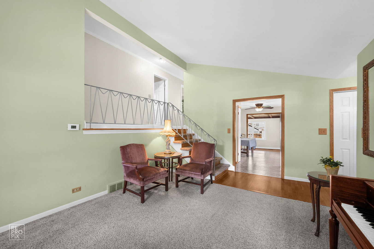
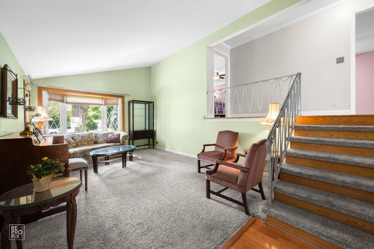
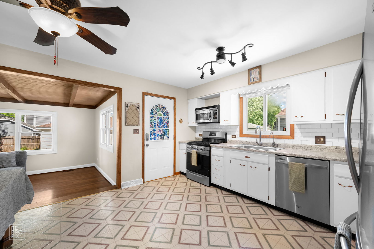
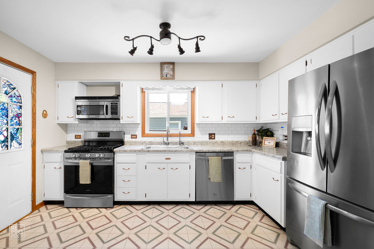
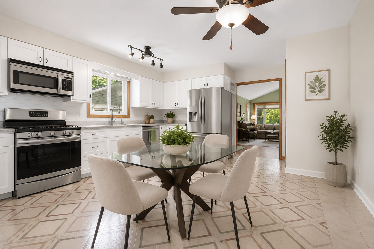
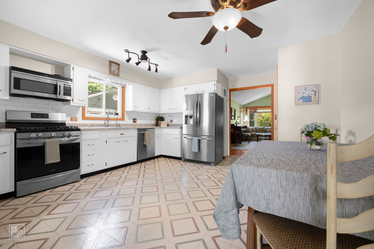
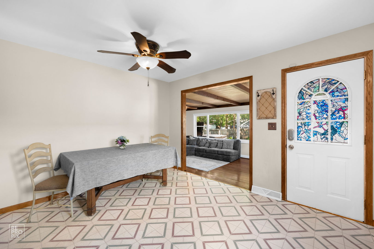
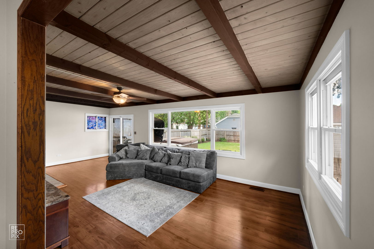
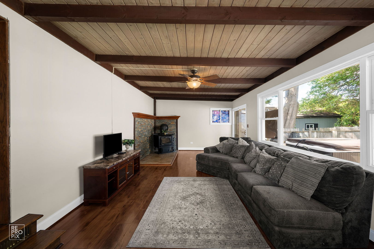
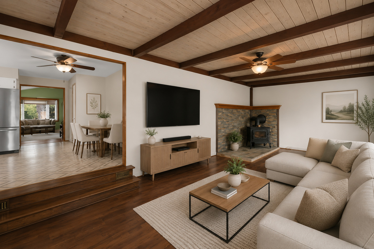
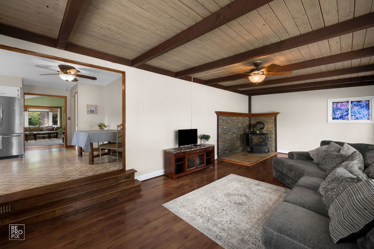
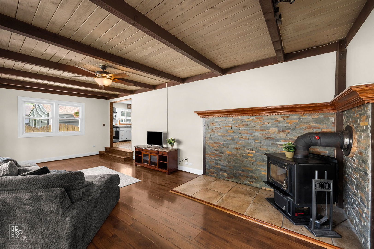
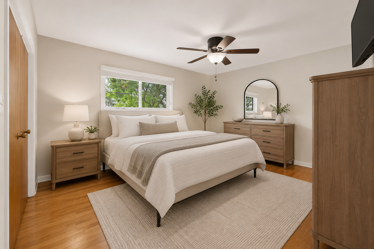
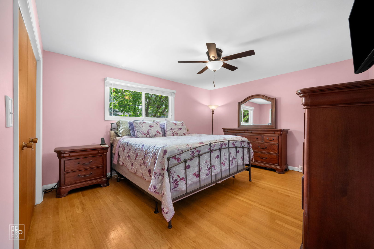
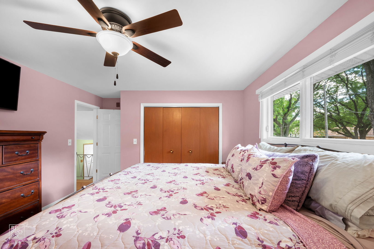
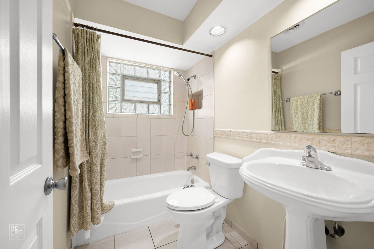
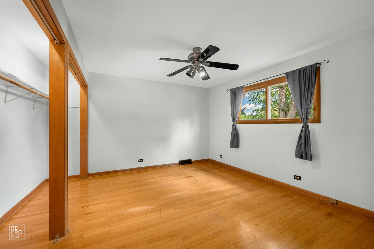
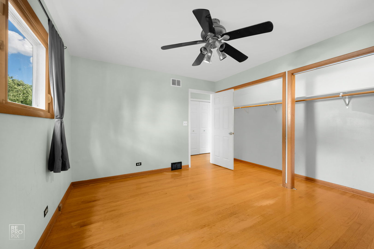
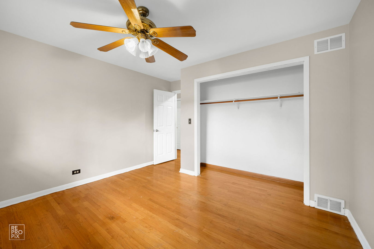
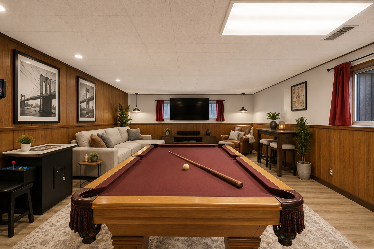
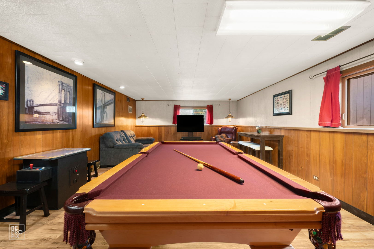
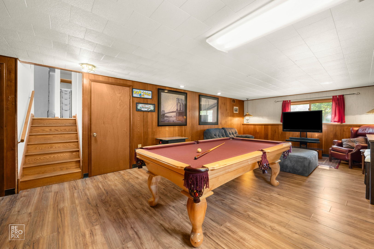
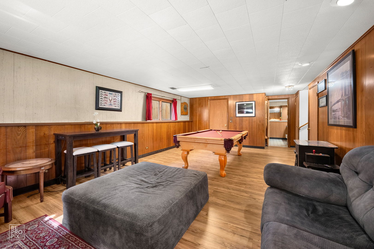
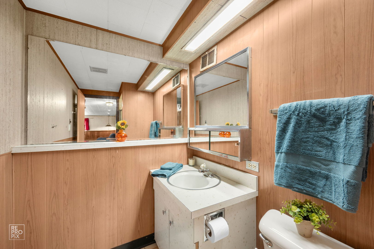
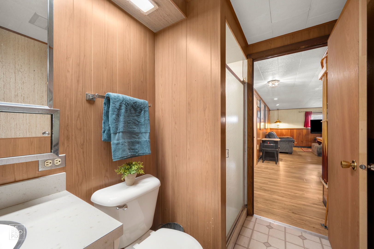
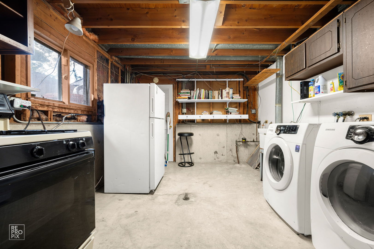
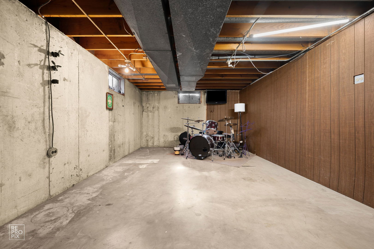
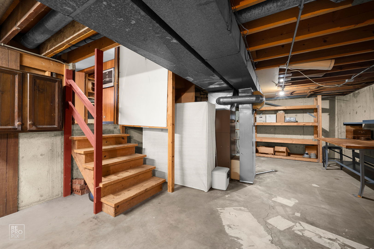
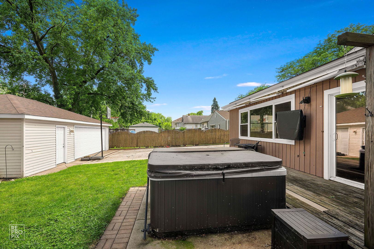
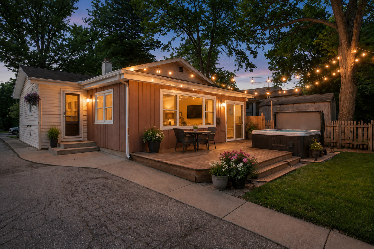
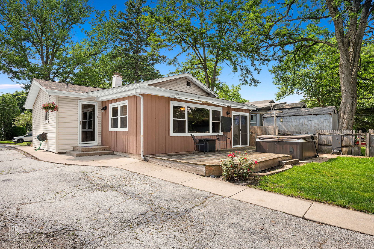
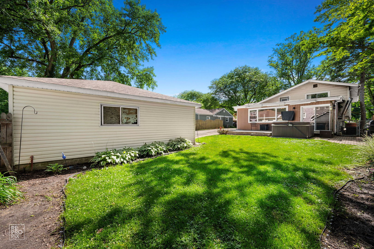
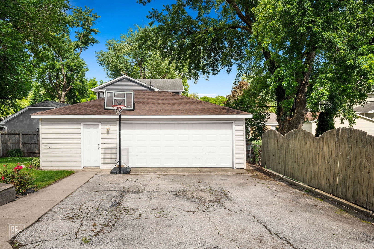
More space. More possibilities. And a Lombard location that's hard to beat. Offering an impressive 2,242 finished square feet, this well-loved split-level delivers far more living and entertaining space than you might expect. With multiple gathering areas, three spacious bedrooms, two full bathrooms, an expansive first-floor family room addition, oversized 2.5-car garage, fenced yard, and a location just half a block from Madison Meadows Park, this home has the space to enjoy now and the opportunity to personalize over time. Step inside to a bright living room highlighted by a large bay window and dramatic cathedral ceiling. The open staircase leads to the upper level, where all three generously sized bedrooms feature hardwood flooring and share a full bathroom. The living room flows into the spacious, refreshed kitchen featuring a pantry, stainless steel appliances, plenty of cabinet and counter space, and room for a large table-creating a comfortable everyday gathering place with plenty of potential to make it your own. One of the home's biggest surprises is the expansive first-floor family room addition, providing a tremendous amount of extra living space rarely found in a traditional split-level. There's plenty of room to create separate family, conversation, television, and dining areas, while the freestanding wood-burning stove adds warmth and character. Sliding glass doors extend the living space outdoors to a deck and paver patio designed for entertaining. Relax in the hot tub, catch the game on the outdoor television, or enjoy the shade beneath the electronic retractable awning. There's also plenty of room for a grill, outdoor dining, and additional cooking space-all within the fenced backyard. Imagine spending a fall afternoon in the hot tub watching the playoffs on the outdoor TV while relaxing beneath the awning! When the weather brings everyone indoors, the lower level provides another great place to gather with room for a billiards table, lounging area, recreation room, play space, or home office. A second full bathroom adds convenience, while the generously sized laundry room includes a utility sink, refrigerator, and additional stove-all remaining with the home. Still need more space? The unfinished basement offers excellent storage and plenty of possibilities for a workshop, workout area, hobby room, music space-or, as the current owners have enjoyed it, the perfect spot for a drum set. The oversized 2.5-car garage, expanded to approximately 28' x 24', provides additional room for vehicles, storage, tools, bikes, or hobbies. Major updates and features include a 2023 roof, 2019 A/C compressor, first-floor windows replaced in 2006, furnace replaced in 2005, and a reverse-osmosis drinking water system in the kitchen. And then there's the location. Madison Meadows Park is just half a block away, putting baseball fields, disc golf, expansive green space, and the recreation center practically at your doorstep. The elementary school is also just a short walk away, adding even more everyday convenience. Enjoy everything the home already offers while making updates and personal touches over time. If you've been searching for more space and see the value in a home you can truly make your own, this one deserves a closer look.
Details
| MLS # | 12727406 |
|---|---|
| Listing Type | For Sale |
| Style | House |
| Sub-Type | Resale |
| Status | Active |
| Year | 1959 |
| Days On Site | 33 |
| Listing Provided By | REMAX Legends | Jeavon Shegal |
Features
| Bed(s) | 3 |
|---|---|
| Bath(s) | 2 Total |
| SQ Feet | 2,242 |
| Garage | 2 |
| Basement | Y |
Interior
| Rooms Total | 7 |
|---|---|
| Cooling | Central Air |
| Heating | Natural Gas, Forced Air |
| Interior Features | Vaulted Ceiling(s), Hot Tub |
| Appliances | Range, Microwave, Dishwasher, Refrigerator, Washer, Dryer |
| Fireplaces Total | 1 |
| Fireplace Features | Wood Burning Stove |
| Laundry Features | Gas Dryer Hookup, In Unit, Sink |
Exterior
| Exterior Features | Hot Tub |
|---|---|
| Roof | Asphalt |
| Construction Materials | Vinyl Siding |
| Patio And Porch Features | Deck |
Parking
| Parking Features | Asphalt, Yes, Garage Owned, Detached, Garage |
|---|---|
| Garage Spaces | 2.5 |
Utilities
| Sewer | Public Sewer |
|---|
Location
| Community Features | Park, Curbs, Sidewalks, Street Lights, Street Paved |
|---|
Taxes
| Tax Year | 2025 |
|---|---|
| Tax Annual Amount | 8634.7 |
Area Information
| State | IL |
|---|---|
| County | DuPage |
| City | Lombard |
| Zip Code | 60148 |
| Area | Lombard |
| School District | Willowbrook High School |
| Elementary School | Westmore Elementary School |
| High School | Willowbrook High School |
| Listing VS Median (in 60148) | |
Price: $450,000 low | high Med: $399,000 sqft: 2,242 low | high Med: 1,787 $ / sqft: $201 low | high Med: $224 On site: 33 low | high Med: 51 | |
Market Activity 60148
Request a showing
Request a showing
Contact
Learn More About This Property

| State | IL |
|---|---|
| County | DuPage |
| City | Lombard |
| Zip Code | 60148 |
| Area | Lombard |
| School District | Willowbrook High School |
| Elementary School | Westmore Elementary School |
| High School | Willowbrook High School |
| Listing VS Median (in 60148) | |
Price: $450,000 low | high Med: $399,000 sqft: 2,242 low | high Med: 1,787 $ / sqft: $201 low | high Med: $224 On site: 33 low | high Med: 51 | |