51 Ford Lane,Naperville, IL 60565
Naperville, IL 60565


Description
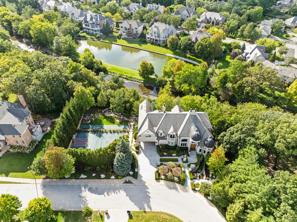
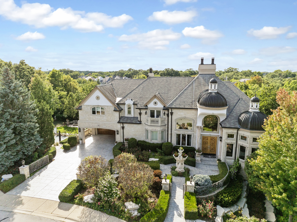
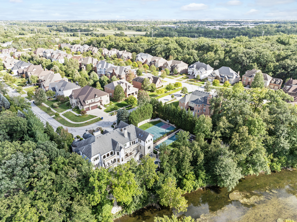
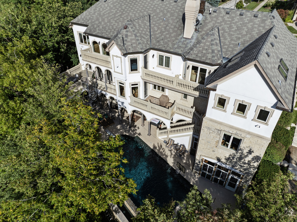
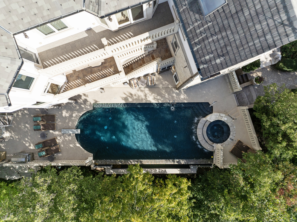
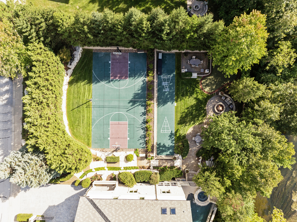
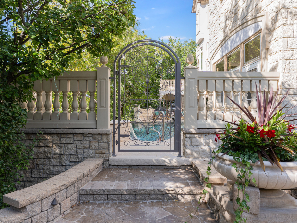
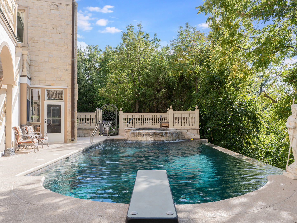
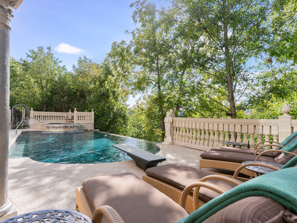
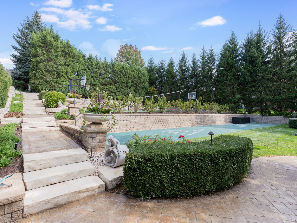
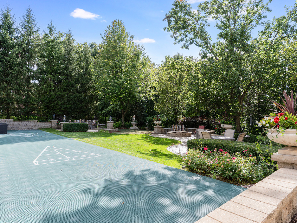
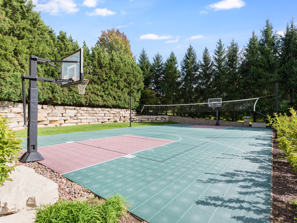
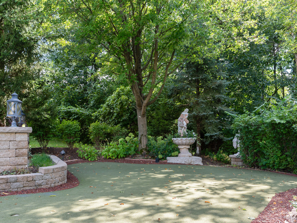
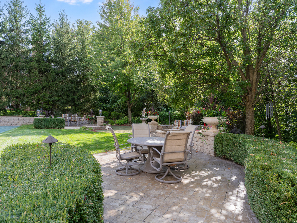
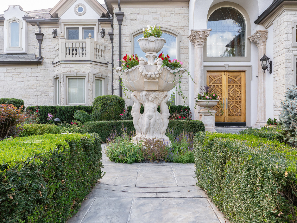
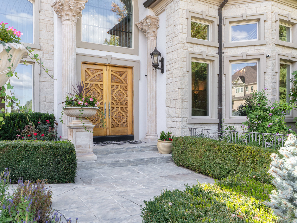
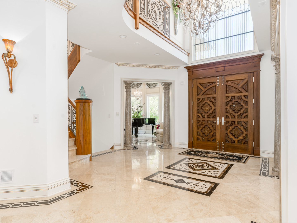
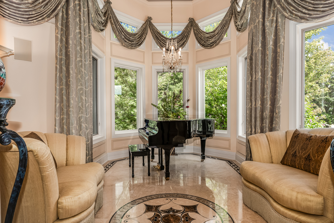
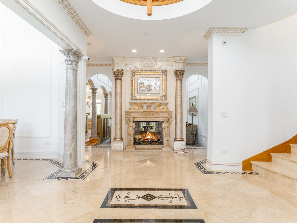
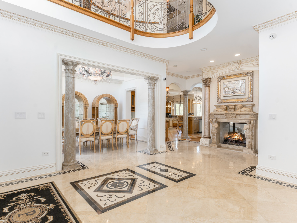
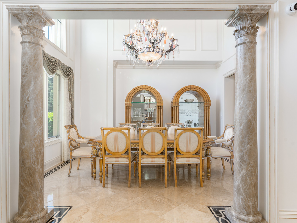
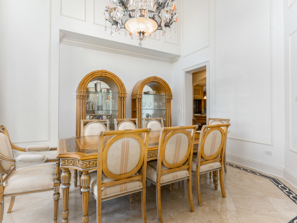
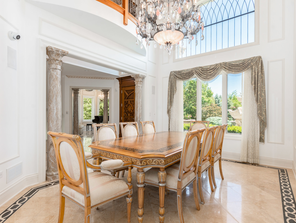
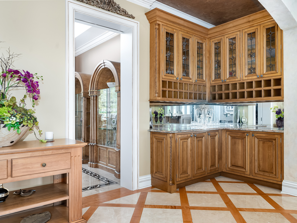
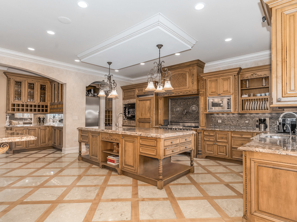
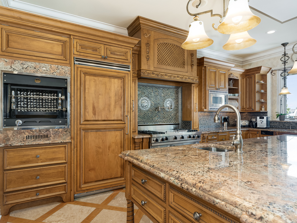
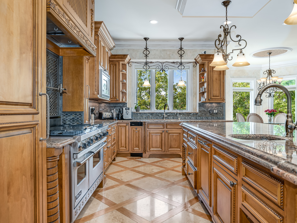
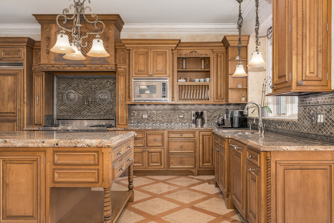
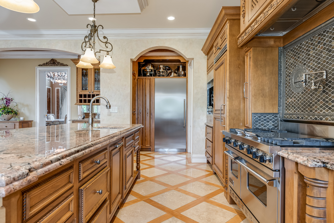
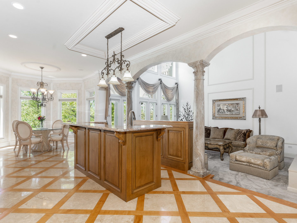
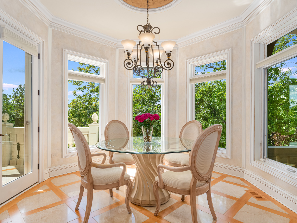
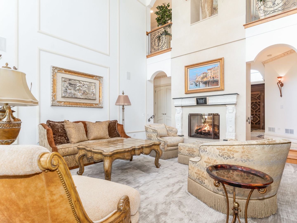
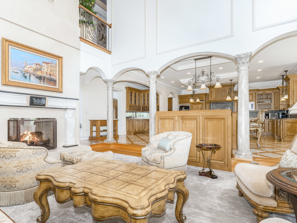
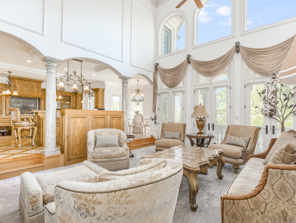
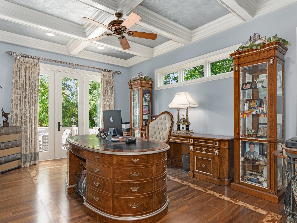
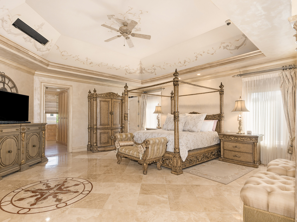
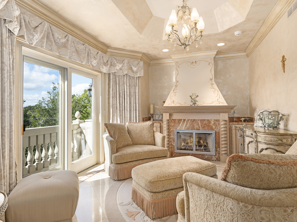
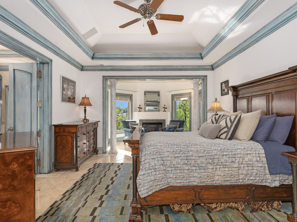
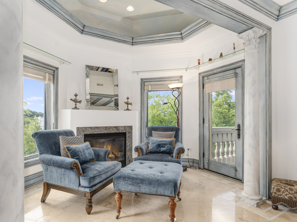
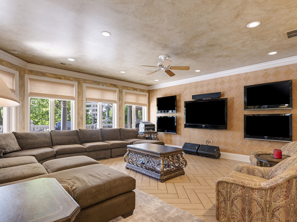
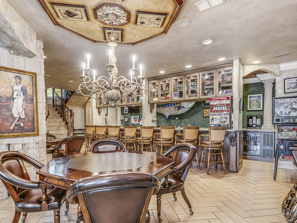
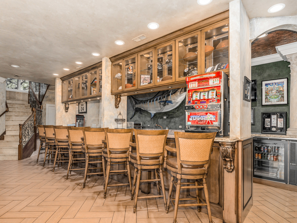
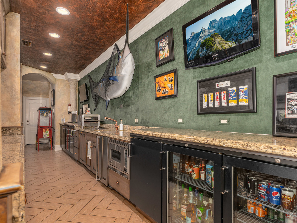
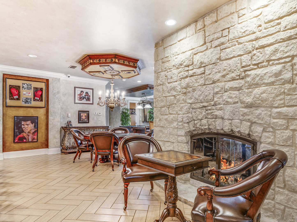
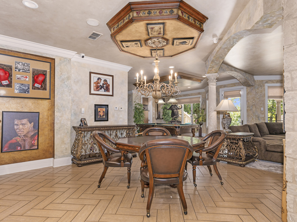
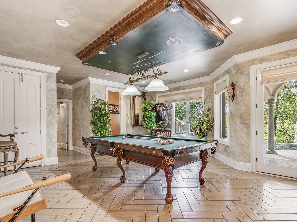
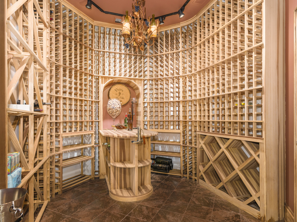
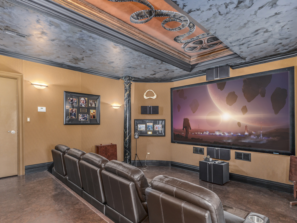
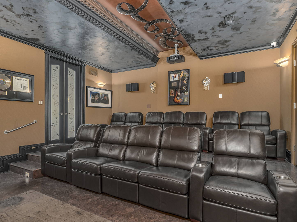
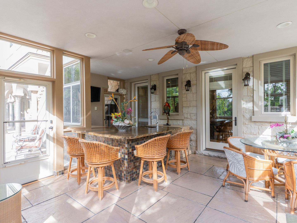
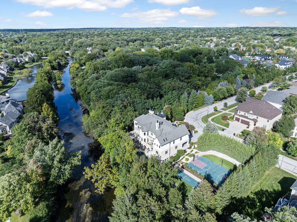
Positioned on just under an acre and framed by nearly two additional acres of water, including a private pond and frontage along the DuPage River, this remarkable estate delivers 191 feet of coveted river access and an exceptional level of privacy. The pond serves as a natural separation from neighboring properties, creating a quiet, secluded setting just minutes from downtown Naperville. Designed by A&I Architect and Design Group, the home seamlessly blends resort-style living with refined, timeless design. Every detail was intentionally crafted to support both elevated entertaining and everyday comfort. The outdoor spaces feel like a private resort, complete with an infinity-edge pool, spa, firepit, putting green, and a full suite of sport courts including pickleball, tennis, basketball, and volleyball. Direct river access allows for kayaking and fishing right from the backyard, enhancing the lifestyle experience even further. Inside, the home showcases exceptional craftsmanship and high-end finishes throughout. The kitchen is equipped with Viking appliances and a La Cornue rotisserie oven, offering a true chef-caliber setup ideal for hosting. The primary suite is a private retreat featuring a fireplace, Jacuzzi soaking tub, secure safe room, and a terrace overlooking the river. Convenience is built in with an elevator servicing all levels. The walkout lower level expands the living experience with a 12-seat theater, commercial-grade bar, fitness center, sauna, massage room, and steam shower, creating a complete in-home spa and entertainment destination. Additional features include heated driveways, a four-car garage, and thoughtful updates throughout the property to ensure year-round comfort. A rare offering in Naperville, this riverfront estate combines privacy, scale, and luxury amenities in a truly one-of-a-kind setting.
Details
| MLS # | 12581501 |
|---|---|
| Listing Type | For Sale |
| Style | House |
| HOA Dues | $1,025 |
| Sub-Type | Resale |
| Status | Active |
| Year | 2006 |
| Days On Site | 178 |
| Listing Provided By | Jameson Sotheby's International Realty | Giselle Carmona |
Features
| Bed(s) | 5 |
|---|---|
| Bath(s) | 9 Total |
| SQ Feet | 10,305 |
| Garage | 4 |
| Car Port | Yes |
| Basement | Y |
| Pool | Yes |
| Story(s) | 2 |
| Acreage | 0.95 |
| Water Front | Yes |
| Property View | Water |
Interior
| Rooms Total | 15 |
|---|---|
| Cooling | Central Air |
| Heating | Natural Gas, Forced Air, Sep Heating Systems - 2+, Radiant Floor |
| Interior Features | Cathedral Ceiling(s), Sauna, Hot Tub, Wet Bar, Elevator, 1st Floor Full Bath, Built-in Features, Walk-In Closet(s) |
| Appliances | Double Oven, Range, Microwave, Dishwasher, High End Refrigerator, Bar Fridge, Freezer, Washer, Dryer, Disposal, Trash Compactor, Indoor Grill, Stainless Steel Appliance(s), Wine Refrigerator, Range Hood, Other |
| Fireplaces Total | 4 |
| Fireplace Features | Double Sided, Wood Burning, Attached Fireplace Doors/Screen, Gas Log, Gas Starter, Includes Accessories |
| Laundry Features | Main Level, Upper Level, Electric Dryer Hookup, In Unit, Laundry Closet, Multiple Locations, Sink |
| Window Features | Skylight(s) |
Exterior
| Exterior Features | Balcony, Hot Tub, Outdoor Grill, Fire Pit, Lighting |
|---|---|
| Roof | Slate |
| Foundation Details | Concrete Perimeter |
| Lot Features | Landscaped, Mature Trees, Garden, Views |
| Construction Materials | Stucco, Stone, Slate |
| Patio And Porch Features | Patio |
Parking
| Parking Features | Concrete, Heated Driveway, Garage Door Opener, Carport, Heated Garage, Tandem, Garage, Yes, Garage Owned, Attached, Driveway, Owned |
|---|---|
| Garage Spaces | 4 |
Utilities
| Sewer | Public Sewer |
|---|---|
| Electric | Fuses |
Location
| Community Features | Park, Pool, Tennis Court(s), Curbs, Sidewalks, Street Lights, Street Paved |
|---|
Taxes
| Tax Year | 2024 |
|---|---|
| Tax Annual Amount | 64864.4 |
Area Information
| State | IL |
|---|---|
| County | Will |
| City | Naperville |
| Zip Code | 60565 |
| Area | Naperville |
| Community Name | Washington Woods |
| School District | Naperville Central High School |
| Elementary School | River Woods Elementary School |
| High School | Naperville Central High School |
| Listing VS Median (in Washington Woods) | |
Price: $3,275,000 low | high Med: $3,275,000 sqft: 10,305 low | high Med: 10,305 $ / sqft: $318 low | high Med: $318 On site: 178 low | high Med: 178 | |
Market Activity 60565
Request a showing
Request a showing
Contact
Learn More About This Property

| State | IL |
|---|---|
| County | Will |
| City | Naperville |
| Zip Code | 60565 |
| Area | Naperville |
| Community Name | Washington Woods |
| School District | Naperville Central High School |
| Elementary School | River Woods Elementary School |
| High School | Naperville Central High School |
| Listing VS Median (in Washington Woods) | |
Price: $3,275,000 low | high Med: $3,275,000 sqft: 10,305 low | high Med: 10,305 $ / sqft: $318 low | high Med: $318 On site: 178 low | high Med: 178 | |