
505 Greenbay Avenue,Calumet City, IL 60409
Calumet City, IL 60409







Description
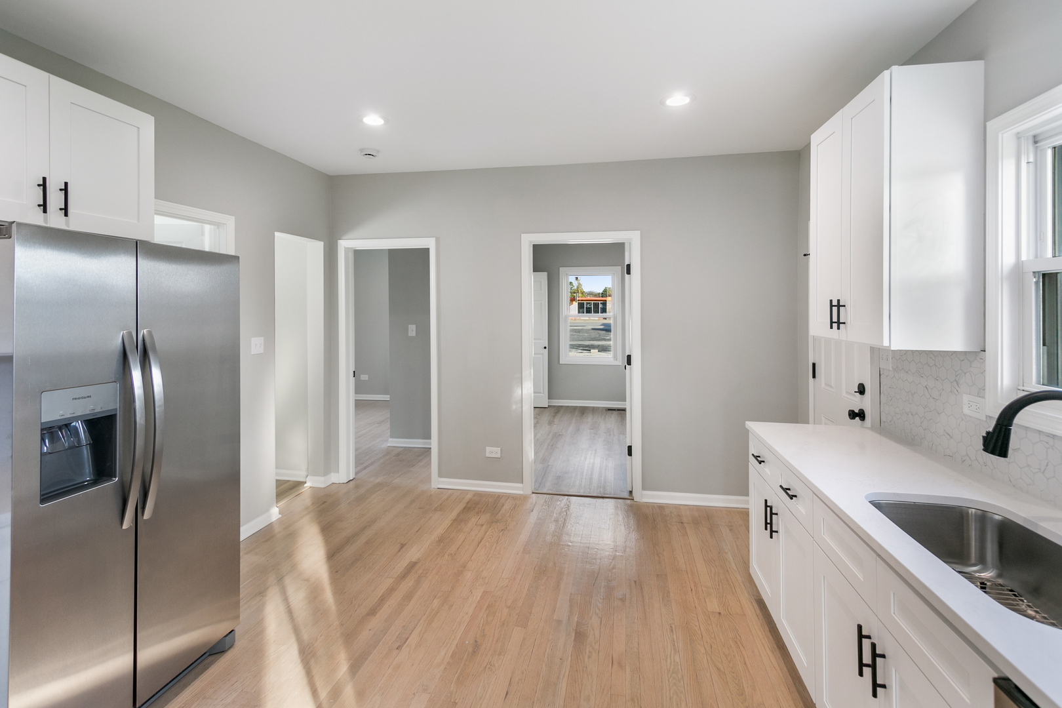
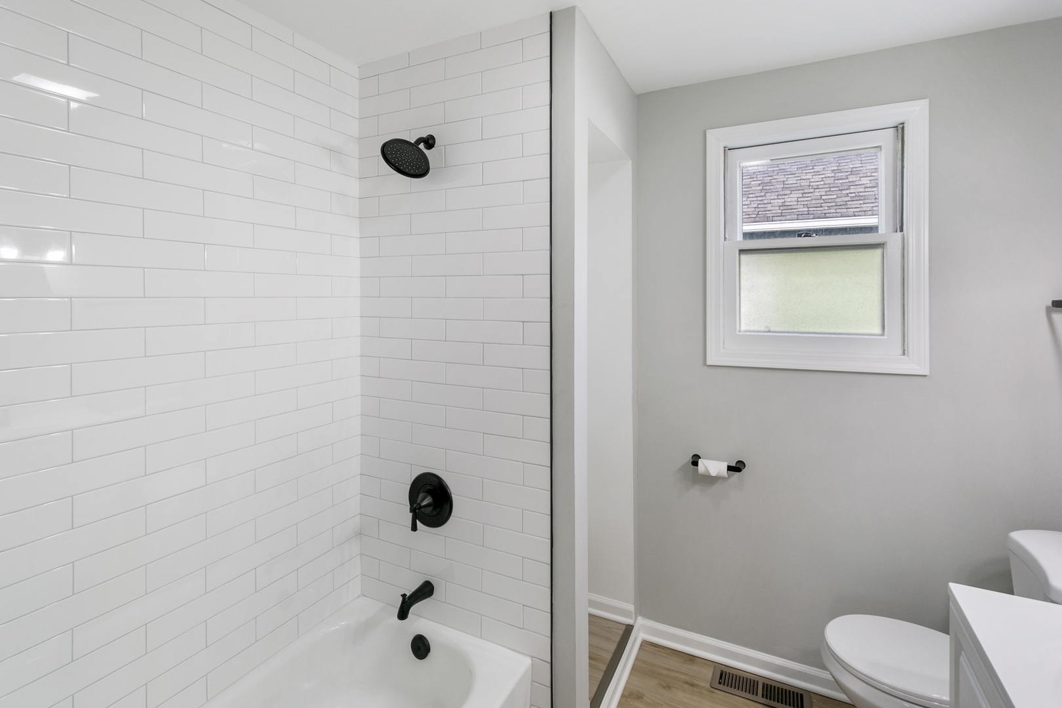
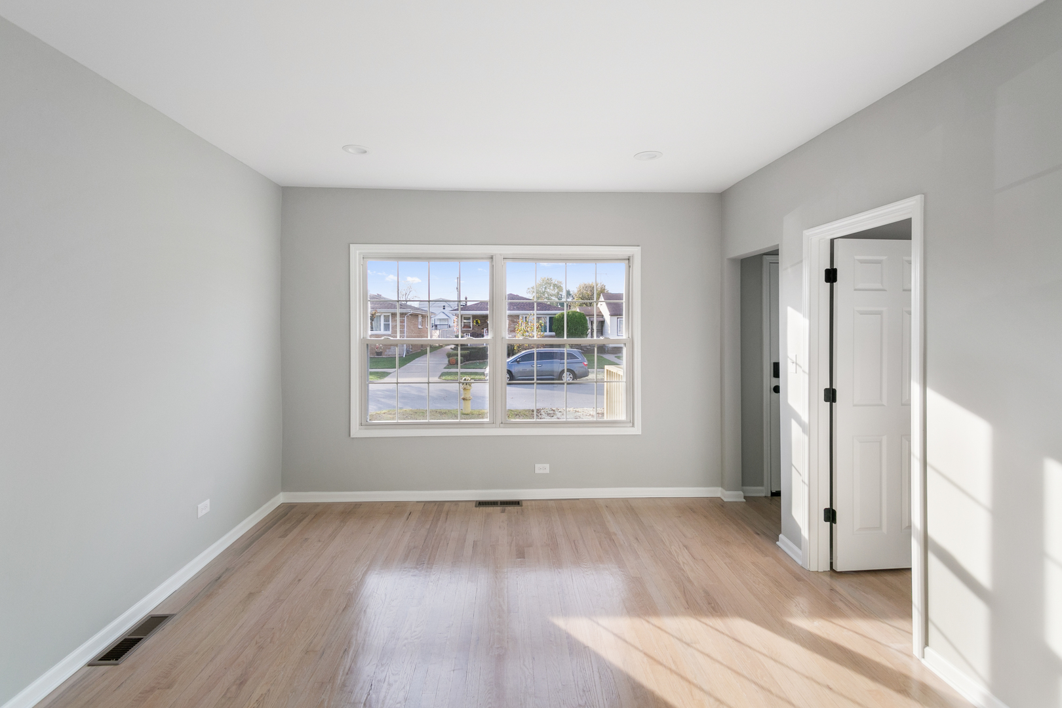
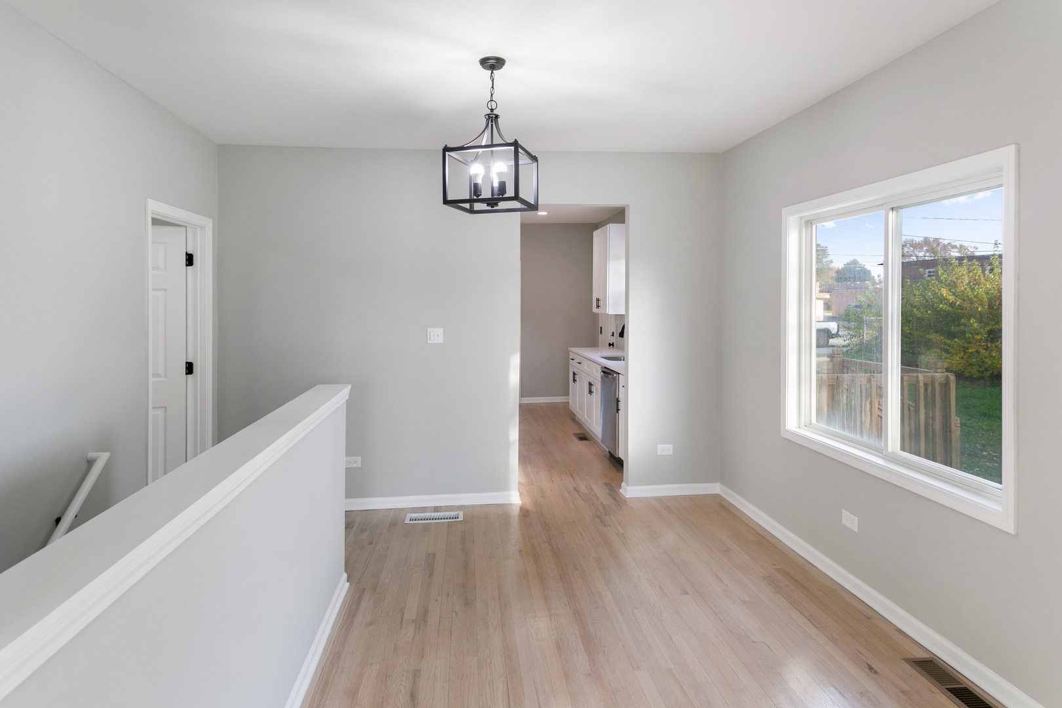
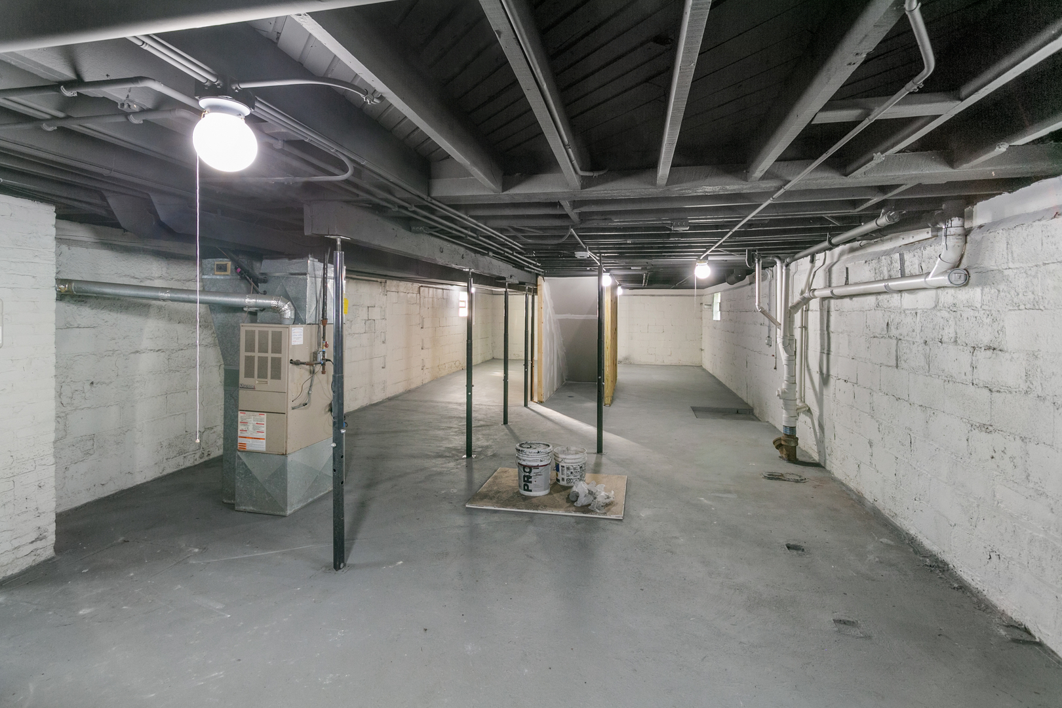
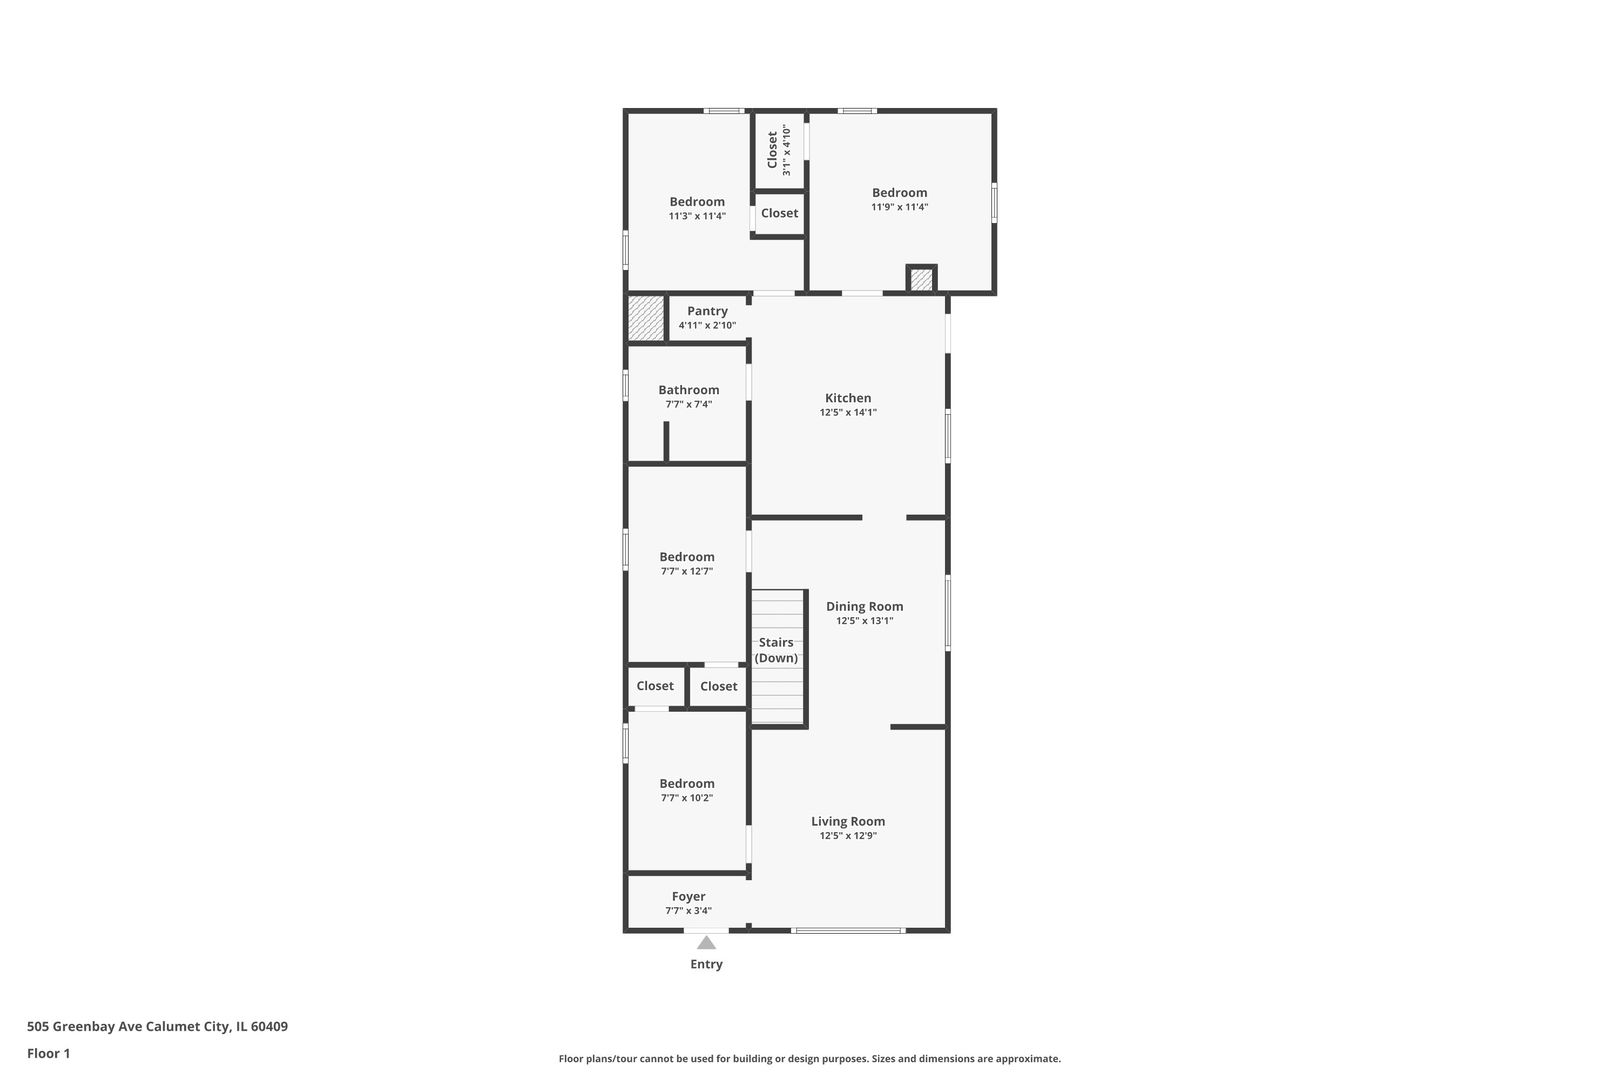
Lovingly cared for and ready for its new owner! Kitchen, has been updated with sleek stainless steel appliances, elegant white shaker cabinets, and durable stone countertops. Relax in the newly remodeled bathroom, featuring stylish fixtures and contemporary design. The home's energy efficiency has been significantly improved with new insulation and new central A/C in 2024, while the refinished hardwood floors and fresh carpet add a touch of warmth and sophistication. Safety and functionality are paramount, with a new electrical panel, updated wiring, a state-of-the-art hot water heater, and modern gas lines throughout. The convenient exterior exit from the kitchen to the brand-new deck and the full unfinished basement with a walkout to the backyard offer endless possibilities for entertaining and outdoor living. Nestled on a serene, tree-lined street, this home provides a peaceful retreat while remaining close to major highways (I-94) and public transportation. The property taxes currently show no exemptions, allowing new owners to potentially lower their tax burden by applying for available exemptions. Don't miss the opportunity to make this stunning home your own. Schedule a private showing today! Explore the 3D virtual tour for an immersive experience. Key Features: Property was updated in 2024 - Updated kitchen- Remodeled bathroom- New insulation, lighting, and paint- Refinished hardwood floors and new carpet- Updated electrical panel and wiring- New hot water heater and gas lines (2024)- Brand-new deck- updated sewer line exterior in 2026. Full unfinished basement with walkout access- Convenient location near I-94 and public transportation- Potential for property tax exemptions-with a reduction of over 2,100 on taxes with a Home Owners Exemption. Elevate your lifestyle in this exceptional home.
Details
| MLS # | 12672394 |
|---|---|
| Listing Type | For Sale |
| Style | Farm or Ranch |
| Sub-Type | Resale |
| Status | Active Under Contract |
| Year | 1923 |
| Days On Site | 93 |
| Listing Provided By | Chase Real Estate LLC | Neil Gates |
Features
| Bed(s) | 4 |
|---|---|
| Bath(s) | 1 Total |
| SQ Feet | 1,157 |
| Basement | Y |
| Story(s) | 1 |
Interior
| Rooms Total | 7 |
|---|---|
| Cooling | Central Air |
| Heating | Natural Gas, Forced Air |
| Interior Features | 1st Floor Bedroom, 1st Floor Full Bath, Granite Counters, Pantry |
| Appliances | Range, Microwave, Dishwasher, Refrigerator, Stainless Steel Appliance(s) |
| Laundry Features | In Unit |
Exterior
| Roof | Asphalt |
|---|---|
| Foundation Details | Concrete Perimeter |
| Construction Materials | Aluminum Siding |
| Patio And Porch Features | Deck |
Parking
| Parking Features | Other, Yes, Owned |
|---|
Utilities
| Sewer | Public Sewer |
|---|---|
| Electric | Circuit Breakers |
Taxes
| Tax Year | 2024 |
|---|---|
| Tax Annual Amount | 8335.99 |
Area Information
| State | IL |
|---|---|
| County | Cook |
| City | Calumet City |
| Zip Code | 60409 |
| Area | Calumet City |
| School District | Thornton Fractnl No High School |
| Elementary School | Wilson Elementary School |
| High School | Thornton Fractnl No High School |
| Listing VS Median (in 60409) | |
Price: $174,700 low | high Med: $169,900 sqft: 1,157 low | high Med: 1,811 $ / sqft: $151 low | high Med: $94 On site: 93 low | high Med: 183 | |
Market Activity 60409
Request a showing
Request a showing
Contact
Learn More About This Property

| State | IL |
|---|---|
| County | Cook |
| City | Calumet City |
| Zip Code | 60409 |
| Area | Calumet City |
| School District | Thornton Fractnl No High School |
| Elementary School | Wilson Elementary School |
| High School | Thornton Fractnl No High School |
| Listing VS Median (in 60409) | |
Price: $174,700 low | high Med: $169,900 sqft: 1,157 low | high Med: 1,811 $ / sqft: $151 low | high Med: $94 On site: 93 low | high Med: 183 | |