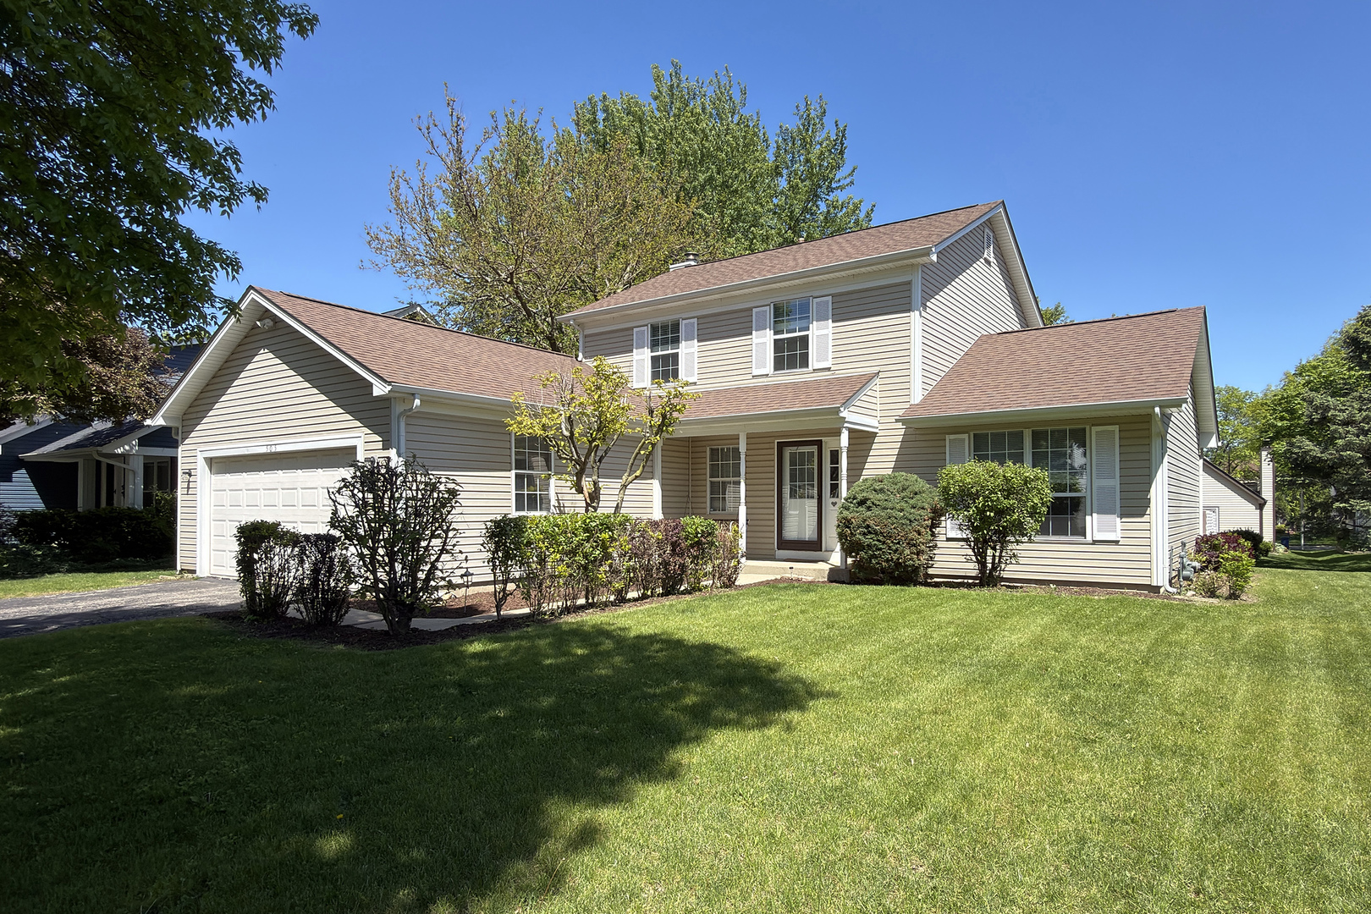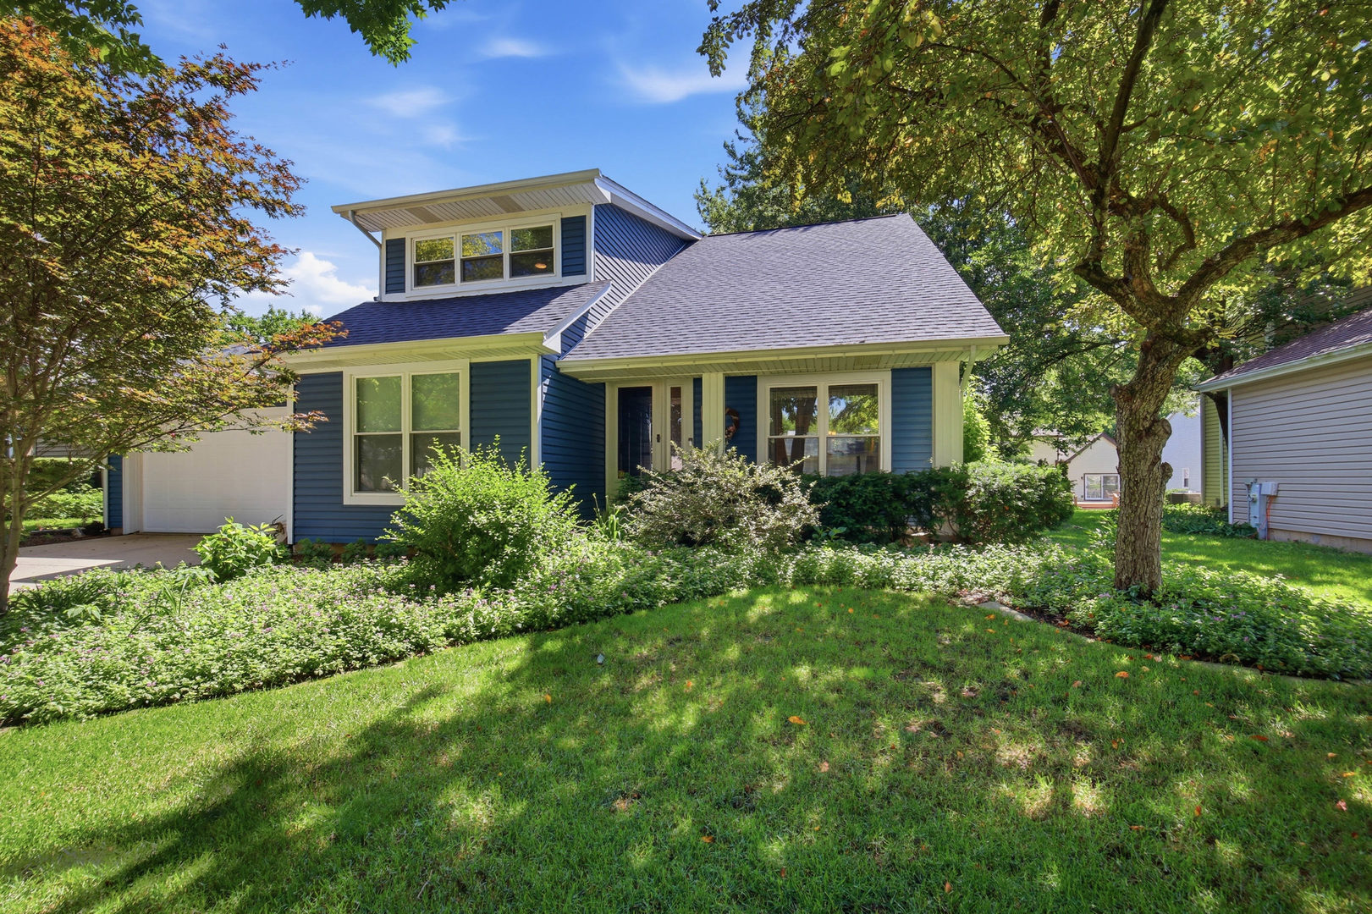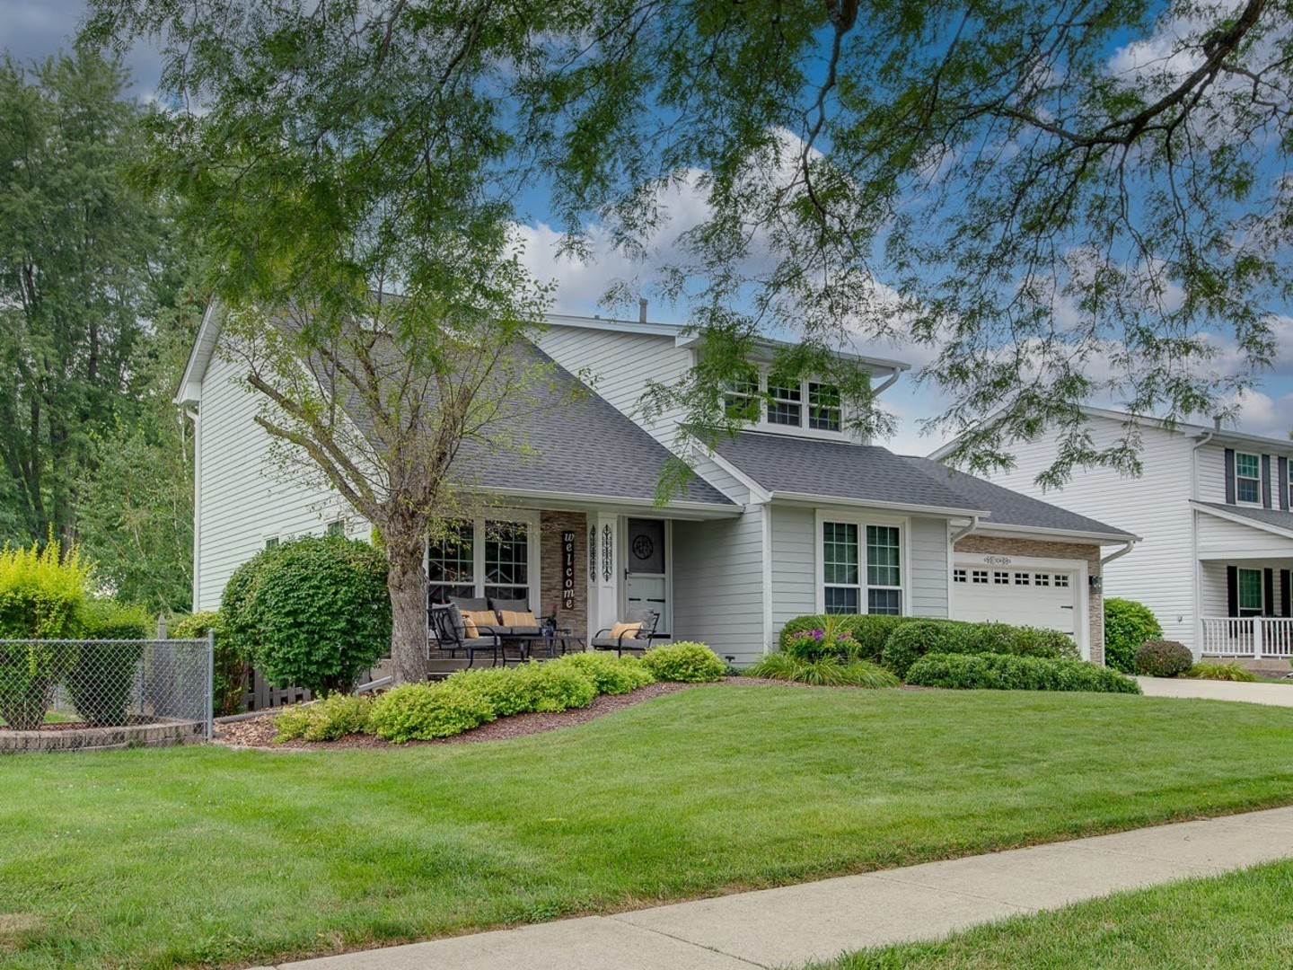
504 Tebay Place,Schaumburg, IL 60194
Schaumburg, IL 60194
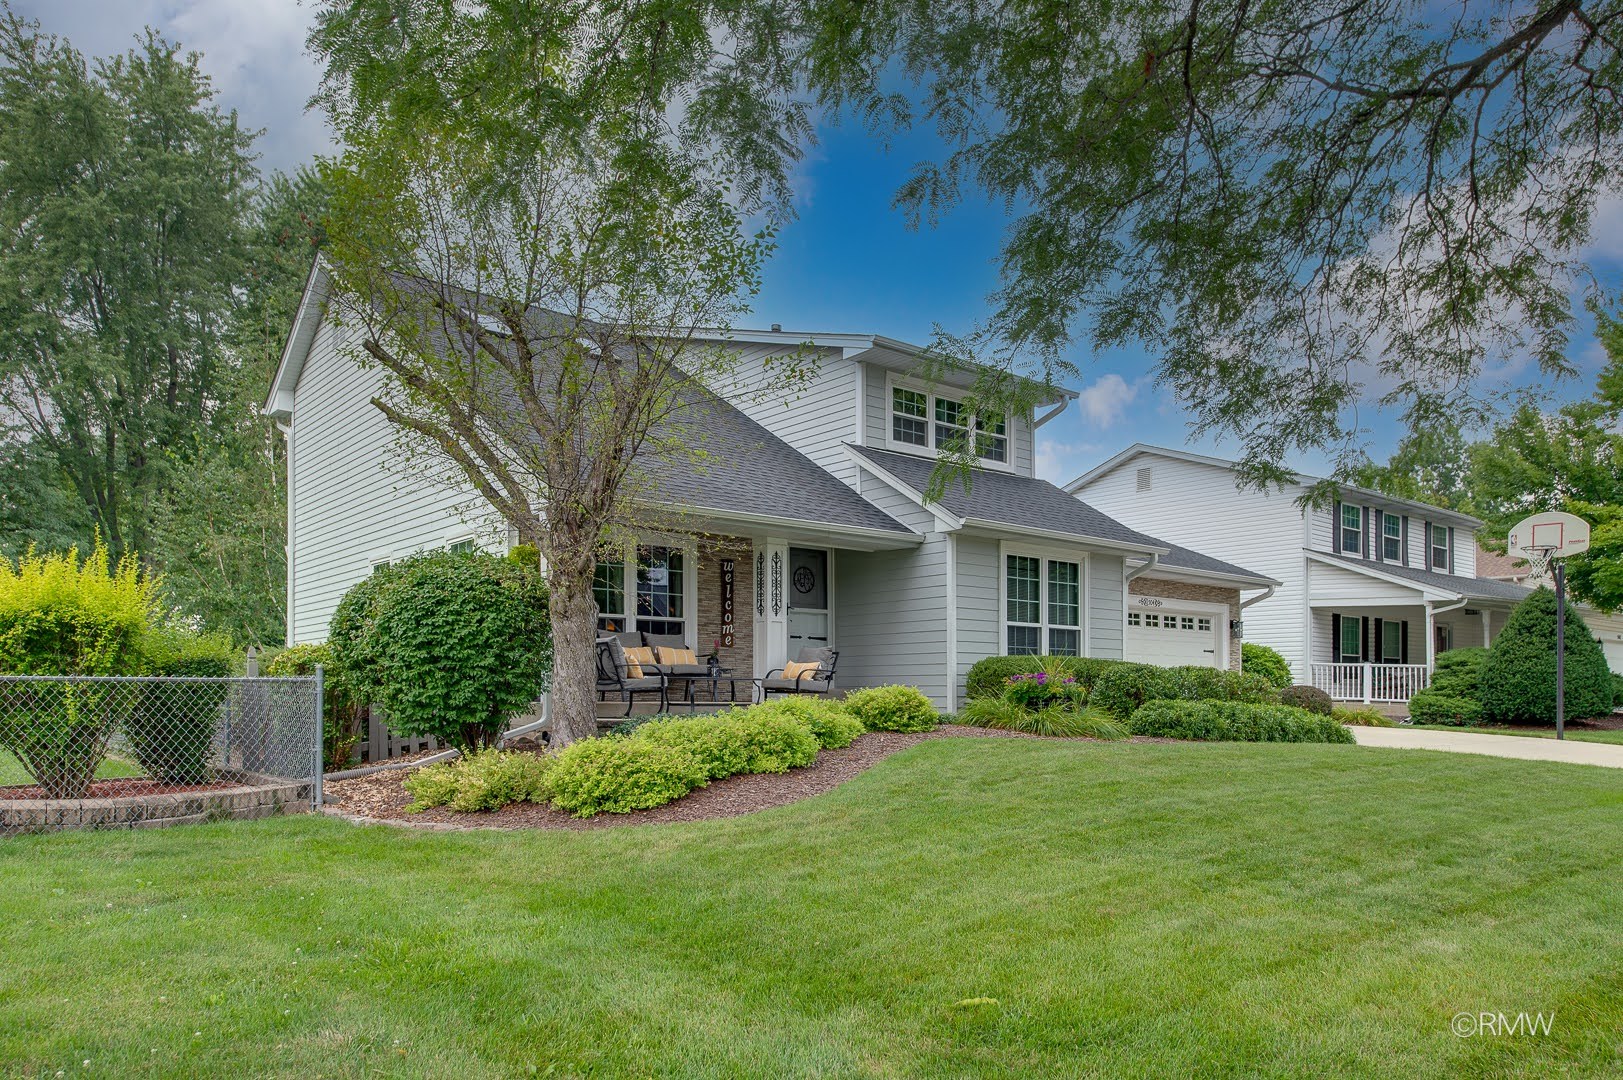
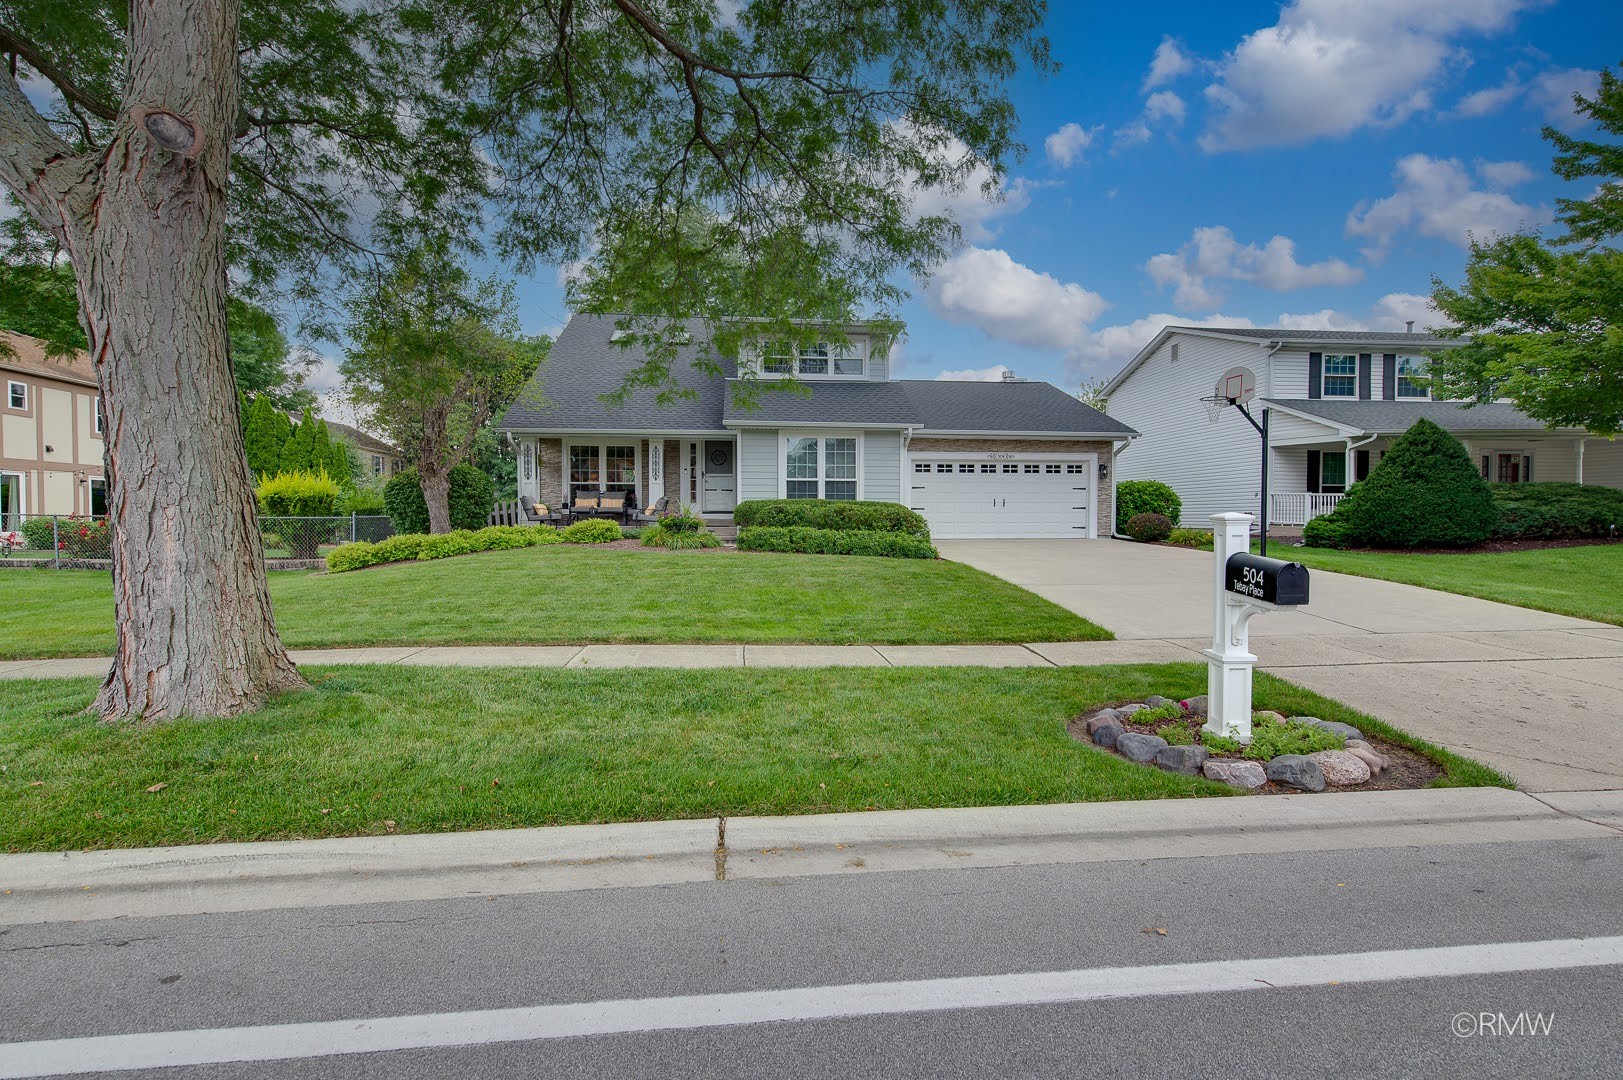

Description
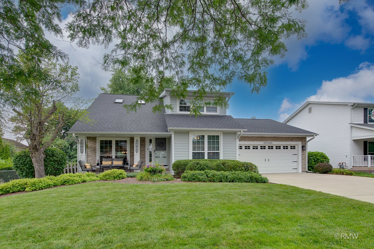
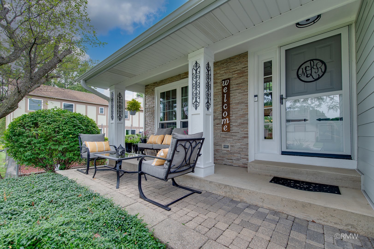
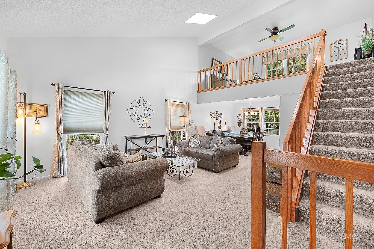
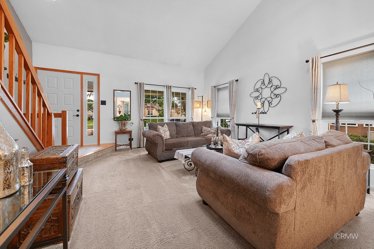
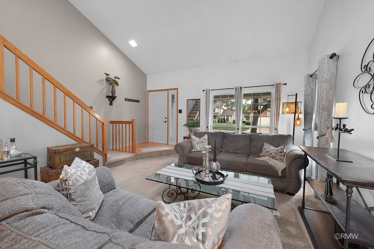
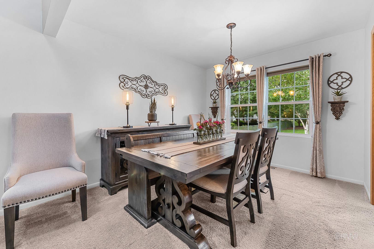
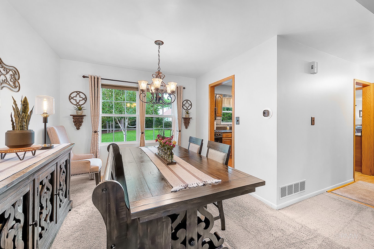
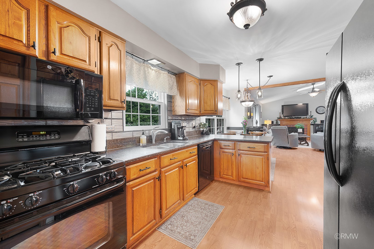
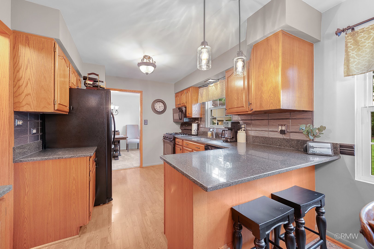
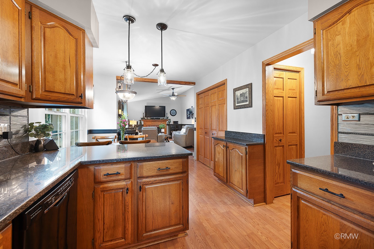
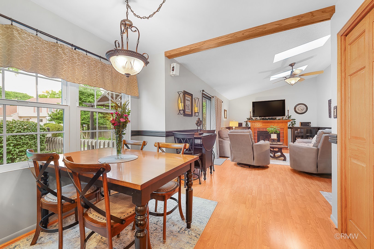
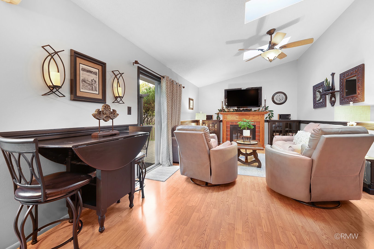
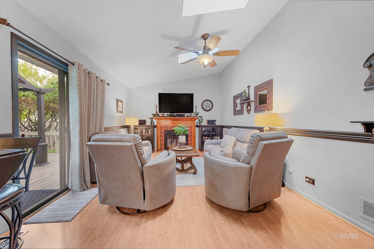
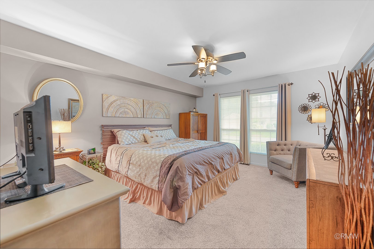
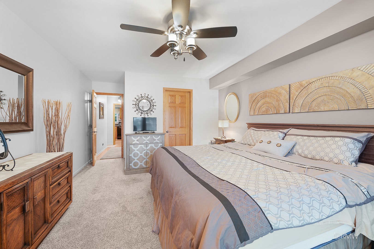
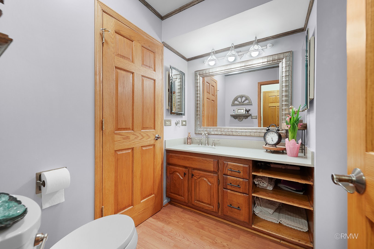
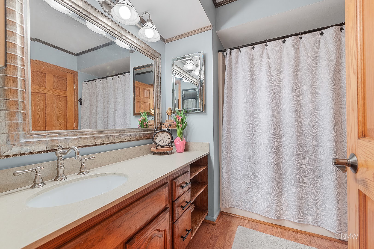
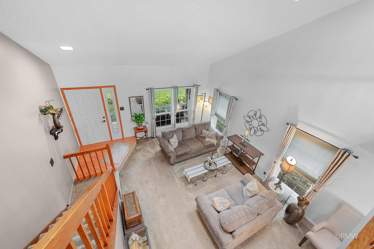
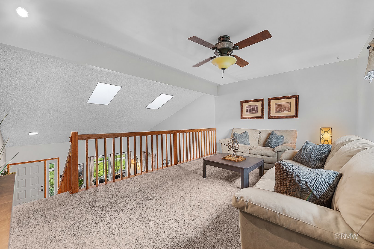
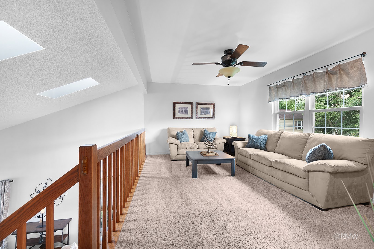
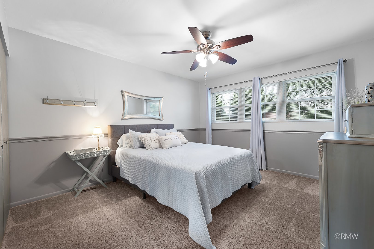
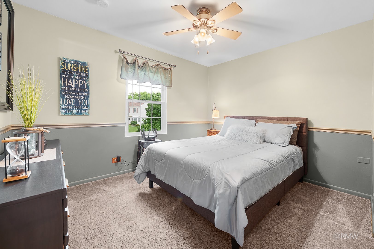
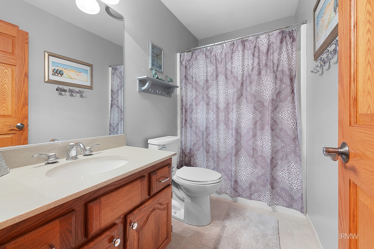
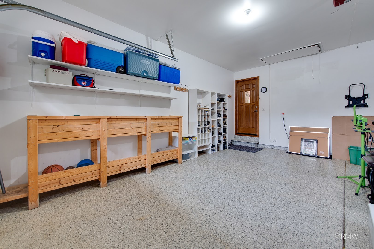
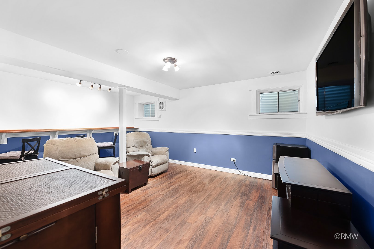
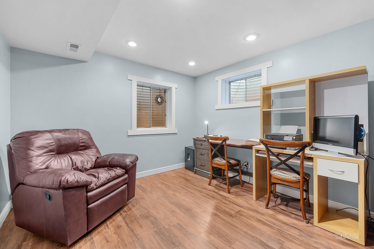
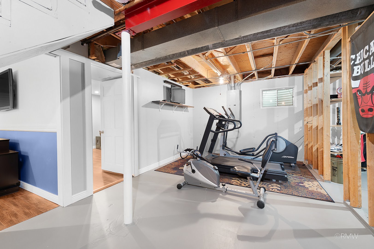
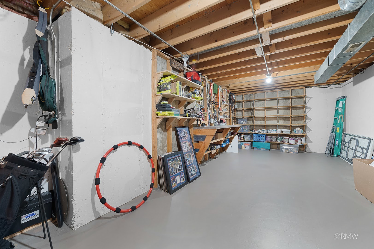
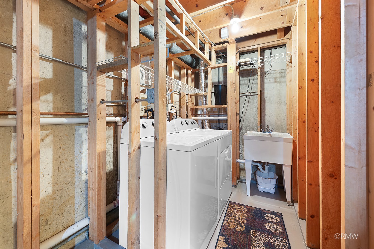
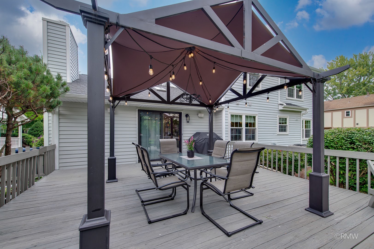
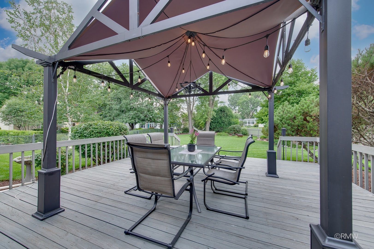
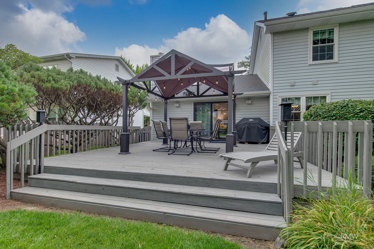
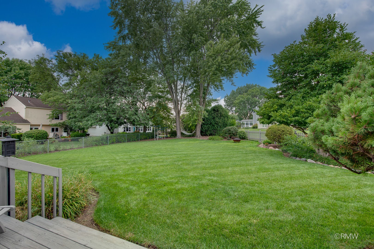
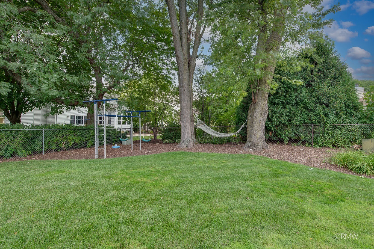
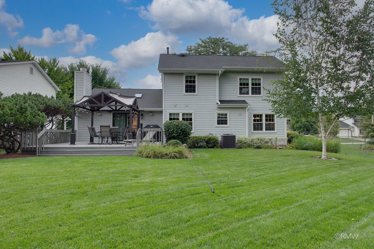
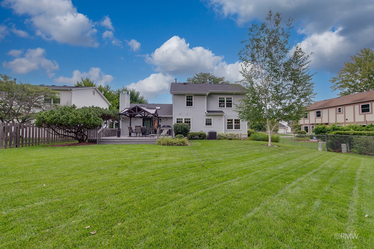
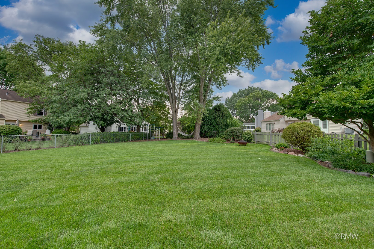
Model Perfect & Simply Stunning! Situated on one of the most beautiful, oversized lots in Strathmore! Inviting, Custom Front Porch invites you into this One-of-a-kind, Rarely Available Devonshire Model with first-floor Master Suite! Upon entering the home, the Contemporary Style offers light filled space with Vaulted Ceilings! Meticulously maintained and updated throughout! Lovingly cared for from top-to-bottom. Every detail considered. Truly a must see! Spacious Updated Kitchen offers Raised-Panel Cabinets, Custom Lighting, Granite Counters, Custom Tile, and newer Appliances! Vaulted Family Room w/Fireplace! Updated Baths! Second Floor Loft overlooking Living Room, plus two more Generous Sized bedrooms and full bath! 2-car attached garage with Work Bench/Cabinets and Epoxy Floor. Partially Finished Basement adds additional living space: Recreation Room, 4th Bedroom or Perfect use as a Home Office, plus Workshop area, Cedar Closet, Exercise area and Storage. Spacious Deck and Gazebo overlooking extra-deep yard with mature landscaping! So much is newer: Windows with Lifetime Warranty, 2011. Garage door, 2012. Air Conditioner, Humidifier & Furnace, 2020. Roof & Skylights, 2021. Water Heater, 2022. Sump Pump, 2024. Battery Backup, 2025. All this and more! See it today and make your move!
Details
| MLS # | 12727114 |
|---|---|
| Listing Type | For Sale |
| Style | House |
| Sub-Type | Resale |
| Status | Active Under Contract |
| Year | 1984 |
| Days On Site | 33 |
| Listing Provided By | RE/MAX Liberty | Michael Machlet |
Features
| Bed(s) | 4 |
|---|---|
| Bath(s) | 2 Total |
| SQ Feet | 2,316 |
| Garage | 2 |
| Basement | Y |
| Story(s) | 2 |
| Acreage | 0.26 |
Interior
| Rooms Total | 12 |
|---|---|
| Cooling | Central Air |
| Heating | Natural Gas, Forced Air |
| Interior Features | Vaulted Ceiling(s), Cathedral Ceiling(s), 1st Floor Bedroom, 1st Floor Full Bath, Walk-In Closet(s), Open Floorplan, Granite Counters, Pantry, Workshop |
| Appliances | Range, Microwave, Dishwasher, Refrigerator, Washer, Dryer, Disposal, Humidifier |
| Fireplaces Total | 1 |
| Fireplace Features | Gas Log |
| Laundry Features | Gas Dryer Hookup, Sink |
| Window Features | Screens, Skylight(s), Insulated Windows, Window Treatments |
Exterior
| Roof | Asphalt |
|---|---|
| Foundation Details | Concrete Perimeter |
| Lot Features | Mature Trees |
| Construction Materials | Aluminum Siding, Stone, Cement Siding |
| Patio And Porch Features | Deck |
| Fencing | Fenced |
Parking
| Parking Features | Concrete, Garage Door Opener, Yes, Garage Owned, Attached, Garage |
|---|---|
| Garage Spaces | 2 |
Utilities
| Sewer | Public Sewer |
|---|---|
| Electric | Circuit Breakers |
Location
| Community Features | Park, Curbs, Sidewalks, Street Lights, Street Paved |
|---|
Taxes
| Tax Year | 2024 |
|---|---|
| Tax Annual Amount | 9623 |
Area Information
| State | IL |
|---|---|
| County | Cook |
| City | Schaumburg |
| Zip Code | 60194 |
| Area | Schaumburg |
| School District | Schaumburg High School |
| Elementary School | Blackwell Elementary School |
| High School | Schaumburg High School |
| Listing VS Median (in 60194) | |
Price: $590,000 low | high Med: $311,750 sqft: 2,316 low | high Med: 1,289 $ / sqft: $255 low | high Med: $243 On site: 33 low | high Med: 16 | |
Market Activity 60194
Request a showing
Request a showing
Contact
Learn More About This Property

| State | IL |
|---|---|
| County | Cook |
| City | Schaumburg |
| Zip Code | 60194 |
| Area | Schaumburg |
| School District | Schaumburg High School |
| Elementary School | Blackwell Elementary School |
| High School | Schaumburg High School |
| Listing VS Median (in 60194) | |
Price: $590,000 low | high Med: $311,750 sqft: 2,316 low | high Med: 1,289 $ / sqft: $255 low | high Med: $243 On site: 33 low | high Med: 16 | |