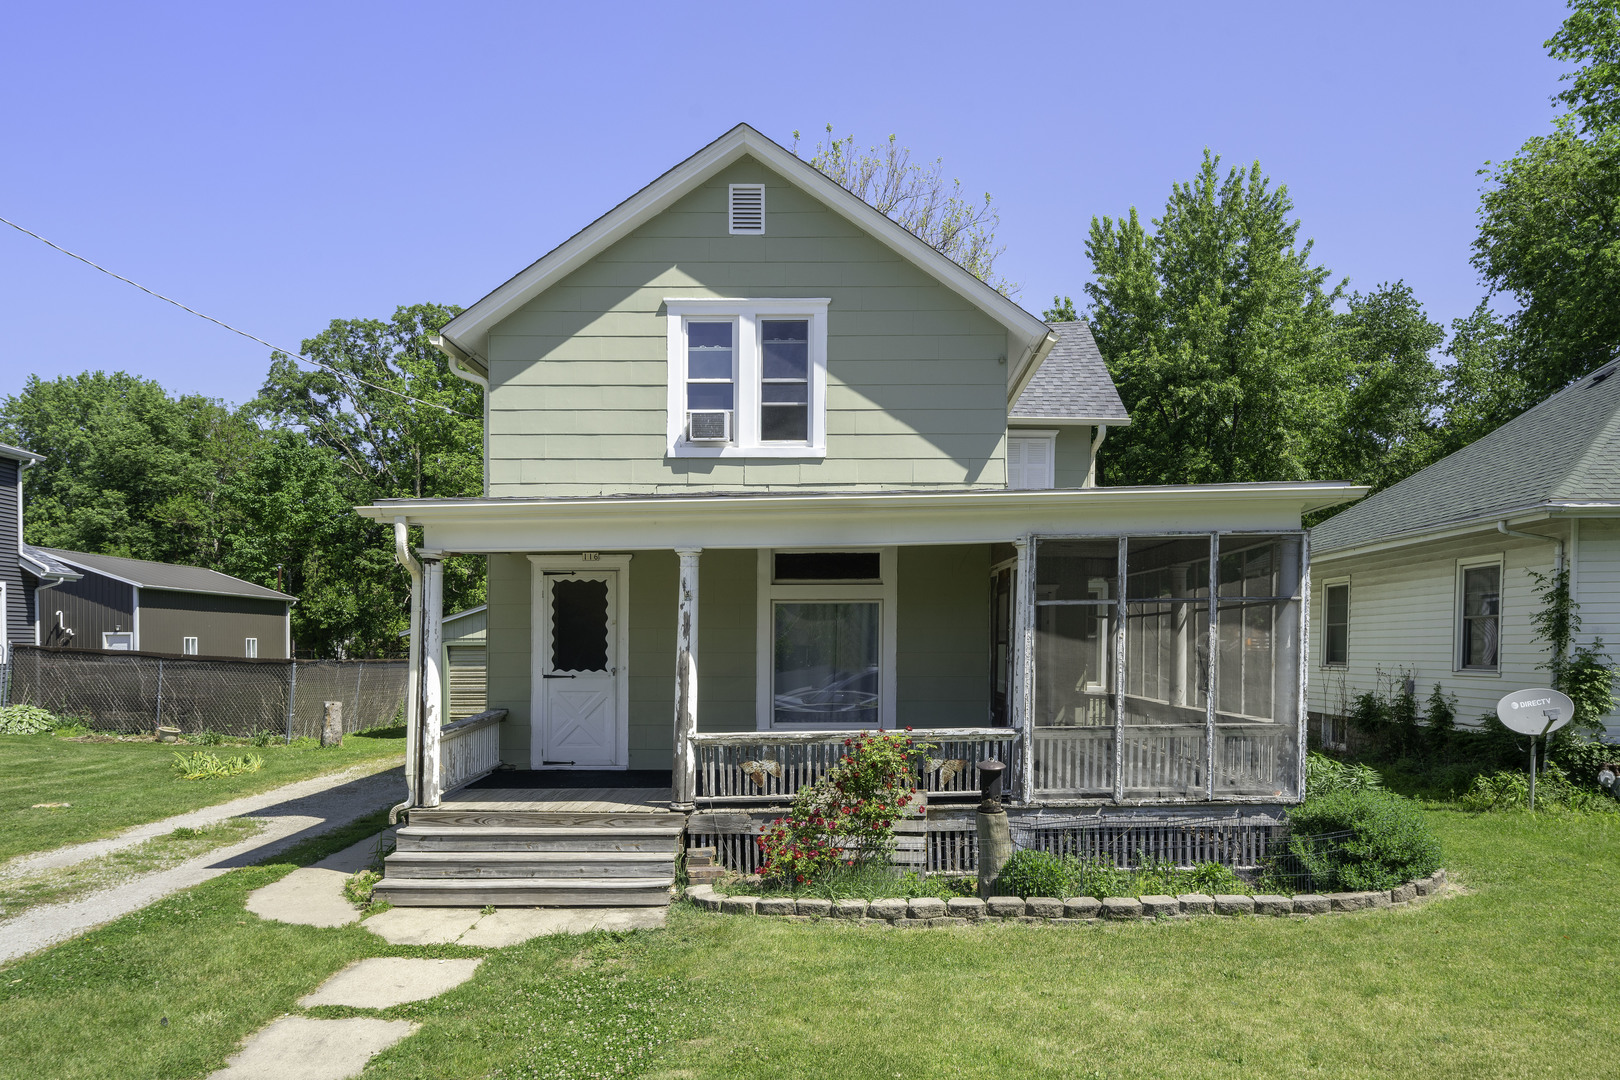
504 Stilson Street,Earlville, IL 60518
Earlville, IL 60518









Description
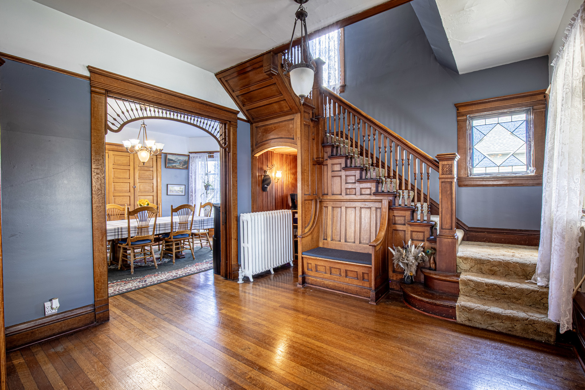
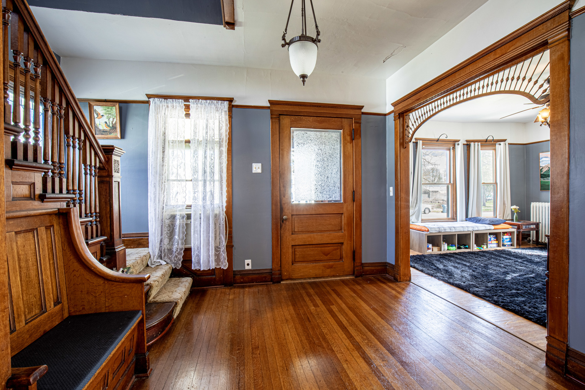
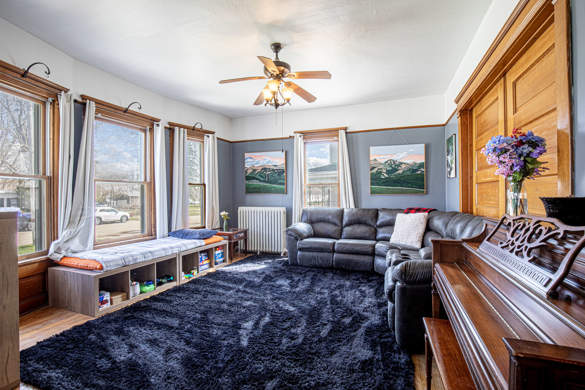
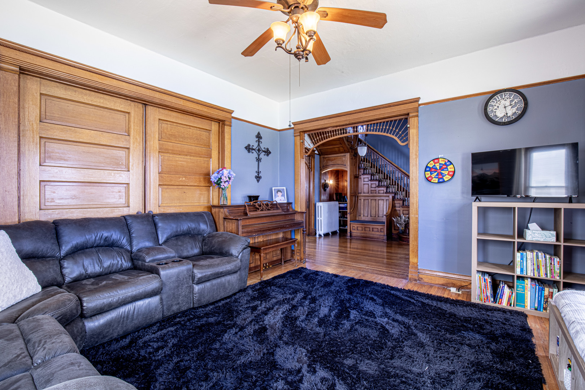
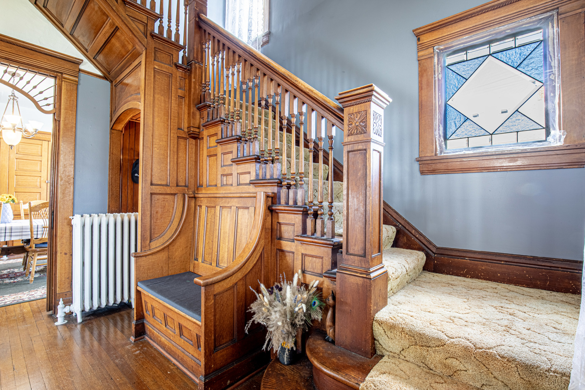
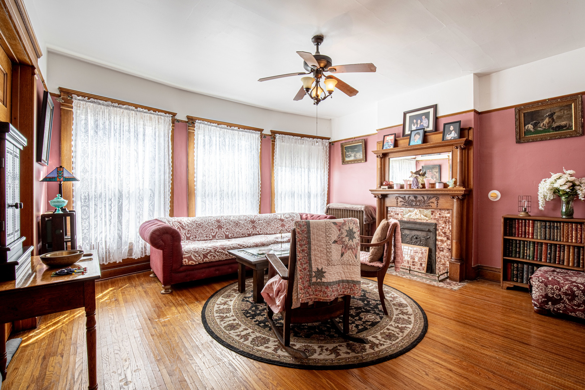
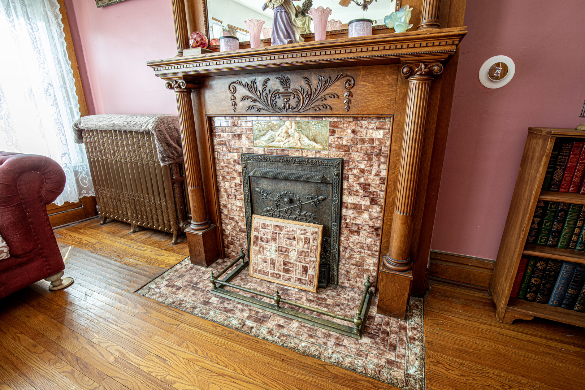
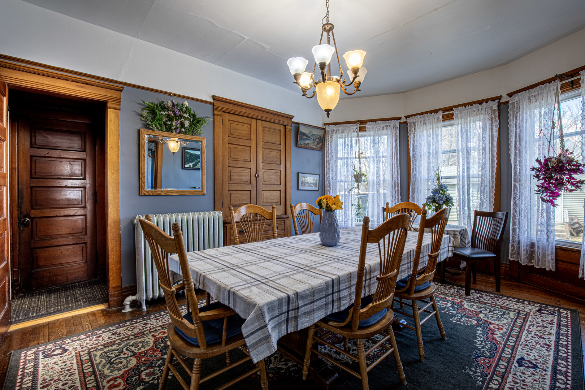
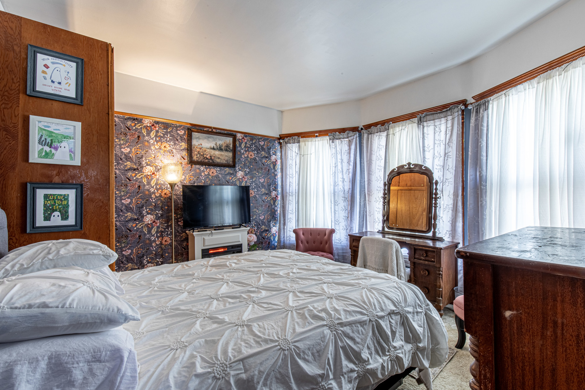
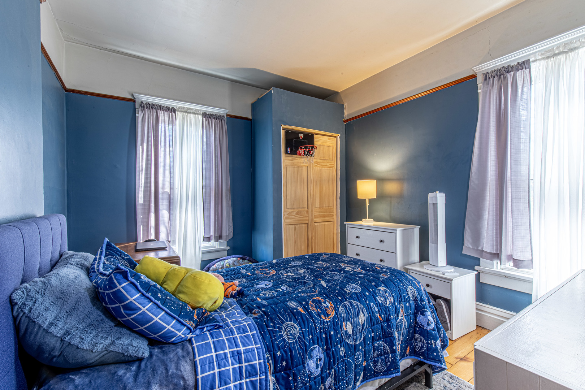
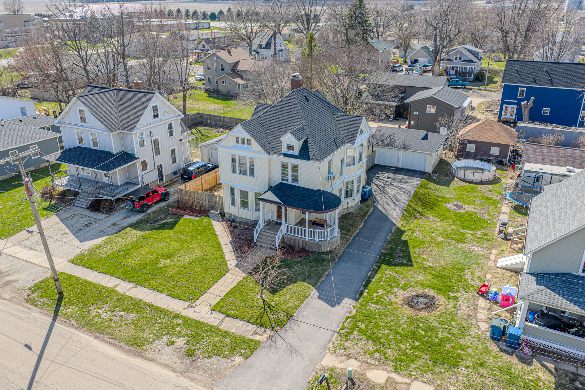
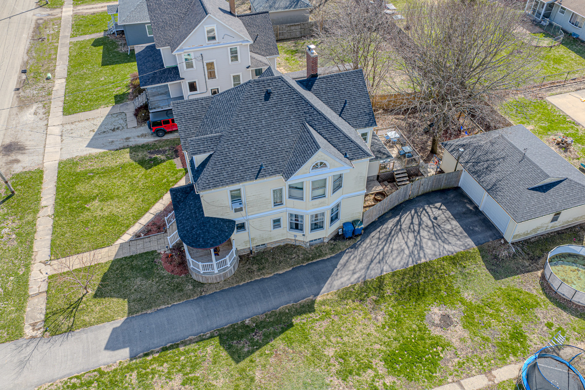
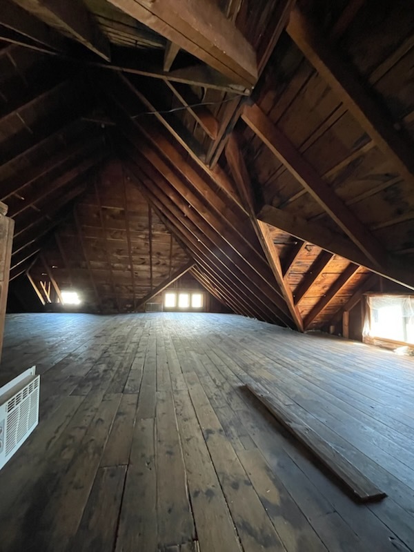
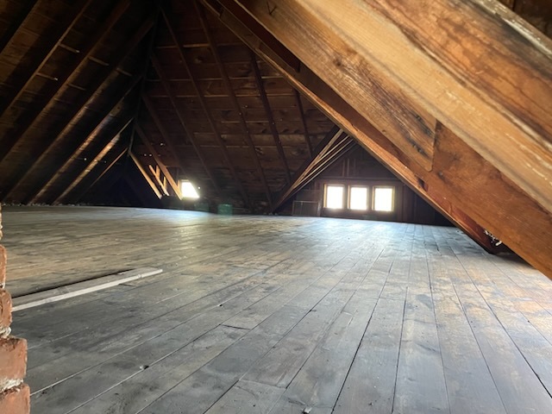
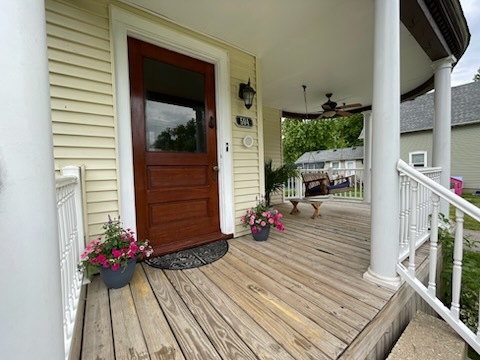
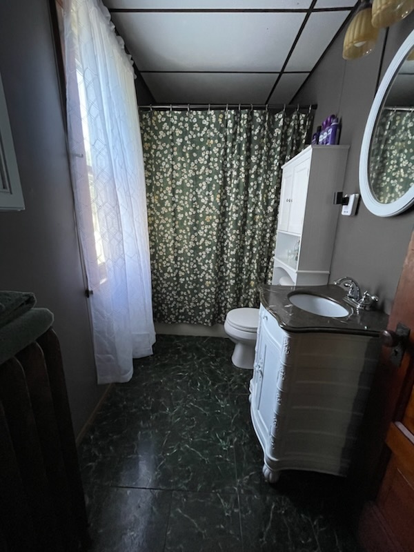
Step back into time with this stunning Victorian home, built in 1894, offering 2542 square feet of timeless elegance. This four bedroom residence boasts exquisite woodwork, original pocket doors, and intricate trim throughout. A grand foyer welcomes you with a built-in bench and a beautiful staircase that ascends gracefully to the upper level. The home features a spacious living room, formal dining room, and an inviting sitting room, perfect for everyday living or entertaining. The kitchen includes a charming eat-in area for casual meals. Upstairs, two of the bedrooms showcase beautiful hardwood floors, adding warmth and character. The primary suite features a cozy sitting room, perfect for relaxation. Additional highlights include beautiful built-ins, an unfinished attic and basement. Outside, enjoy a fully fenced backyard complete with a deck-ideal for gathering, outdoor dining, or quiet evenings. The property also includes a 2 1/2 car detached garage and an asphalt driveway, providing ample parking and convenience. This is a rare opportunity to own a piece of history. June 2026 updates include new basement steps installed and a new walk-in door to the garage.
Details
| MLS # | 12602850 |
|---|---|
| Listing Type | For Sale |
| Style | House |
| Sub-Type | Resale |
| Status | Active |
| Year | 1894 |
| Days On Site | 162 |
| Listing Provided By | Town & Country Realty Sales | Kimberly Vahl |
Features
| Bed(s) | 4 |
|---|---|
| Bath(s) | 2 Total |
| SQ Feet | 2,542 |
| Garage | 2 |
| Basement | Y |
| Story(s) | 3 |
| Acreage | 0.20 |
Interior
| Rooms Total | 8 |
|---|---|
| Cooling | Window Unit(s) |
| Heating | Radiant, Radiator(s) |
| Interior Features | Built-in Features |
| Appliances | Range, Microwave, Dishwasher, High End Refrigerator, Refrigerator |
| Fireplaces Total | 1 |
| Laundry Features | Main Level, In Kitchen |
Exterior
| Roof | Asphalt |
|---|---|
| Construction Materials | Vinyl Siding |
| Patio And Porch Features | Deck |
| Fencing | Fenced |
Parking
| Parking Features | Asphalt, Yes, Garage Owned, Detached, Off Street, Driveway, Off Site, Owned, Garage |
|---|---|
| Garage Spaces | 2.5 |
Utilities
| Sewer | Public Sewer |
|---|
Location
| Community Features | Park, Sidewalks, Street Lights, Street Paved |
|---|
Taxes
| Tax Year | 2024 |
|---|---|
| Tax Annual Amount | 5467 |
Area Information
| State | IL |
|---|---|
| County | LaSalle |
| City | Earlville |
| Zip Code | 60518 |
| Area | Earlville | Harding |
| School District | Earlville High School |
| Elementary School | Earlville Elementary School |
| High School | Earlville High School |
| Listing VS Median (in 60518) | |
Price: $250,000 low | high Med: $250,000 sqft: 2,542 low | high Med: 2,542 $ / sqft: $98 low | high Med: $98 On site: 162 low | high Med: 162 | |
Market Activity 60518
Request a showing
Request a showing
Contact
Learn More About This Property

| State | IL |
|---|---|
| County | LaSalle |
| City | Earlville |
| Zip Code | 60518 |
| Area | Earlville | Harding |
| School District | Earlville High School |
| Elementary School | Earlville Elementary School |
| High School | Earlville High School |
| Listing VS Median (in 60518) | |
Price: $250,000 low | high Med: $250,000 sqft: 2,542 low | high Med: 2,542 $ / sqft: $98 low | high Med: $98 On site: 162 low | high Med: 162 | |