














Description
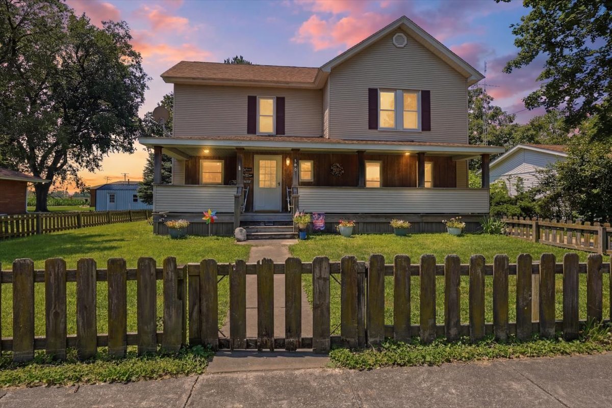
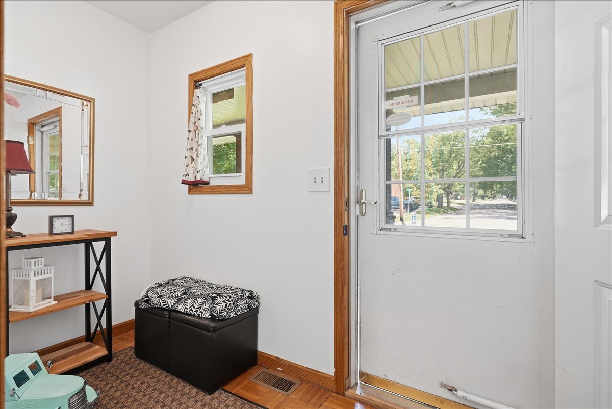
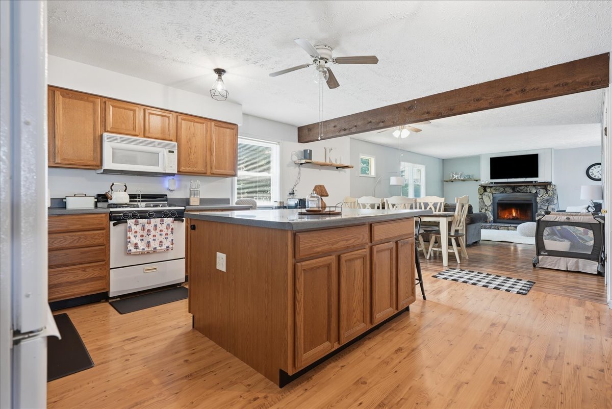
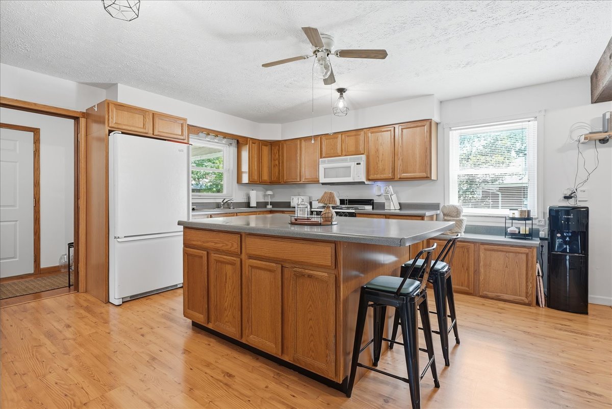
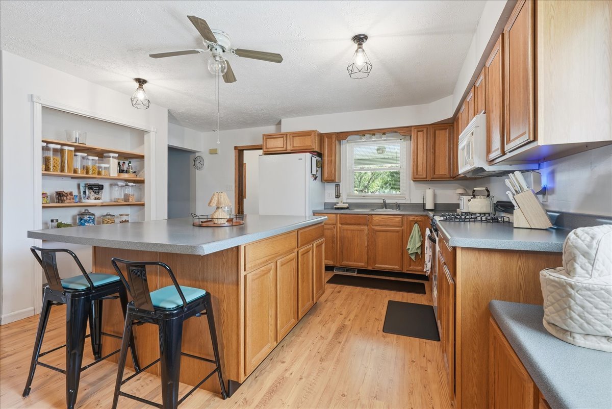
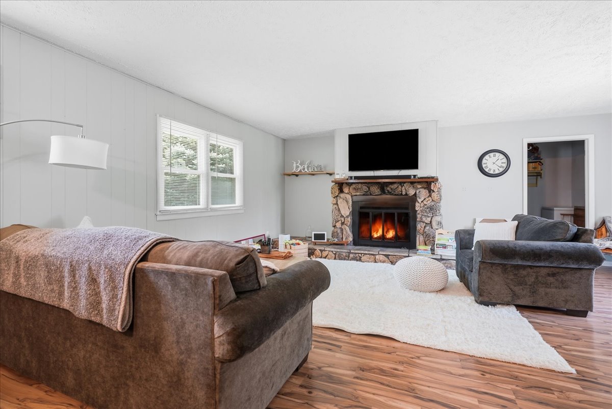
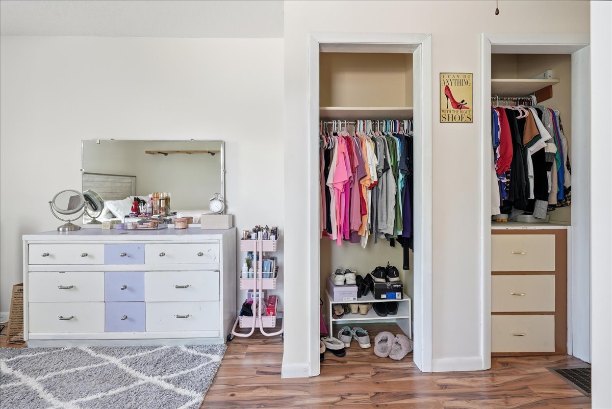
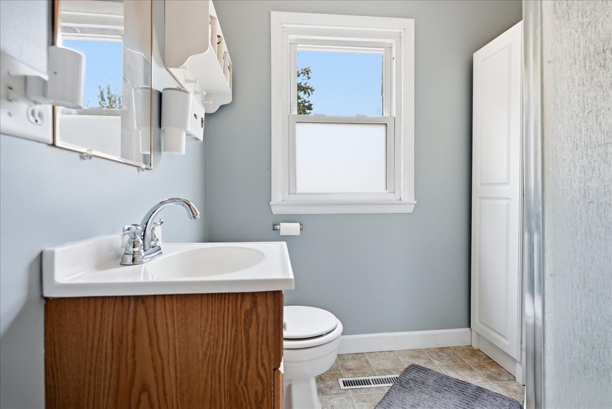
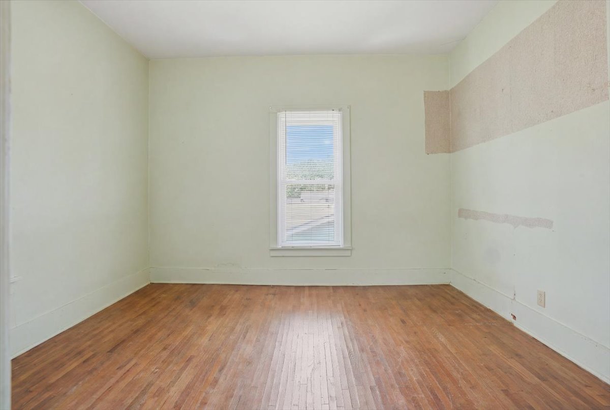
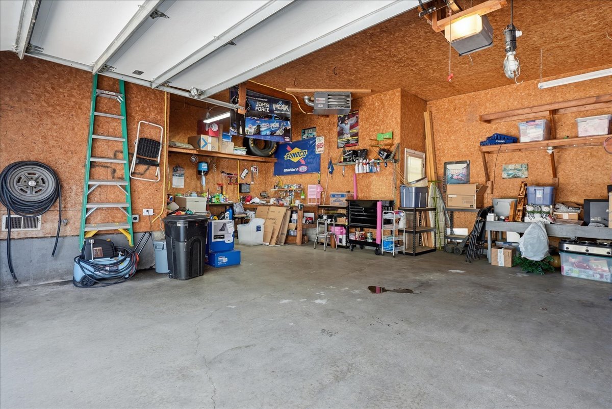
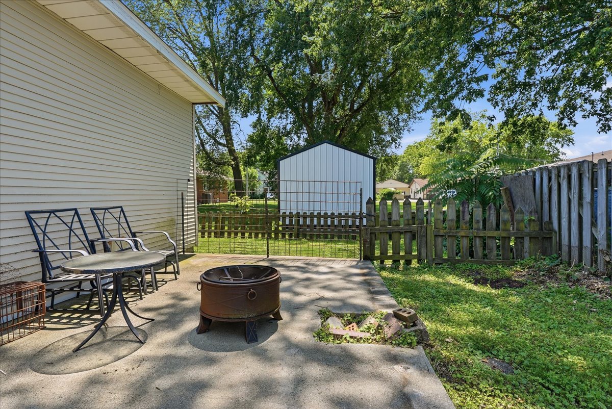
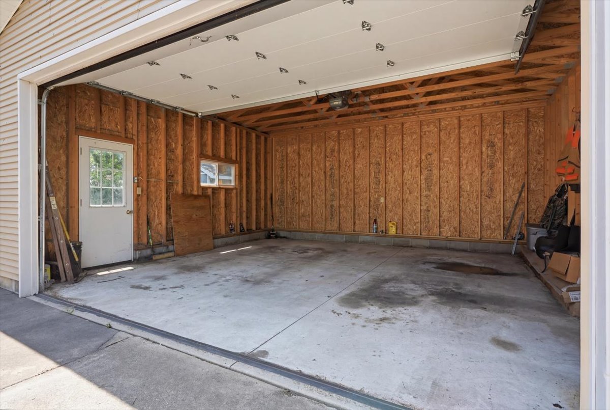
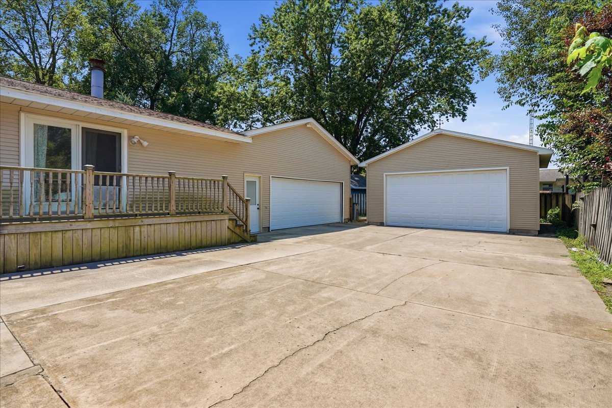
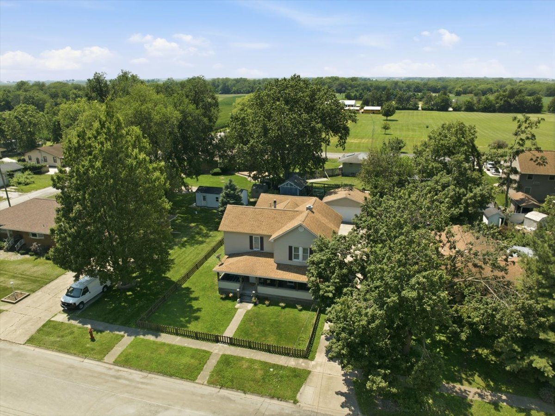
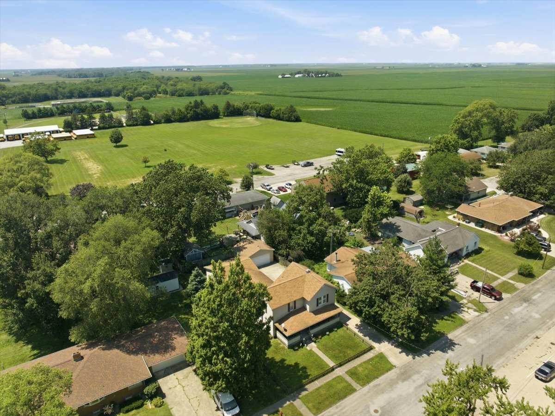
Welcome home to this spacious and well-maintained 4-bedroom, 2-bath home offering almost 2,500 square feet of comfortable living space! The open-concept main level is perfect for everyday living and entertaining, featuring a generous living room with a beautiful stone fireplace that flows seamlessly into the oversized kitchen complete with abundant cabinetry, expansive counter space, and a large center island with additional seating. The main floor also offers a desirable primary bedroom, full bathroom, convenient laundry room, den/home office, and mudroom at each main entrance of the house providing plenty of storage and everyday functionality. Upstairs you'll find three additional spacious bedrooms and a second full bathroom, offering room for everyone. The furnace and central air units offer 2 zone climate control to help keep the entire house a comfortable temperature and the tankless water heater provides endless hot water! Step outside to enjoy the welcoming covered front porch, side porch, and fully fenced backyard-ideal for children, pets, or outdoor entertaining. Car enthusiasts, hobbyists, and those needing extra storage will appreciate the incredible garage space, including an oversized heated attached 2-car garage plus an additional detached 2-car garage, providing room for up to four vehicles, a workshop, or all your toys. Situated across the street from the Forrest Library, this home offers the perfect combination of space, practicality, and small-town charm. Don't miss your opportunity to make 500 N. Pearl Street your next home!
Details
| MLS # | 12695340 |
|---|---|
| Listing Type | For Sale |
| Style | House |
| Sub-Type | Resale |
| Status | Active Under Contract |
| Year | 1895 |
| Days On Site | 54 |
| Listing Provided By | Coldwell Banker Real Estate Group | Jarrin Blunier |
Features
| Bed(s) | 4 |
|---|---|
| Bath(s) | 2 Total |
| SQ Feet | 2,491 |
| Garage | 4 |
| Basement | Y |
| Story(s) | 2 |
Interior
| Rooms Total | 8 |
|---|---|
| Cooling | Central Air |
| Heating | Natural Gas, Forced Air, Zoned |
| Interior Features | 1st Floor Bedroom, 1st Floor Full Bath, Built-in Features, Open Floorplan, Replacement Windows |
| Appliances | Range, Microwave, Refrigerator, Washer, Dryer, Disposal, Water Softener Rented |
| Fireplaces Total | 1 |
| Laundry Features | Main Level, Gas Dryer Hookup, Electric Dryer Hookup, In Bathroom |
Exterior
| Roof | Asphalt |
|---|---|
| Construction Materials | Vinyl Siding |
| Patio And Porch Features | Deck, Patio |
| Fencing | Fenced |
Parking
| Parking Features | Concrete, Garage Door Opener, Heated Garage, Garage, Yes, Garage Owned, Attached, Detached |
|---|---|
| Garage Spaces | 4 |
Utilities
| Sewer | Public Sewer |
|---|---|
| Electric | Circuit Breakers, 100 Amp Service |
Location
| Community Features | Sidewalks, Street Lights |
|---|
Taxes
| Tax Year | 2025 |
|---|---|
| Tax Annual Amount | 4954 |
Area Information
| State | IL |
|---|---|
| County | Livingston |
| City | Forrest |
| Zip Code | 61741 |
| Area | Forrest |
| Community Name | Not Applicable |
| School District | Prairie Central High School |
| Elementary School | Chatsworth Elementary School |
| High School | Prairie Central High School |
| Listing VS Median (in Not Applicable) | |
Price: $230,000 low | high Med: $185,000 sqft: 2,491 low | high Med: 1,774 $ / sqft: $92 low | high Med: $125 On site: 54 low | high Med: 20.5 | |
Market Activity 61741
Request a showing
Request a showing
Contact
Learn More About This Property

| State | IL |
|---|---|
| County | Livingston |
| City | Forrest |
| Zip Code | 61741 |
| Area | Forrest |
| Community Name | Not Applicable |
| School District | Prairie Central High School |
| Elementary School | Chatsworth Elementary School |
| High School | Prairie Central High School |
| Listing VS Median (in Not Applicable) | |
Price: $230,000 low | high Med: $185,000 sqft: 2,491 low | high Med: 1,774 $ / sqft: $92 low | high Med: $125 On site: 54 low | high Med: 20.5 | |