4n802 Chaffield Drive,Campton Hills, IL 60175
Campton Hills, IL 60175


Description
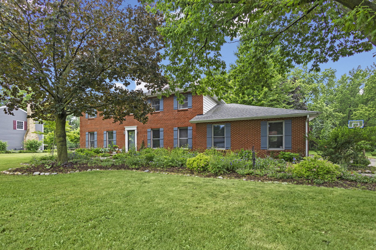
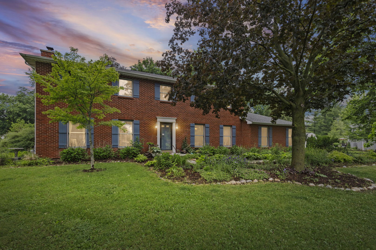
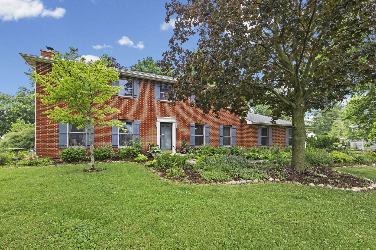
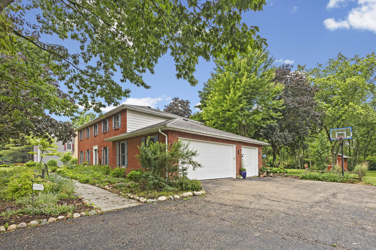
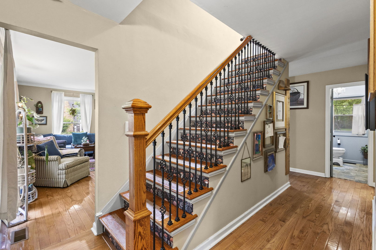
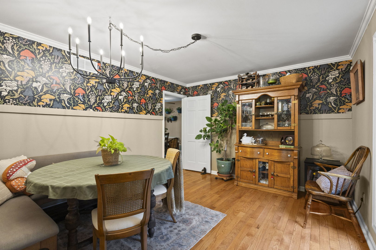
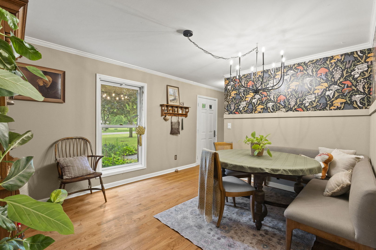
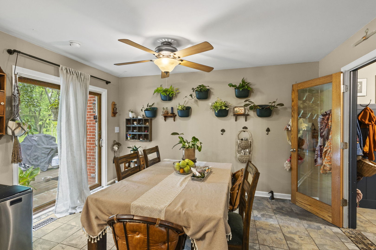
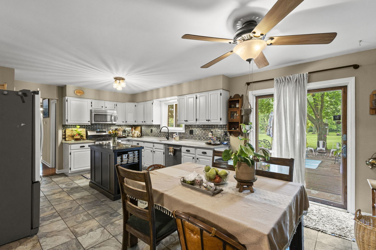
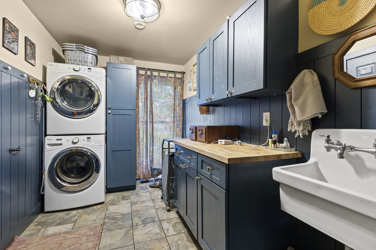
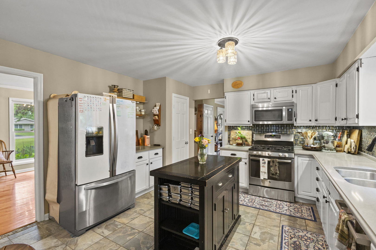
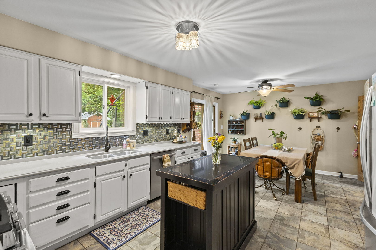
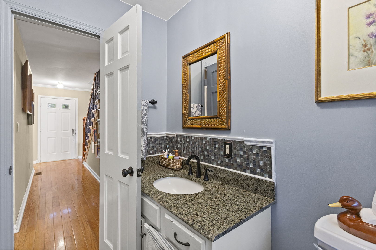
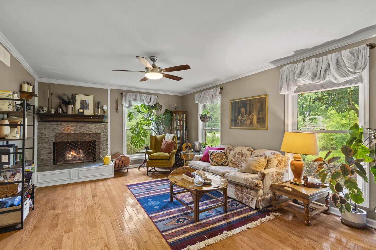
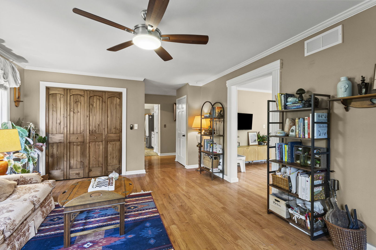
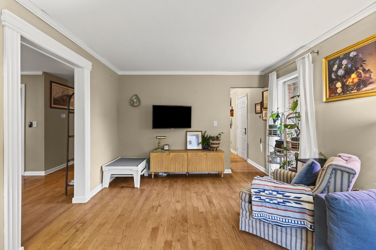
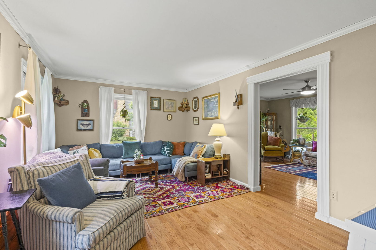
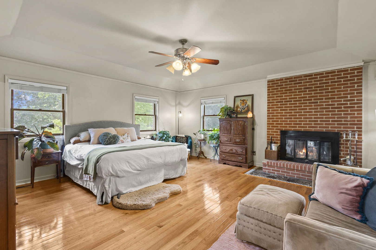
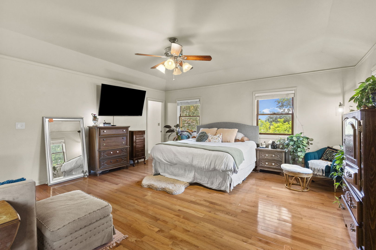
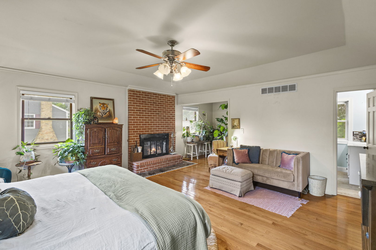
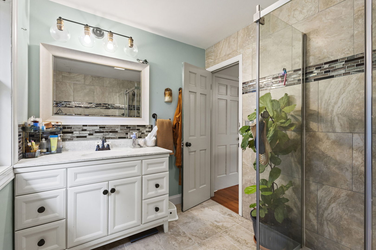
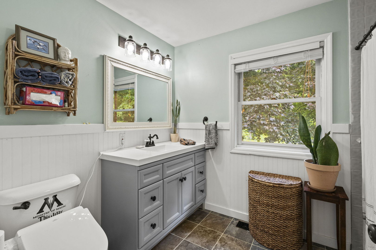
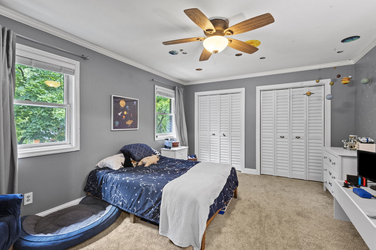
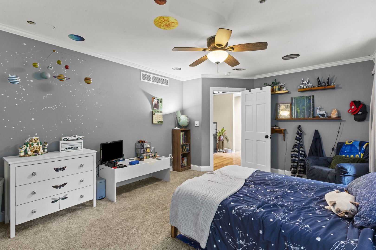
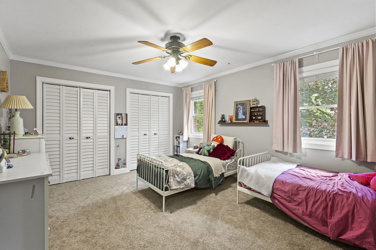
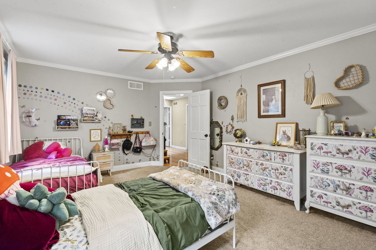
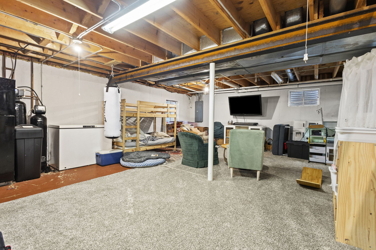
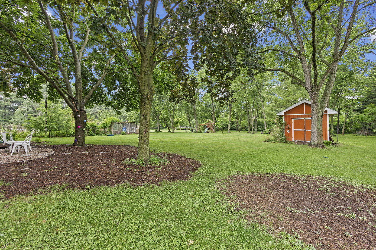
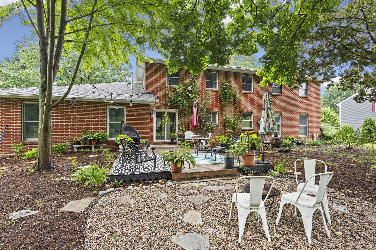
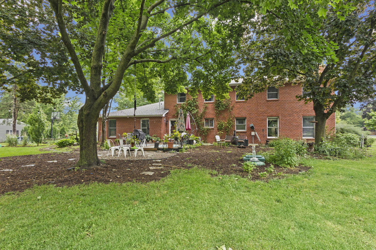
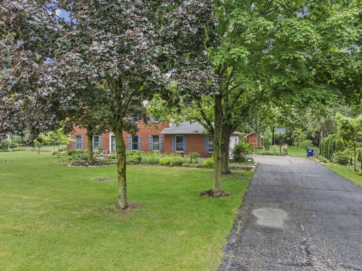
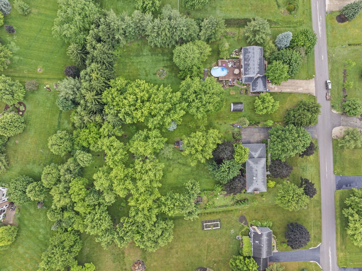
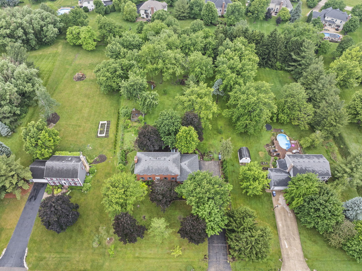
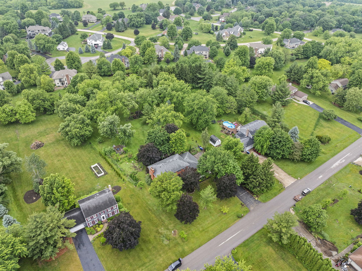
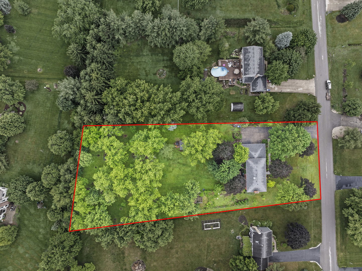
Nestled on over an acre spacious and private lot in sought-after Campton Hills and served by highly acclaimed St. Charles schools, this beautifully maintained all-brick home offers timeless elegance and exceptional living space. The bright, updated eat-in kitchen features white cabinetry, stainless steel appliances, quartz countertops, a stylish tile backsplash, and durable porcelain tile flooring. Rich hardwood floors flow throughout the main level, while abundant natural light fills the formal dining room and inviting family room, complete with a cozy corner fireplace. Convenience meets functionality with a generously sized mudroom and laundry room located just off the kitchen, featuring washer, dryer and plenty of cabinets. Upstairs, the luxurious primary suite serves as a private retreat with a sitting room, fireplace, tray ceilings, walk-in closet, and a beautifully updated spa-inspired bath. Three additional spacious bedrooms. The full basement offers endless possibilities for future living space, recreation, or storage. Outside, enjoy the expansive yard with mature landscaping, a patio perfect for entertaining, and a storage shed. An attached three-car garage completes this impressive property. Ideally located just minutes from the Great Western Trail and nearby parks, this home combines privacy, comfort, and convenience in one exceptional package.
Details
| MLS # | 12678373 |
|---|---|
| Listing Type | For Sale |
| Style | House |
| Sub-Type | Resale |
| Status | Active Under Contract |
| Year | 1988 |
| Days On Site | 70 |
| Listing Provided By | HomeSmart Connect LLC | Mark Smith |
Features
| Bed(s) | 3 |
|---|---|
| Bath(s) | 3 Total |
| SQ Feet | 2,400 |
| Garage | 3 |
| Basement | Y |
| Story(s) | 2 |
| Acreage | 1.24 |
Interior
| Rooms Total | 9 |
|---|---|
| Cooling | Central Air |
| Heating | Natural Gas |
| Interior Features | Cathedral Ceiling(s) |
| Appliances | Range, Microwave, Dishwasher, Refrigerator, Washer, Dryer, Stainless Steel Appliance(s) |
| Fireplaces Total | 2 |
| Fireplace Features | Wood Burning, Attached Fireplace Doors/Screen, Includes Accessories |
| Laundry Features | Main Level, Gas Dryer Hookup |
| Window Features | Skylight(s) |
Exterior
| Roof | Asphalt |
|---|---|
| Foundation Details | Concrete Perimeter |
| Construction Materials | Brick |
Parking
| Parking Features | Asphalt, Garage Door Opener, Yes, Garage Owned, Attached, Garage |
|---|---|
| Garage Spaces | 3 |
Utilities
| Sewer | Septic Tank |
|---|---|
| Electric | Circuit Breakers |
Location
| Community Features | Park, Street Paved |
|---|
Taxes
| Tax Year | 2025 |
|---|---|
| Tax Annual Amount | 10130.08 |
Area Information
| State | IL |
|---|---|
| County | Kane |
| City | Campton Hills |
| Zip Code | 60175 |
| Area | Campton Hills | St. Charles |
| Listing VS Median (in 60175) | |
Price: $599,900 low | high Med: $749,900 sqft: 2,400 low | high Med: 3,710 $ / sqft: $250 low | high Med: $202 On site: 70 low | high Med: 3 | |
Market Activity 60175
Request a showing
Request a showing
Contact
Learn More About This Property

| State | IL |
|---|---|
| County | Kane |
| City | Campton Hills |
| Zip Code | 60175 |
| Area | Campton Hills | St. Charles |
| Listing VS Median (in 60175) | |
Price: $599,900 low | high Med: $749,900 sqft: 2,400 low | high Med: 3,710 $ / sqft: $250 low | high Med: $202 On site: 70 low | high Med: 3 | |