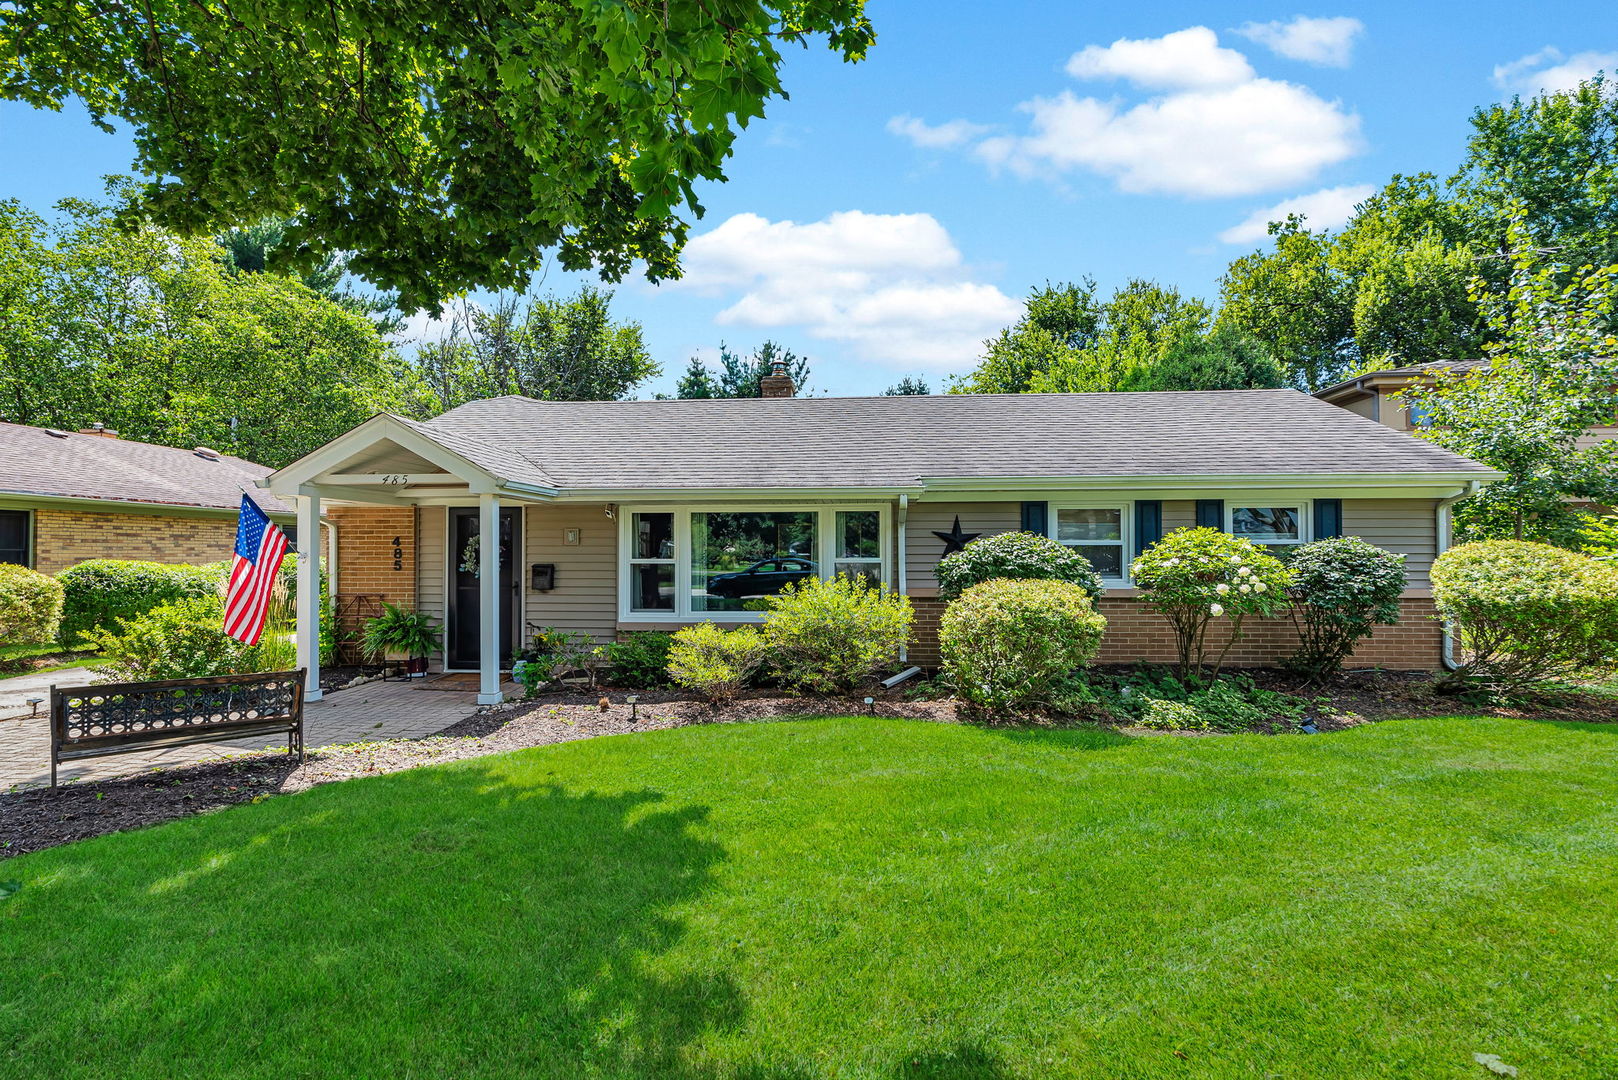
485 Porter Avenue,Crystal Lake, IL 60014
Crystal Lake, IL 60014
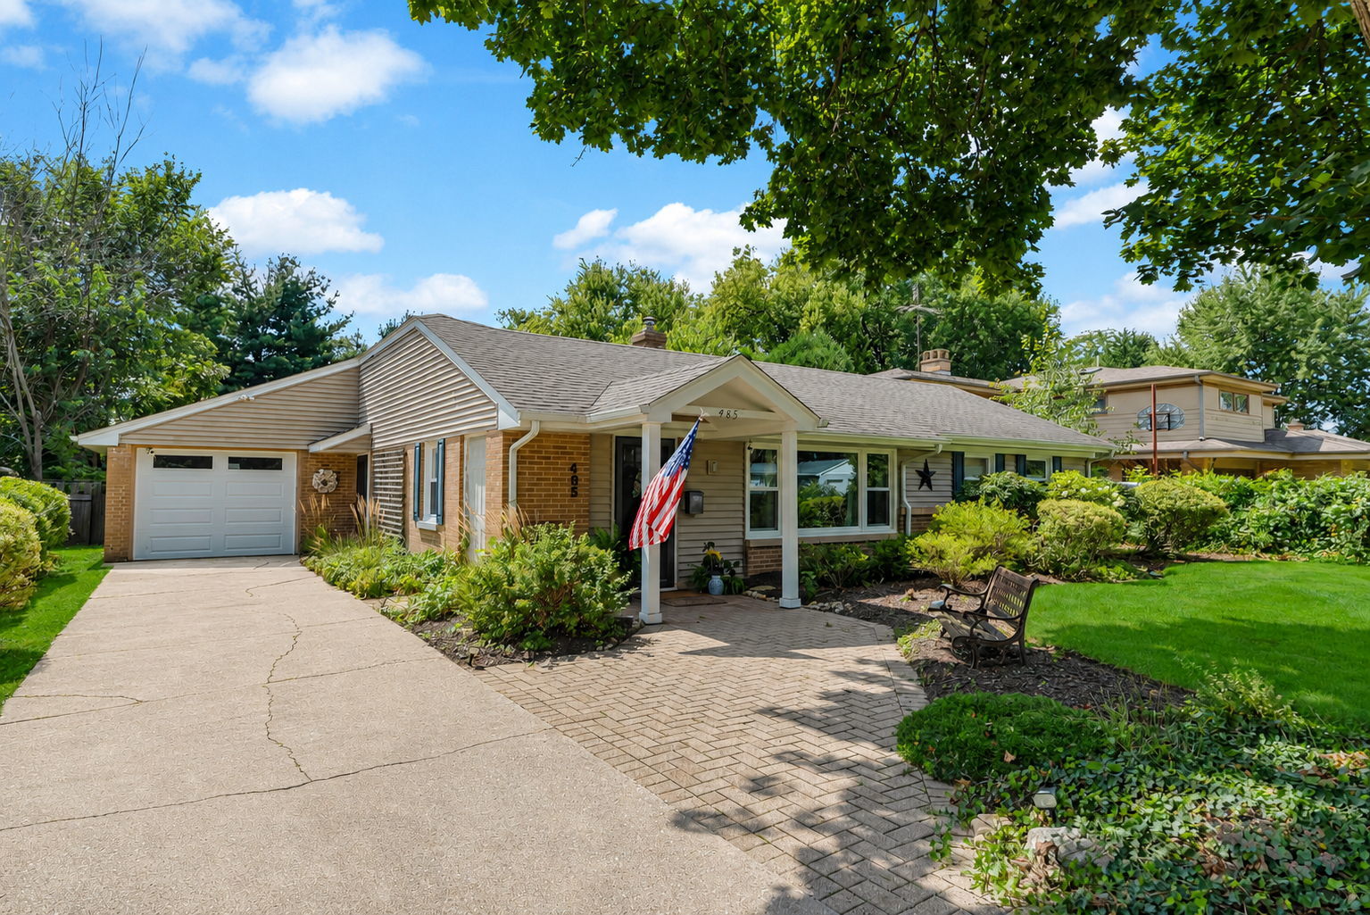
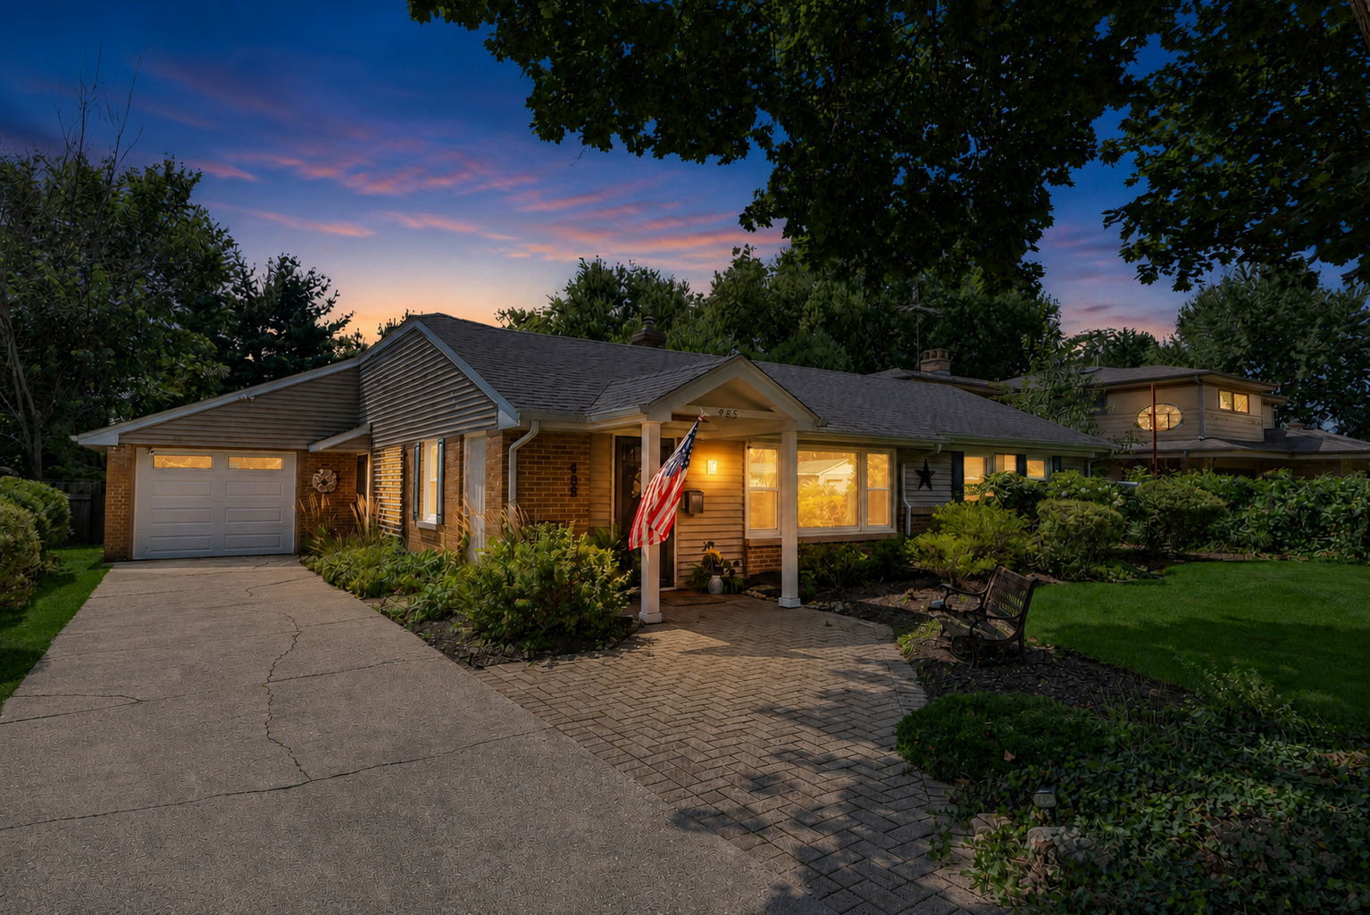
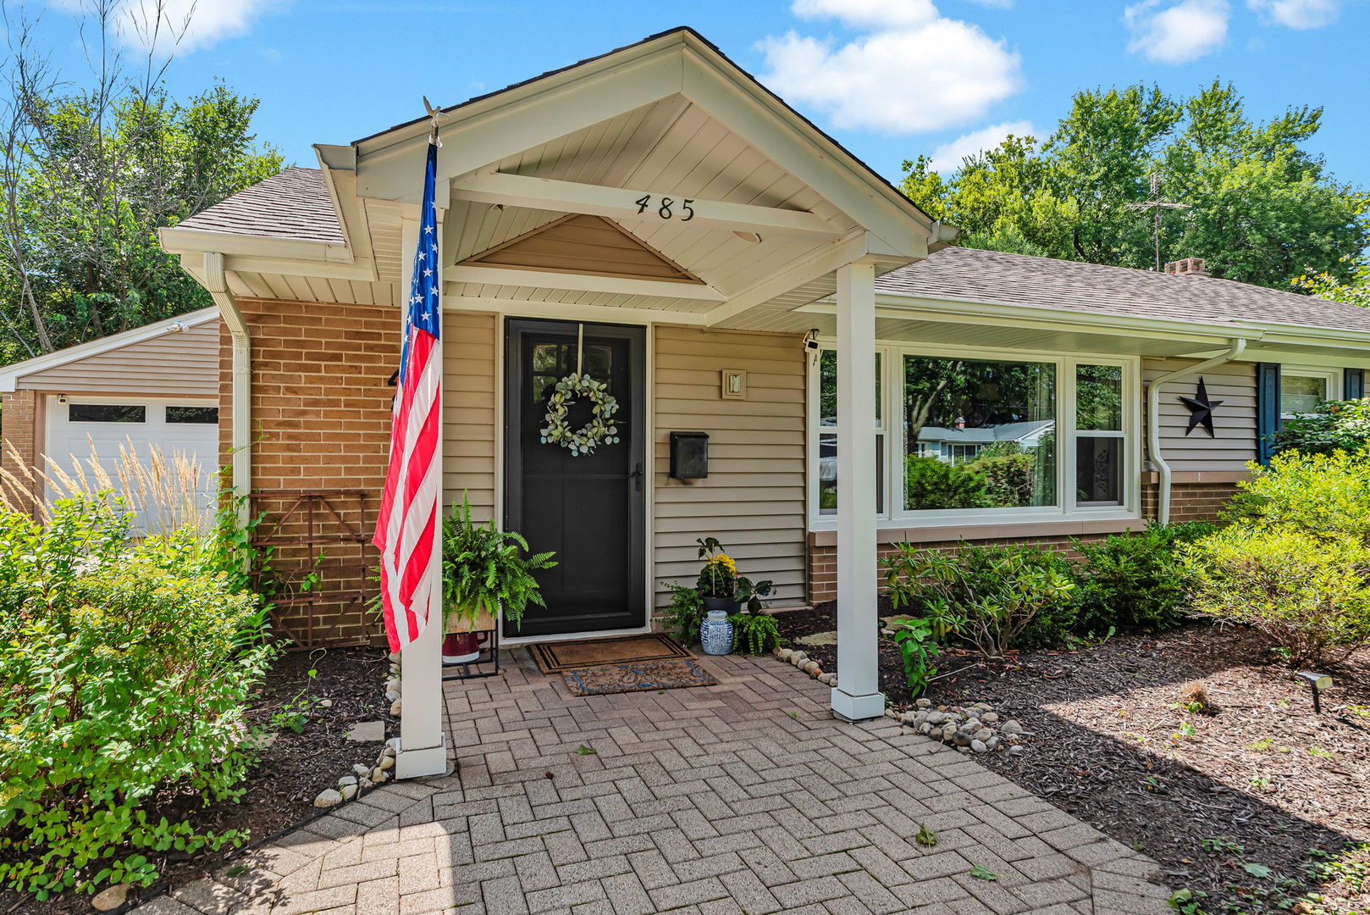



Description
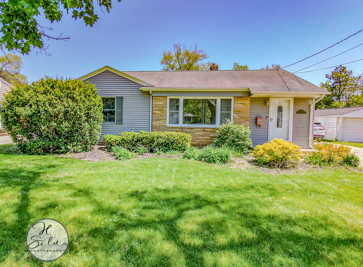
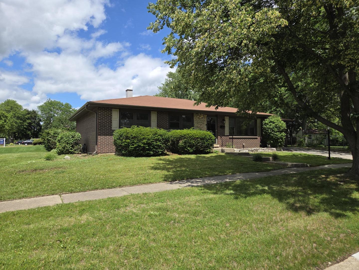
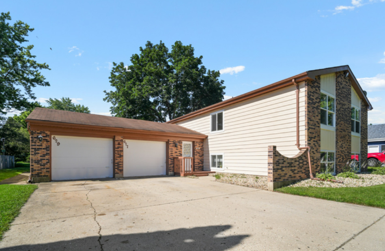
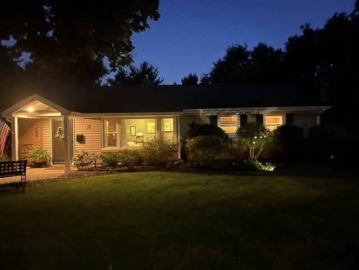
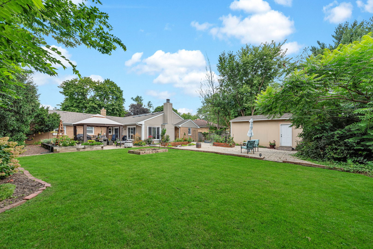
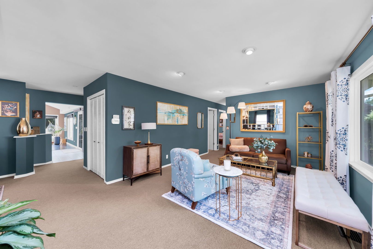
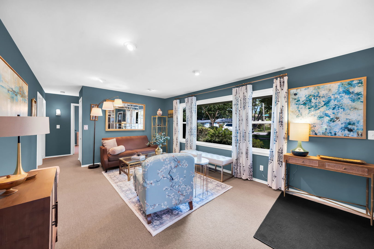
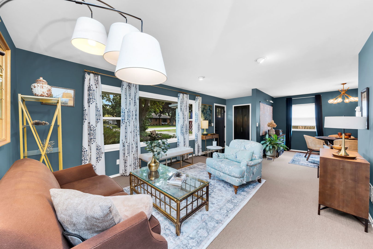
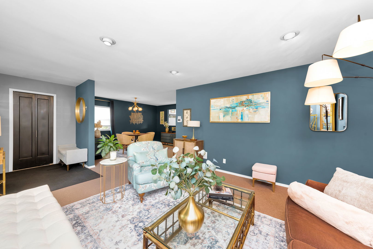
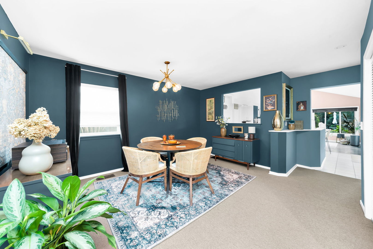
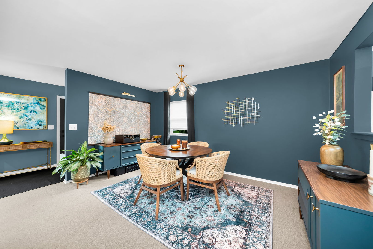
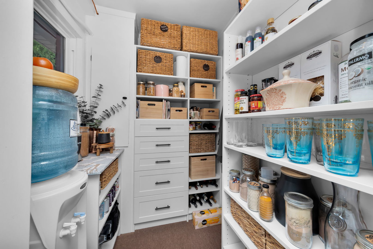
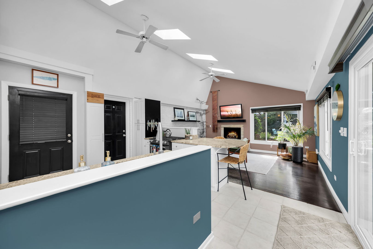
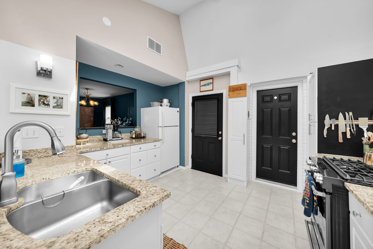
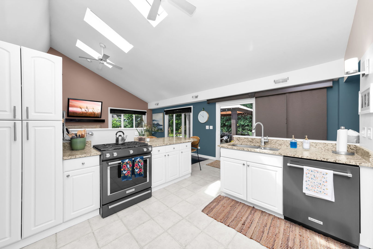
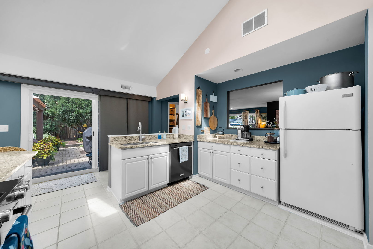
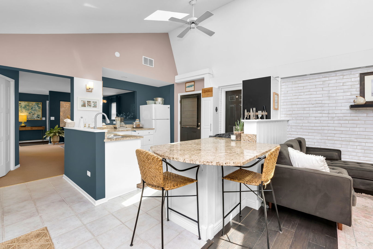
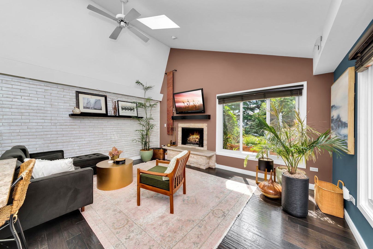
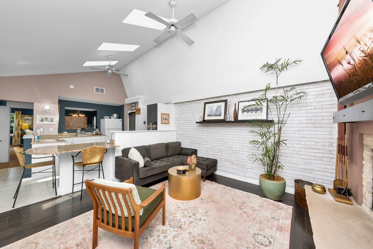
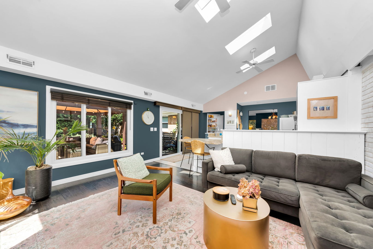
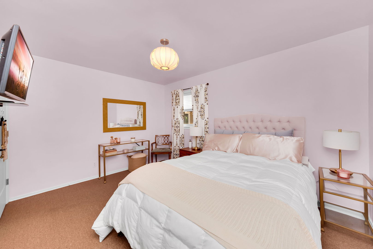
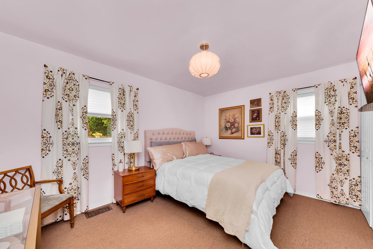
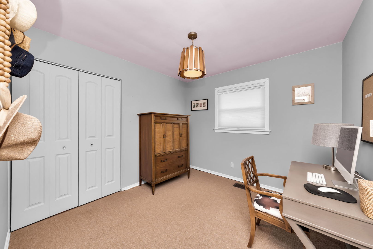
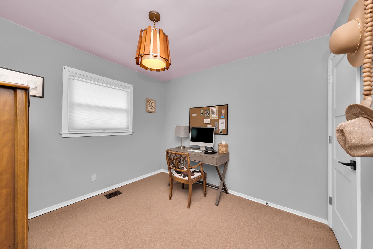
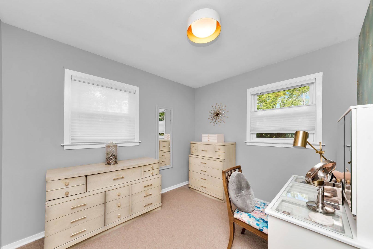
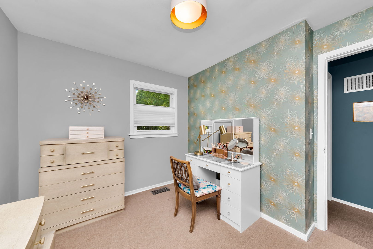
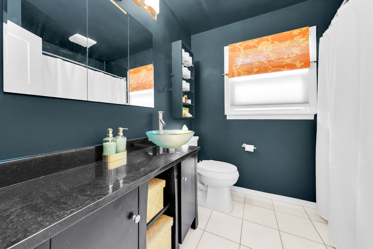
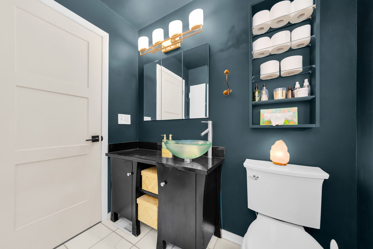
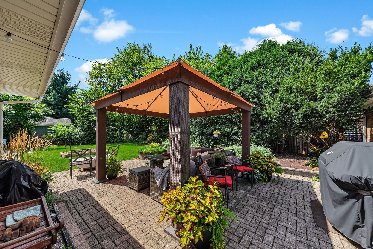
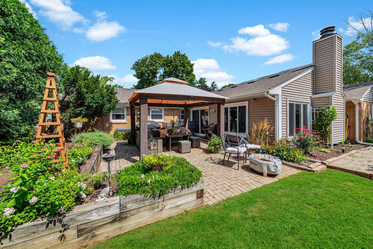
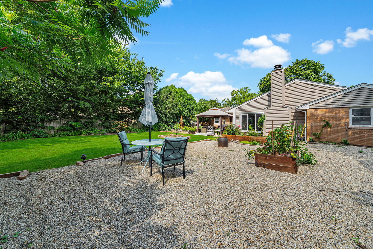
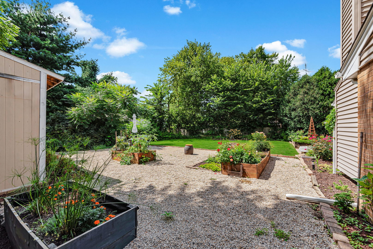
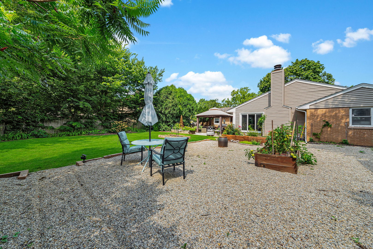
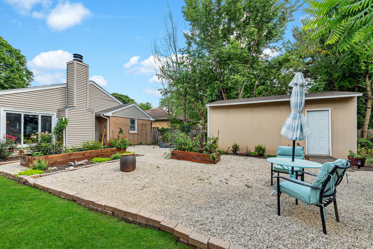
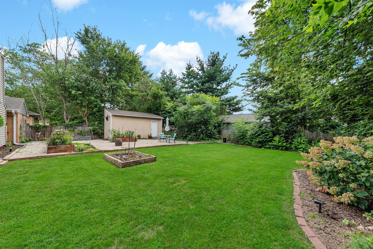
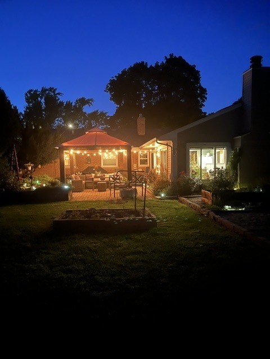
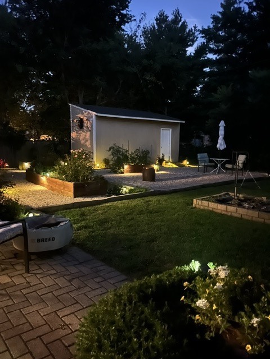
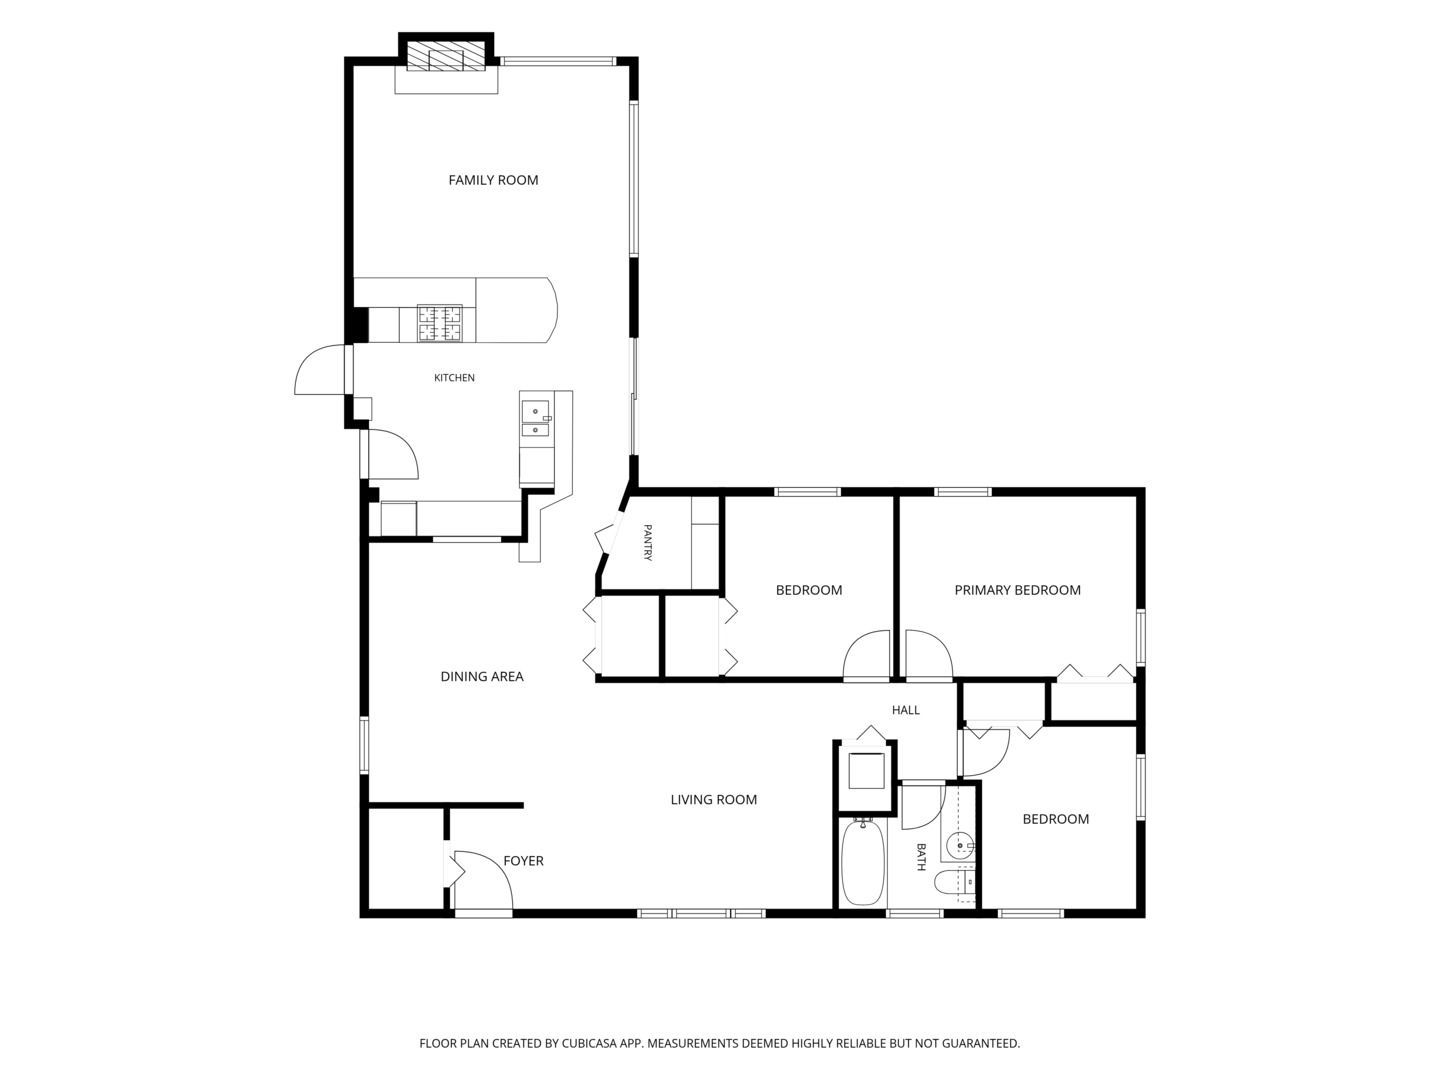
LOOKS CAN BE DECEIVING! This beautifully maintained 3-bedroom, 1-bath home offers far more than meets the eye! Ideally located within walking distance to Crystal Lake Beach, parks, and schools, this home welcomes you with a spacious open floor plan, vaulted ceilings, and an inviting sense of style and comfort. The updated kitchen features granite countertops, a breakfast bar, custom pantry with soft-close drawers, and newer KitchenAid stove and dishwasher (2023). The family room is the perfect gathering space, showcasing a custom fireplace and vaulted ceiling. A patio door off the kitchen opens to a brick paver patio, gazebo, and beautifully fenced yard-a true gardener's dream and an ideal setting for entertaining or relaxing outdoors. Numerous improvements provide peace of mind, including new windows throughout (2020), two new storm doors (2022), new front door (2023), energy-efficient furnace, air conditioner, humidifier and air cleaner (2024), and all-new interior doors (2025). The garage features an epoxy floor for a polished, durable finish. A huge detached outbuilding with electricity offers endless possibilities for a workshop, hobby space, or additional storage. With its desirable location, thoughtful updates, versatile spaces, and exceptional outdoor setting, this home is truly a must-see.
Details
| MLS # | 12740476 |
|---|---|
| Listing Type | For Sale |
| Style | Farm or Ranch |
| Sub-Type | Resale |
| Status | Pending |
| Year | 1952 |
| Days On Site | 12 |
| Listing Provided By | Century 21 Circle | Elizabeth Gollehon |
Features
| Bed(s) | 3 |
|---|---|
| Bath(s) | 1 Total |
| SQ Feet | 1,490 |
| Garage | 1 |
| Story(s) | 1 |
| Acreage | 0.23 |
Interior
| Rooms Total | 7 |
|---|---|
| Cooling | Central Air |
| Heating | Natural Gas, Forced Air |
| Interior Features | Cathedral Ceiling(s), 1st Floor Bedroom, 1st Floor Full Bath, Open Floorplan, Granite Counters, Pantry |
| Appliances | Range, Dishwasher, Refrigerator, Washer, Dryer |
| Fireplaces Total | 1 |
| Fireplace Features | Wood Burning |
| Laundry Features | Main Level, In Unit |
| Window Features | Screens, Skylight(s) |
Exterior
| Exterior Features | Fire Pit |
|---|---|
| Roof | Asphalt |
| Foundation Details | Concrete Perimeter |
| Construction Materials | Brick |
| Patio And Porch Features | Patio |
| Fencing | Fenced |
Parking
| Parking Features | Concrete, Garage Door Opener, Yes, Garage Owned, Attached, Garage |
|---|---|
| Garage Spaces | 1 |
Utilities
| Sewer | Public Sewer |
|---|---|
| Electric | Circuit Breakers |
Location
| Community Features | Park, Water Rights, Curbs, Sidewalks, Street Lights |
|---|
Taxes
| Tax Year | 2025 |
|---|---|
| Tax Annual Amount | 7423 |
Area Information
| State | IL |
|---|---|
| County | McHenry |
| City | Crystal Lake |
| Zip Code | 60014 |
| Area | Crystal Lake | Lakewood | Prairie Grove |
| School District | Crystal Lake Central High School |
| Elementary School | South Elementary School |
| High School | Crystal Lake Central High School |
| Listing VS Median (in 60014) | |
Price: $370,000 low | high Med: $399,000 sqft: 1,490 low | high Med: 2,303 $ / sqft: $248 low | high Med: $173 On site: 12 low | high Med: 24 | |
Market Activity 60014
Request a showing
Request a showing
Contact
Learn More About This Property

| State | IL |
|---|---|
| County | McHenry |
| City | Crystal Lake |
| Zip Code | 60014 |
| Area | Crystal Lake | Lakewood | Prairie Grove |
| School District | Crystal Lake Central High School |
| Elementary School | South Elementary School |
| High School | Crystal Lake Central High School |
| Listing VS Median (in 60014) | |
Price: $370,000 low | high Med: $399,000 sqft: 1,490 low | high Med: 2,303 $ / sqft: $248 low | high Med: $173 On site: 12 low | high Med: 24 | |