4633 Wolf Road,Western Springs, IL 60558
Western Springs, IL 60558

Description
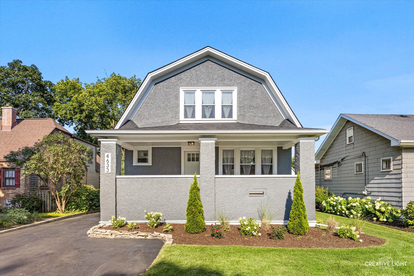
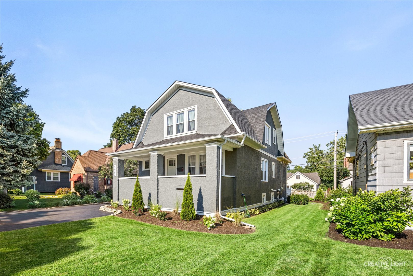
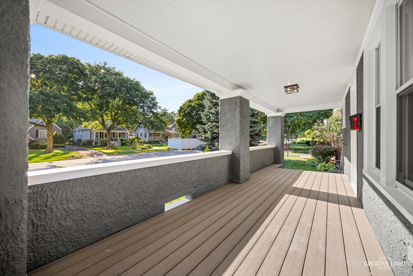
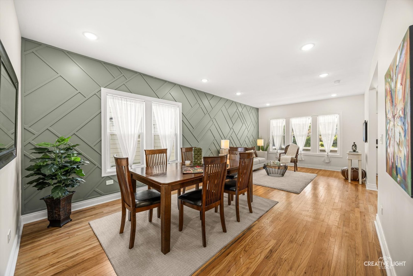
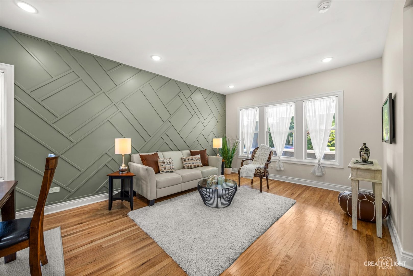
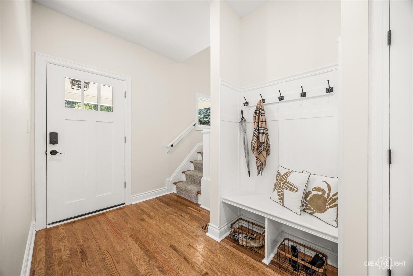
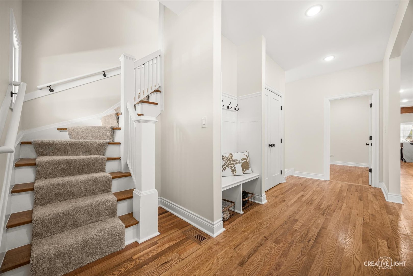
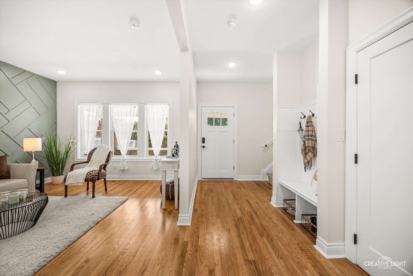
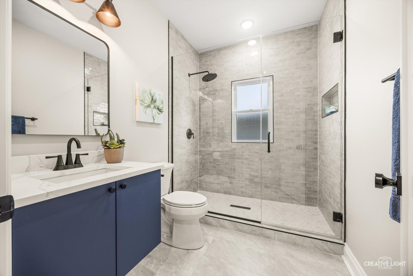
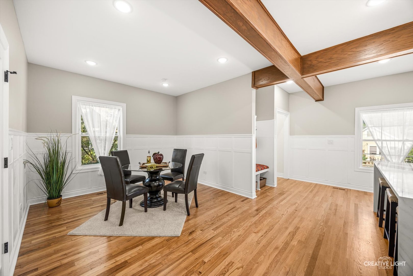
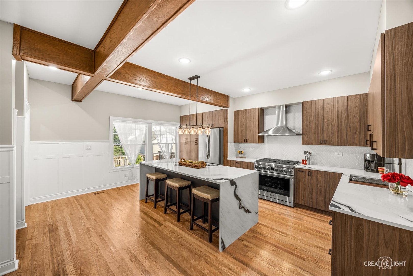
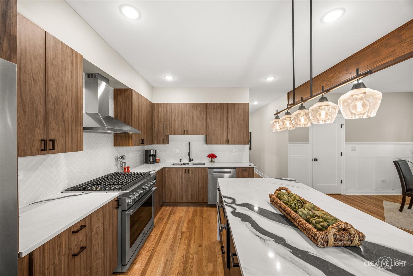
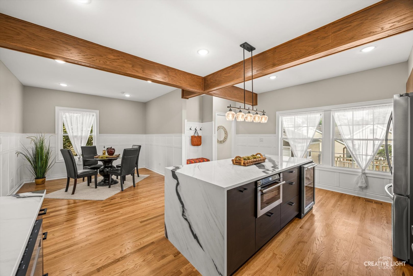
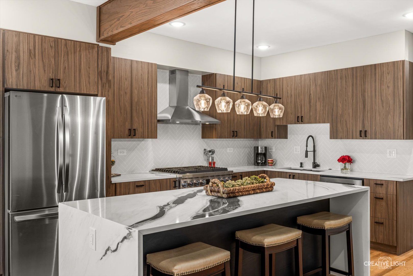
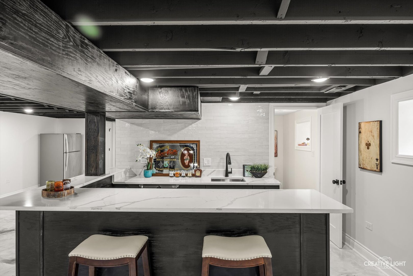
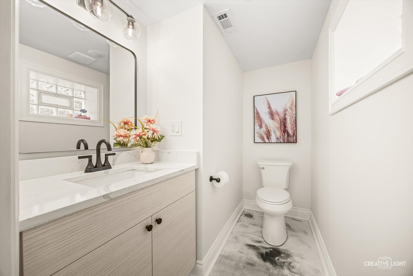
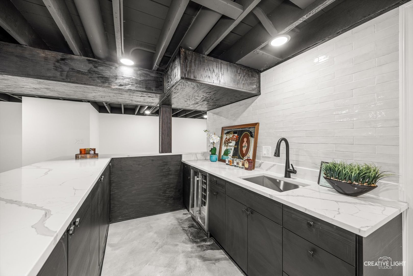
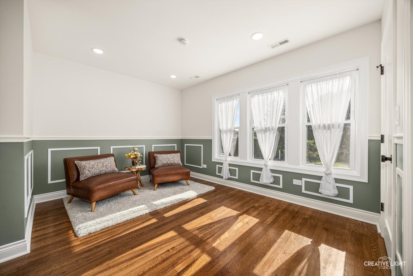
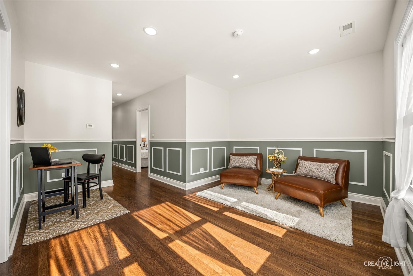
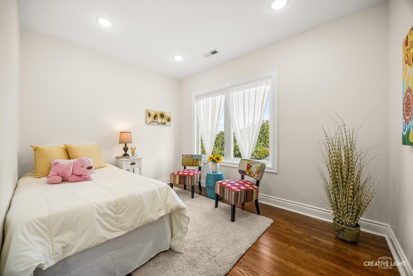
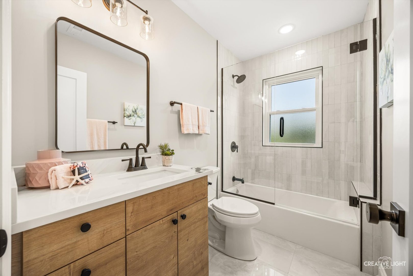
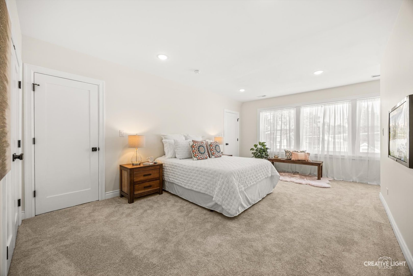
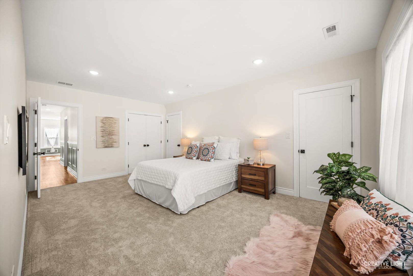
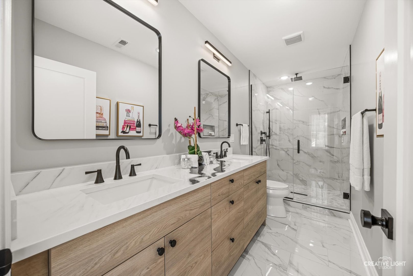
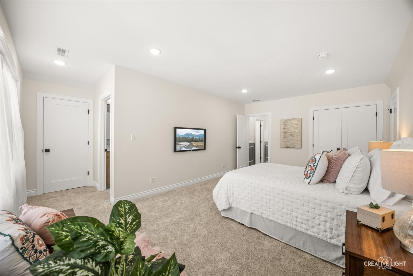
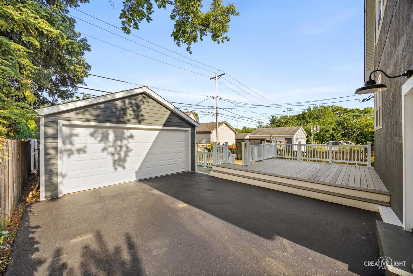
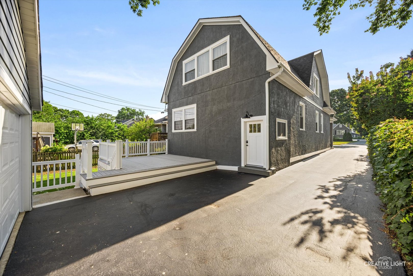
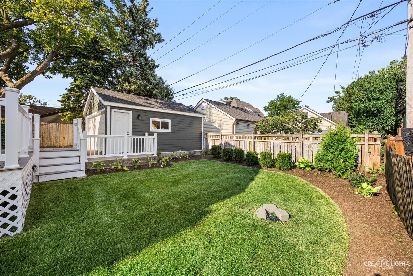
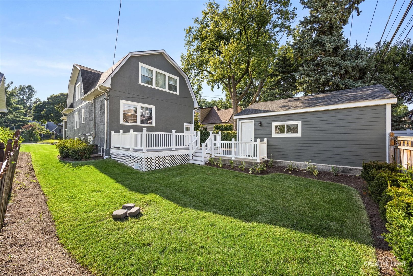
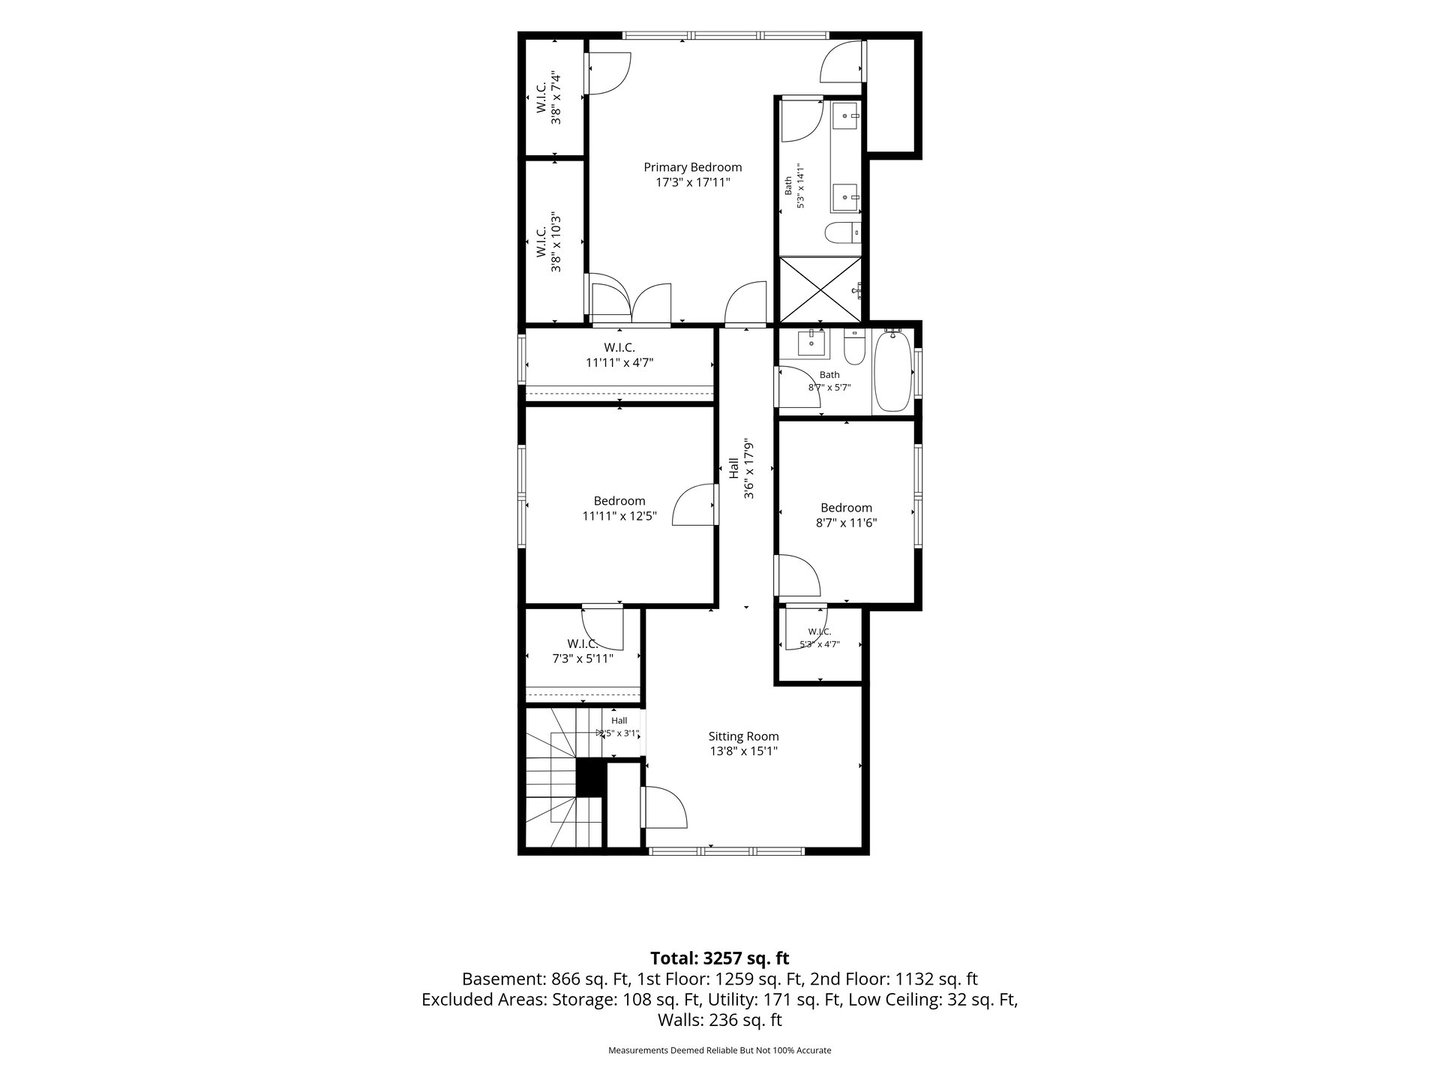
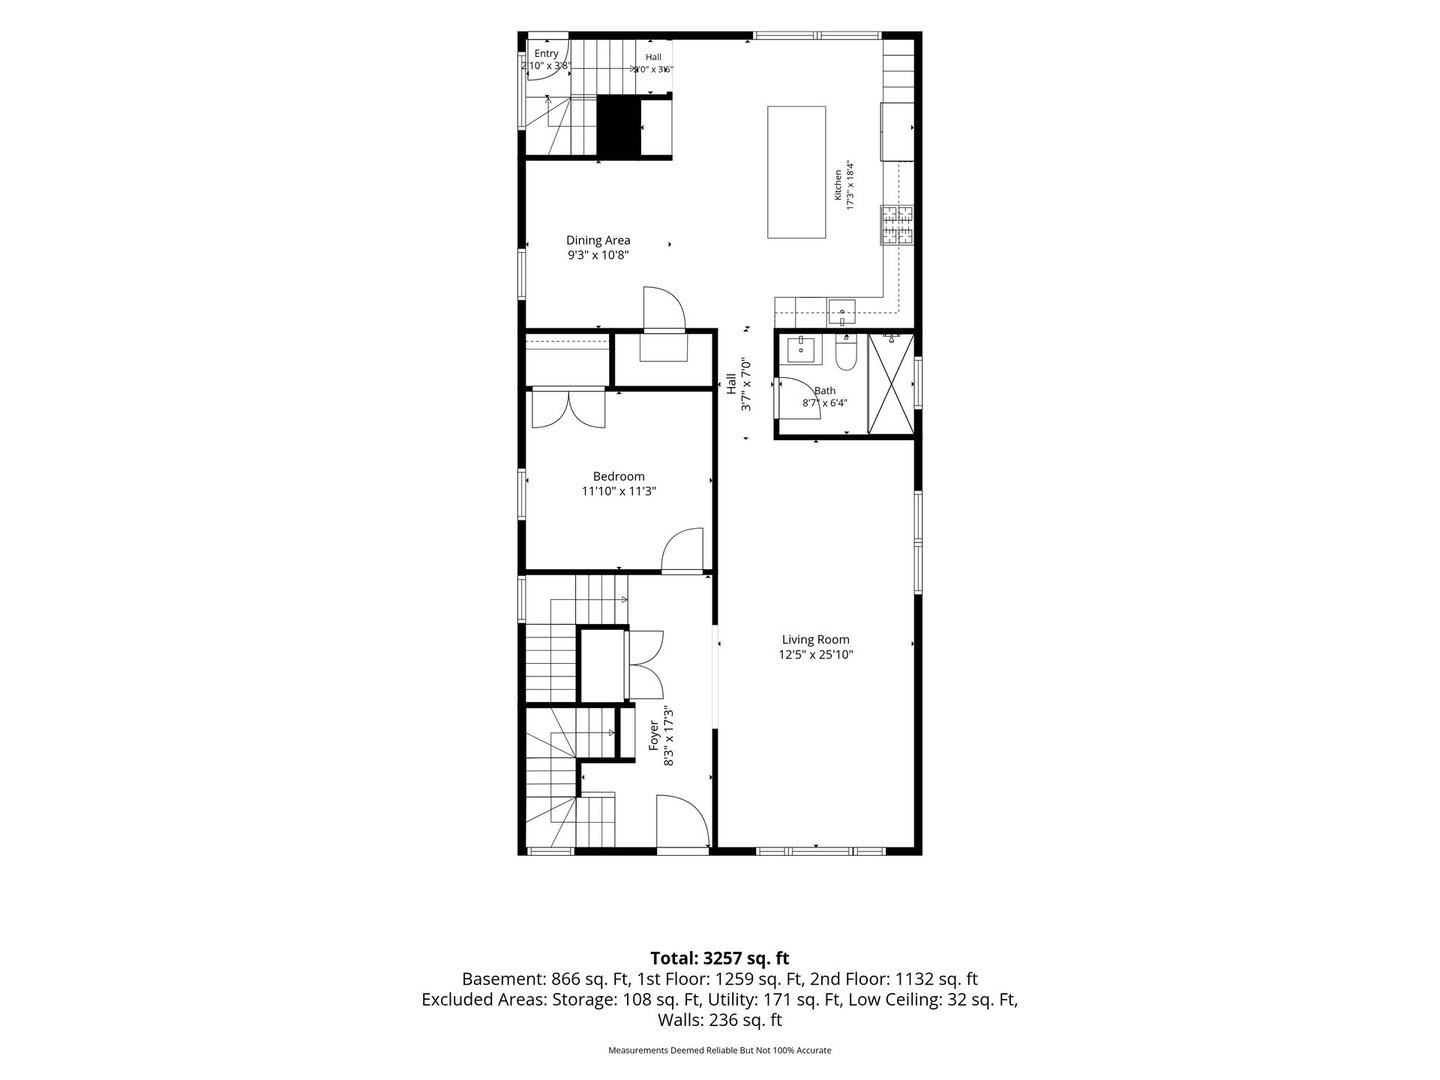
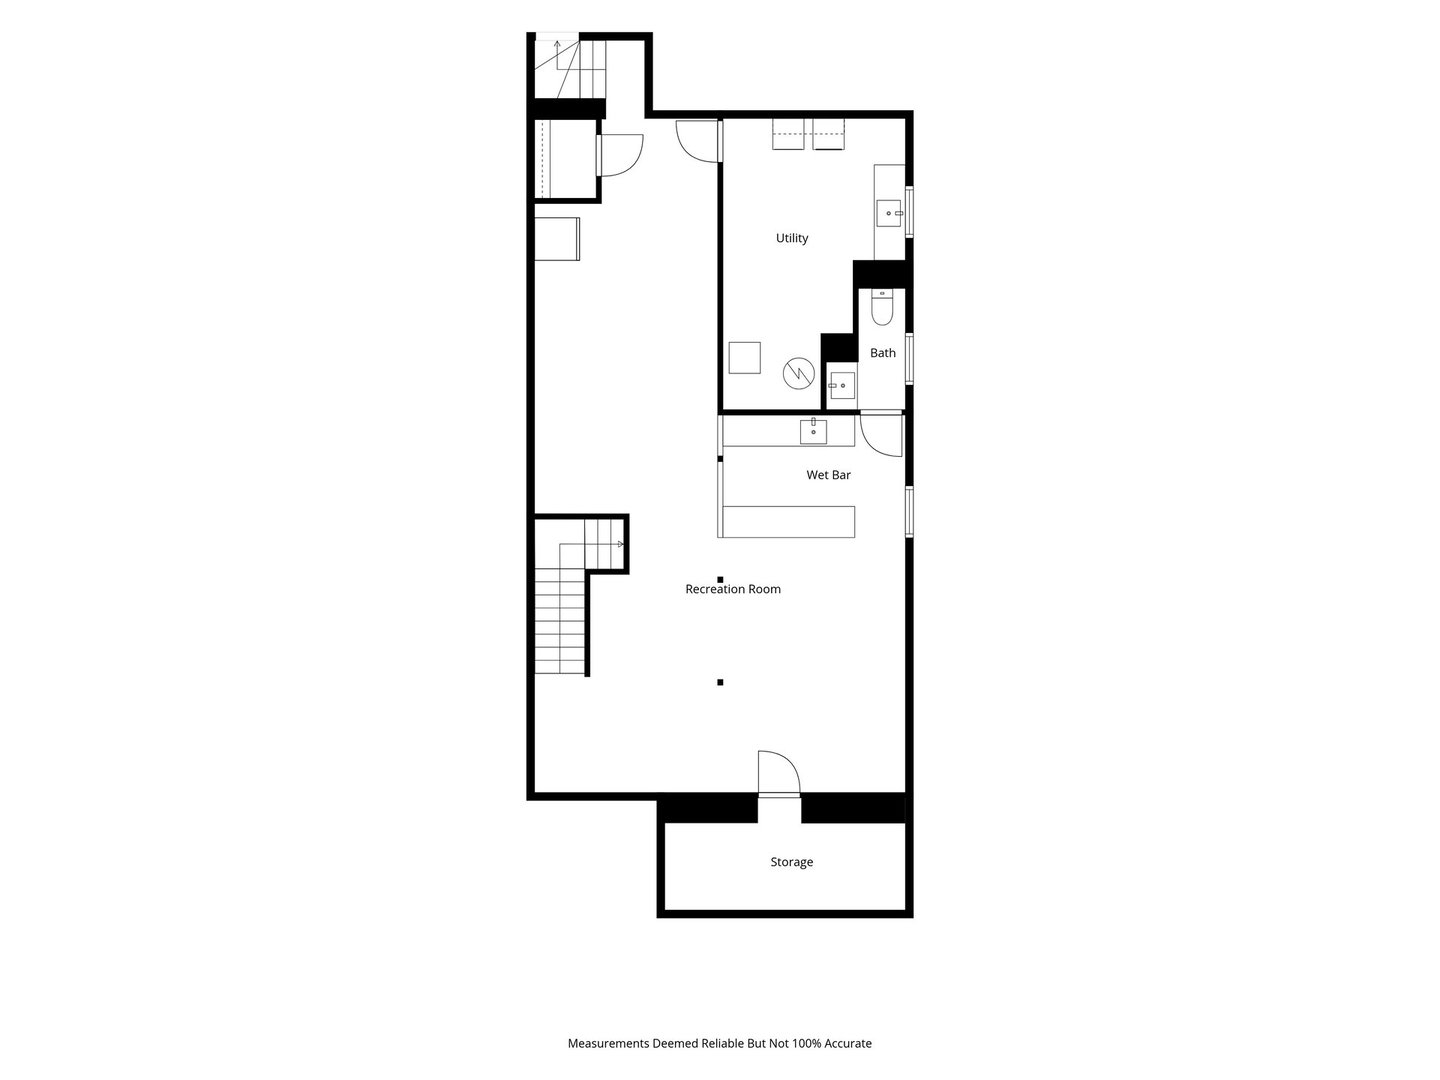
Ideally situated just blocks away from downtown Western Springs and the Metra station, this beautifully reimagined 4-bed 3.1-bath residence combines the charm of an established neighborhood with the quality, comfort, and functionality of a comprehensive renovation. Thoughtfully redesigned from top to bottom, the home offers a rare turn-key opportunity where virtually every major component has been updated. Step inside to discover a completely transformed interior featuring a reconfigured floor plan designed for modern living. Bright, open gathering spaces are complemented by quality finishes, thoughtful details, and an effortless flow for both everyday living and entertaining. The stunning kitchen serves as the heart of the home, opening seamlessly to the surrounding living and dining areas. The spacious primary suite has been enhanced with the addition of a private ensuite bath, creating a true retreat. Throughout the home, extensive improvements include new HVAC, plumbing, electrical, roof, deck, and countless interior upgrades that provide both style and peace of mind for years to come. The finished basement substantially expands the home's living space and features a custom wet bar, offering the perfect setting for entertaining, recreation, a home gym, or additional gathering space. Located in one of the western suburbs' most sought-after communities, this exceptional home is just moments from downtown Western Springs, the Metra, parks, restaurants, shopping, and local amenities. Combining an unbeatable location with extensive updates throughout, this move-in-ready home offers a rare opportunity in today's market.
Details
| MLS # | 12738554 |
|---|---|
| Listing Type | For Sale |
| Style | House |
| Sub-Type | Resale |
| Status | Active |
| Year | 1919 |
| Days On Site | 15 |
| Listing Provided By | Smith Partners & Associates | Gianni Mauro |
Features
| Bed(s) | 4 |
|---|---|
| Bath(s) | 4 Total |
| SQ Feet | 3,257 |
| Garage | 2 |
| Basement | Y |
| Story(s) | 2 |
| Acreage | 0.15 |
Interior
| Rooms Total | 8 |
|---|---|
| Cooling | Central Air |
| Heating | Natural Gas |
| Interior Features | Wet Bar, 1st Floor Bedroom, 1st Floor Full Bath, Walk-In Closet(s) |
| Appliances | Range, Microwave, Dishwasher, Refrigerator, Bar Fridge, Washer, Dryer, Disposal, Stainless Steel Appliance(s), Wine Refrigerator, Range Hood |
Exterior
| Roof | Asphalt |
|---|---|
| Foundation Details | Concrete Perimeter |
| Construction Materials | Stucco |
| Patio And Porch Features | Deck |
Parking
| Parking Features | Asphalt, Yes, Garage Owned, Detached, Driveway, Owned, Garage |
|---|---|
| Garage Spaces | 2 |
Utilities
| Sewer | Public Sewer |
|---|---|
| Electric | 200+ Amp Service |
Taxes
| Tax Year | 2024 |
|---|---|
| Tax Annual Amount | 6902.88 |
Area Information
| State | IL |
|---|---|
| County | Cook |
| City | Western Springs |
| Zip Code | 60558 |
| Area | Western Springs |
| School District | Lyons Twp High School |
| High School | Lyons Twp High School |
| Listing VS Median (in 60558) | |
Price: $939,999 low | high Med: $1,324,950 sqft: 3,257 low | high Med: 3,221 $ / sqft: $289 low | high Med: $423 On site: 15 low | high Med: 107 | |
Market Activity 60558
Request a showing
Request a showing
Contact
Learn More About This Property

| State | IL |
|---|---|
| County | Cook |
| City | Western Springs |
| Zip Code | 60558 |
| Area | Western Springs |
| School District | Lyons Twp High School |
| High School | Lyons Twp High School |
| Listing VS Median (in 60558) | |
Price: $939,999 low | high Med: $1,324,950 sqft: 3,257 low | high Med: 3,221 $ / sqft: $289 low | high Med: $423 On site: 15 low | high Med: 107 | |