Price Reduced Listing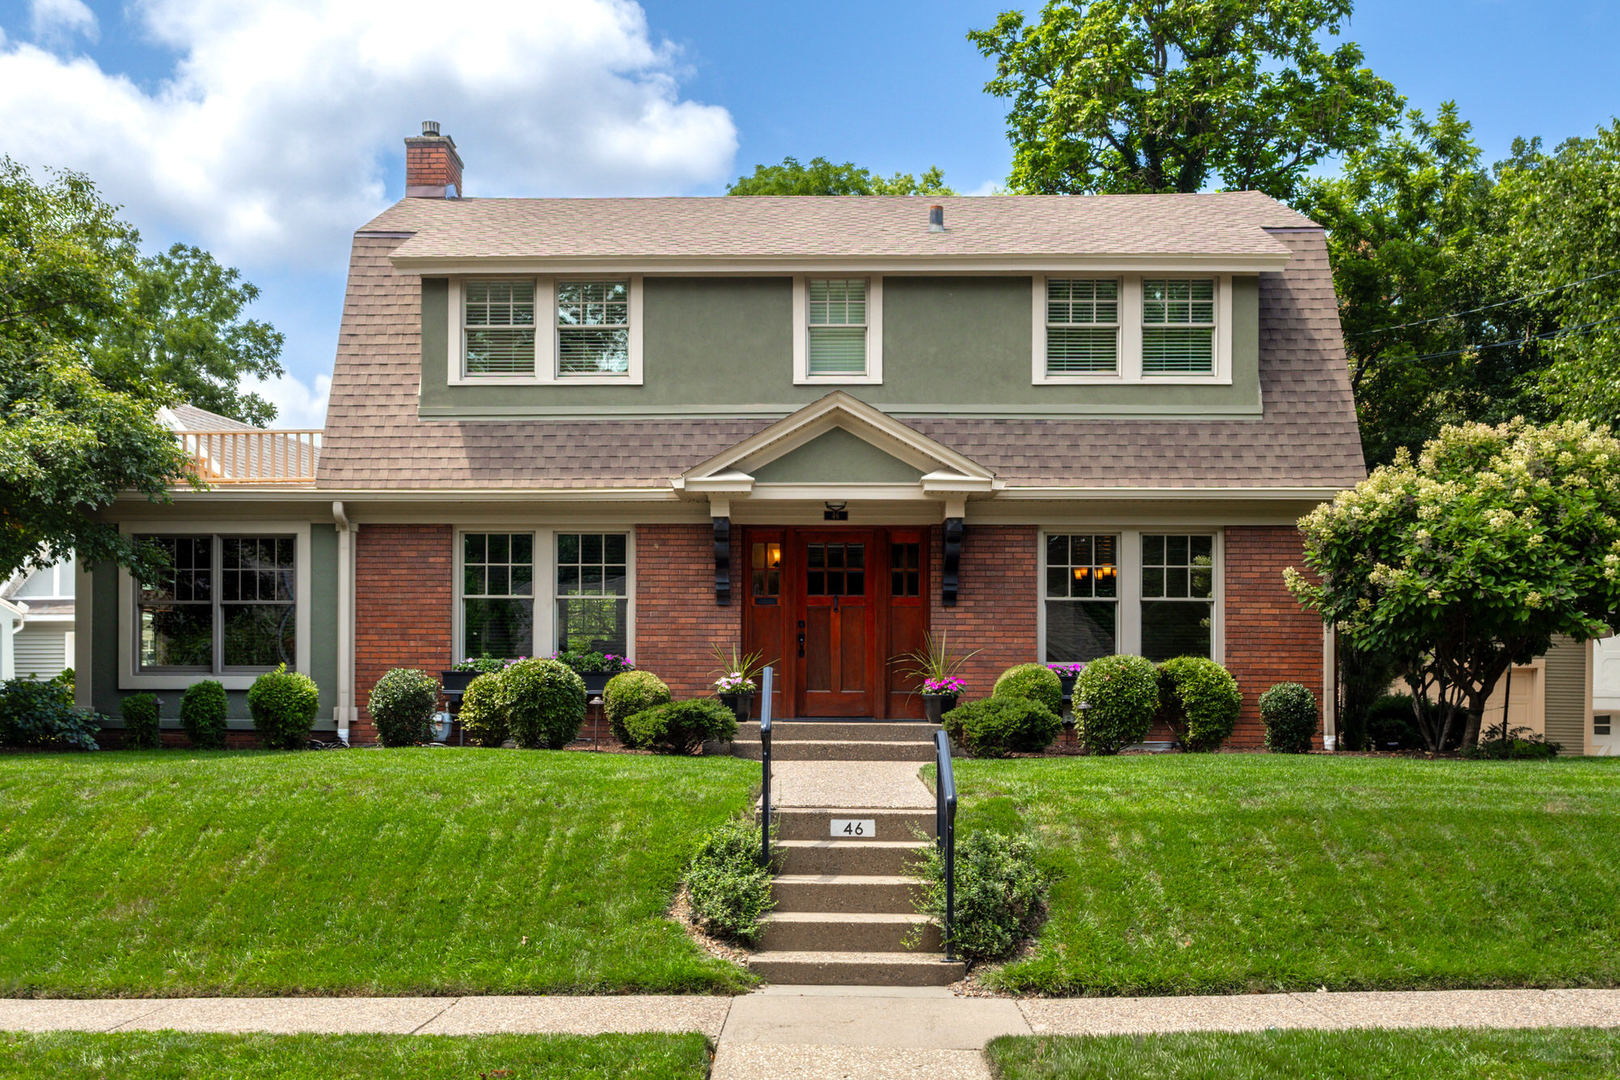
46 Kenwood Avenue,Davenport, IA 52803
Davenport, IA 52803











Description
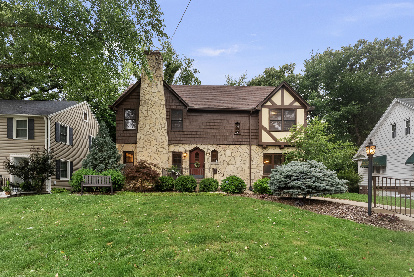
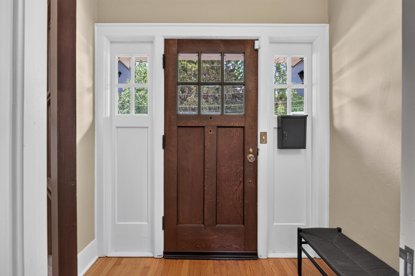
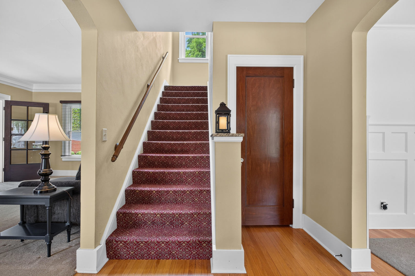
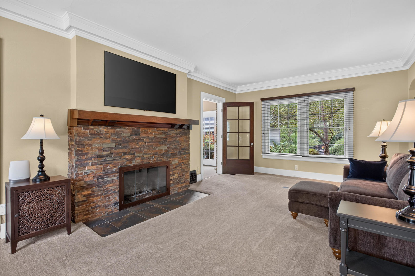
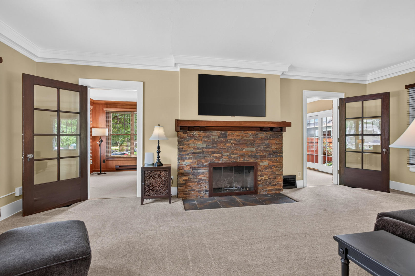
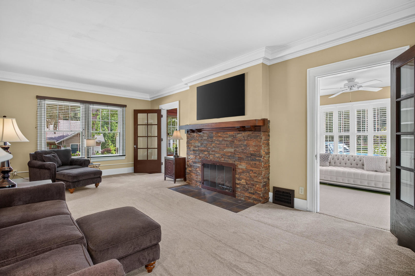
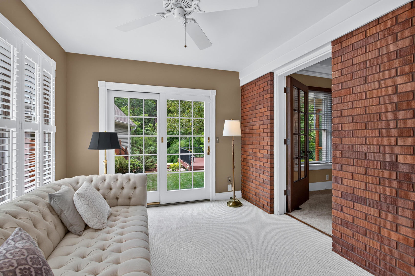
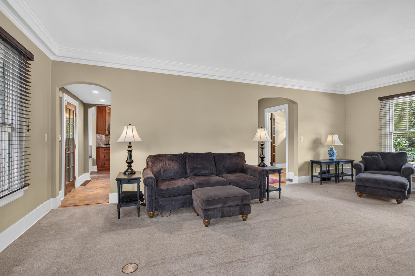
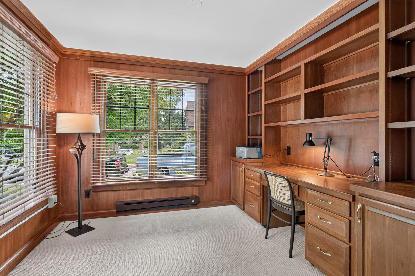
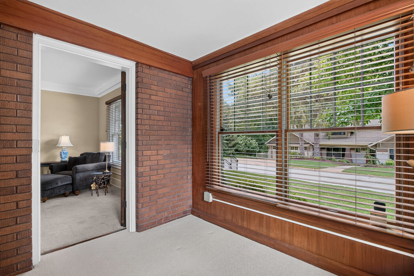
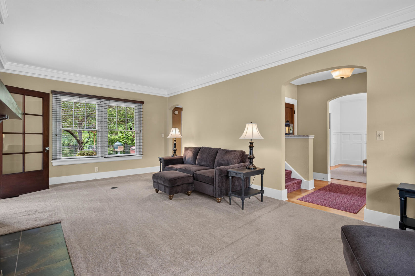
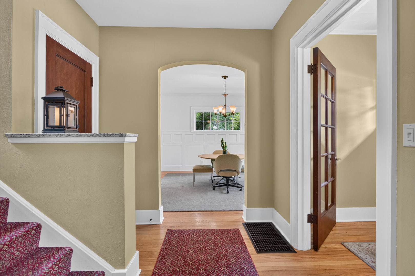
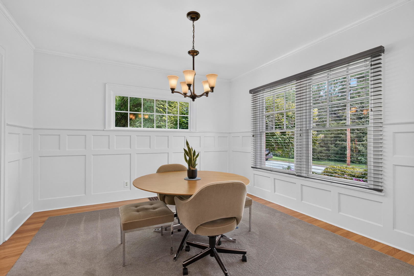
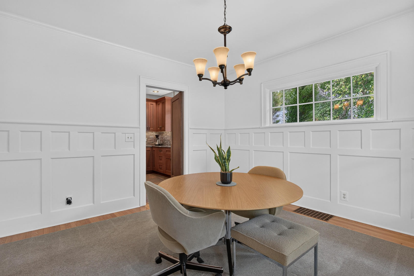
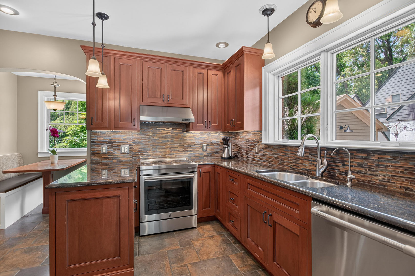
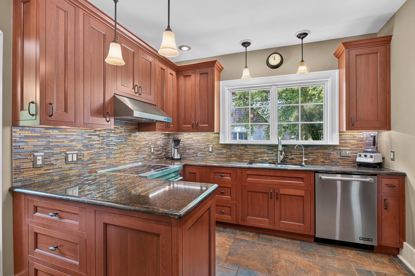
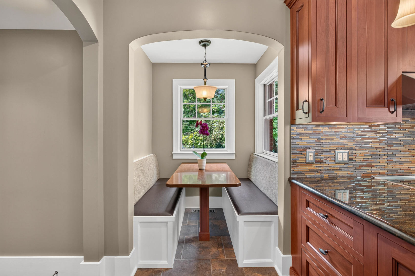
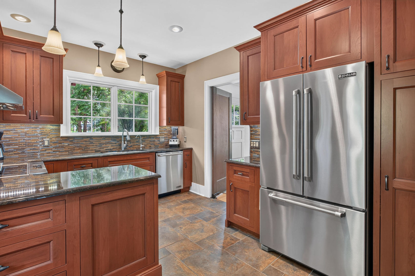
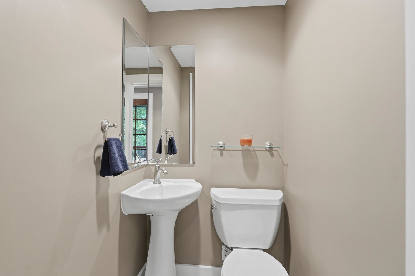
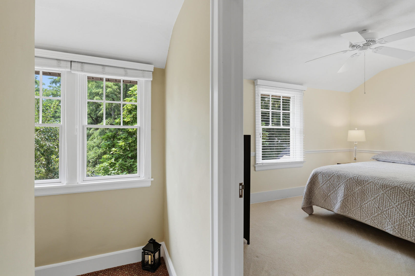
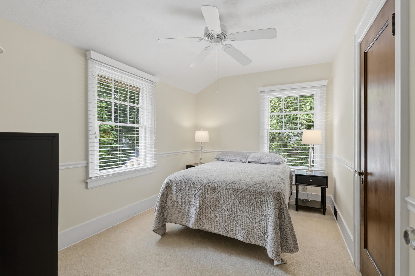
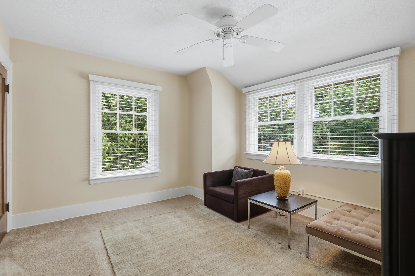
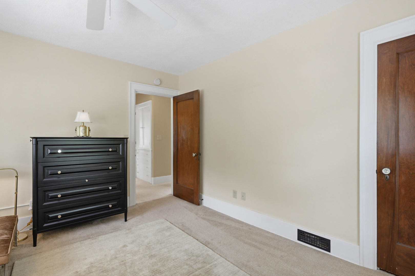
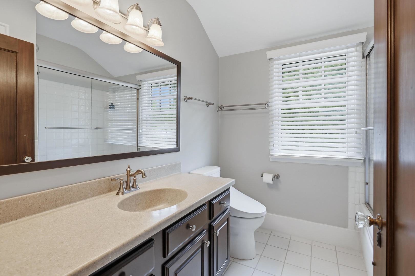
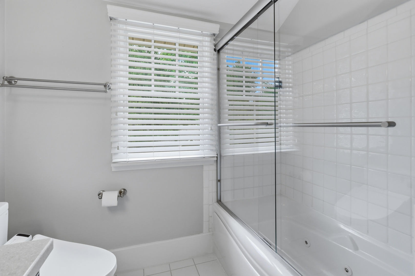
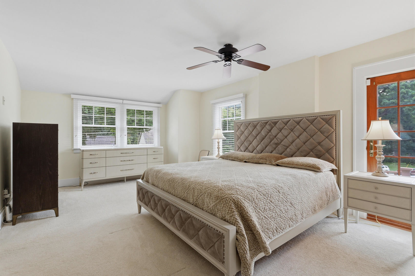
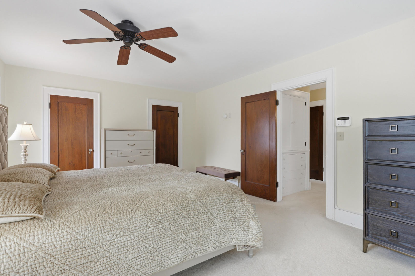
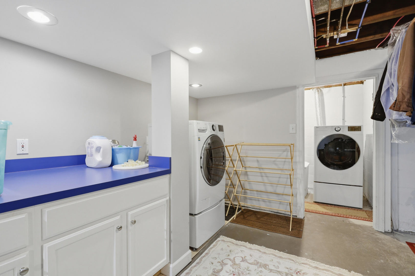
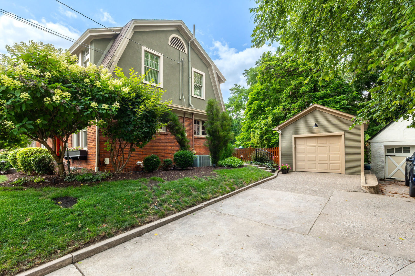
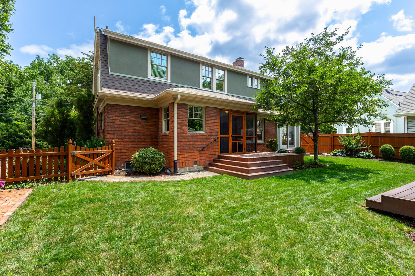
Meticulously maintained and updated McClellan Heights home with attention to detail throughout. The main floor features a welcoming entry leading to the front hall, formal dining room, a cook's delight kitchen with cherry cabinets, granite counters, tiled backsplash, stainless appliances and a cozy breakfast nook; living room with stacked stone gas fireplace; office with gorgeous built-in cabinetry and woodwork; family room with built-ins and access to the private backyard and a powder room. A wide staircase leads to the generously sized primary bedroom with 2 walk-in closets, 2 additional bedrooms and a full bath. The basement has great ceiling height and could easily be finished. Outside is a screened porch and 2 maintenance free decks, beautifully landscaped yard with Ravine behind, fenced yard and 1 car garage. Close to the Village of East Davenport, Schools, Restaurants, river path, parks & everything in the QCA! Schedule your showing today!
Details
| MLS # | 12704457 |
|---|---|
| Listing Type | For Sale |
| Style | House |
| Sub-Type | Resale |
| Status | Active |
| Year | 1932 |
| Days On Site | 47 |
| Listing Provided By | Ruhl&Ruhl REALTORS Bettendorf | Marybeth Chupka |
Features
| Bed(s) | 3 |
|---|---|
| Bath(s) | 2 Total |
| SQ Feet | 2,206 |
| Garage | 1 |
| Basement | Y |
| Story(s) | 2 |
| Acreage | 0.43 |
Interior
| Rooms Total | 9 |
|---|---|
| Cooling | Central Air |
| Heating | Natural Gas |
| Interior Features | Bookcases, Granite Counters, Replacement Windows |
| Appliances | Range, Dishwasher, Refrigerator, Disposal, Water Softener, Water Softener Owned, Gas Cooktop, Range Hood |
| Fireplaces Total | 1 |
| Fireplace Features | Gas Log, Gas Starter |
Exterior
| Roof | Asphalt, Rubber |
|---|---|
| Foundation Details | Block |
| Lot Features | Wooded, Mature Trees, Backs to Trees/Woods, Level |
| Construction Materials | Brick, Stucco, Plaster |
| Patio And Porch Features | Deck, Screened |
| Fencing | Fenced |
Parking
| Parking Features | Concrete, Yes, Garage Owned, Detached, Garage |
|---|---|
| Garage Spaces | 1 |
Utilities
| Sewer | Public Sewer |
|---|
Location
| Community Features | Sidewalks |
|---|
Taxes
| Tax Year | 2024 |
|---|---|
| Tax Annual Amount | 6456 |
Area Information
| State | IA |
|---|---|
| County | Scott |
| City | Davenport |
| Zip Code | 52803 |
| Area | Davenport |
| School District | Central High School |
| Elementary School | Mckinley Elementary School |
| High School | Central High School |
| Listing VS Median (in 52803) | |
Price: $440,000 low | high Med: $179,900 sqft: 2,206 low | high Med: 1,758 $ / sqft: $199 low | high Med: $115 On site: 47 low | high Med: 68.5 | |
Market Activity 52803
Request a showing
Request a showing
Contact
Learn More About This Property

| State | IA |
|---|---|
| County | Scott |
| City | Davenport |
| Zip Code | 52803 |
| Area | Davenport |
| School District | Central High School |
| Elementary School | Mckinley Elementary School |
| High School | Central High School |
| Listing VS Median (in 52803) | |
Price: $440,000 low | high Med: $179,900 sqft: 2,206 low | high Med: 1,758 $ / sqft: $199 low | high Med: $115 On site: 47 low | high Med: 68.5 | |