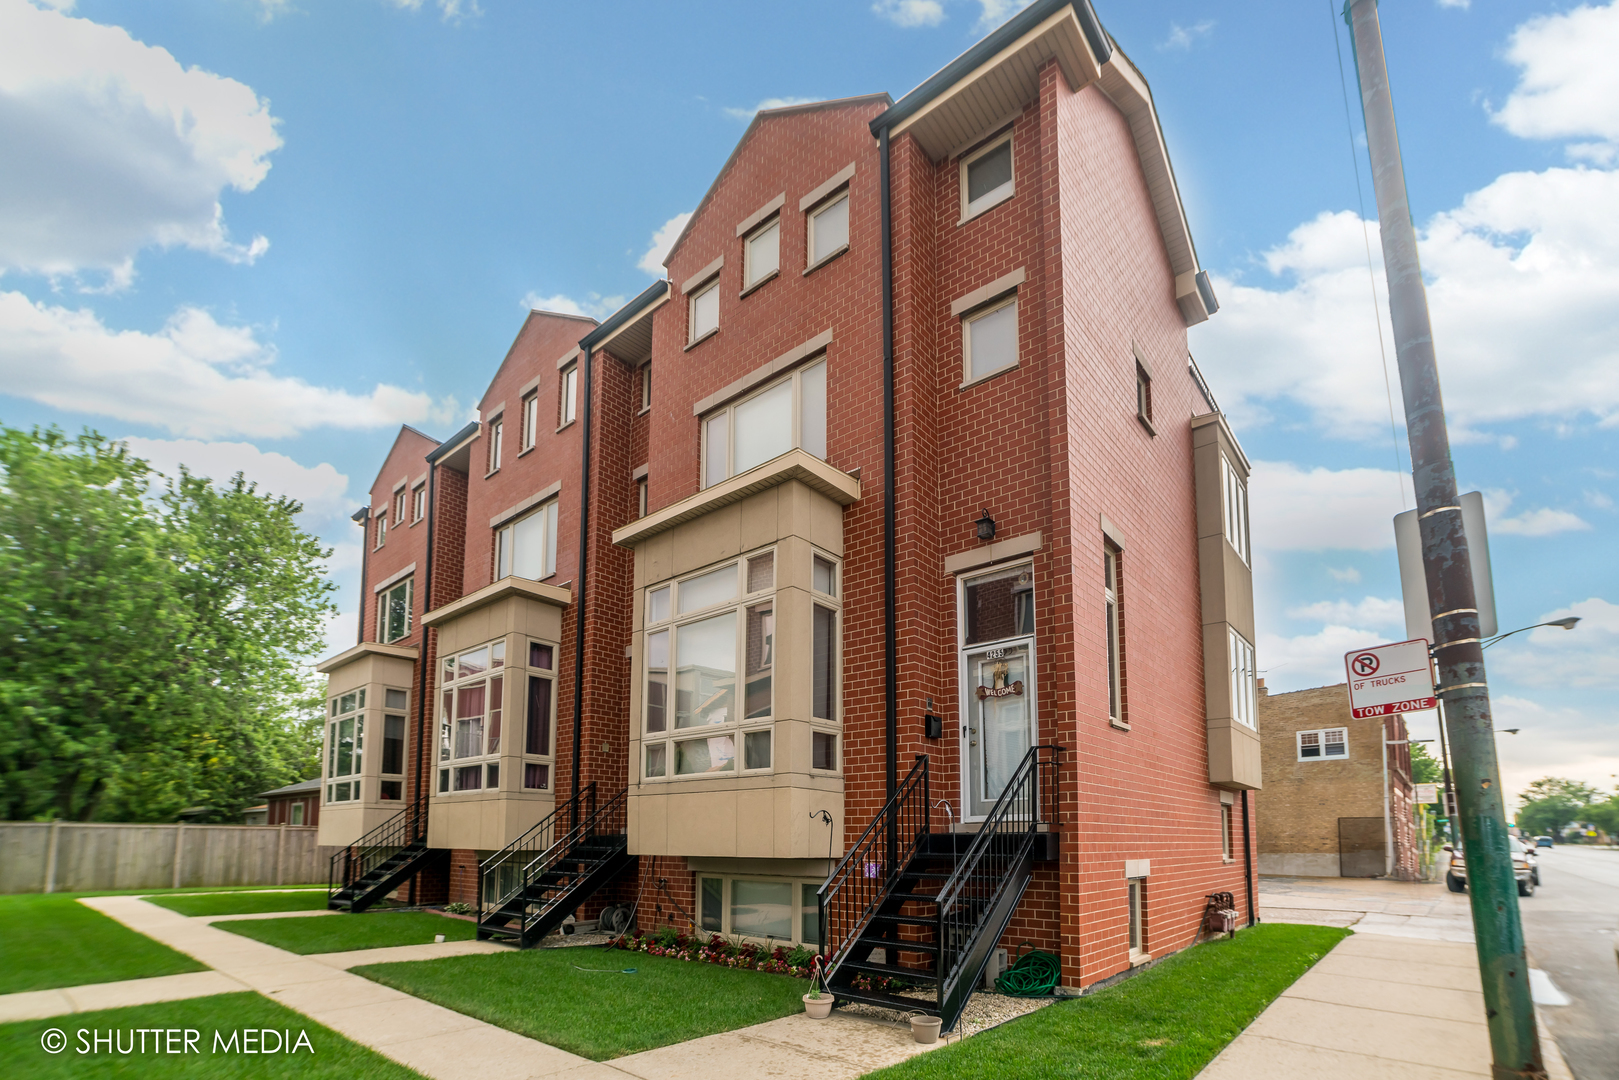
4454 N Kostner Avenue,Chicago, IL 60630
Chicago, IL 60630

Description
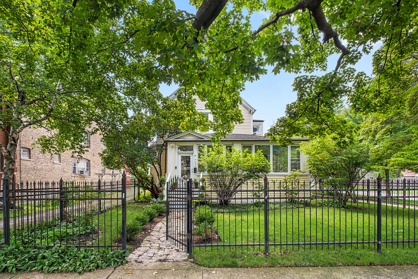
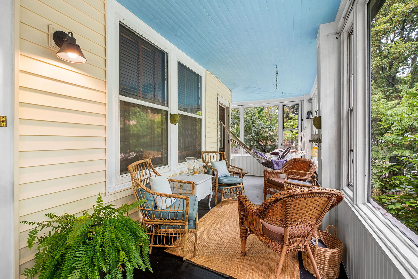
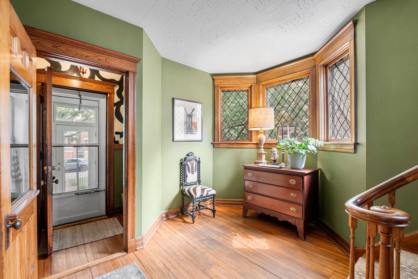
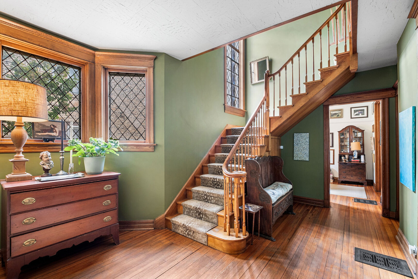
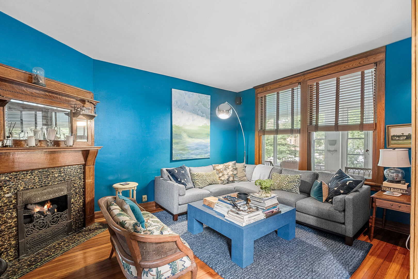
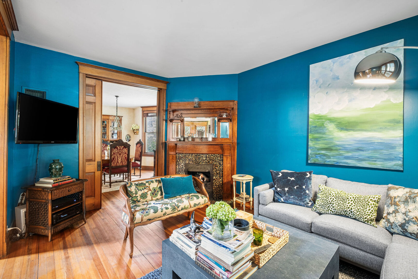
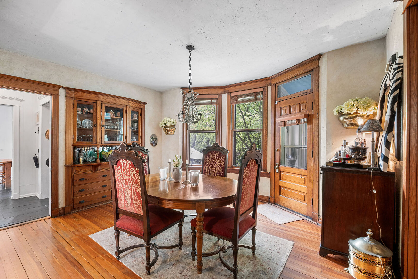
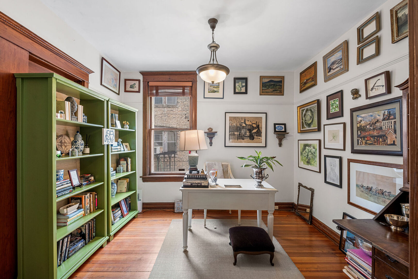
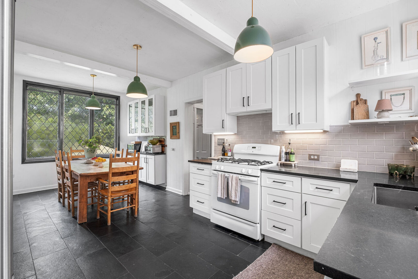
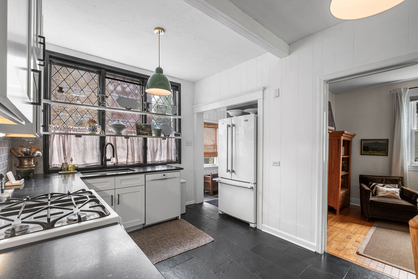
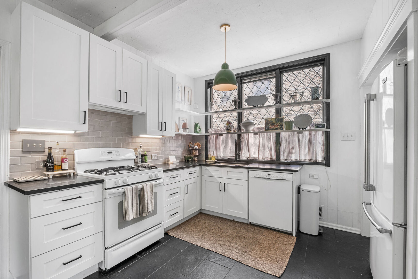
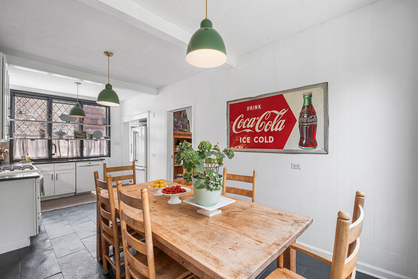
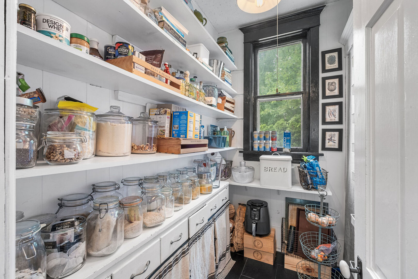
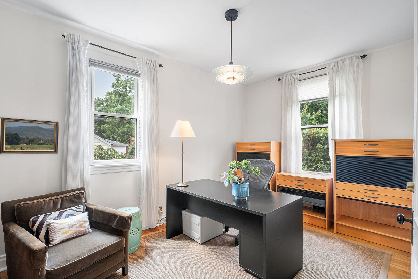
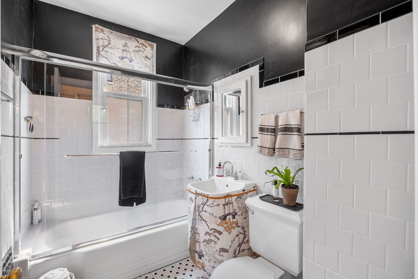
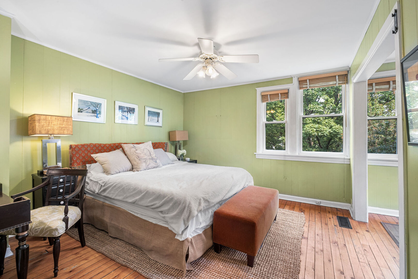
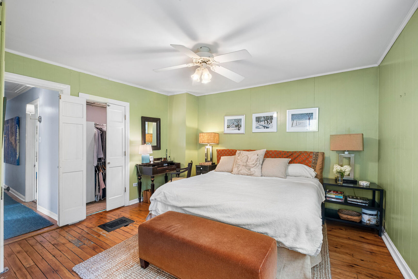
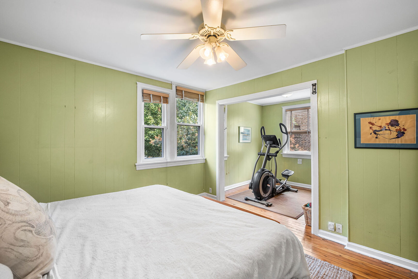
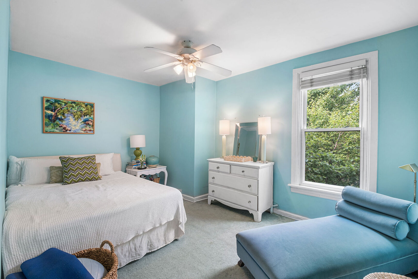
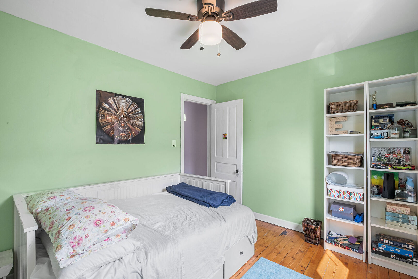
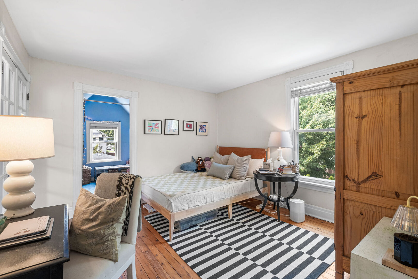
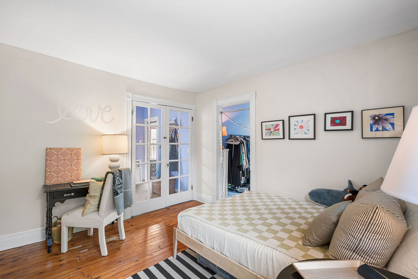
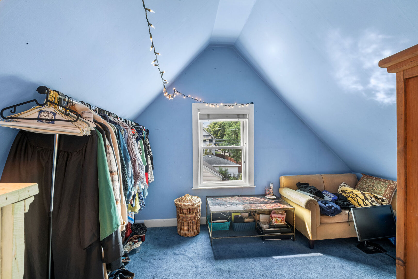
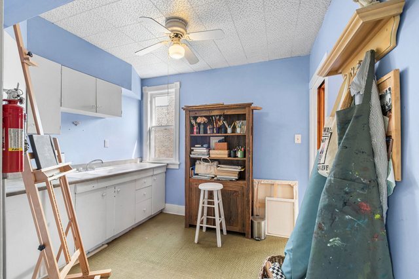
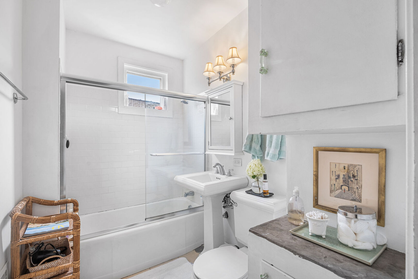
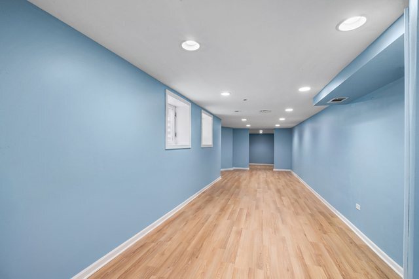
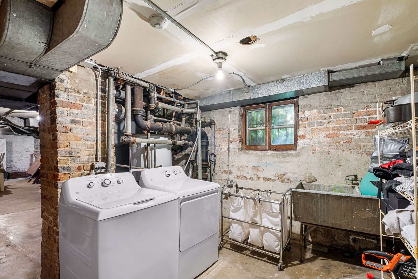
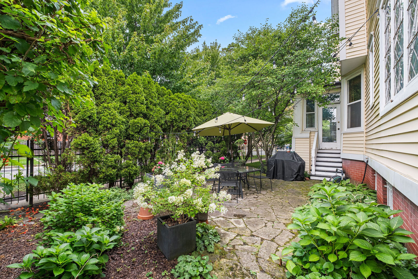
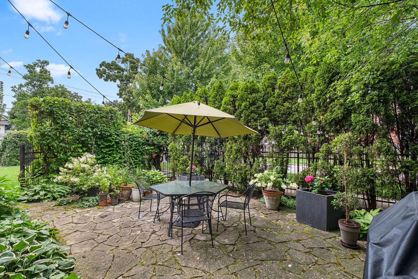
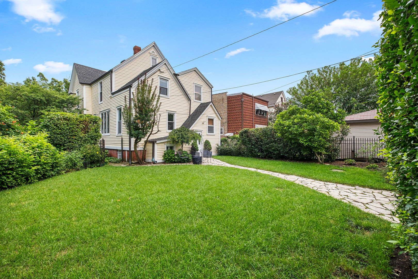
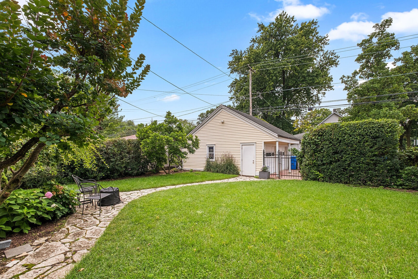
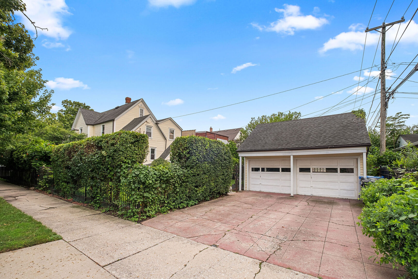
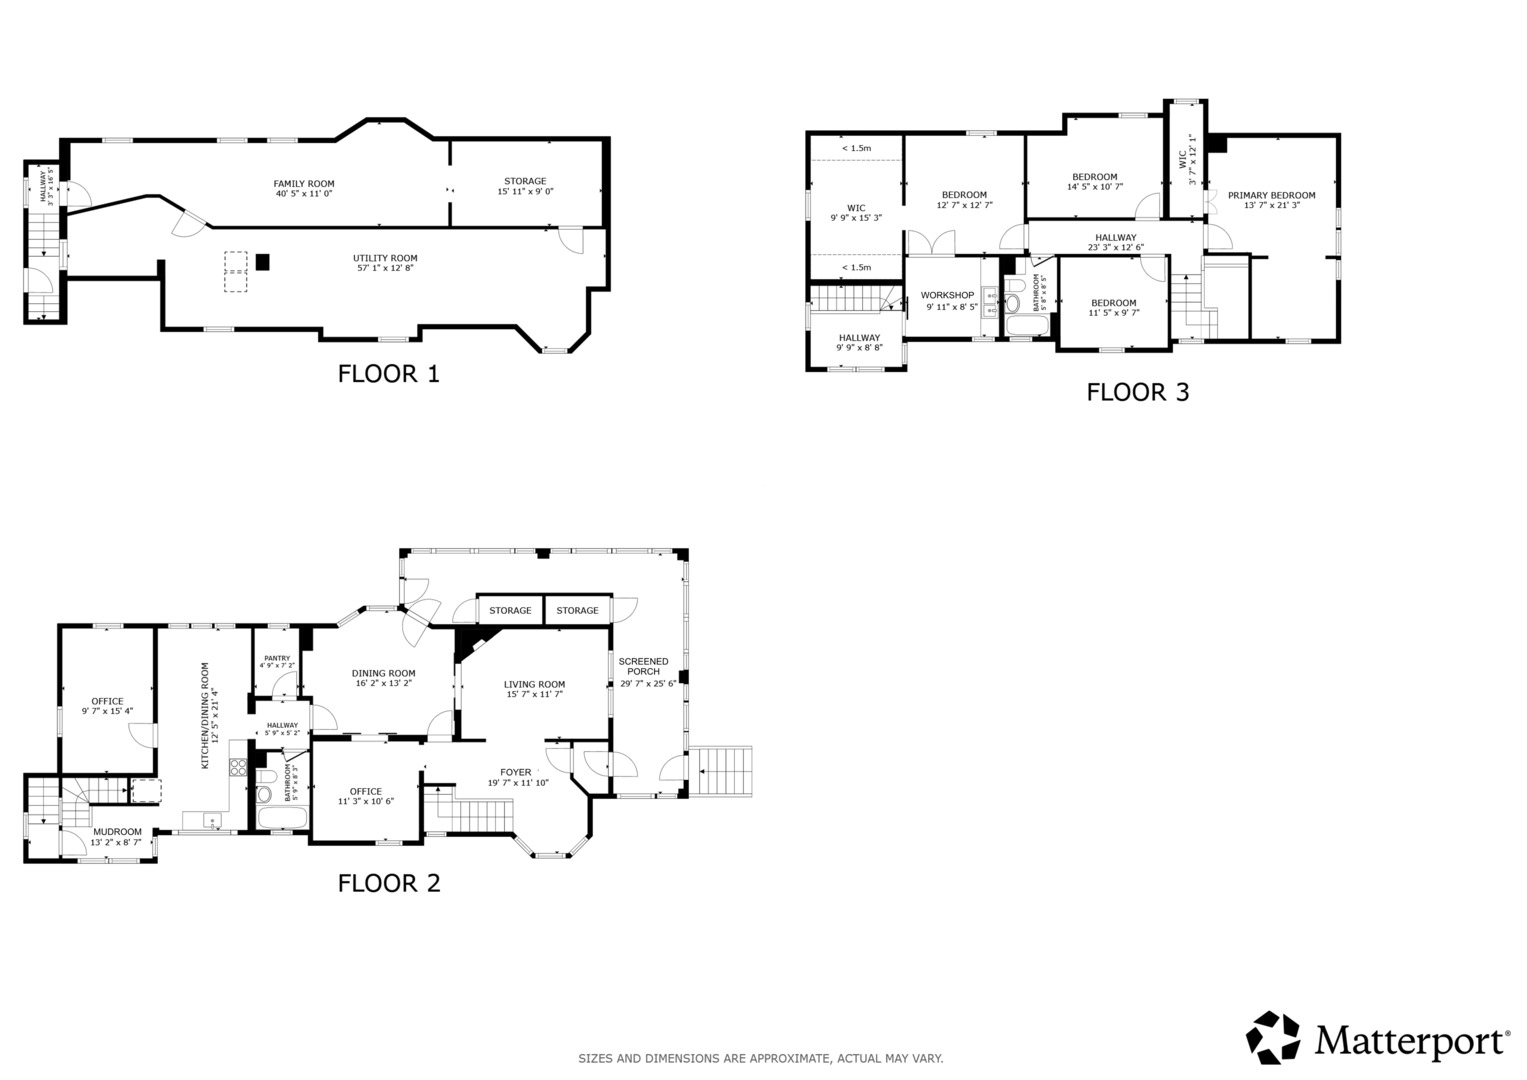
Beautiful 4-Bed/2-Bth Victorian home with a large, covered wrap-around porch on an oversized corner lot, offering tons of living space inside and out. As you arrive, you're greeted by a gated yard, lush mature landscaping and a welcoming covered porch that extends the entire length of the home. Inside, the cozy living room features a gas fireplace and opens to a spacious entryway showcasing the home's stunning original woodwork and hardwood floors that flow throughout most of the home. The living room leads into the formal dining room and then into the spacious, updated kitchen, featuring slate floors, granite countertops, a walk-in pantry and room for a breakfast table. Two additional rooms on the main level offer flexible space for an office, den, playroom or potential guest bedrooms, along with an updated full bath. Upstairs, you'll find four generously sized bedrooms and another updated full bath. The Primary bedroom features a walk-in closet and sitting area, while another bedroom offers a large walk-in closet/dressing room plus a bonus room that makes the perfect workshop. The large, partially finished basement provides even more living and storage space, with a finished area ideal for a game or media room, while the unfinished section includes laundry and ample storage. Outside, the private backyard is a true retreat with a beautiful garden and serene landscaping. Detached 2-car garage. Updates include new AC in 2020, new upstairs windows in 2021, an updated kitchen in 2021 and more. You can't beat this home or its location, just moments from 90/94, public transit, groceries, restaurants and more. Schedule your tour today!
Details
| MLS # | 12700871 |
|---|---|
| Listing Type | For Sale |
| Style | House |
| Sub-Type | Resale |
| Status | Active Under Contract |
| Year | 1887 |
| Days On Site | 12 |
| Listing Provided By | Redfin Corporation | Benjamin Tregoning |
Features
| Bed(s) | 4 |
|---|---|
| Bath(s) | 2 Total |
| SQ Feet | 3,100 |
| Garage | 2 |
| Basement | Y |
| Story(s) | 2 |
| Acreage | 0.18 |
Interior
| Rooms Total | 12 |
|---|---|
| Cooling | Central Air |
| Heating | Natural Gas, Forced Air |
| Interior Features | 1st Floor Full Bath, Built-in Features, Walk-In Closet(s), Historic/Period Mlwk, Granite Counters, Separate Dining Room, Pantry |
| Appliances | Range, Microwave, Dishwasher, Refrigerator, Washer, Dryer, Disposal, Humidifier |
| Fireplaces Total | 1 |
| Fireplace Features | Gas Log |
| Laundry Features | Gas Dryer Hookup, In Unit |
| Window Features | Screens, Bay Window(s), Storm Window(s), Some Wood Windows |
Exterior
| Roof | Asphalt |
|---|---|
| Foundation Details | Concrete Perimeter |
| Lot Features | Corner Lot |
| Construction Materials | Vinyl Siding, Frame |
| Patio And Porch Features | Patio, Screened |
| Fencing | Fenced |
Parking
| Parking Features | Garage Door Opener, Yes, Garage Owned, Detached, Garage |
|---|---|
| Garage Spaces | 2 |
Utilities
| Sewer | Public Sewer |
|---|---|
| Electric | Circuit Breakers |
Location
| Community Features | Park, Curbs, Gated, Sidewalks, Street Lights, Street Paved |
|---|
Taxes
| Tax Year | 2024 |
|---|---|
| Tax Annual Amount | 11834.67 |
Area Information
| State | IL |
|---|---|
| County | Cook |
| City | Chicago |
| Zip Code | 60630 |
| Area | CHI Irving Park |
| Listing VS Median (in 60630) | |
Price: $849,900 low | high Med: $392,000 sqft: 3,100 low | high Med: 1,257 $ / sqft: $274 low | high Med: $323 On site: 12 low | high Med: 28 | |
Market Activity 60630
Request a showing
Request a showing
Contact
Learn More About This Property

| State | IL |
|---|---|
| County | Cook |
| City | Chicago |
| Zip Code | 60630 |
| Area | CHI Irving Park |
| Listing VS Median (in 60630) | |
Price: $849,900 low | high Med: $392,000 sqft: 3,100 low | high Med: 1,257 $ / sqft: $274 low | high Med: $323 On site: 12 low | high Med: 28 | |