



Description
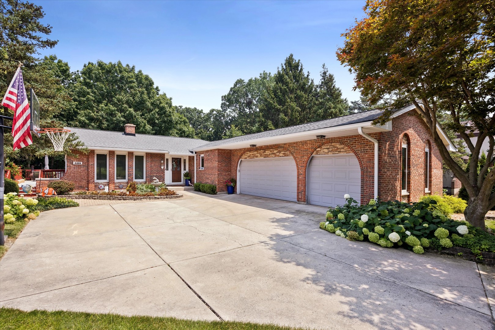
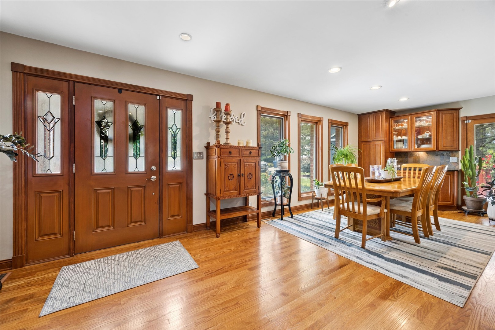
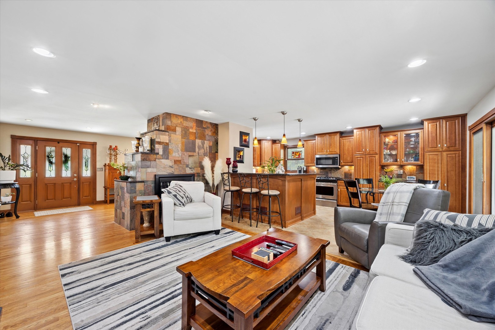
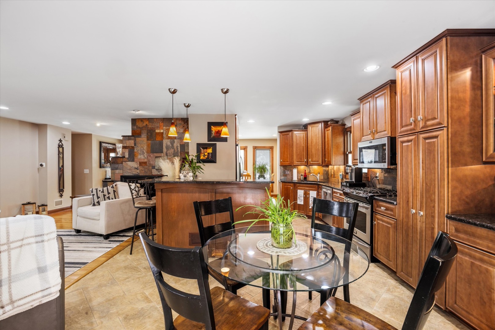
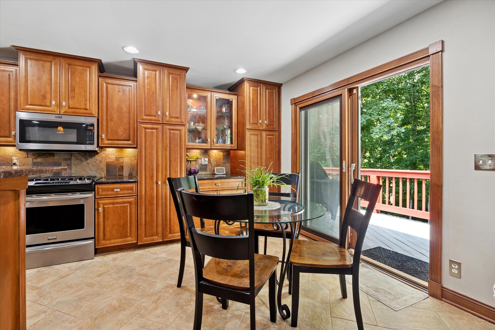
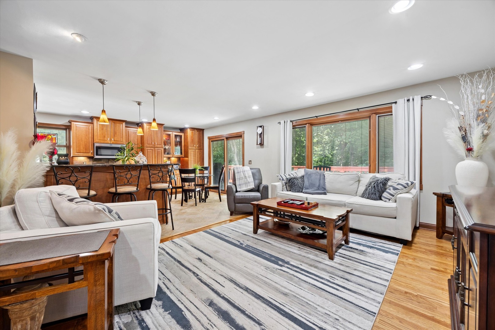
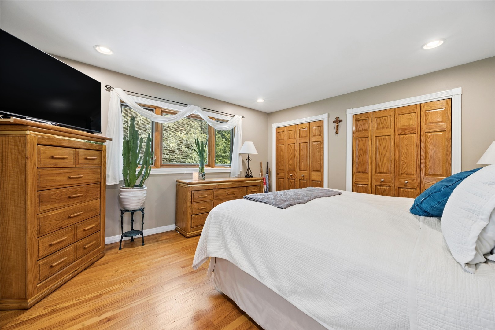
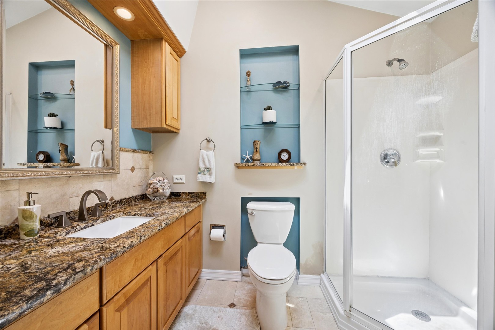
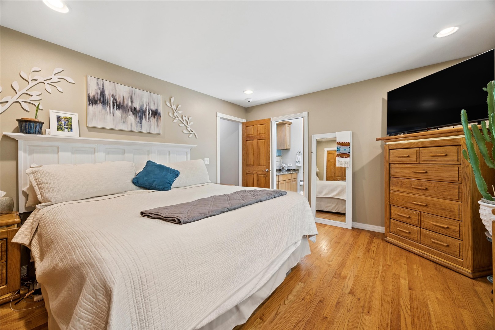
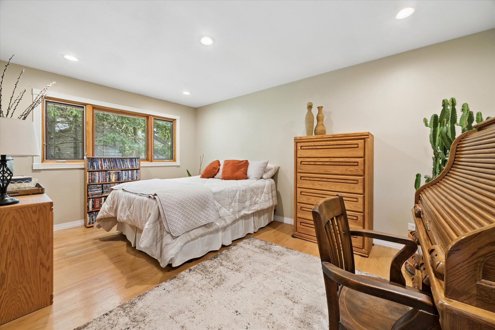
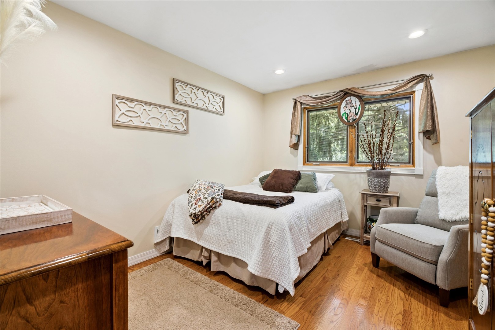
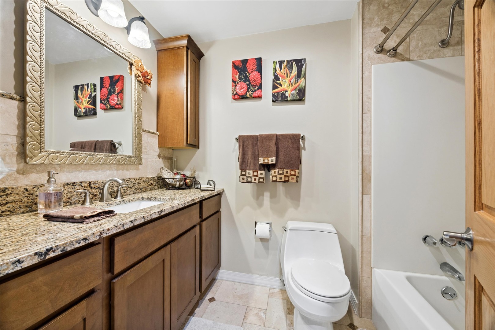
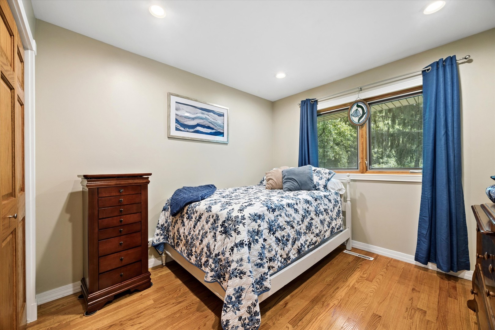
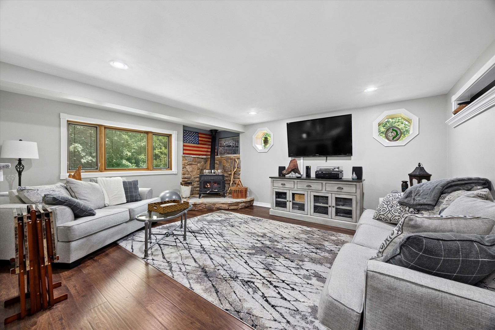
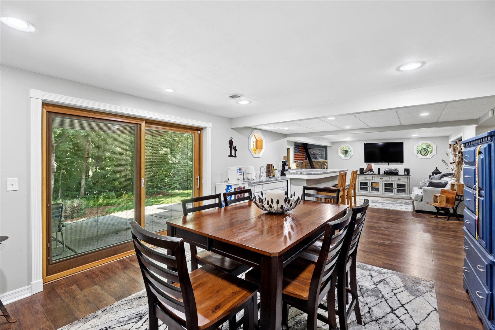
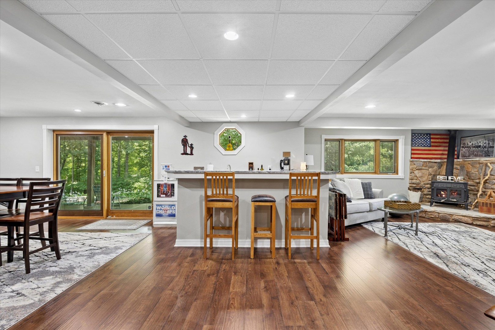
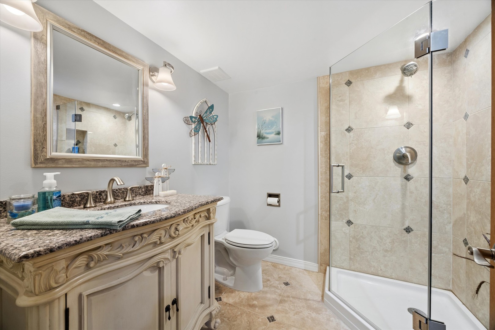
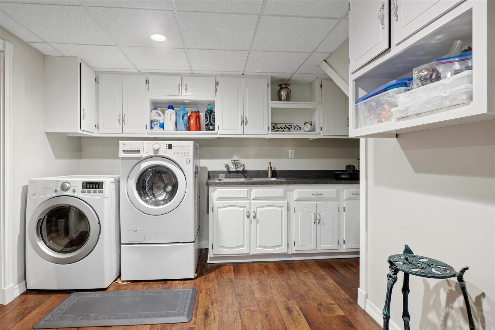
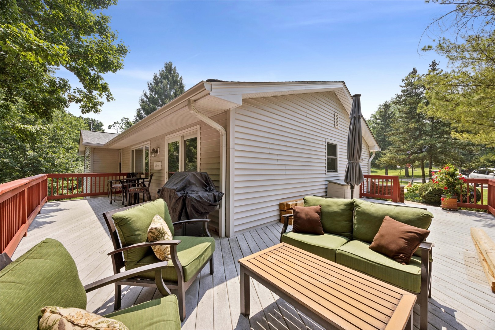
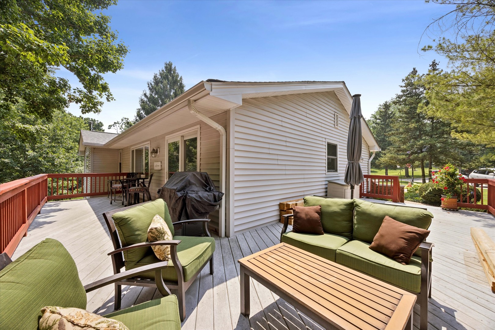
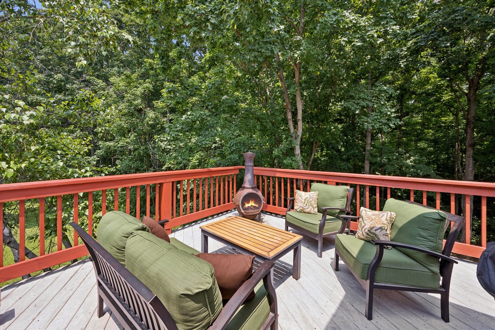
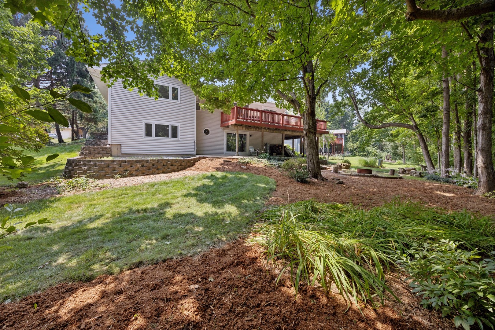
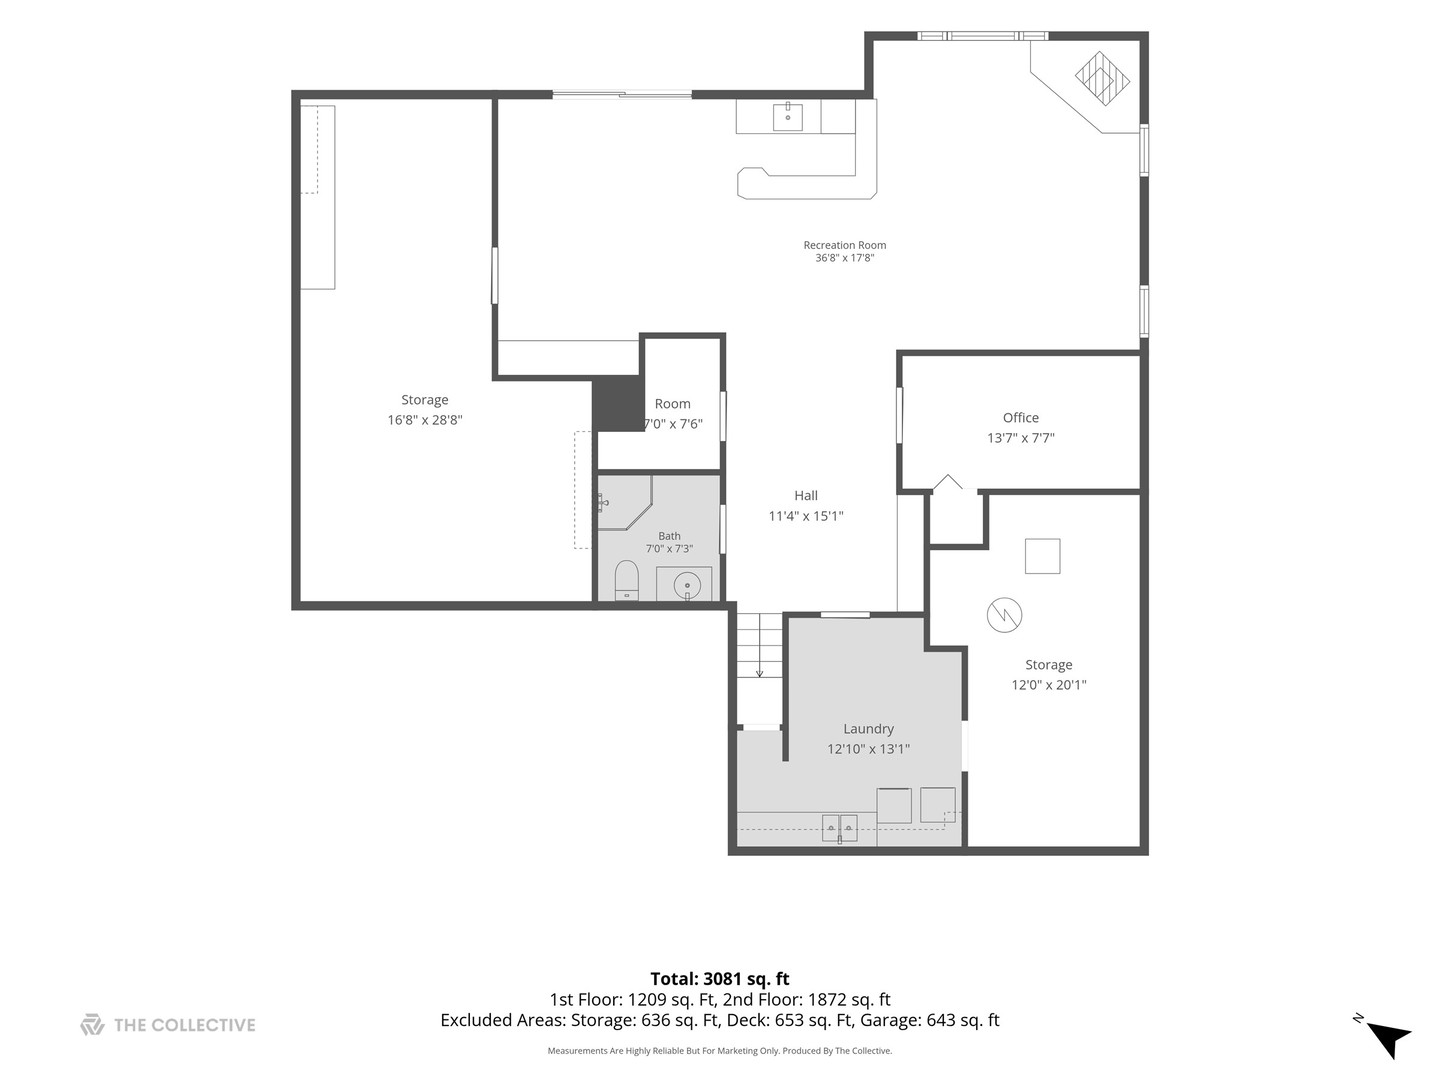
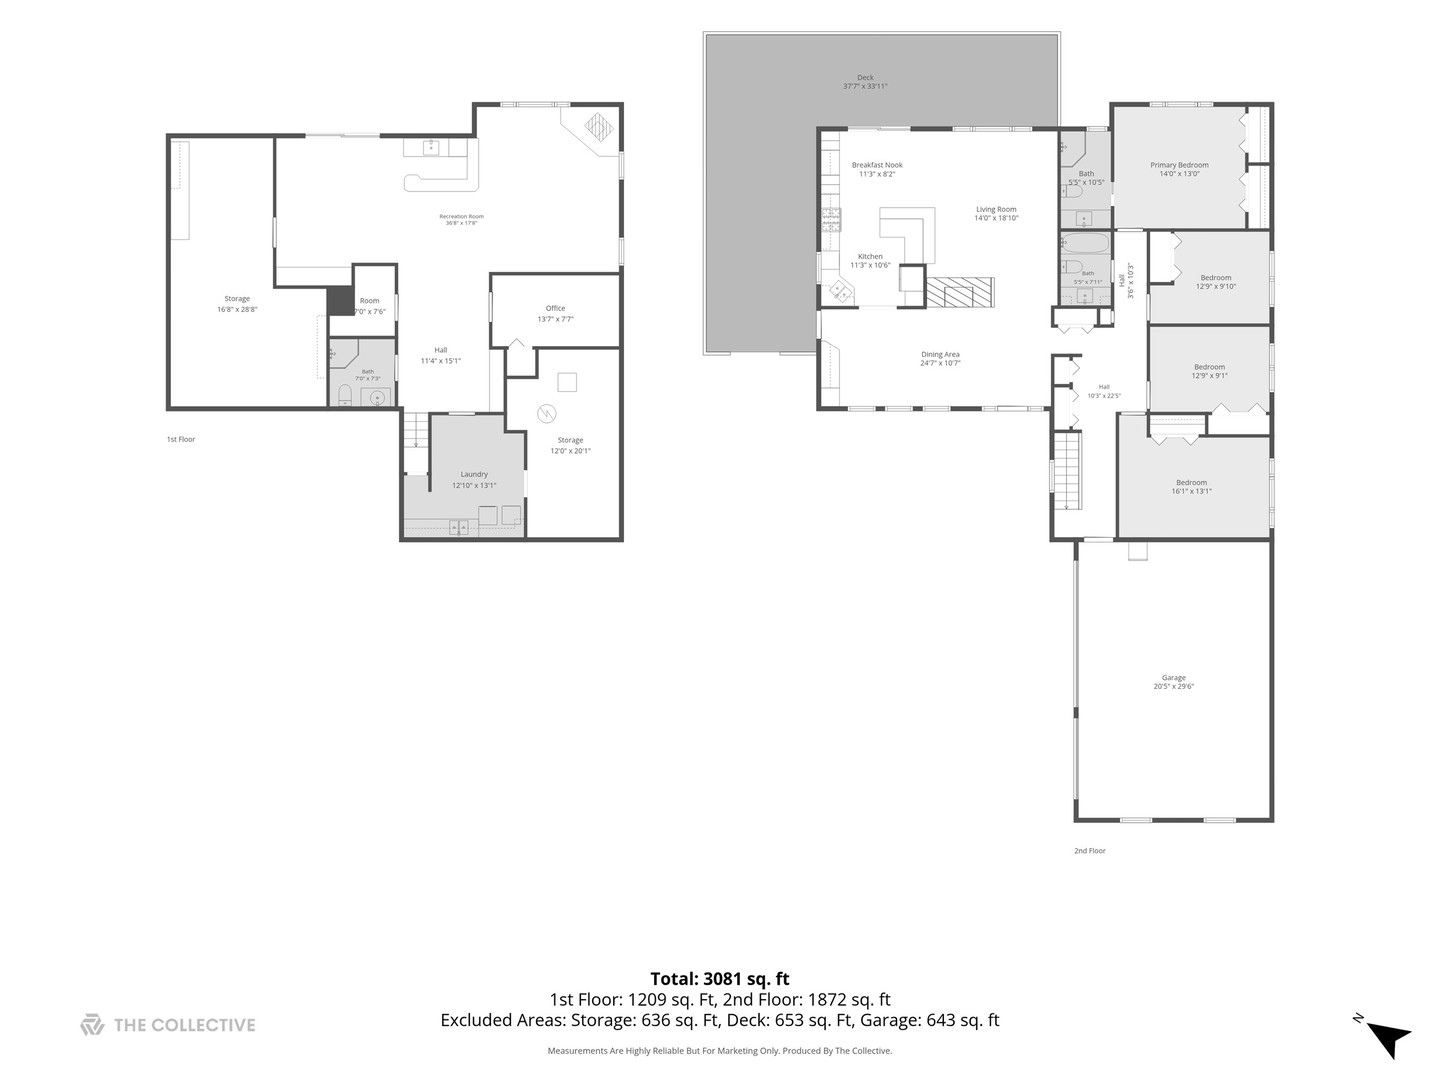
Beautifully updated and meticulously maintained ranch home with 4 bedrooms and 2 baths on the main level. Great care and craftsmanship are fully apparent as you enjoy this light and open floorplan. A gorgeous slate fireplace is thoughtfully shared by the spacious dining room and living room. The entire main level boasts glistening hardwood floors. The attractive kitchen offers sliding doors to a large Trex deck with outstanding wooded views. A full finished walk out lower level almost doubles the size of this amazing home. It features a stunning family room, game room area, wet bar with refrigerator, full updated bathroom, office, large laundry room, work room, and storage area. Sliding doors lead to a private patio. Additional features include Pella windows with built in blinds throughout, a 3-car attached garage, two-year-old roof, gutters and soffits, and granite counters in all bathrooms, kitchen, dining room-built ins, and wet bar. Fantastic location backing up to wooded end of park!
Details
| MLS # | 12699386 |
|---|---|
| Listing Type | For Sale |
| Style | Farm or Ranch |
| Sub-Type | Resale |
| Status | Pending |
| Year | 1979 |
| Days On Site | 42 |
| Listing Provided By | @properties Christie's International Real Estate | Debbie Porcelli |
Features
| Bed(s) | 4 |
|---|---|
| Bath(s) | 3 Total |
| SQ Feet | 3,078 |
| Garage | 3 |
| Basement | Y |
| Story(s) | 1 |
| Acreage | 0.21 |
Interior
| Rooms Total | 11 |
|---|---|
| Cooling | Central Air |
| Heating | Natural Gas |
| Interior Features | Wet Bar, 1st Floor Bedroom, 1st Floor Full Bath, Built-in Features, Open Floorplan, Workshop |
| Appliances | Range, Dishwasher, Refrigerator, Washer, Dryer, Disposal |
| Fireplaces Total | 2 |
| Fireplace Features | Wood Burning, Wood Burning Stove, Gas Starter, Free Standing |
Exterior
| Exterior Features | Fire Pit |
|---|---|
| Construction Materials | Vinyl Siding, Brick |
| Patio And Porch Features | Deck, Patio |
Parking
| Parking Features | Yes, Garage Owned, Attached, Garage |
|---|---|
| Garage Spaces | 3 |
Utilities
| Sewer | Public Sewer |
|---|
Taxes
| Tax Year | 2024 |
|---|---|
| Tax Annual Amount | 10312 |
Area Information
| State | IL |
|---|---|
| County | DuPage |
| City | Lisle |
| Zip Code | 60532 |
| Area | Lisle |
| School District | Naperville North High School |
| Elementary School | Beebe Elementary School |
| High School | Naperville North High School |
| Listing VS Median (in 60532) | |
Price: $715,000 low | high Med: $305,000 sqft: 3,078 low | high Med: 1,315 $ / sqft: $232 low | high Med: $232 On site: 42 low | high Med: 45 | |
Market Activity 60532
Request a showing
Request a showing
Contact
Learn More About This Property

| State | IL |
|---|---|
| County | DuPage |
| City | Lisle |
| Zip Code | 60532 |
| Area | Lisle |
| School District | Naperville North High School |
| Elementary School | Beebe Elementary School |
| High School | Naperville North High School |
| Listing VS Median (in 60532) | |
Price: $715,000 low | high Med: $305,000 sqft: 3,078 low | high Med: 1,315 $ / sqft: $232 low | high Med: $232 On site: 42 low | high Med: 45 | |