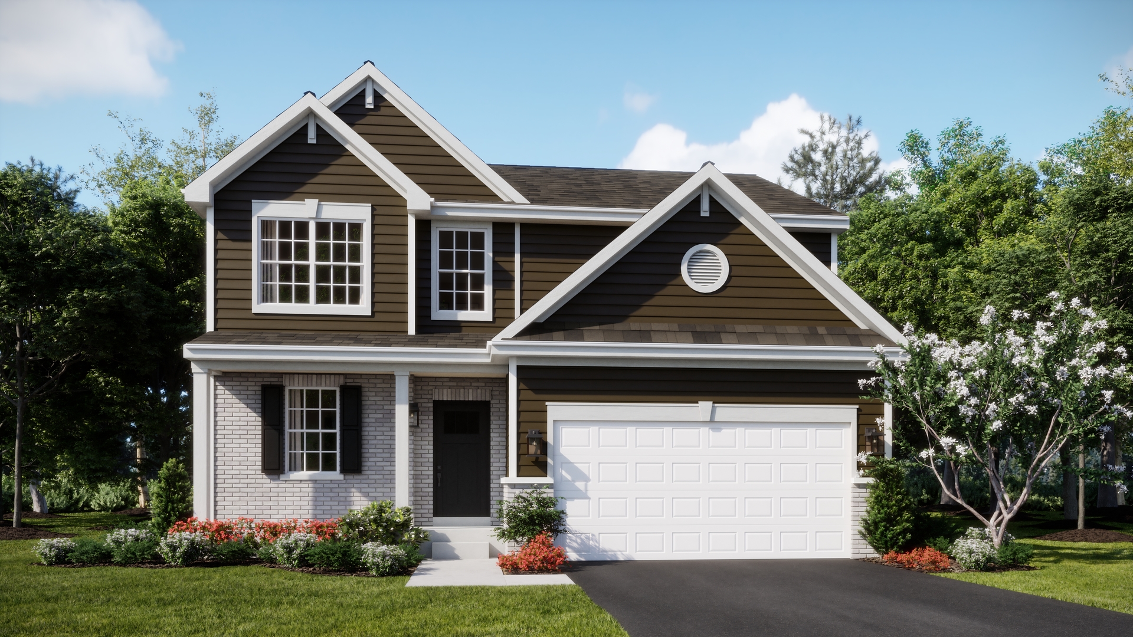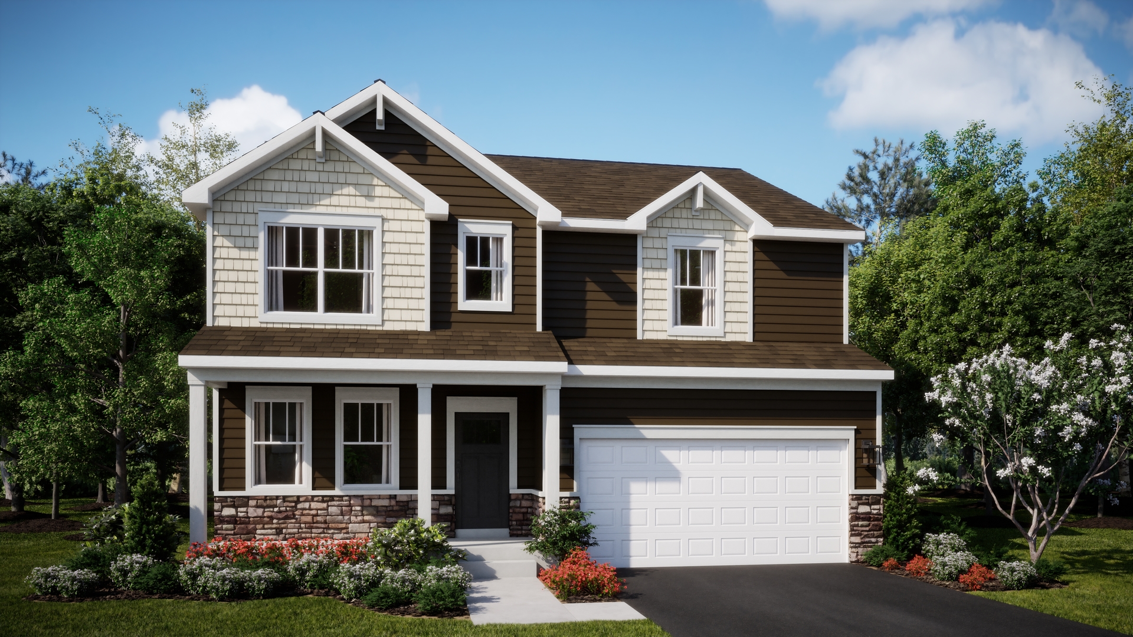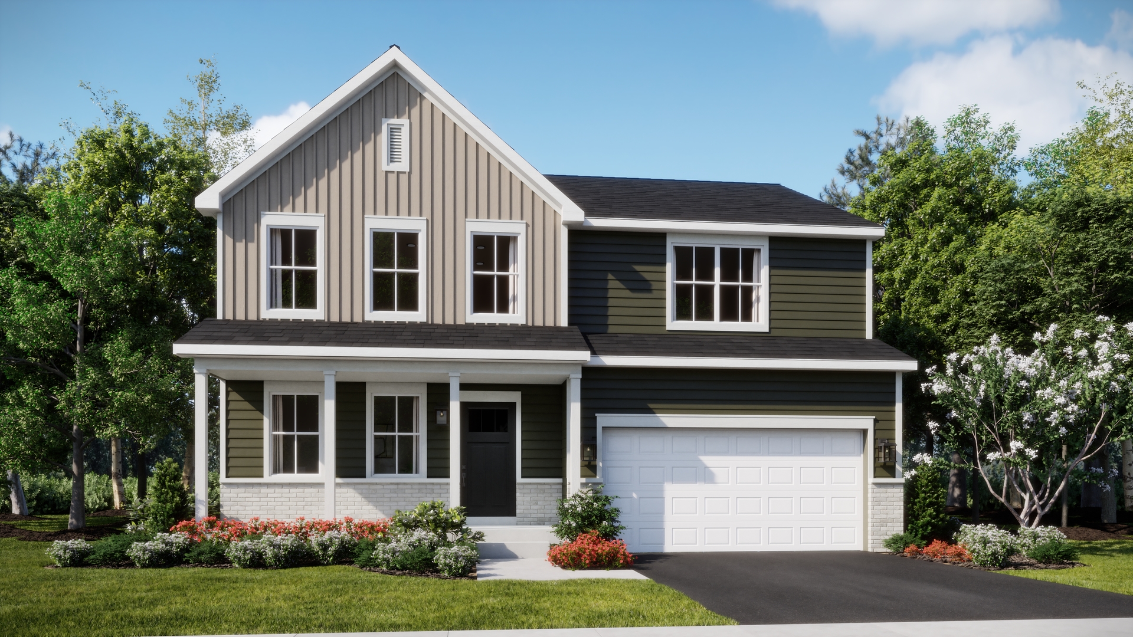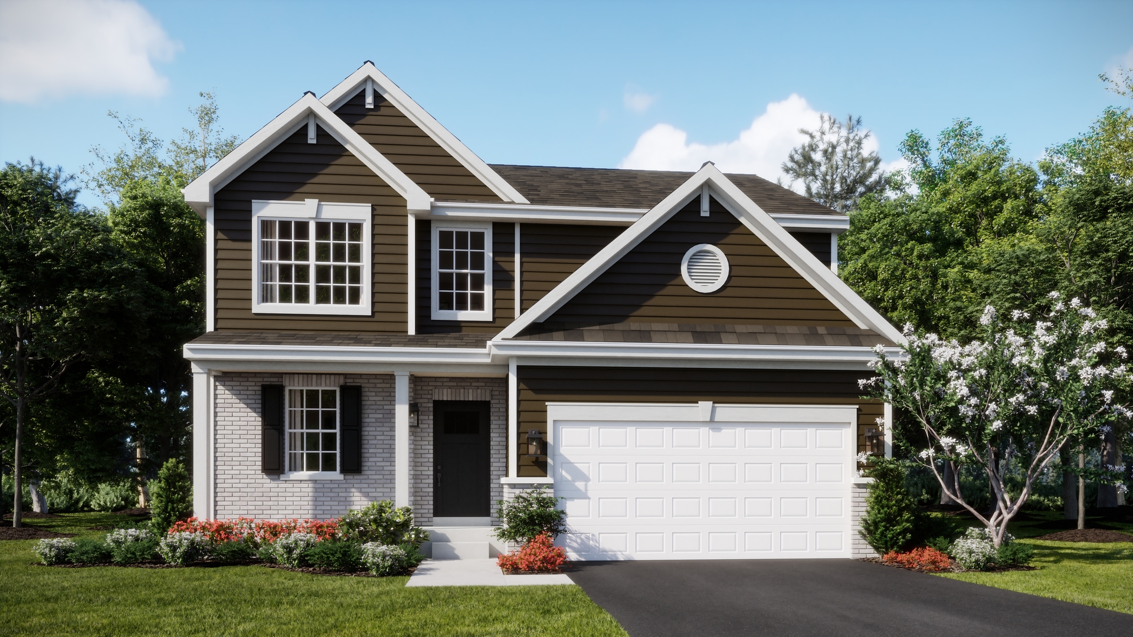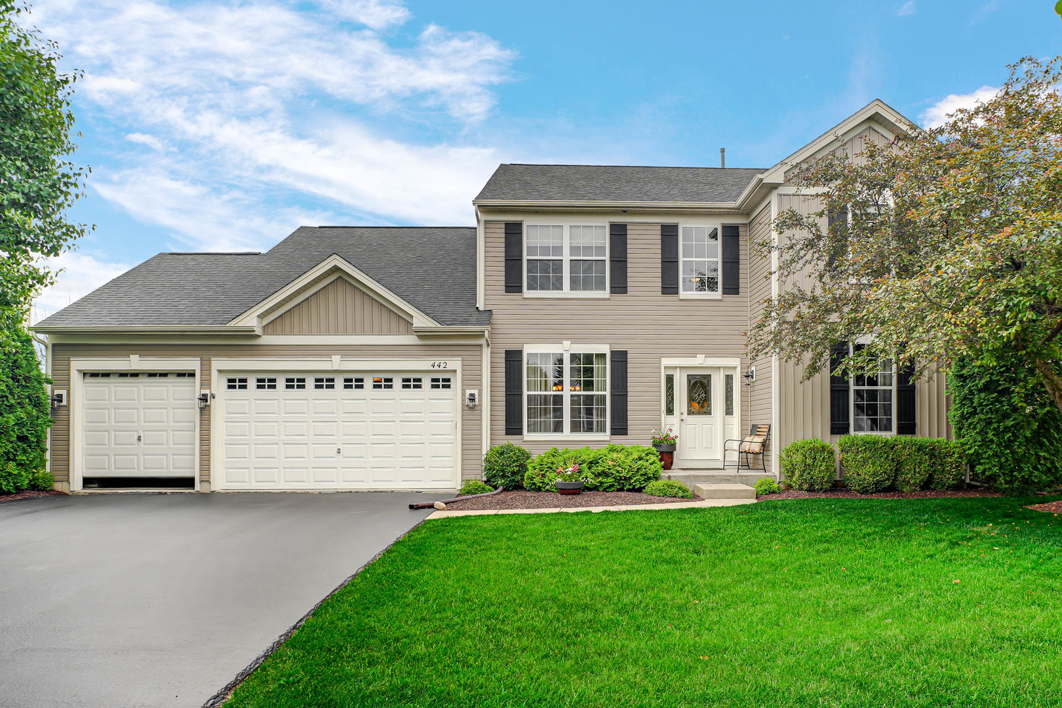
442 Winterberry Drive,Yorkville, IL 60560
Yorkville, IL 60560




Description
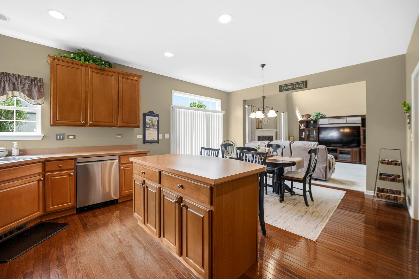
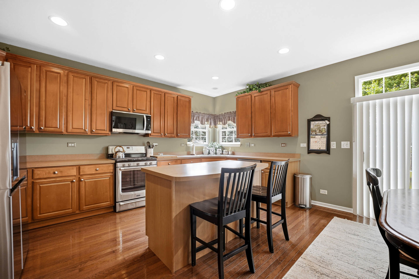
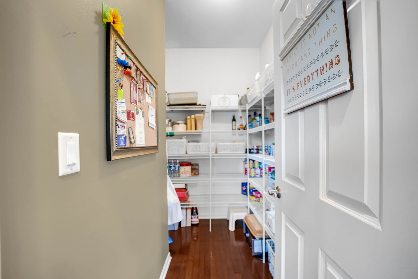
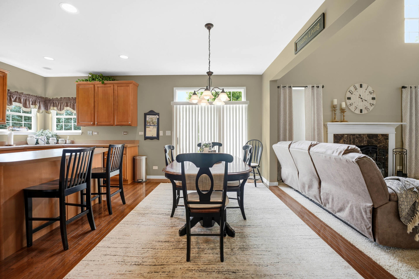
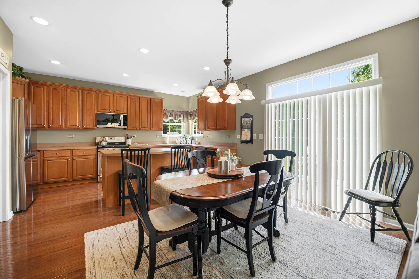
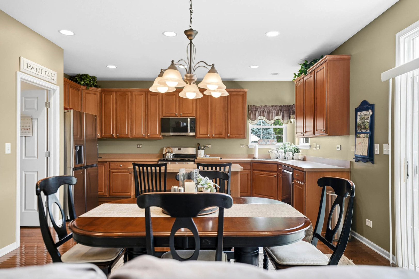
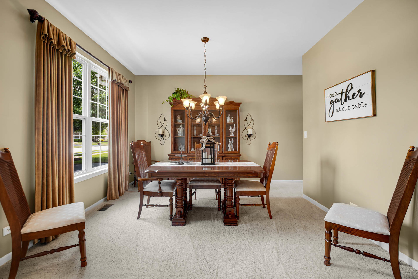
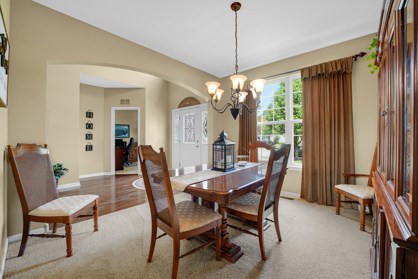
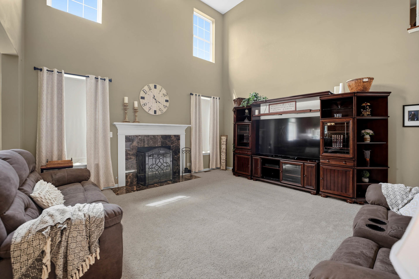
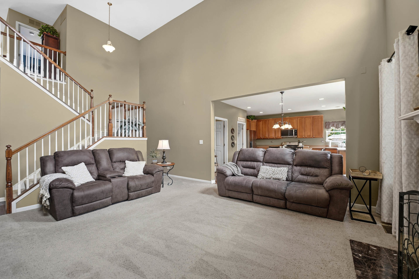
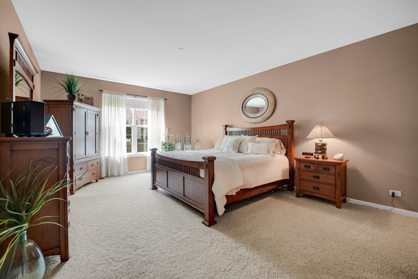
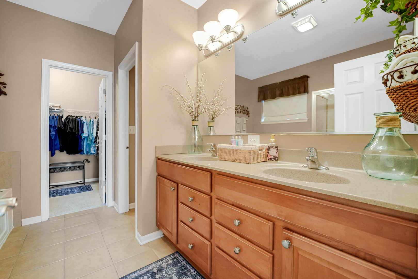
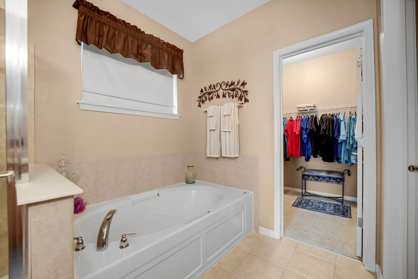
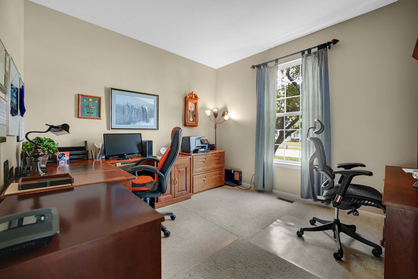
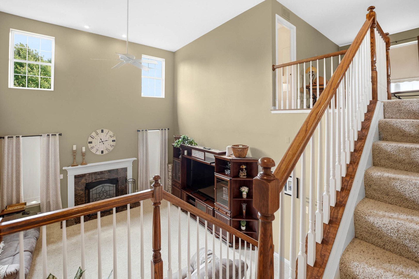
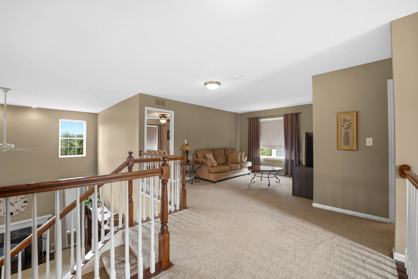
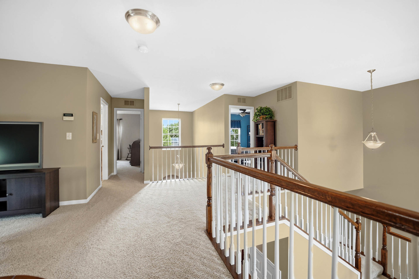
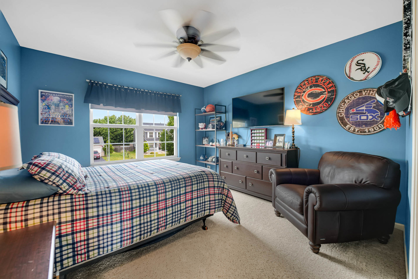
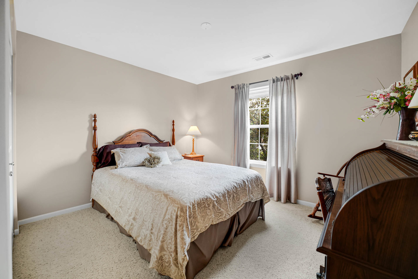
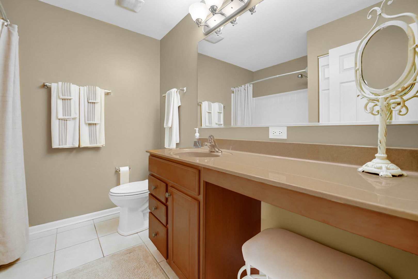
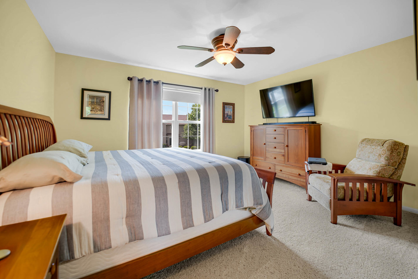
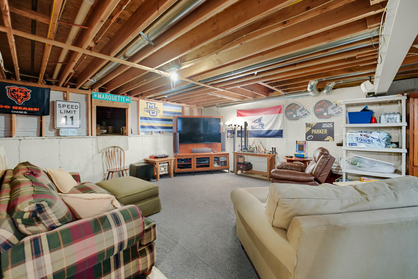
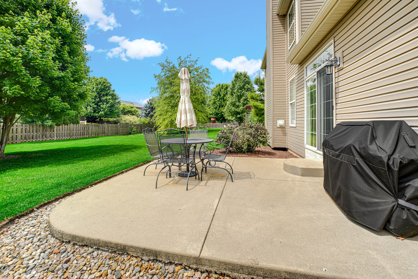
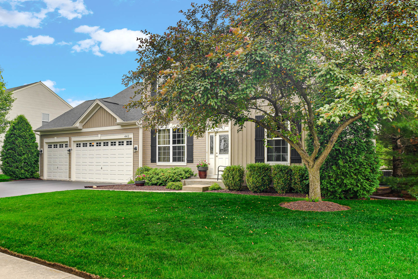
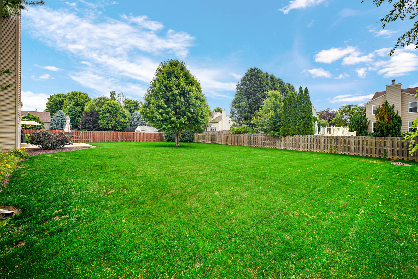
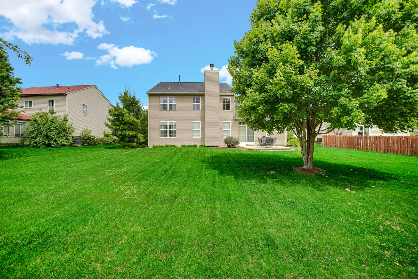
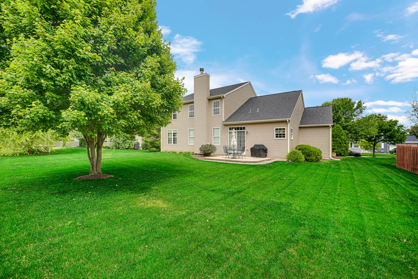
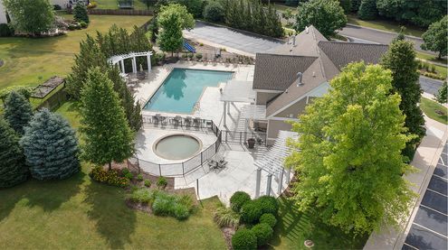
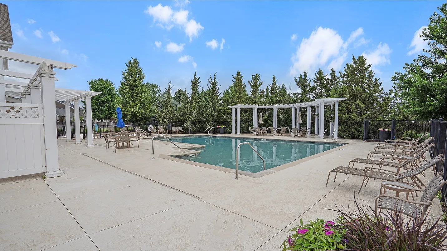
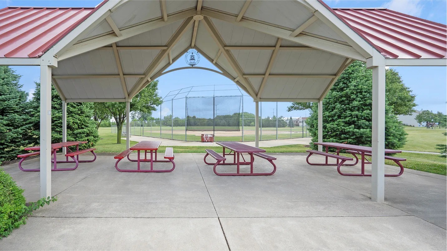
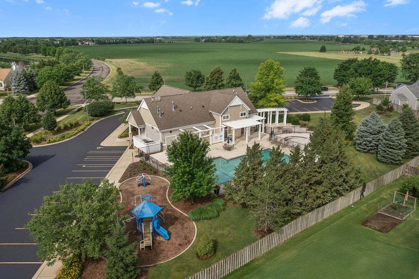
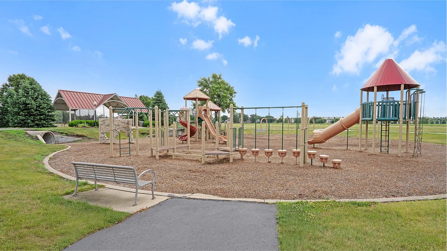
Welcome - step right in to this flexible 4 Bed/2.5 Bath home with a fantastic layout that is perfect for anyone looking for single-level living. The desirable main-floor primary suite can serve as a quiet retreat, while the upper level with three beds and a loft space, provides an ideal separate living space. Built for long-term living, this home offers the space needed for today, and years to come. Built in 2006, this one-owner, William Ryan Builders home has been impeccably cared for. New Roofing and Siding in 2020. New Furnace and A/C in 2022. The main level boasts a highly coveted first-floor primary suite, serving as your private sanctuary with a spacious walk-in closet and a luxurious full en-suite bath. At the heart of the home, the open-concept kitchen comes fully equipped with pristine, brand-new appliances installed in 2025-offering a sleek, updated cooking experience from day one. The large Living Room with Gas Fireplace and Dining Room are perfect for gatherings. A flexible office space/study offers privacy while working at home. Car enthusiasts, hobbyists, or DIYers look no further: the massive 3-car garage comes complete with a dedicated workshop area for all the storage and project space you've been dreaming of. The second level of this home boasts 3 bedrooms, a Full Bath and Loft Area; ample space to spread out. All bedrooms are generously sized, two of which can fit a King Bed comfortably. One bedroom boasts a large walk in closet and the loft serves as a great hangout/study space. Located one block from the Whispering Meadows Association Pool, Clubhouse, walking paths and several parks, the location could not be more perfect. A short drive to Target, Home Depot and many other stores and restaurants nearby. Illinois' Largest Waterpark, the Fox River/Downtown Yorkville and the brand new Costco is only 5 min away! Boasting a generous yard with well-maintained landscaping and a fantastic neighborhood layout, this beautiful space is ready for you to move right in and make it your own. Don't miss your chance to own this Yorkville gem-schedule your tour today!
Details
| MLS # | 12674674 |
|---|---|
| Listing Type | For Sale |
| Style | House |
| HOA Dues | $80 |
| Sub-Type | Resale |
| Status | Active Under Contract |
| Year | 2006 |
| Days On Site | 74 |
| Listing Provided By | Advanced Real Estate LLC | Courtney Johnson |
Features
| Bed(s) | 4 |
|---|---|
| Bath(s) | 3 Total |
| SQ Feet | 2,951 |
| Garage | 3 |
| Basement | Y |
| Story(s) | 2 |
| Acreage | 0.29 |
Interior
| Rooms Total | 9 |
|---|---|
| Cooling | Central Air |
| Heating | Natural Gas |
| Interior Features | Open Floorplan |
| Appliances | Range, Microwave, Dishwasher, Refrigerator, Dryer, Disposal, Stainless Steel Appliance(s), Water Softener Owned, Gas Cooktop |
| Fireplaces Total | 1 |
| Fireplace Features | Gas Log |
| Laundry Features | Gas Dryer Hookup |
| Window Features | Vinyl Frames |
Exterior
| Construction Materials | Vinyl Siding |
|---|
Parking
| Parking Features | Yes, Attached, Garage |
|---|---|
| Garage Spaces | 3 |
Utilities
| Sewer | Public Sewer |
|---|
Taxes
| Tax Year | 2025 |
|---|---|
| Tax Annual Amount | 4550 |
Area Information
| State | IL |
|---|---|
| County | Kendall |
| City | Yorkville |
| Zip Code | 60560 |
| Area | Yorkville | Bristol |
| School District | Yorkville High School |
| Elementary School | Bristol Grade School |
| High School | Yorkville High School |
| Listing VS Median (in 60560) | |
Price: $509,000 low | high Med: $379,900 sqft: 2,951 low | high Med: 1,624 $ / sqft: $172 low | high Med: $234 On site: 74 low | high Med: 17 | |
Market Activity 60560
Request a showing
Request a showing
Contact
Learn More About This Property

| State | IL |
|---|---|
| County | Kendall |
| City | Yorkville |
| Zip Code | 60560 |
| Area | Yorkville | Bristol |
| School District | Yorkville High School |
| Elementary School | Bristol Grade School |
| High School | Yorkville High School |
| Listing VS Median (in 60560) | |
Price: $509,000 low | high Med: $379,900 sqft: 2,951 low | high Med: 1,624 $ / sqft: $172 low | high Med: $234 On site: 74 low | high Med: 17 | |