Price Reduced Listing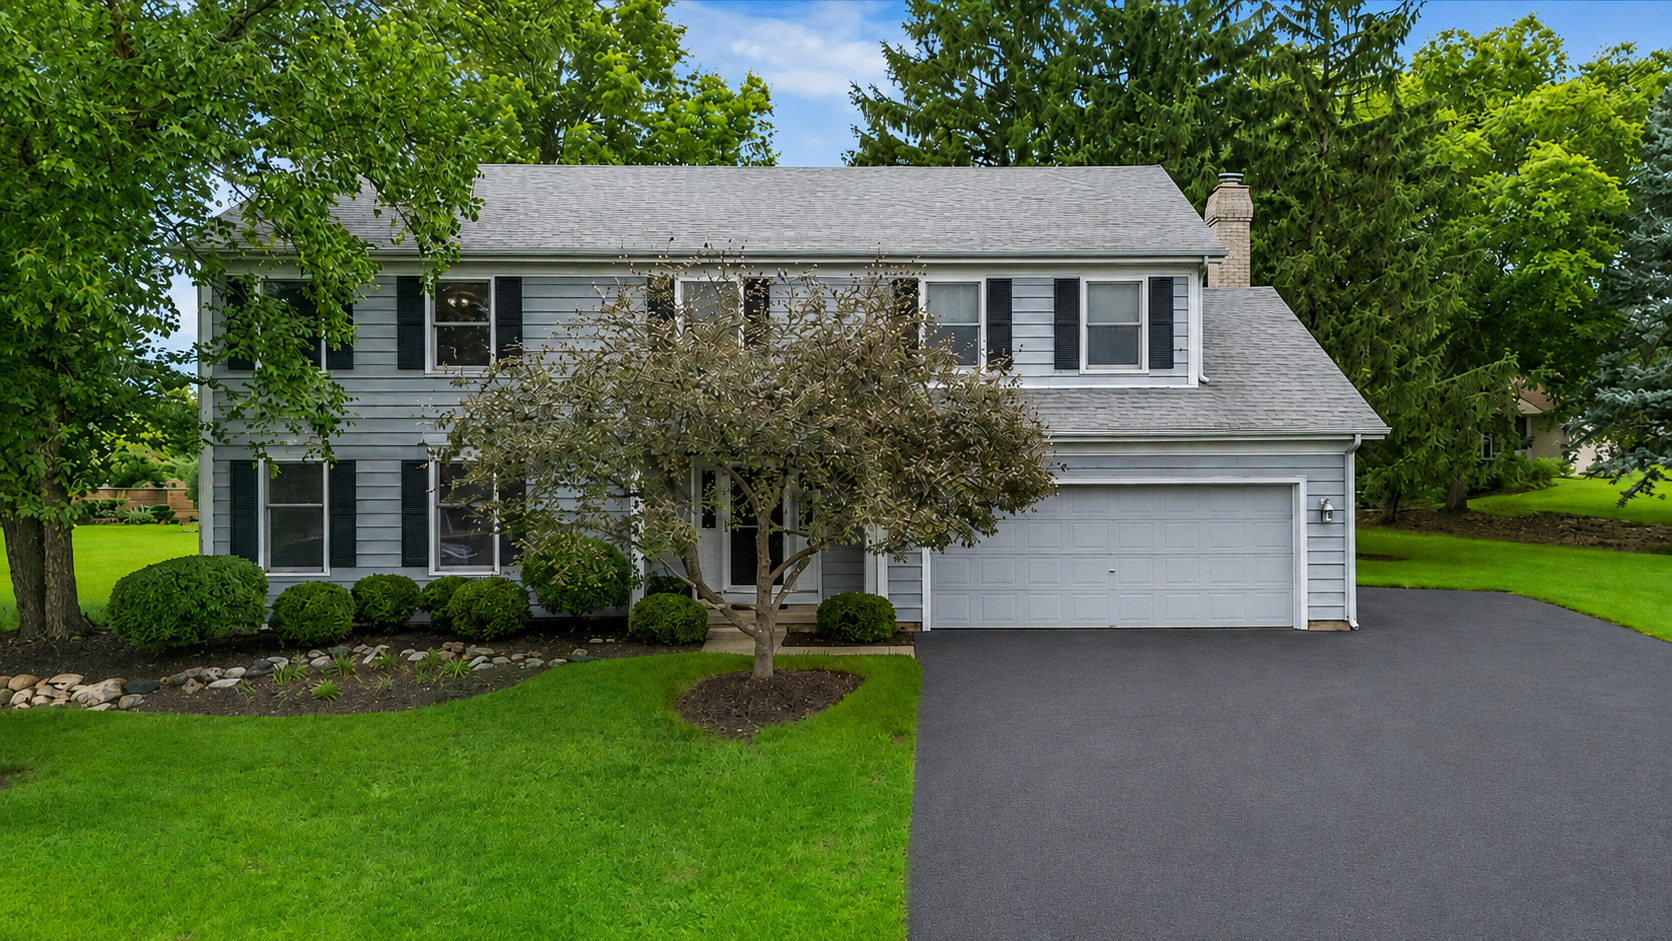
4402 Fox Creek Drive,Crystal Lake, IL 60012
Crystal Lake, IL 60012

Description
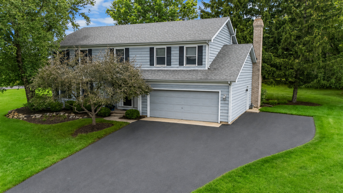
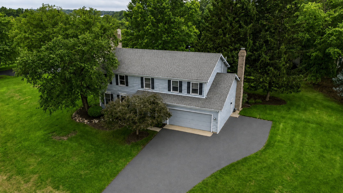
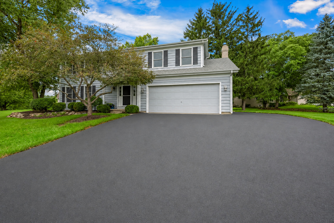
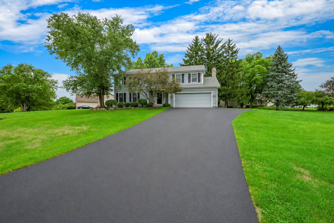
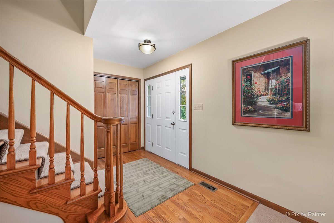
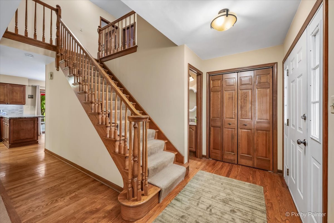
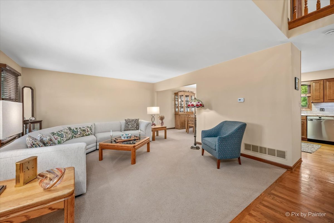
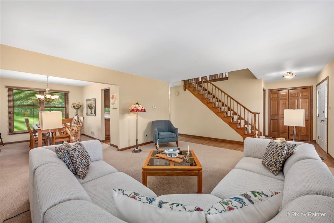
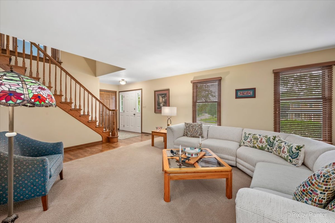
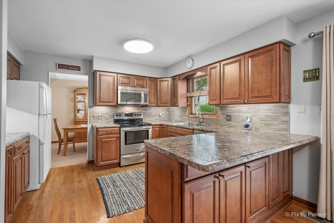
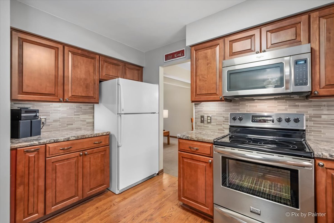
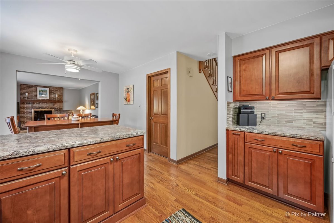
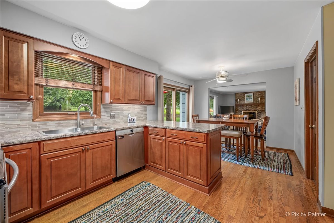
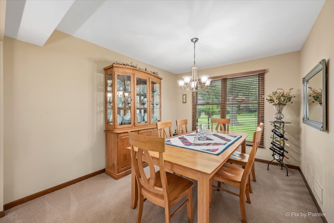
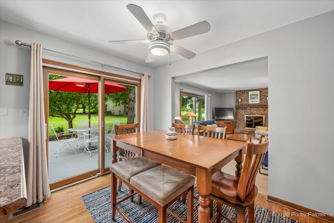
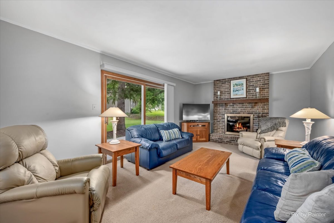
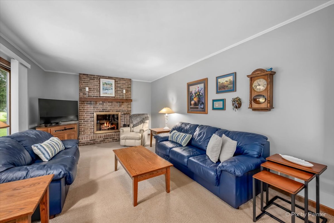
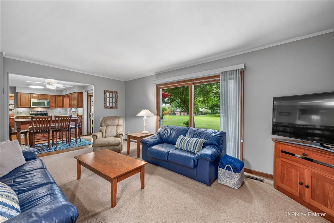
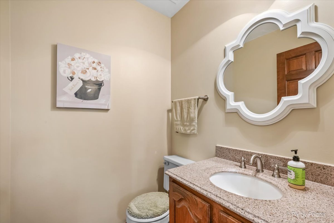
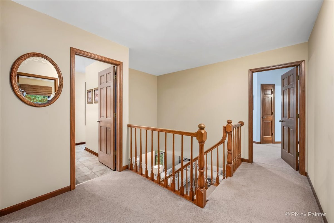
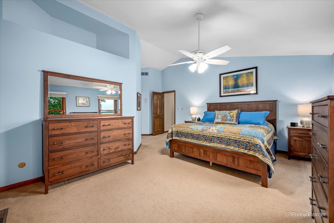
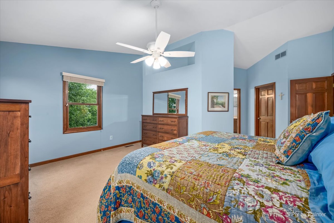
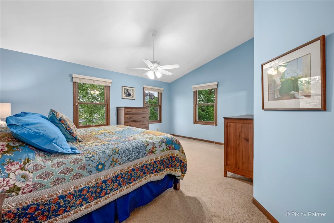
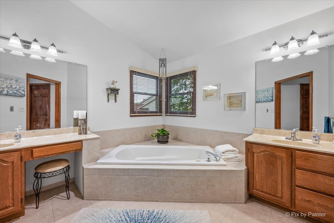
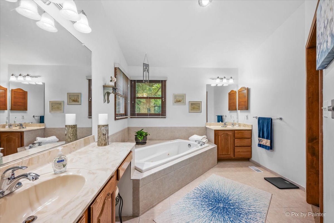
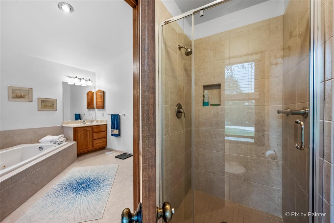
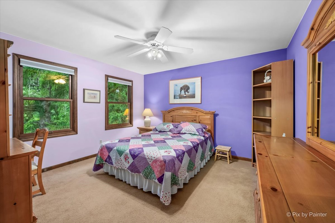
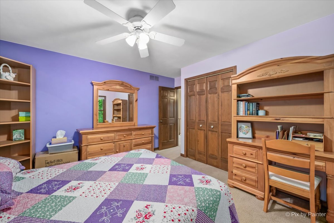
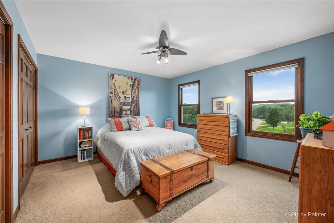
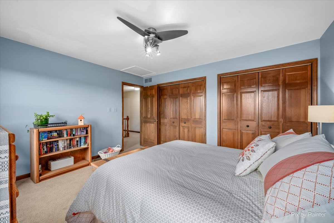
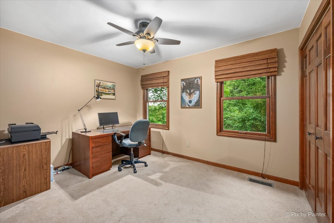
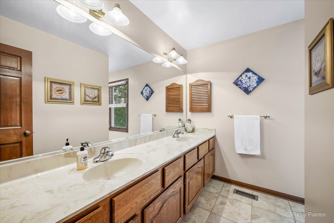
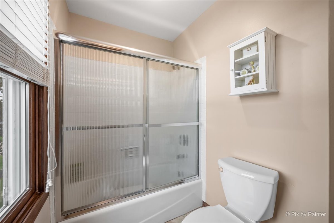
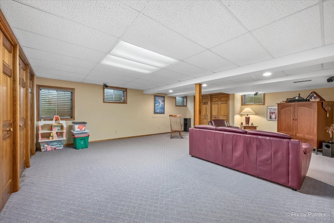
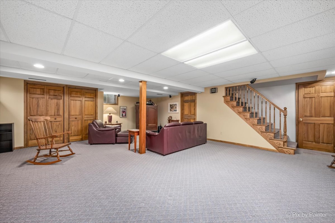
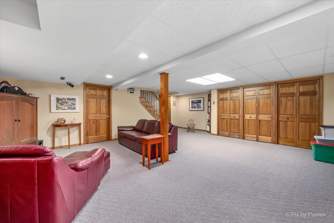
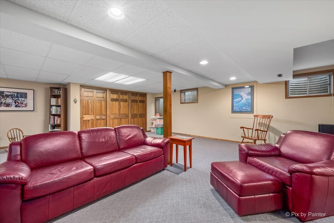
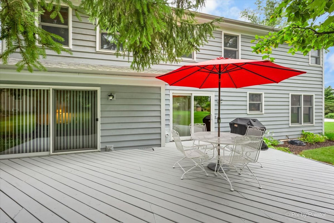
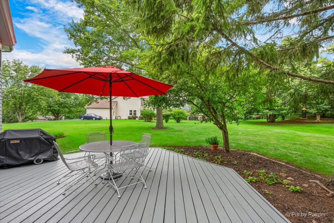
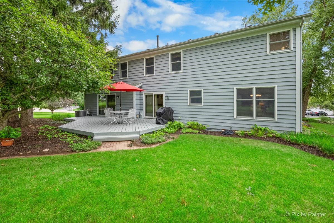
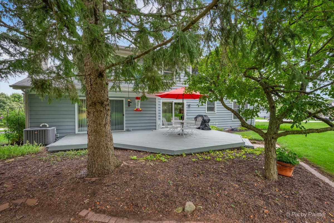
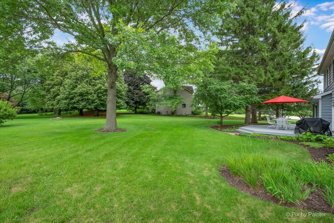
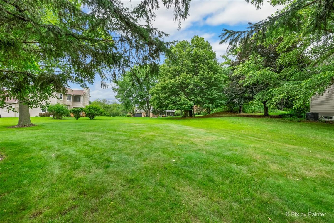
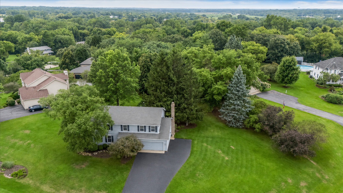
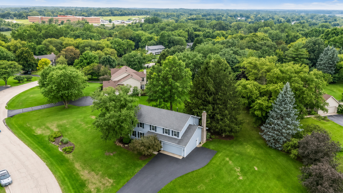
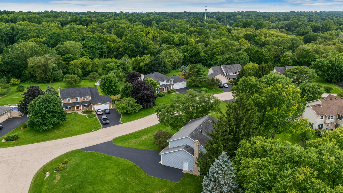
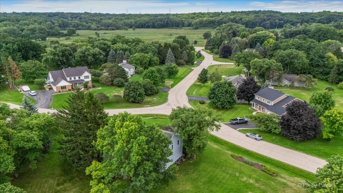
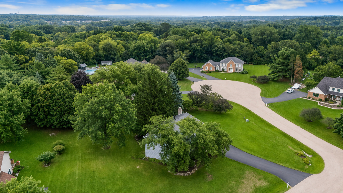
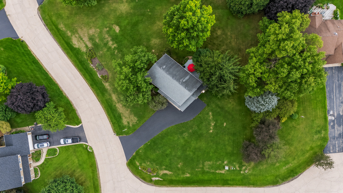
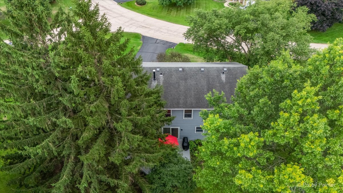
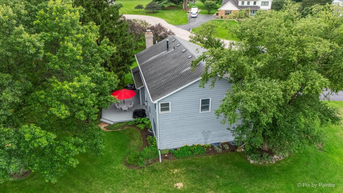
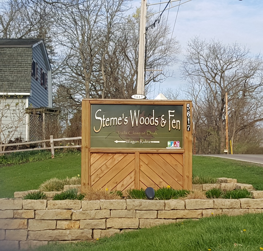
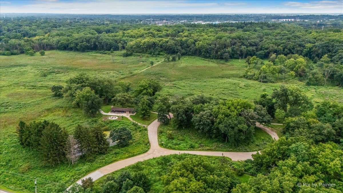
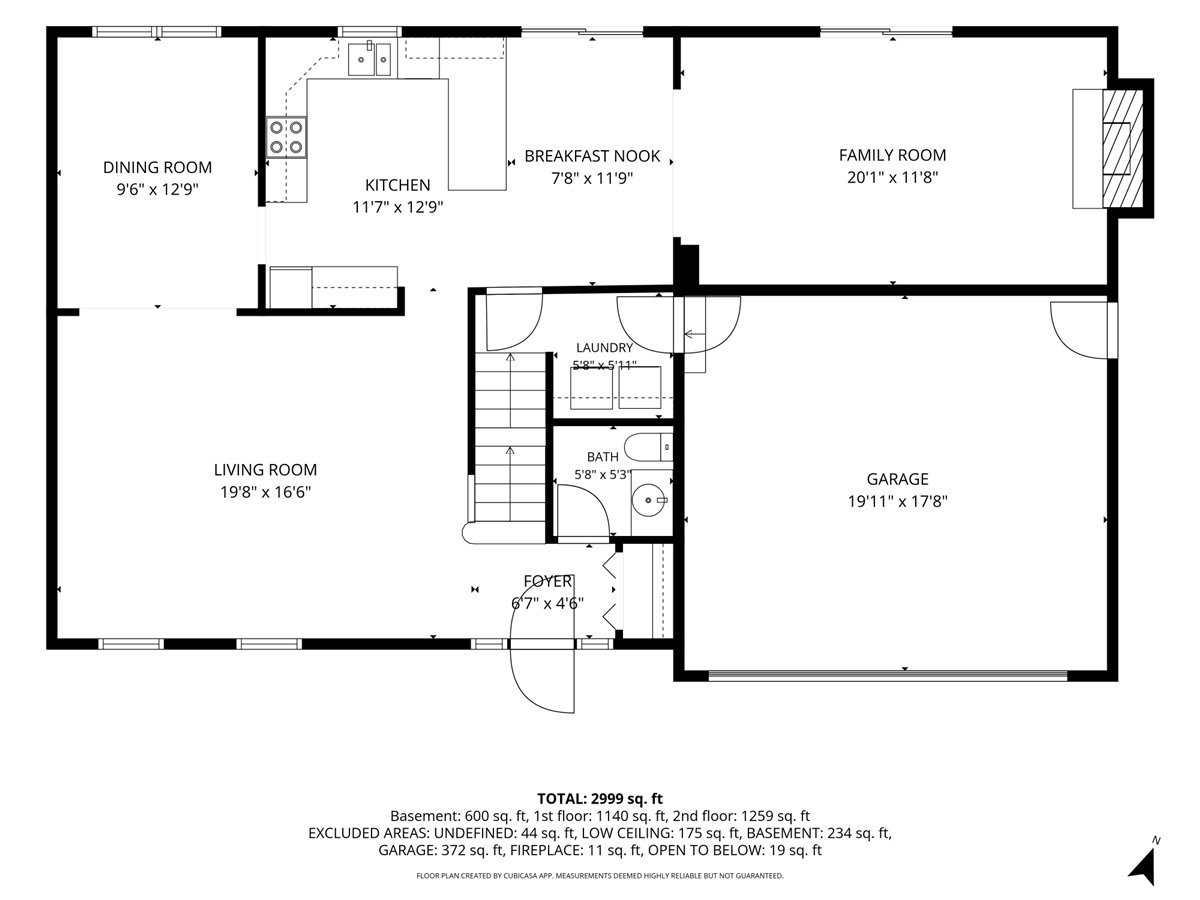
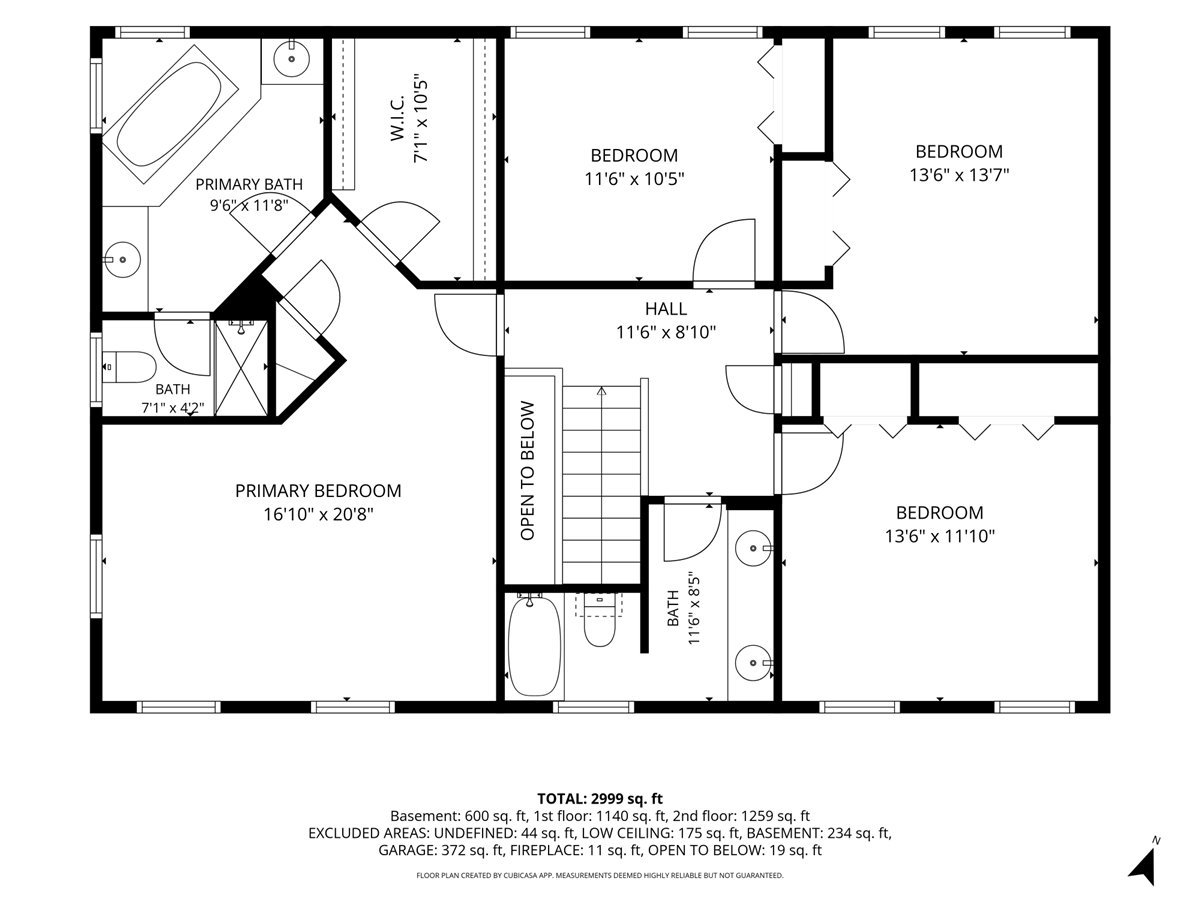
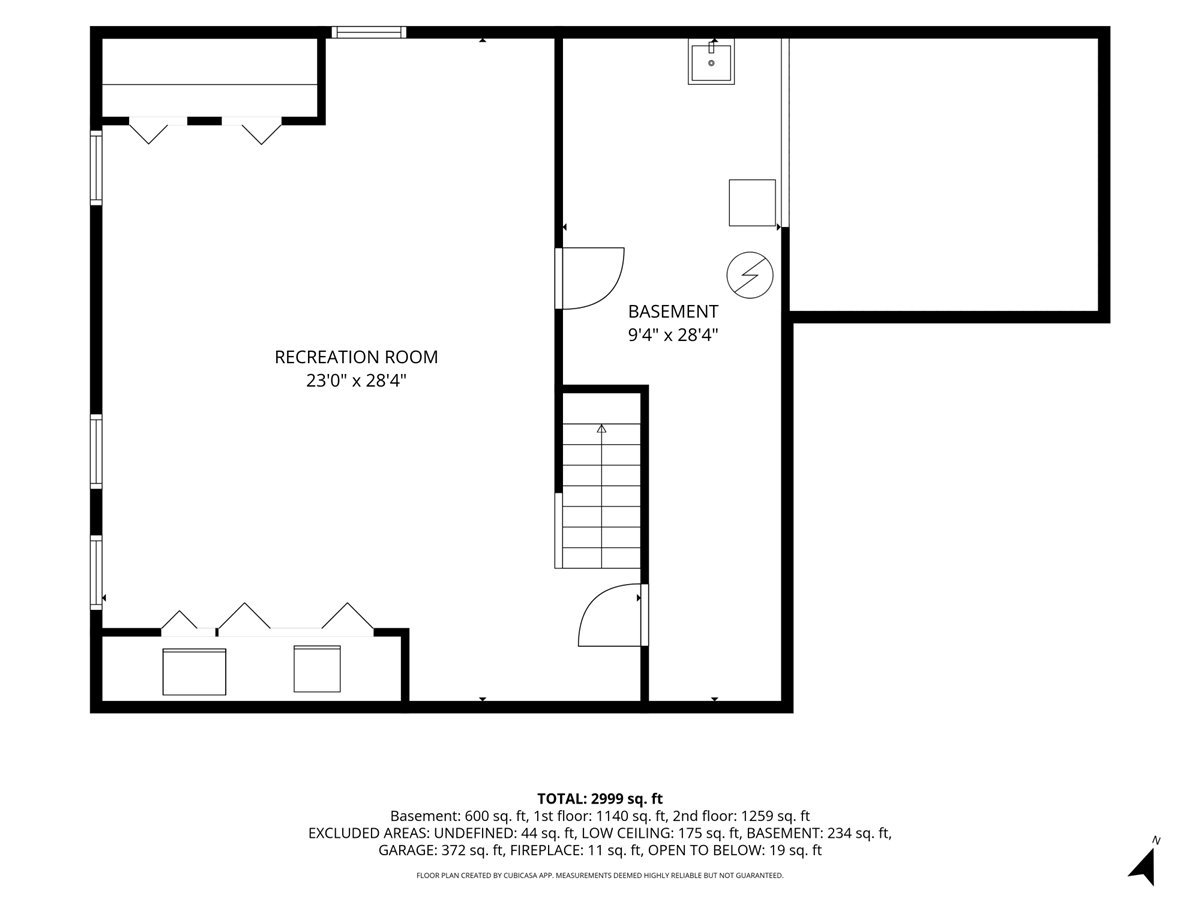
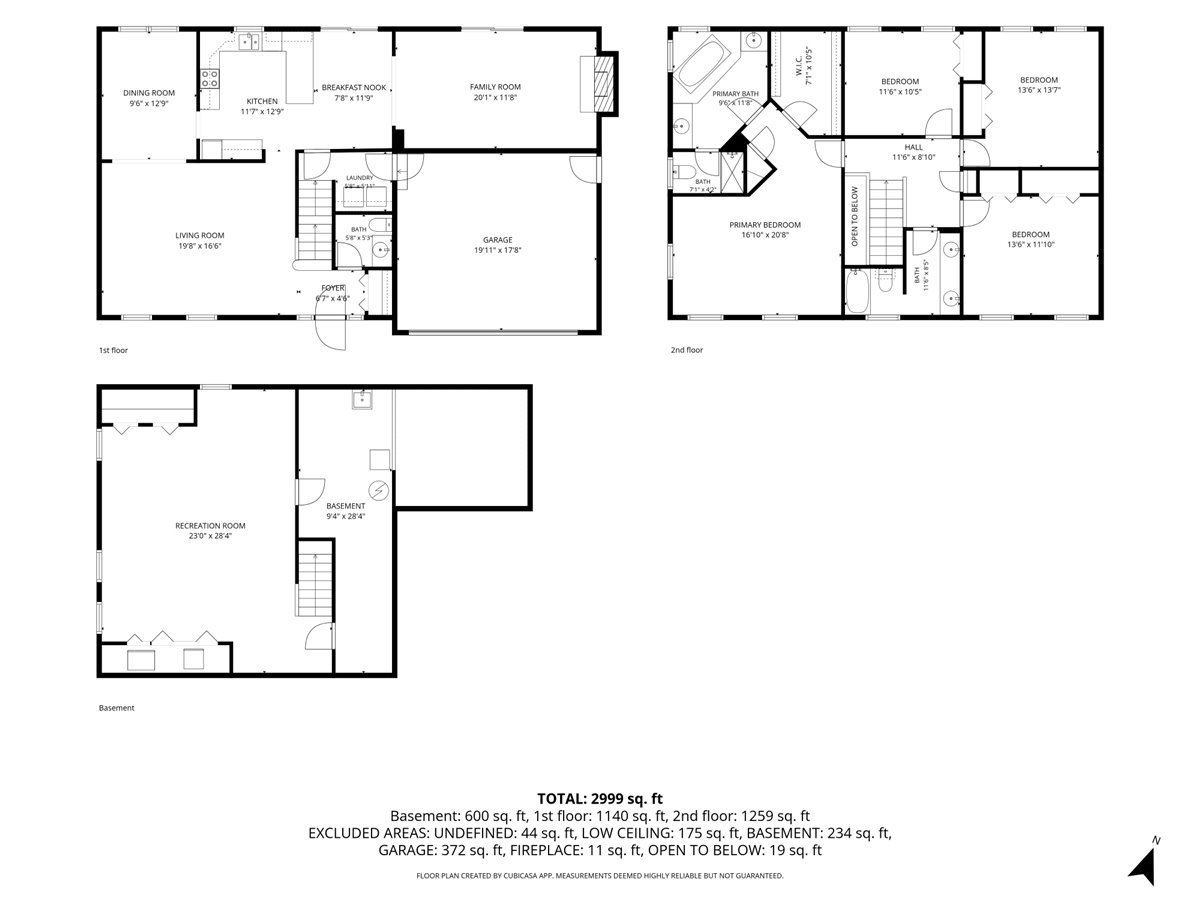
Beautifully Maintained 4-Bedroom Home on a Private 0.54-Acre Lot. Welcome to this spacious and very well-maintained 4-bedroom, 2.5-bath home offering approximately 2,500 square feet of comfortable living space. The home includes; a formal living room, dining room, kitchen with breakfast bar and eat-in area, family room with brick wall gas fireplace, and hardwood floors. You'll be impressed with the 4 large bedrooms, master bath with double sink, whirlpool tub, separate shower, and finished basement! Set on a generous 0.54-acre lot, this property provides an ideal blend of space, privacy, and convenience. The thoughtfully designed floor plan offers plenty of room for everyday living and entertaining, while the finished basement provides valuable additional space for a recreation room, home office, hobby area, or future expansion. The home has been carefully maintained and is ready for its next owners to enjoy. One of the property's standout features is its appealing location near a fen and scenic walking paths, offering easy access to nature and outdoor recreation. Whether you're enjoying a morning walk, exploring the surrounding trails, or simply relaxing at home with your coffee on the deck, the setting provides a wonderful connection to the outdoors. This home offers an exceptional combination of size, condition, and location.
Details
| MLS # | 12729470 |
|---|---|
| Listing Type | For Sale |
| Style | House |
| Sub-Type | Resale |
| Status | Active |
| Year | 1988 |
| Days On Site | 13 |
| Listing Provided By | Perillo Real Estate Group | Richard Perillo |
Features
| Bed(s) | 4 |
|---|---|
| Bath(s) | 3 Total |
| SQ Feet | 2,448 |
| Garage | 2 |
| Basement | Y |
| Story(s) | 2 |
| Acreage | 0.54 |
Interior
| Rooms Total | 10 |
|---|---|
| Cooling | Central Air |
| Heating | Natural Gas |
| Interior Features | Walk-In Closet(s) |
| Appliances | Range, Microwave, Dishwasher, Refrigerator, Washer, Dryer, Water Softener Owned |
| Fireplaces Total | 1 |
| Fireplace Features | Gas Log, Gas Starter, Includes Accessories |
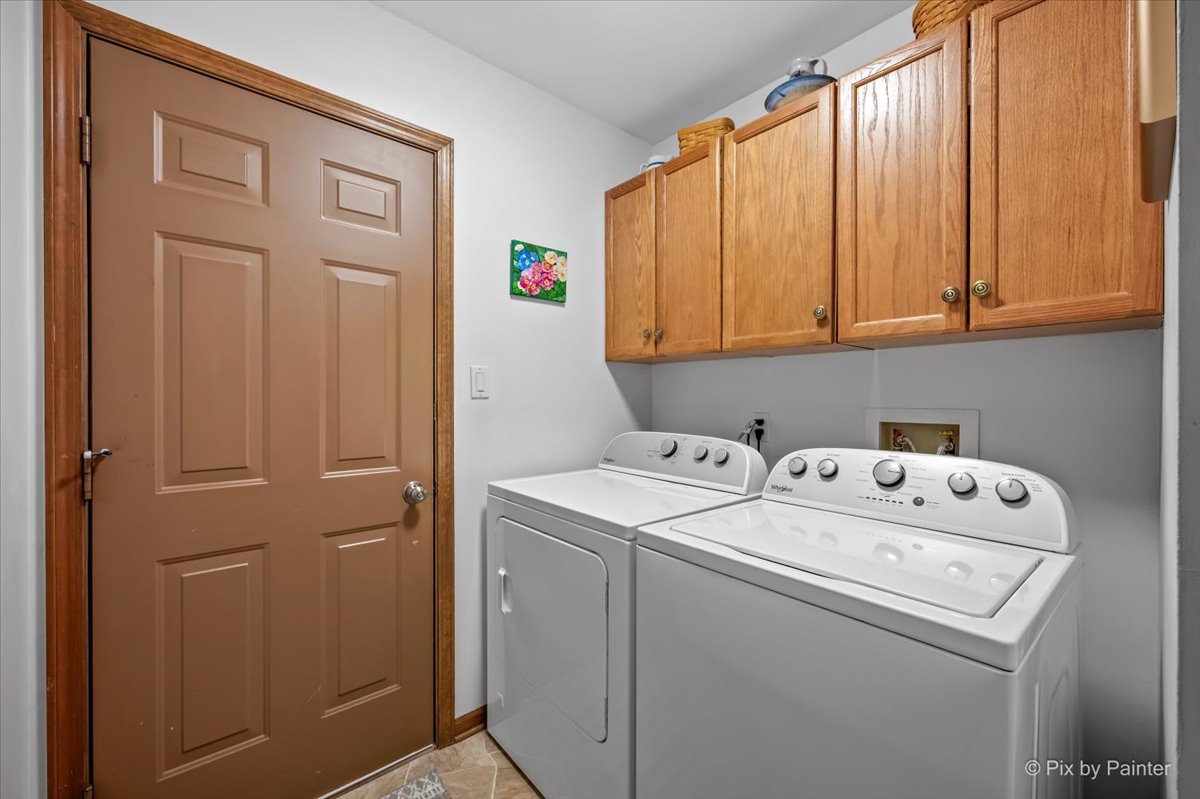
| Laundry Features | Main Level, Gas Dryer Hookup, In Unit |
| Window Features | Screens |
Exterior
| Roof | Asphalt |
|---|---|
| Foundation Details | Concrete Perimeter |
| Lot Features | Corner Lot, Irregular Lot, Landscaped, Mature Trees |
| Construction Materials | Cedar |
| Patio And Porch Features | Deck, Patio |
Parking
| Parking Features | Asphalt, Garage Door Opener, Yes, Garage Owned, Attached, Garage |
|---|---|
| Garage Spaces | 2 |
Utilities
| Sewer | Septic Tank |
|---|---|
| Electric | Circuit Breakers |
Location
| Community Features | Water Rights, Street Paved |
|---|
Taxes
| Tax Year | 2025 |
|---|---|
| Tax Annual Amount | 9259 |
Area Information
| State | IL |
|---|---|
| County | McHenry |
| City | Crystal Lake |
| Zip Code | 60012 |
| Area | Crystal Lake | Lakewood | Prairie Grove |
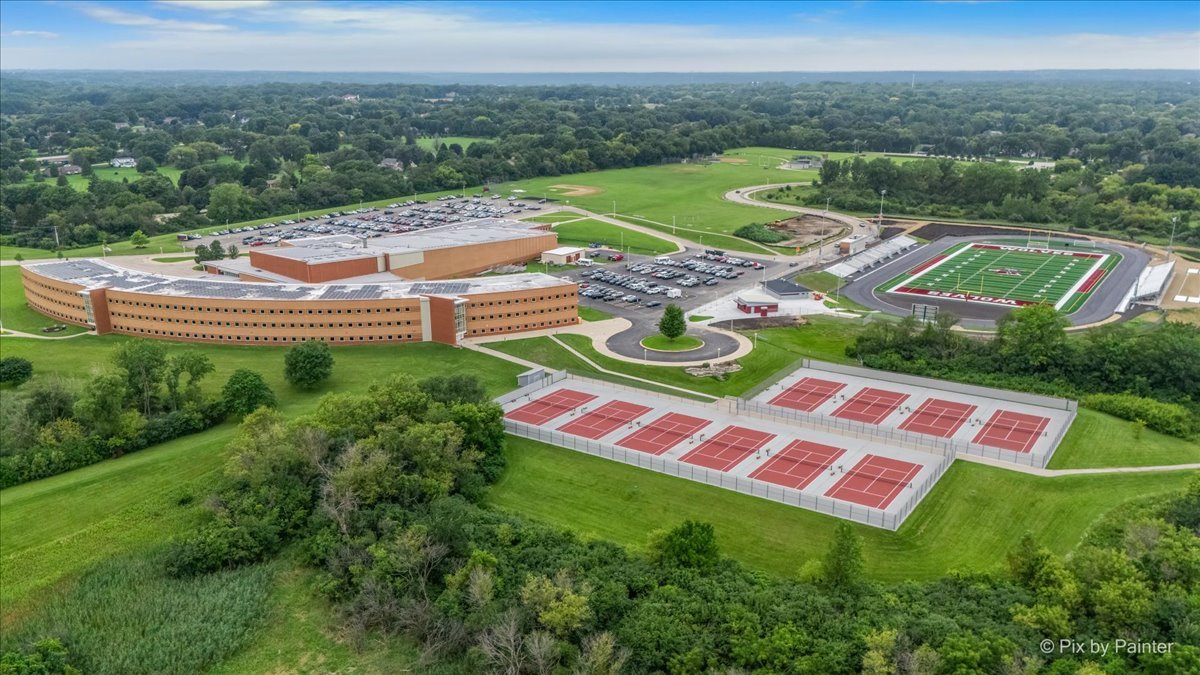
| School District | Prairie Ridge High School |
| Elementary School | Husmann Elementary School |
| High School | Prairie Ridge High School |
| Listing VS Median (in 60012) | |
Price: $524,900 low | high Med: $514,000 sqft: 2,448 low | high Med: 4,304 $ / sqft: $214 low | high Med: $119 On site: 13 low | high Med: 0 | |
Market Activity 60012
Request a showing
Request a showing
Contact
Learn More About This Property

| State | IL |
|---|---|
| County | McHenry |
| City | Crystal Lake |
| Zip Code | 60012 |
| Area | Crystal Lake | Lakewood | Prairie Grove |
| School District | Prairie Ridge High School |
| Elementary School | Husmann Elementary School |
| High School | Prairie Ridge High School |
| Listing VS Median (in 60012) | |
Price: $524,900 low | high Med: $514,000 sqft: 2,448 low | high Med: 4,304 $ / sqft: $214 low | high Med: $119 On site: 13 low | high Med: 0 | |