














Description
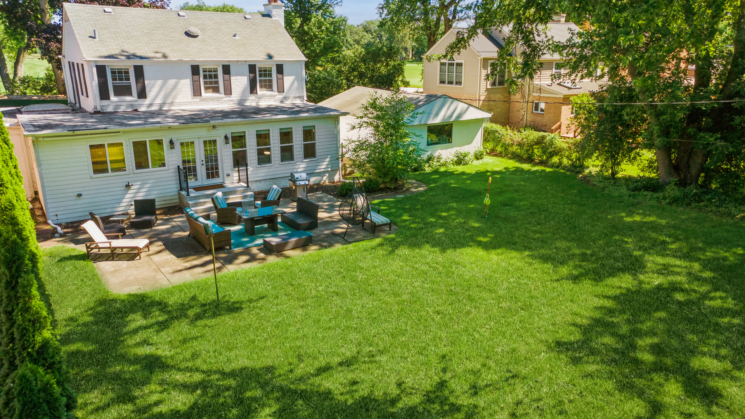
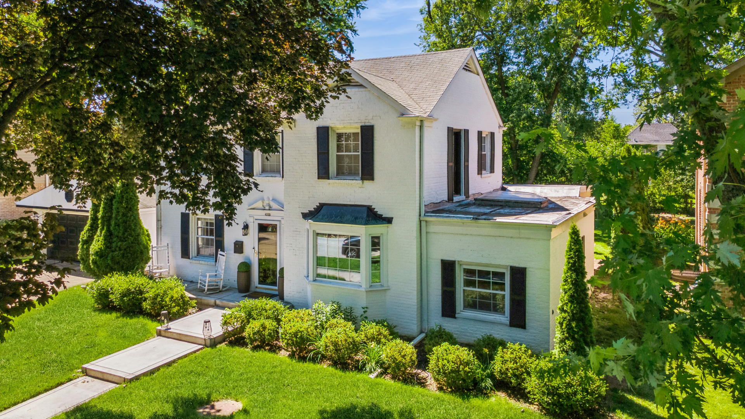
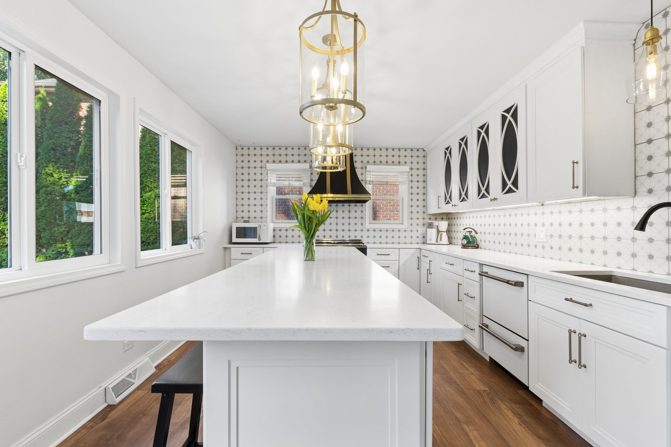
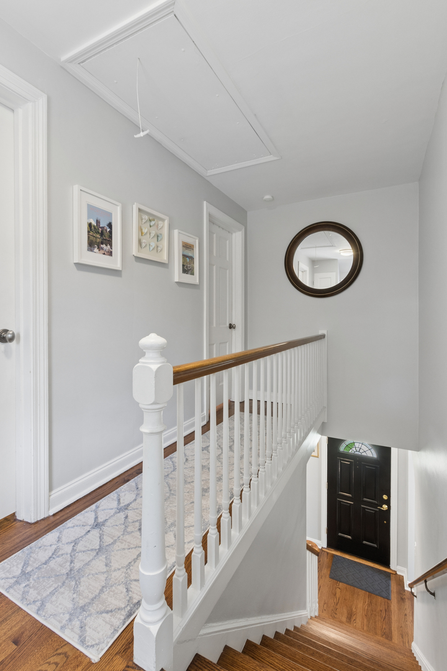
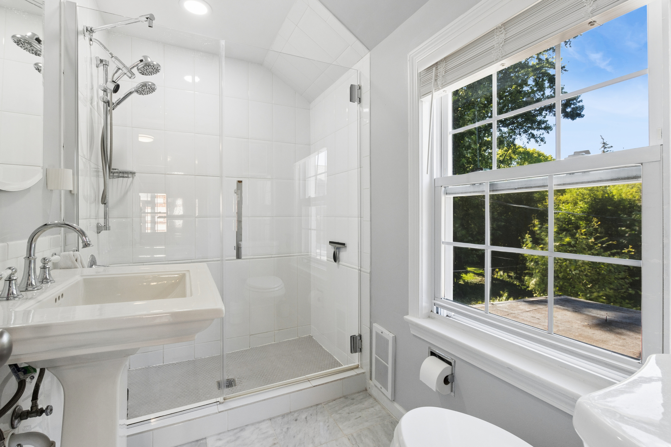
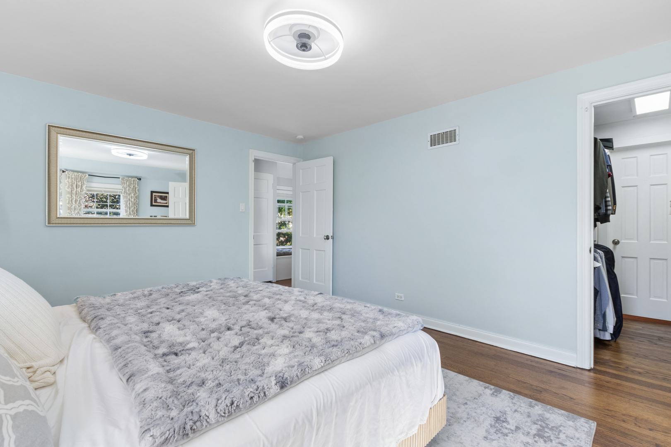
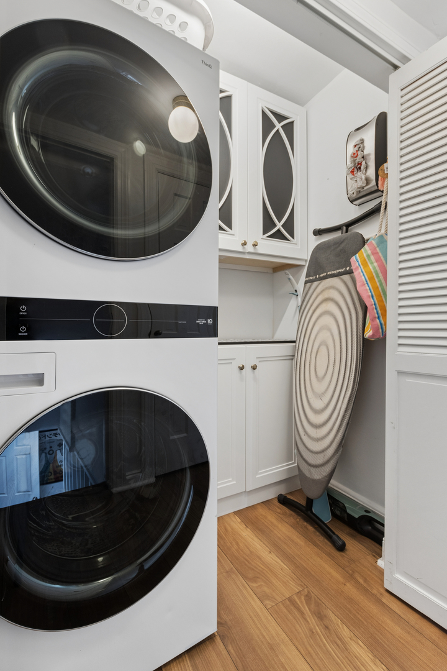
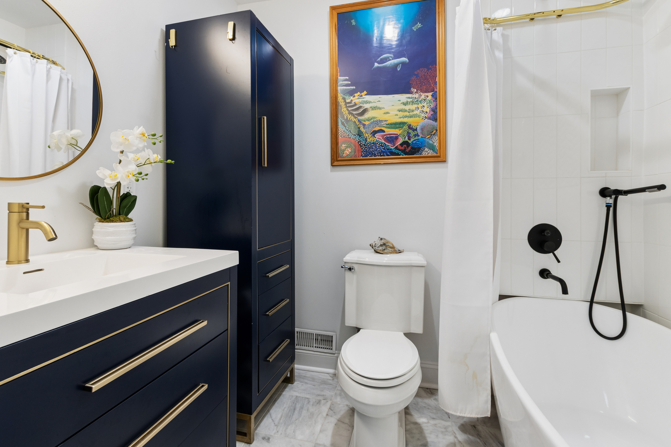
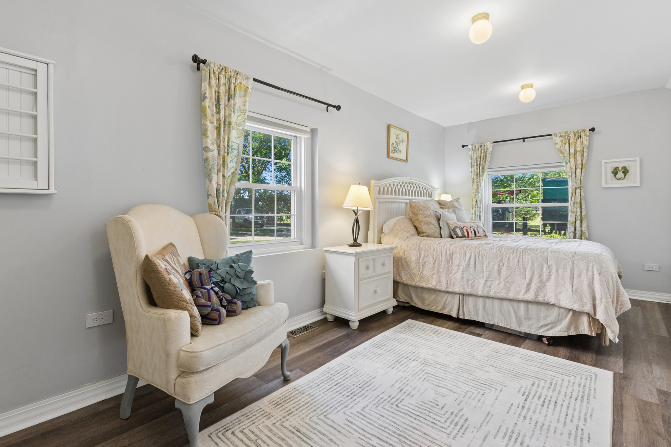
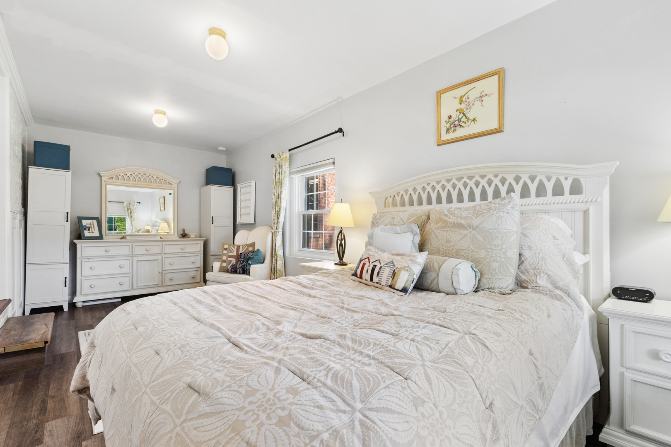
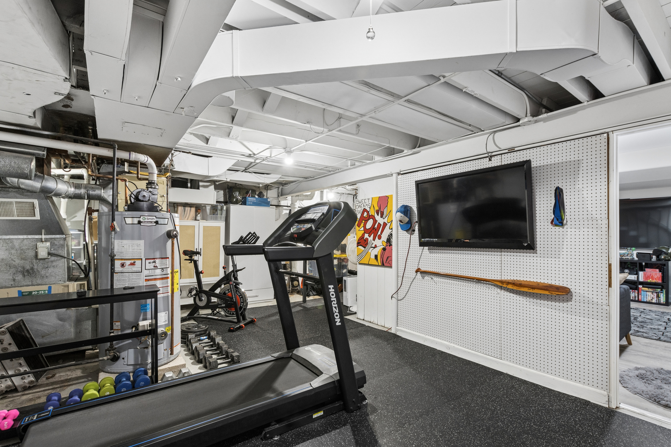
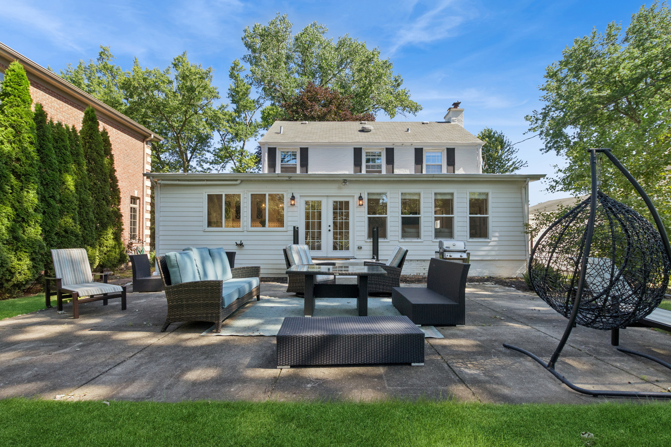
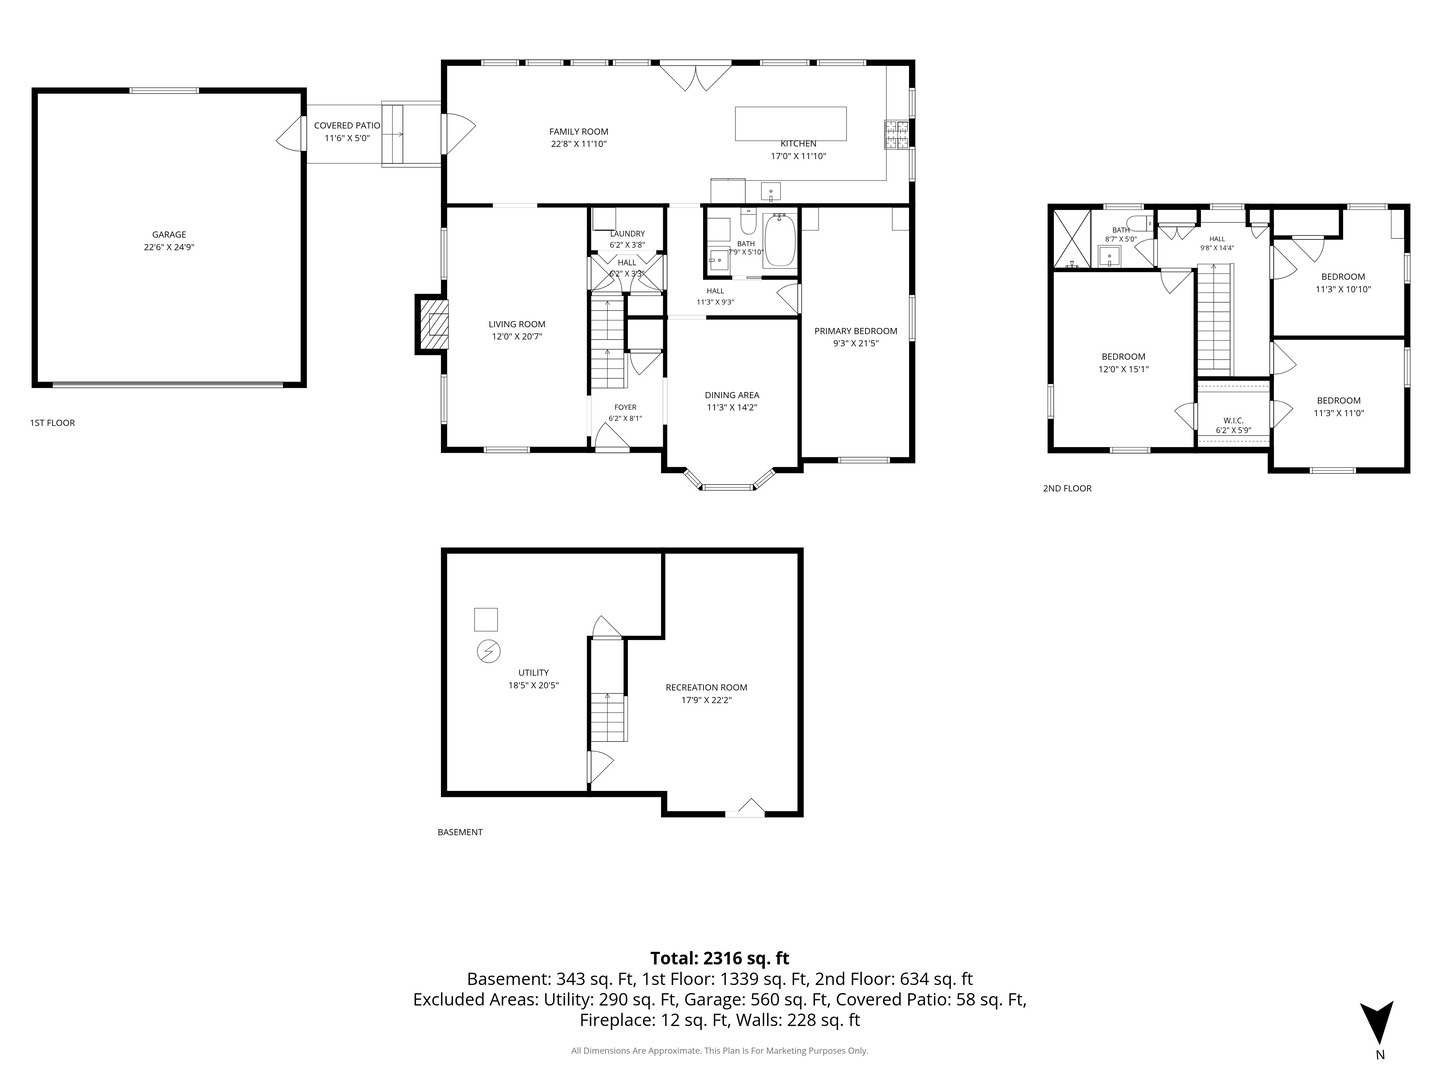
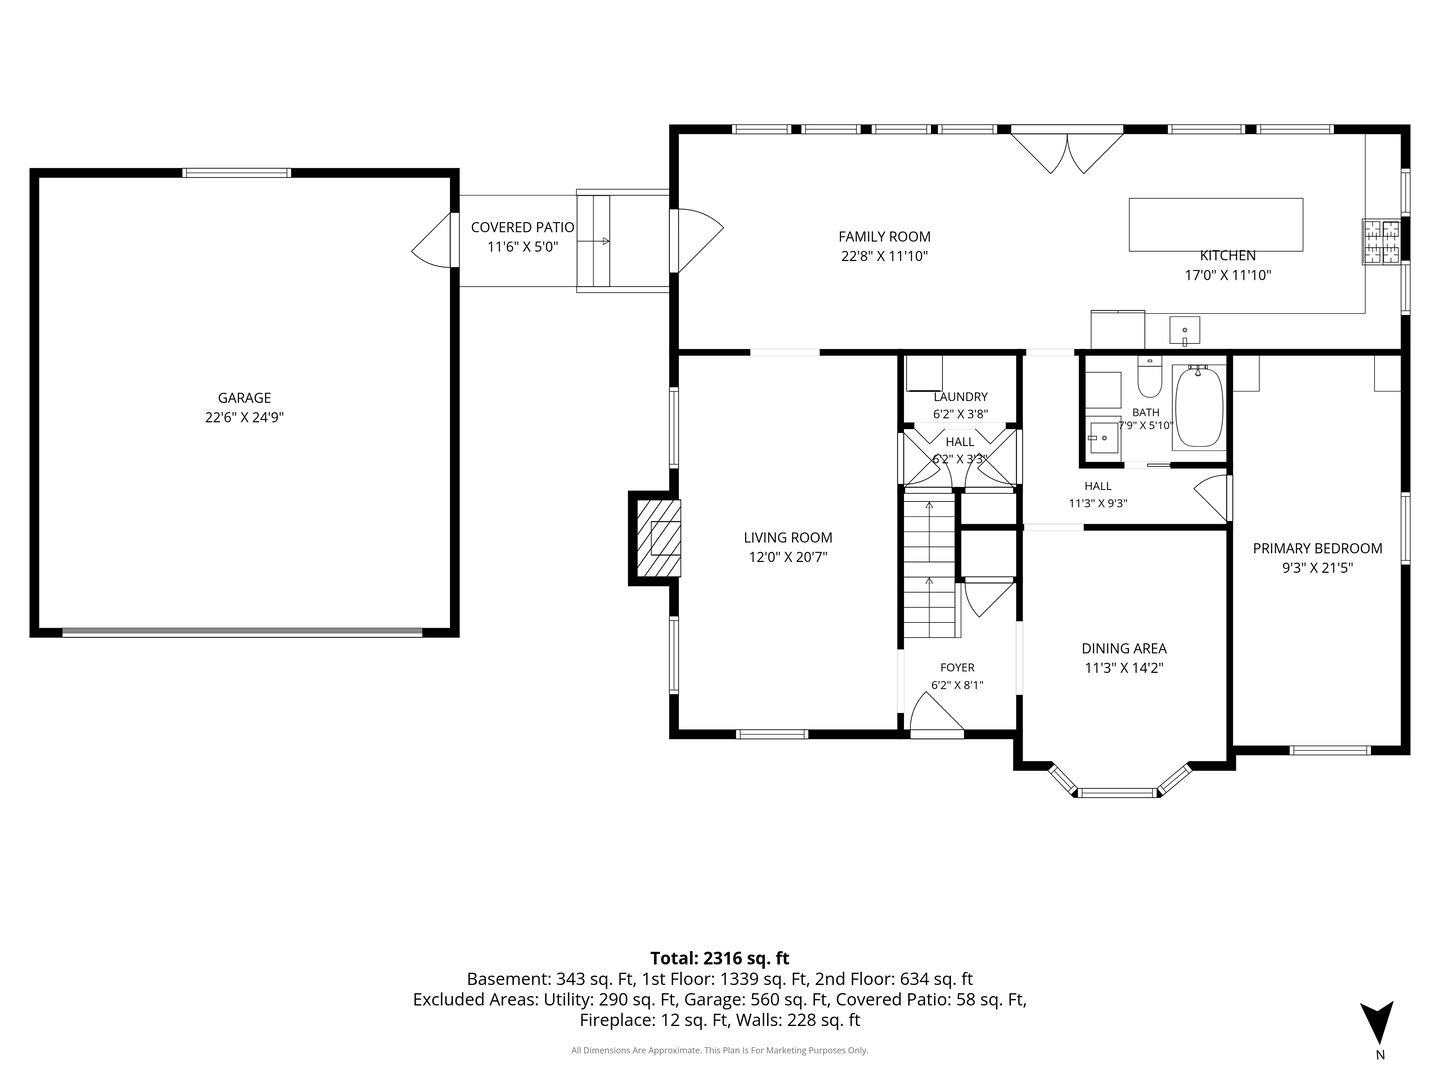
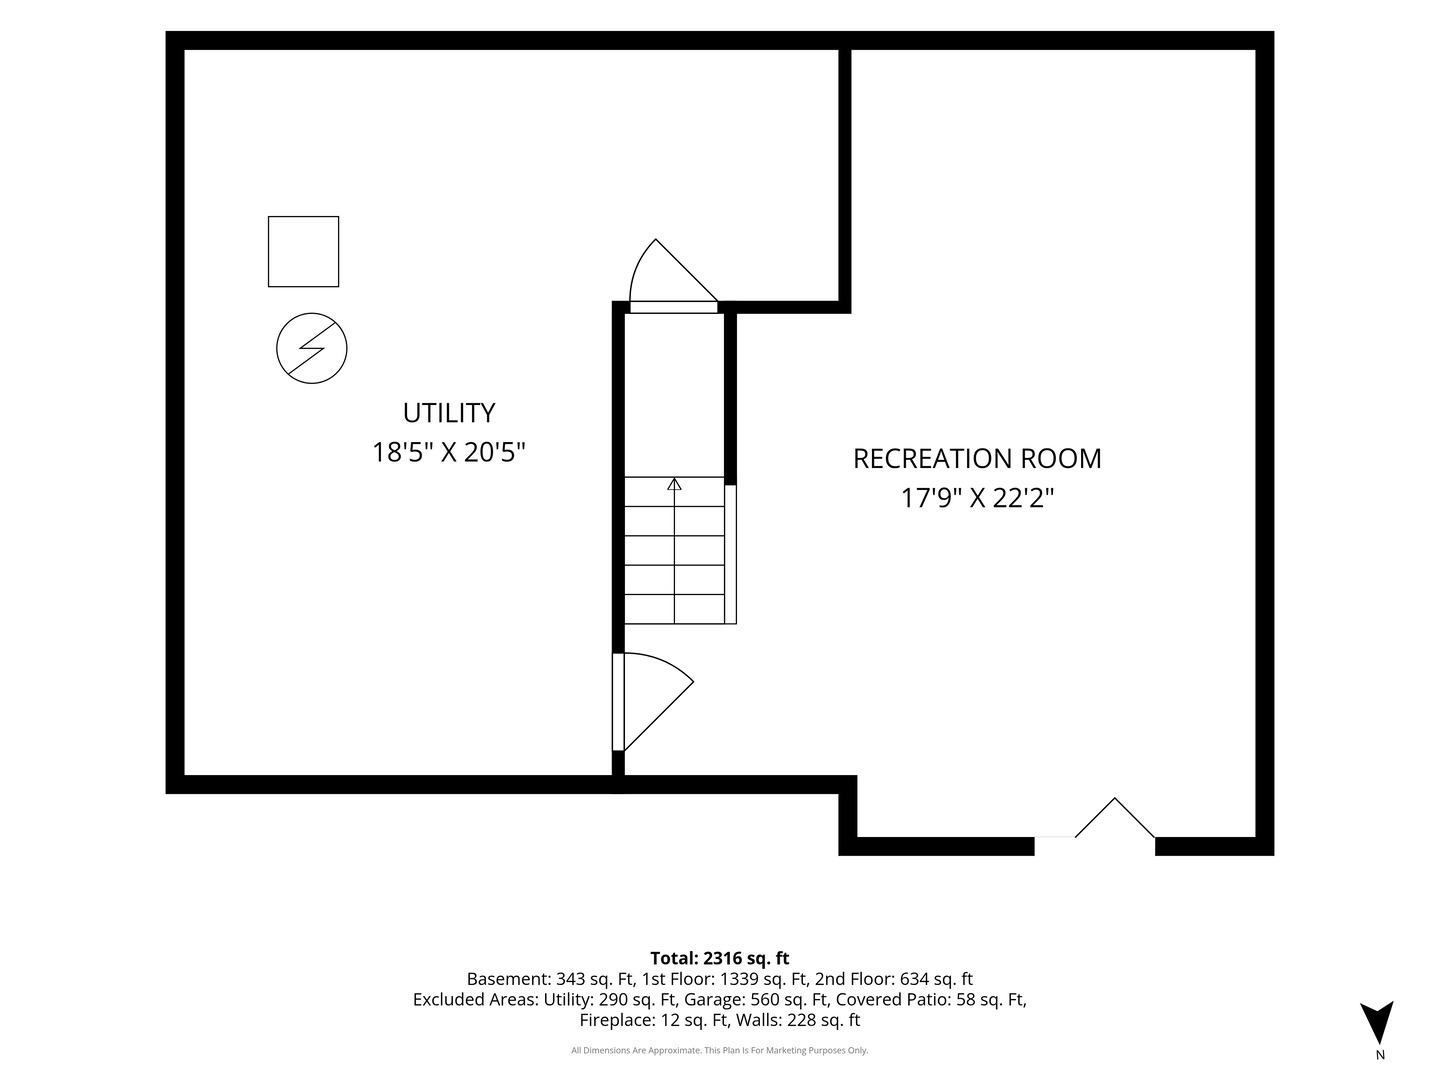
Beautifully updated, move-in-ready residence situated on a rare, sprawling 90'x130' double lot along a quiet, one-way street in one of Skokie's most coveted enclaves. At the heart of the home is a newly renovated, custom chef's kitchen designed by Studio 41. It features Premium Studio 41 Omega custom cabinetry, quartz countertops, Elite Cafe statement appliances including a double drawer dishwasher and Ilve dual-fuel range. A large island completes the space adding more storage and seating. Flexible space across the sun-drenched kitchen area could be used as a dining area freeing up the formal dining room to serve as a home office. Seamless transitions from the sun-drenched kitchen, backyard outdoor patio, dining room and living room make it an absolute dream for hosting intimate dinner parties or large-scale celebrations. First floor laundry, first floor bedroom and a first floor full bathroom completely updated complete the main level. Upstairs, the hallway closets offer plenty of storage and pull down stairs to the attic make it a breeze to pack away more seasonal items. All three bedrooms receive an abundance of natural light. Another full bathroom completes the second floor living space. The finished basement offers a private space which could be kept as a media room, home office or flex space. The exceptional value is in the rare 90'x130' double lot which offers untapped potential to expand upon if desired. The expansive backyard currently offers an extraordinary amount of room for al fresco dining, sophisticated entertaining, or vibrant gardening. An oversized two and a half-car detached garage provides a work space for projects and additional storage room. Lovingly improved throughout and ready for an immediate occupancy, 4335 Lee Street presents a one of a kind opportunity. Don't miss your chance to make this home yours. Moments from Evanston Golf Club, top-rated schools, parks, Westfield Old Orchard, the Northshore Center for the Performing Arts, Kawaga Garden, restaurants.
Details
| MLS # | 12684245 |
|---|---|
| Listing Type | For Sale |
| Style | House |
| Sub-Type | Resale |
| Status | Active |
| Year | 1939 |
| Days On Site | 78 |
| Listing Provided By | Baird & Warner | Nicole Rinaldi |
Features
| Bed(s) | 4 |
|---|---|
| Bath(s) | 2 Total |
| SQ Feet | 2,200 |
| Garage | 2 |
| Basement | Y |
| Story(s) | 2 |
| Acreage | 0.27 |
Interior
| Rooms Total | 8 |
|---|---|
| Cooling | Central Air |
| Heating | Natural Gas, Forced Air |
| Interior Features | 1st Floor Bedroom, 1st Floor Full Bath, Walk-In Closet(s) |
| Appliances | Range, Microwave, Dishwasher, Refrigerator, Washer, Dryer, Disposal, Range Hood, Gas Cooktop |
| Fireplaces Total | 1 |
| Fireplace Features | Gas Starter |
| Laundry Features | Main Level, Laundry Closet |
Exterior
| Roof | Asphalt |
|---|---|
| Construction Materials | Vinyl Siding, Brick |
Parking
| Parking Features | Concrete, Garage Door Opener, Yes, Garage Owned, Detached, Driveway, Garage |
|---|---|
| Garage Spaces | 2 |
Utilities
| Sewer | Public Sewer |
|---|---|
| Electric | 200+ Amp Service |
Location
| Community Features | Curbs, Sidewalks, Street Lights, Street Paved |
|---|
Taxes
| Tax Year | 2024 |
|---|---|
| Tax Annual Amount | 18674.76 |
Area Information
| State | IL |
|---|---|
| County | Cook |
| City | Skokie |
| Zip Code | 60076 |
| Area | Skokie |
| School District | Niles North High School |
| Elementary School | John Middleton Elementary School |
| High School | Niles North High School |
| Listing VS Median (in 60076) | |
Price: $799,000 low | high Med: $512,444 sqft: 2,200 low | high Med: 1,675 $ / sqft: $363 low | high Med: $308 On site: 78 low | high Med: 19.5 | |
Market Activity 60076
Request a showing
Request a showing
Contact
Learn More About This Property

| State | IL |
|---|---|
| County | Cook |
| City | Skokie |
| Zip Code | 60076 |
| Area | Skokie |
| School District | Niles North High School |
| Elementary School | John Middleton Elementary School |
| High School | Niles North High School |
| Listing VS Median (in 60076) | |
Price: $799,000 low | high Med: $512,444 sqft: 2,200 low | high Med: 1,675 $ / sqft: $363 low | high Med: $308 On site: 78 low | high Med: 19.5 | |
