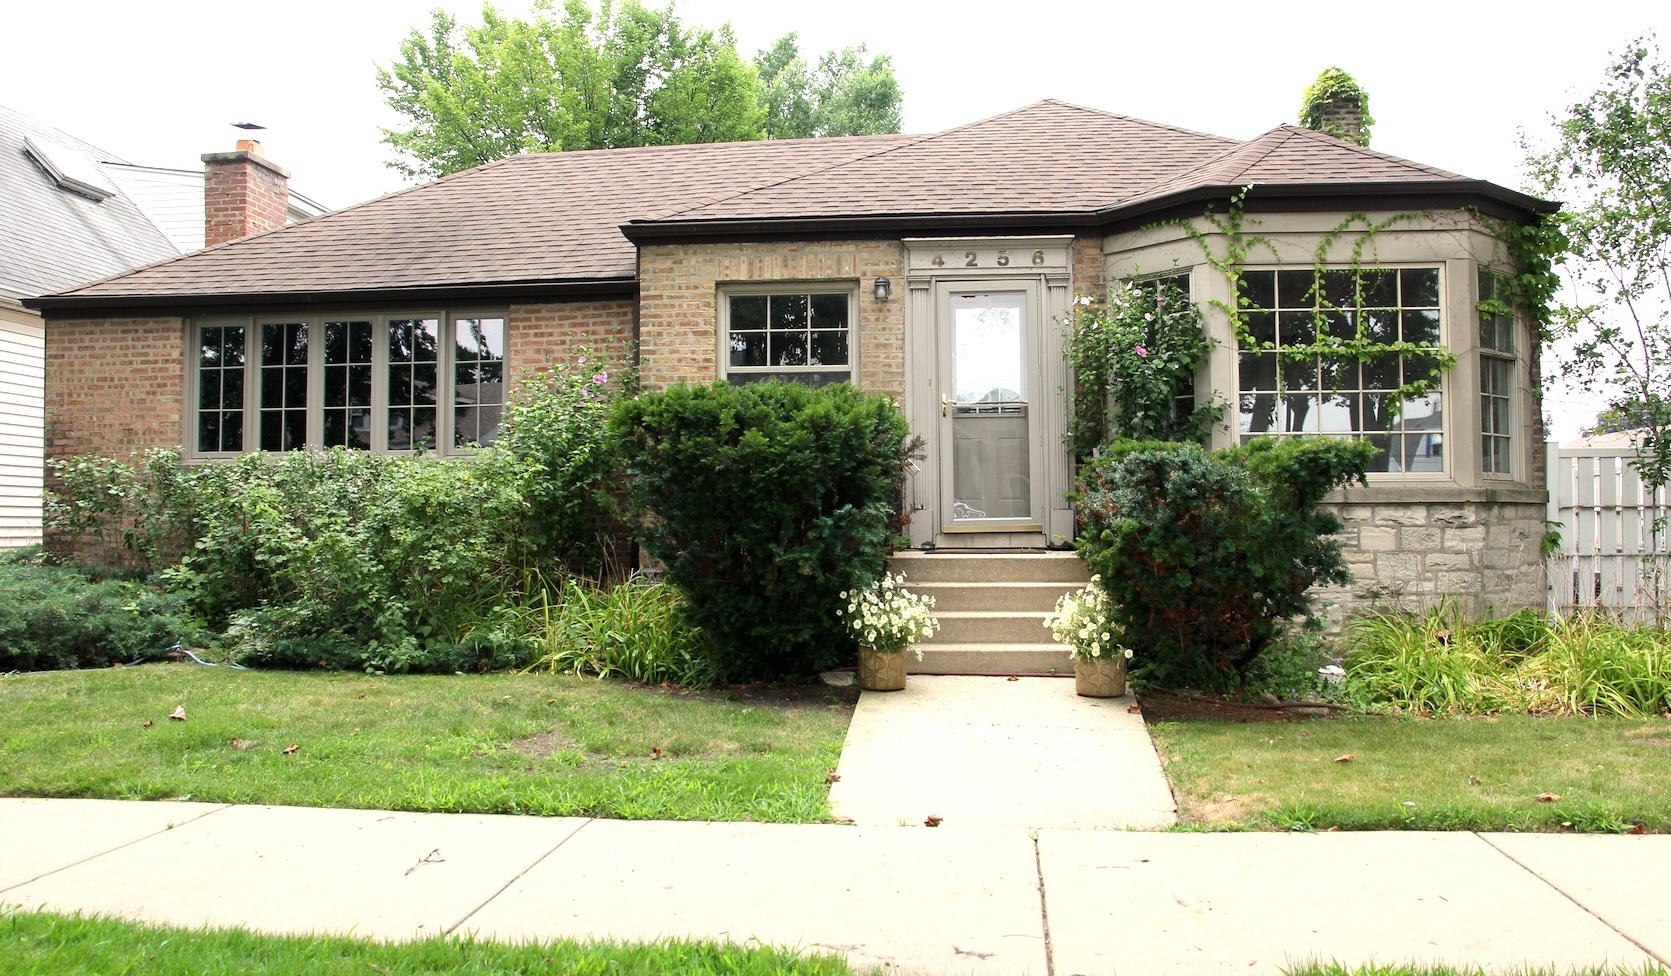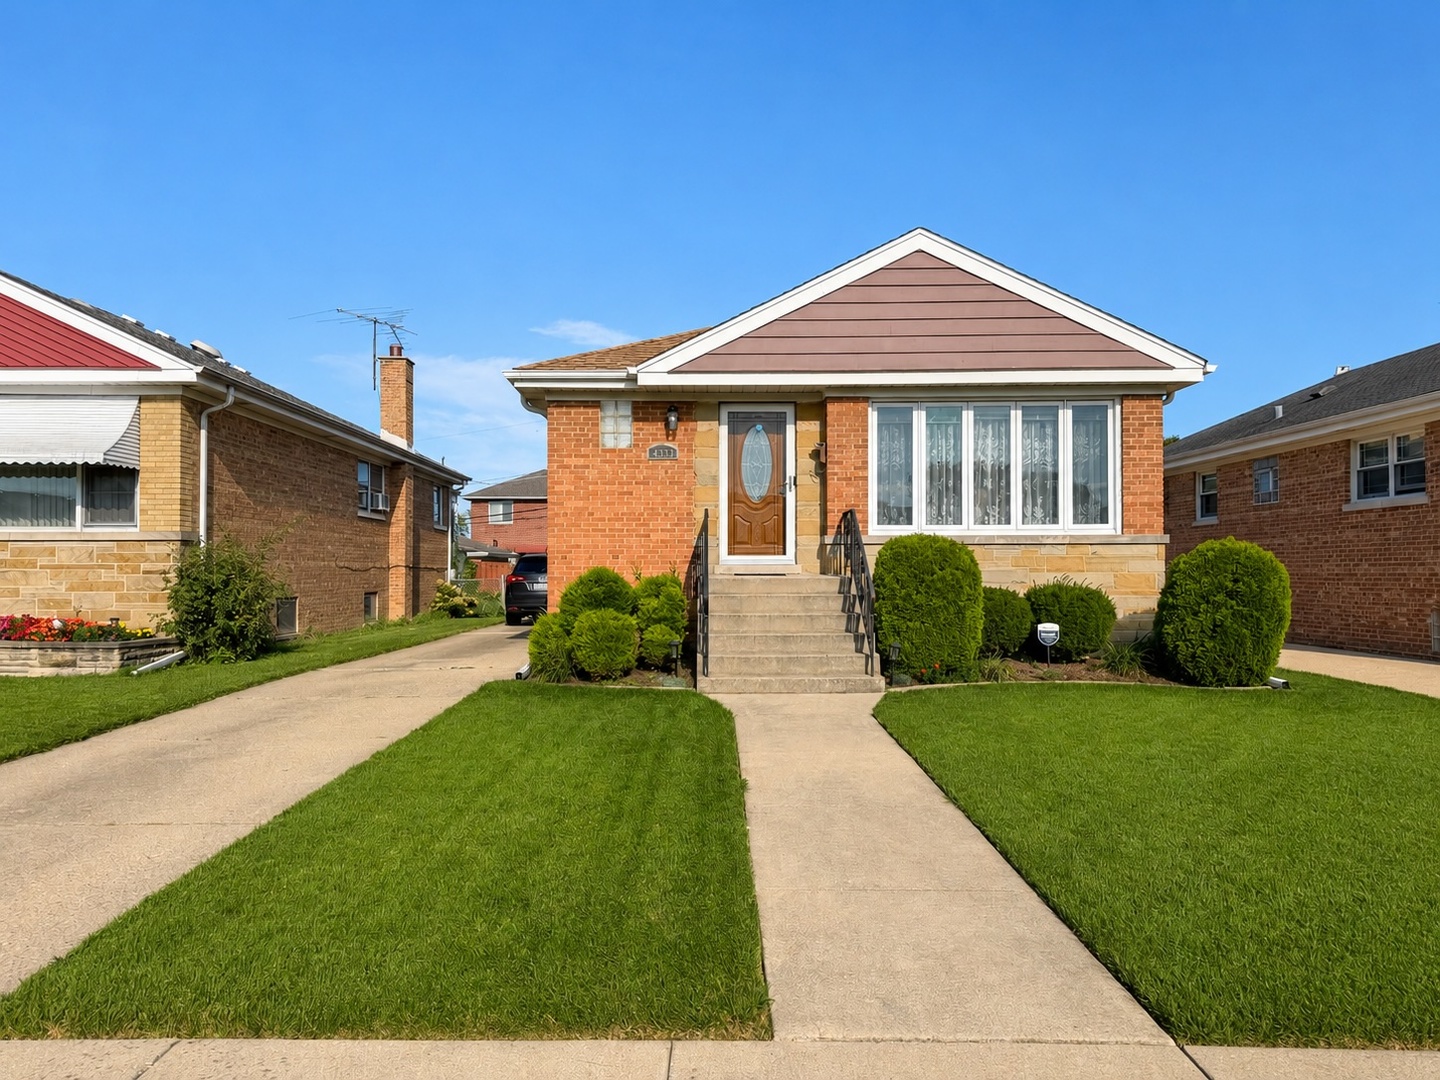
4333 N Oleander Avenue,Norridge, IL 60706
Norridge, IL 60706


Description
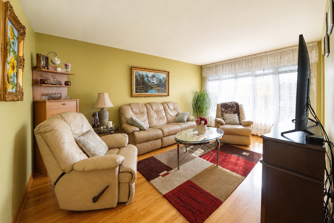
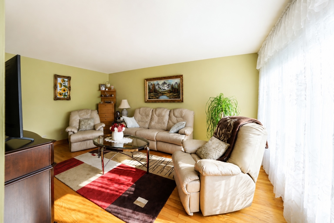
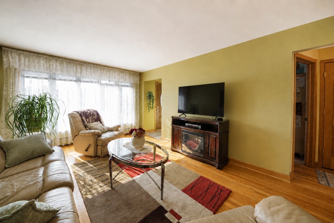
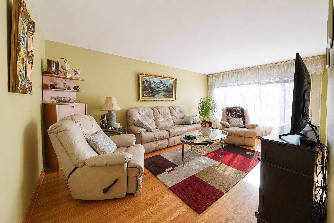
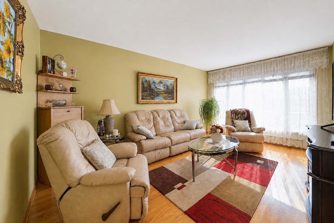
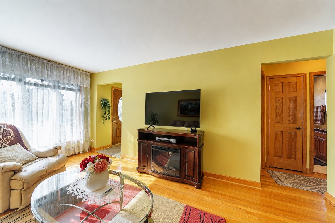
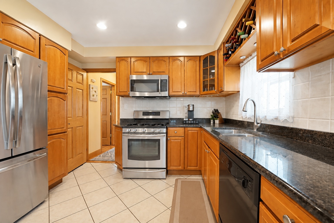
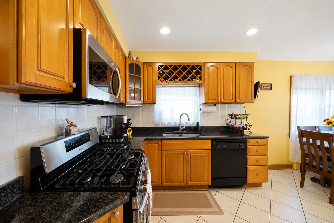
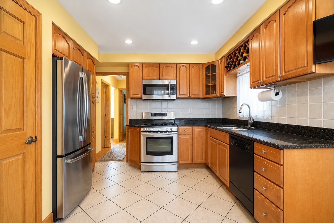
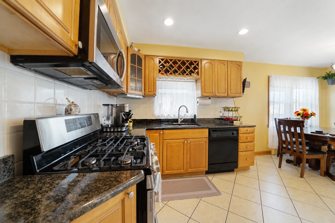
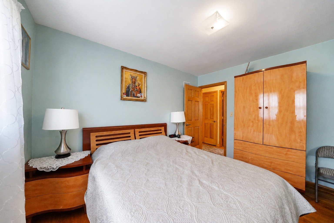
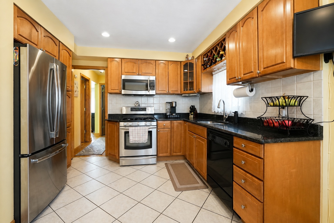
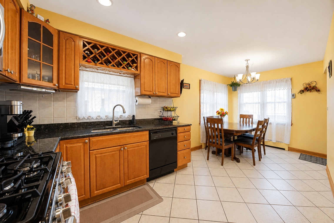
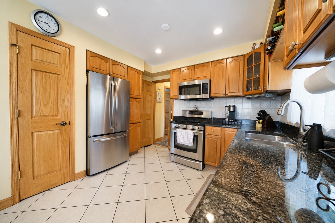
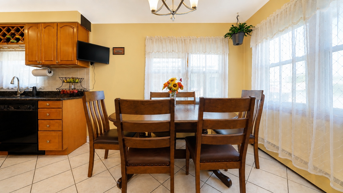
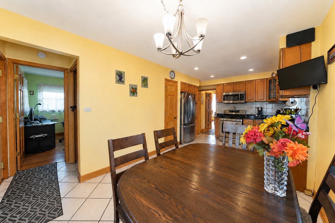
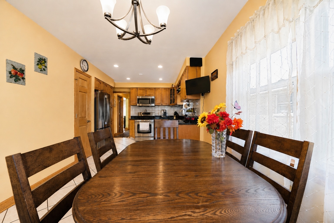
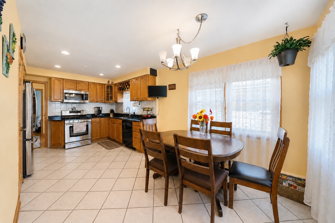
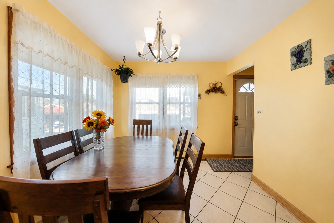
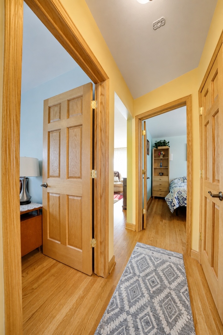
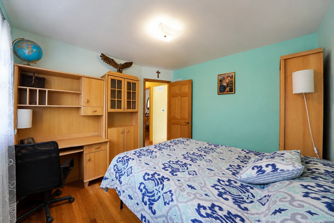
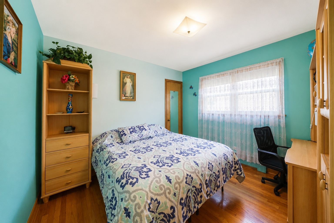
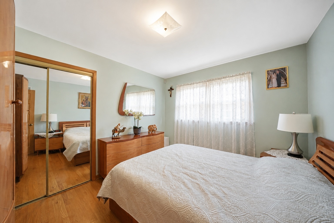
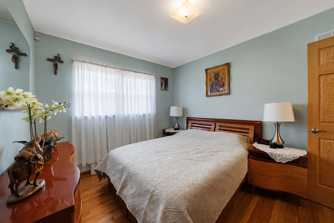
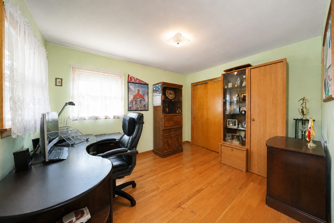
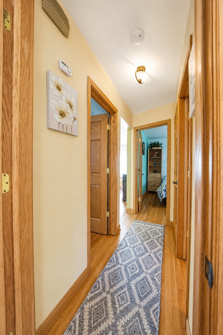
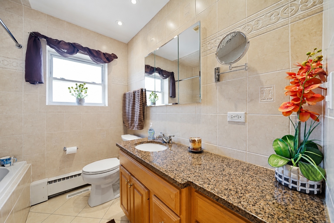
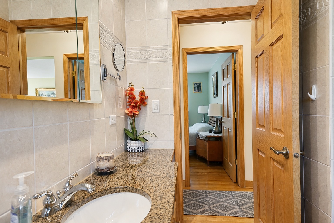
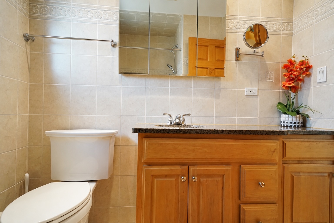
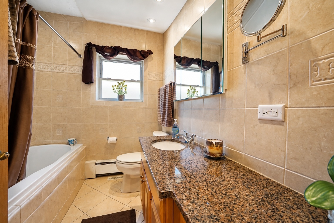
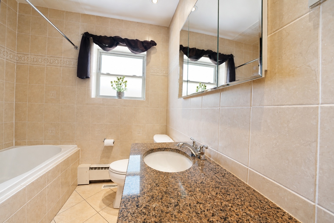
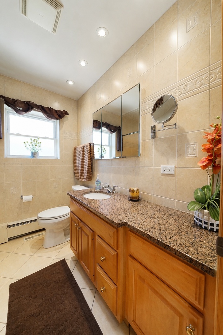
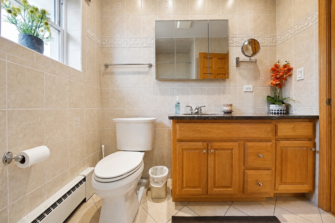
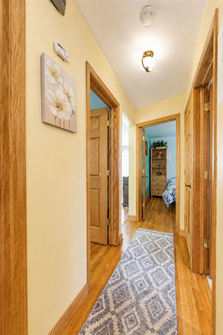
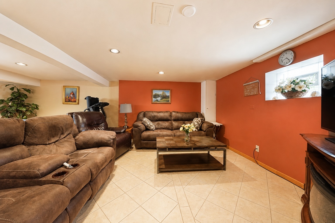
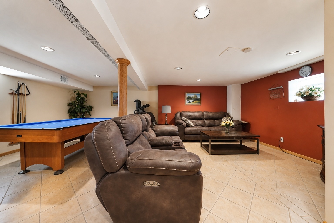
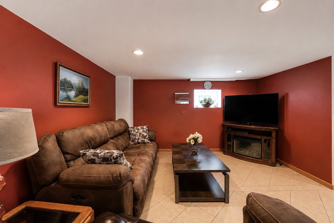
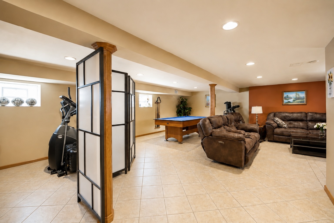
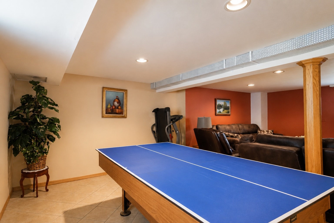
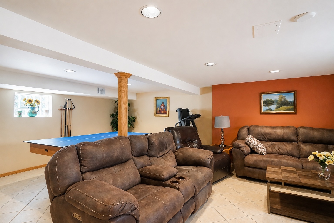
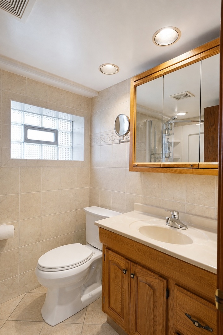
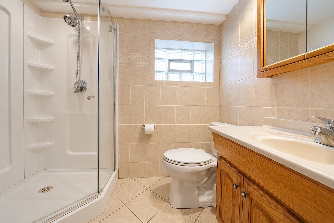
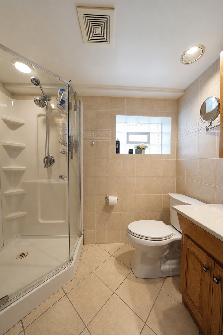
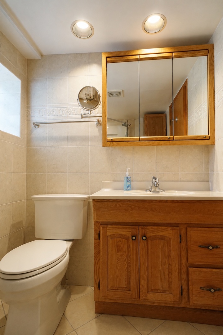
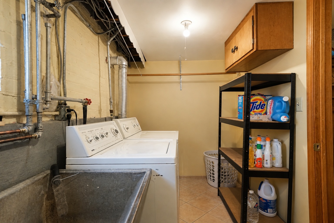
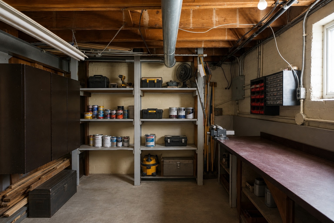
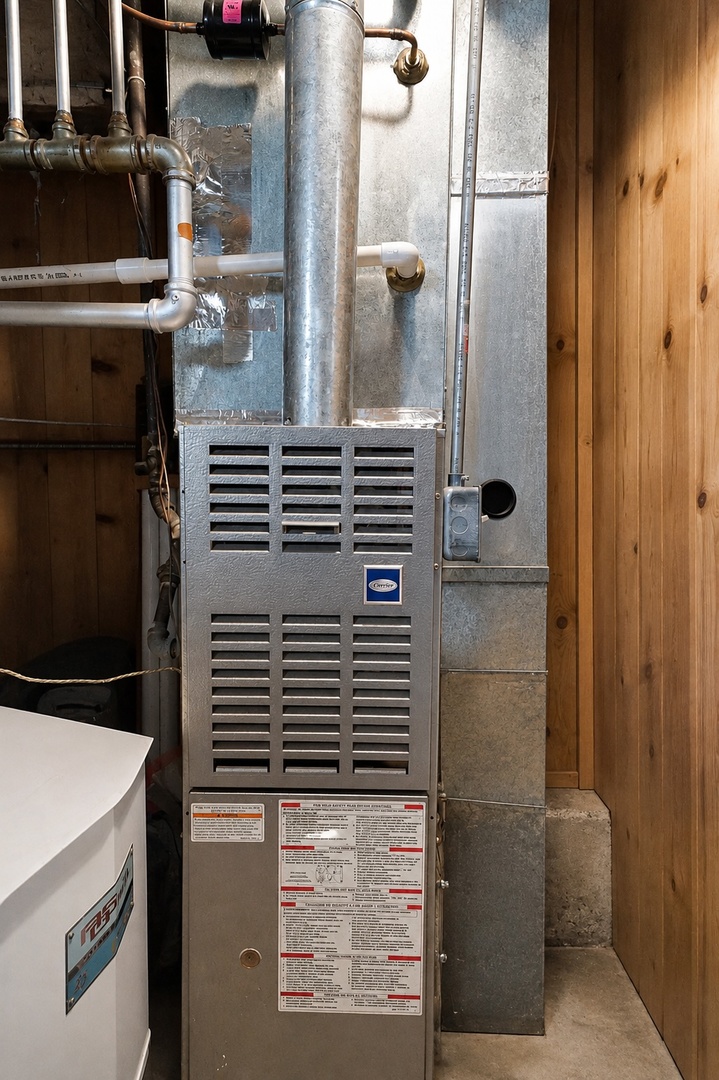
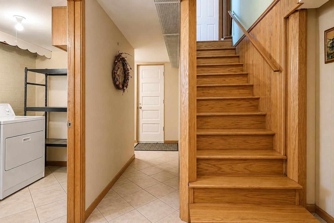
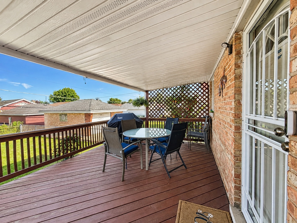
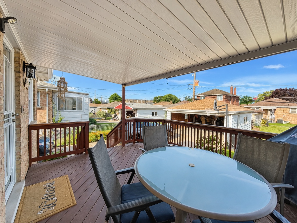
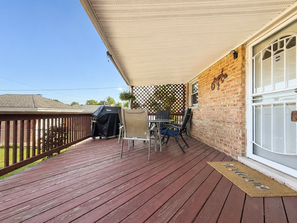
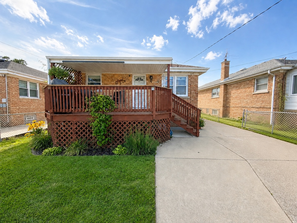
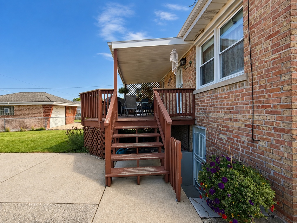
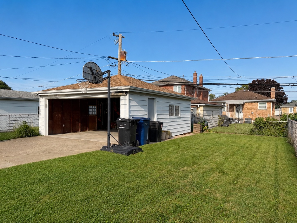
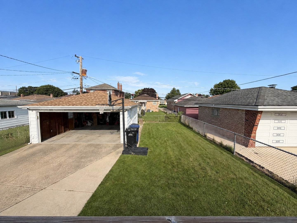
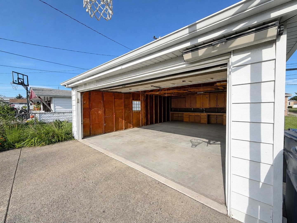
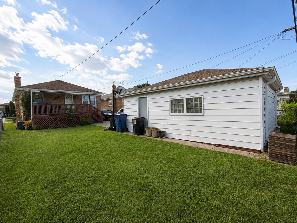
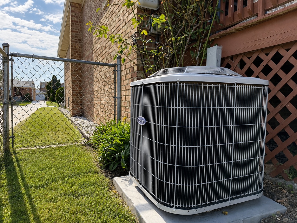
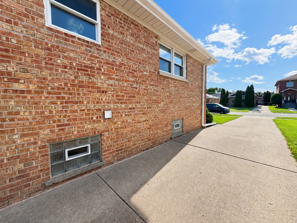
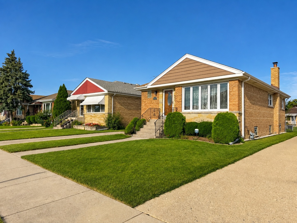
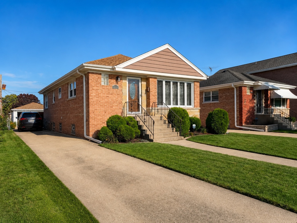
Cherished for over 30 years by its longtime owners, this beautifully maintained solid brick ranch offers the perfect blend of classic quality, generous living space, and unbeatable Norridge convenience. The main level features hardwood floors throughout and an open, sun-filled living room framed by large windows. The spacious eat-in kitchen is equipped with granite countertops, stainless steel appliances, abundant cabinetry, and a bright dining area that leads directly out to an expansive deck-ideal for summer barbecues and entertaining. Three generously sized bedrooms and a classic ceramic-tile bath with a bathtub complete the first floor. Downstairs, the fully finished basement nearly doubles your usable living space, featuring a massive family room, a second full bath with a walk-in shower, dedicated laundry, mechanical room, and a workshop/storage area. Step outside to a private, fully fenced backyard, an oversized 2.5-car garage, a concrete side driveway, and an in-ground sprinkler system. Key mechanical and structural updates include a brand-new water heater (2025), central A/C replaced within the last 6 years, newer windows, and a ~10-year-old roof. Superbly situated on a quiet tree-lined street just minutes from top Norridge shopping, dining, parks, the Blue Line, I-90, and O'Hare. Move-in ready and easy to show!
Details
| MLS # | 12734319 |
|---|---|
| Listing Type | For Sale |
| Style | Farm or Ranch |
| Sub-Type | Resale |
| Status | Active |
| Year | 1958 |
| Days On Site | 12 |
| Listing Provided By | RE/MAX City | Ted Krzysztofiak |
Features
| Bed(s) | 3 |
|---|---|
| Bath(s) | 2 Total |
| SQ Feet | 2,226 |
| Garage | 2 |
| Basement | Y |
| Story(s) | 1 |
Interior
| Rooms Total | 8 |
|---|---|
| Cooling | Central Air |
| Heating | Natural Gas, Forced Air, Steam, Baseboard |
| Appliances | Range, Microwave, Dishwasher, Refrigerator, Washer, Dryer |
| Laundry Features | In Unit |
Exterior
| Roof | Asphalt |
|---|---|
| Foundation Details | Concrete Perimeter |
| Construction Materials | Brick |
| Patio And Porch Features | Deck |
Parking
| Parking Features | Concrete, Garage Door Opener, Yes, Garage Owned, Detached, Garage |
|---|---|
| Garage Spaces | 2.5 |
Utilities
| Sewer | Public Sewer |
|---|---|
| Electric | Circuit Breakers |
Location
| Community Features | Sidewalks, Street Lights |
|---|
Taxes
| Tax Year | 2024 |
|---|---|
| Tax Annual Amount | 5777.63 |
Area Information
| State | IL |
|---|---|
| County | Cook |
| City | Norridge |
| Zip Code | 60706 |
| Area | Norridge |
| School District | Ridgewood Comm High School |
| Elementary School | James Giles Elementary School |
| High School | Ridgewood Comm High School |
| Listing VS Median (in 60706) | |
Price: $499,900 low | high Med: $419,900 sqft: 2,226 low | high Med: 1,698 $ / sqft: $225 low | high Med: $247 On site: 12 low | high Med: 33 | |
Market Activity 60706
Request a showing
Request a showing
Contact
Learn More About This Property

| State | IL |
|---|---|
| County | Cook |
| City | Norridge |
| Zip Code | 60706 |
| Area | Norridge |
| School District | Ridgewood Comm High School |
| Elementary School | James Giles Elementary School |
| High School | Ridgewood Comm High School |
| Listing VS Median (in 60706) | |
Price: $499,900 low | high Med: $419,900 sqft: 2,226 low | high Med: 1,698 $ / sqft: $225 low | high Med: $247 On site: 12 low | high Med: 33 | |