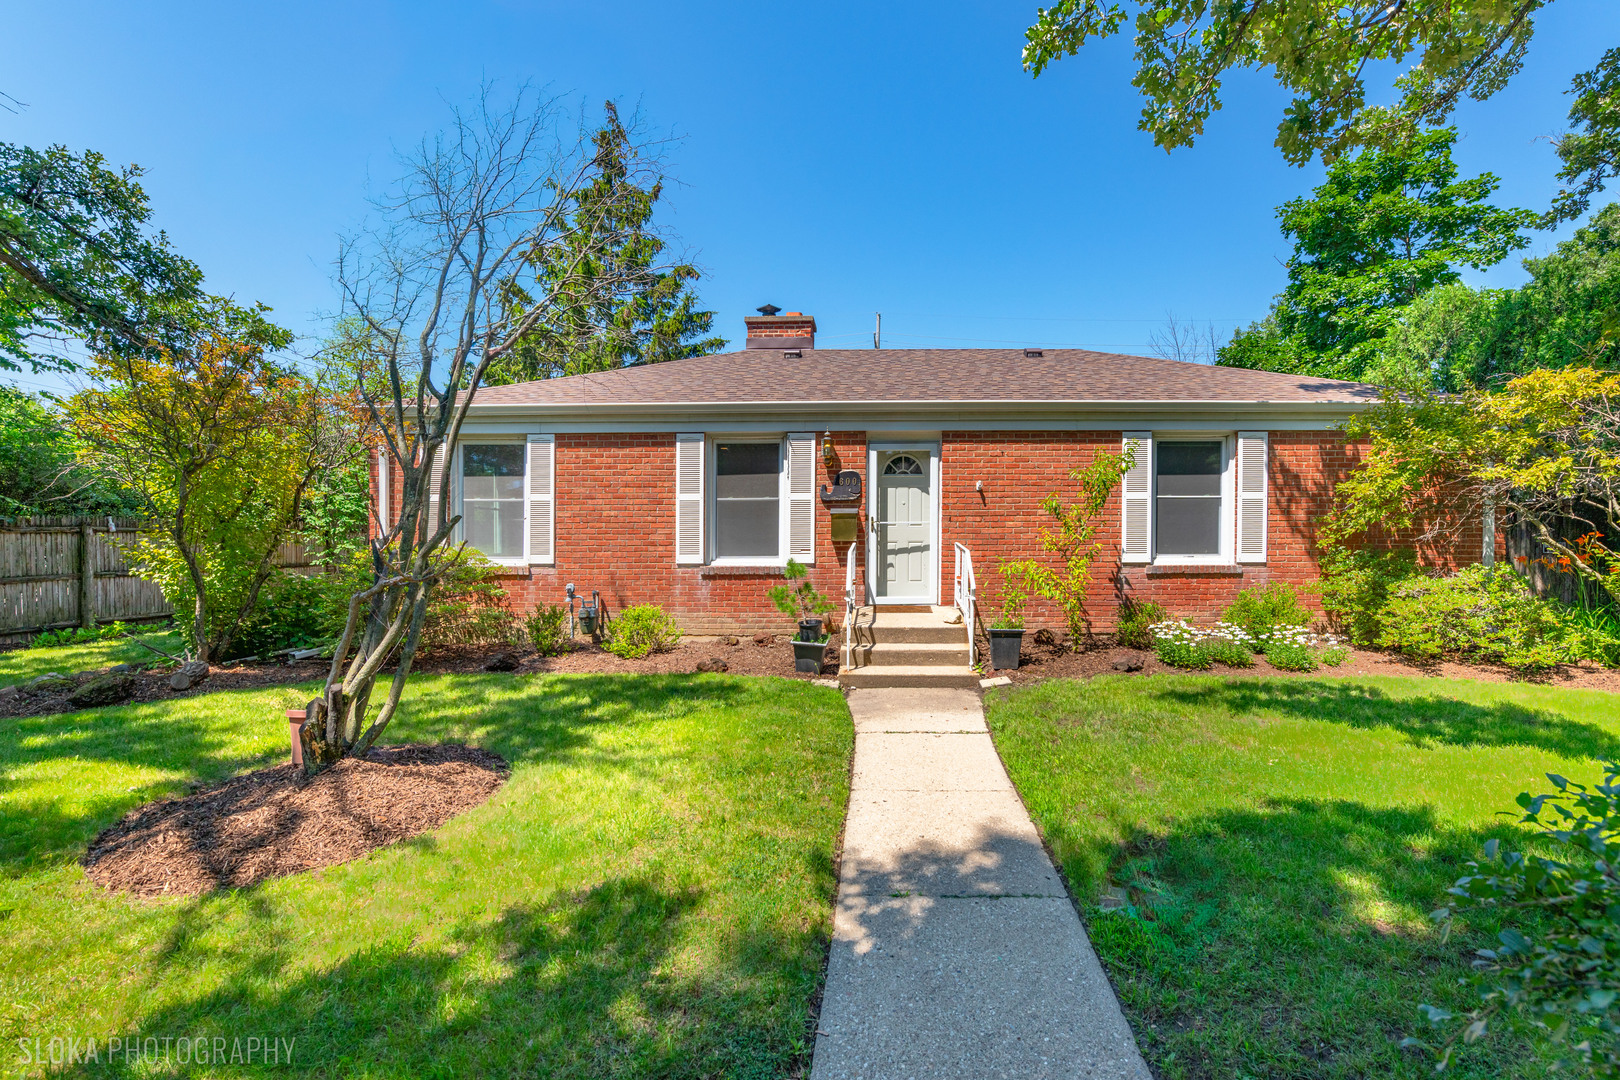
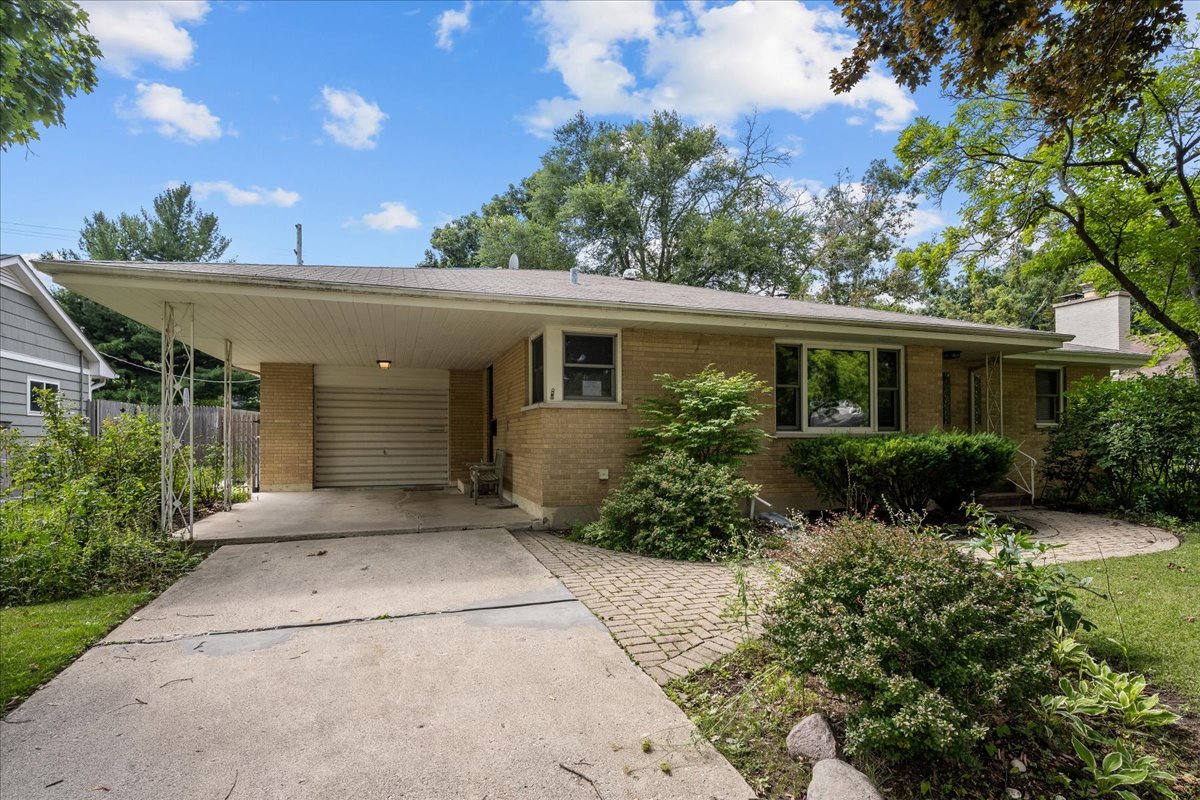
433 W Sheridan Place,Lake Bluff, IL 60044
Lake Bluff, IL 60044

Description
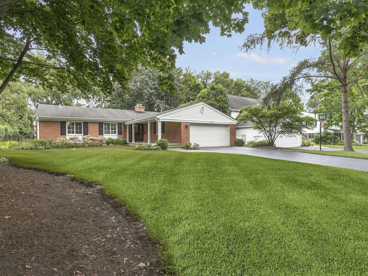
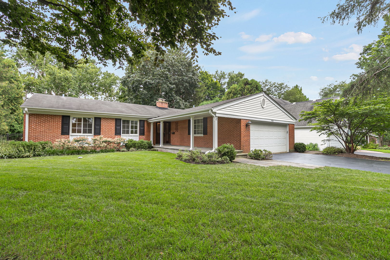
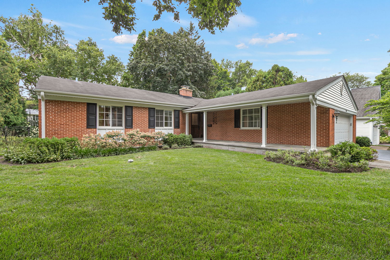
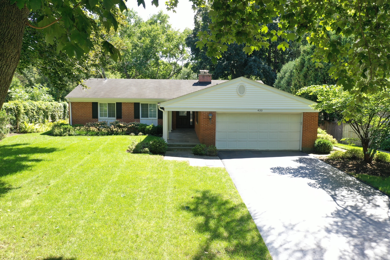
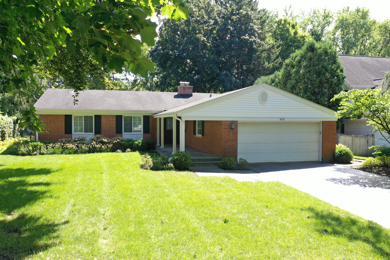
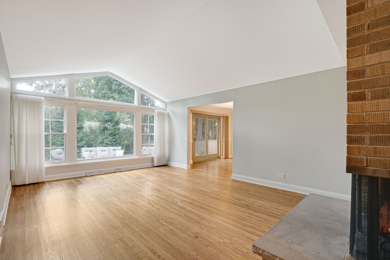
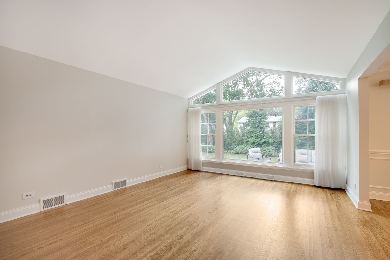
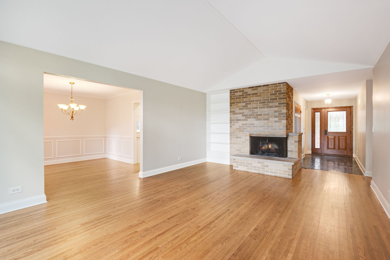
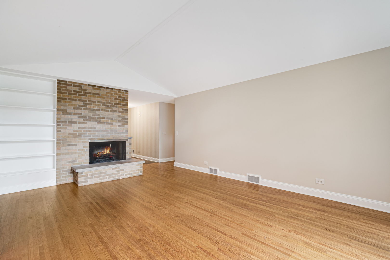
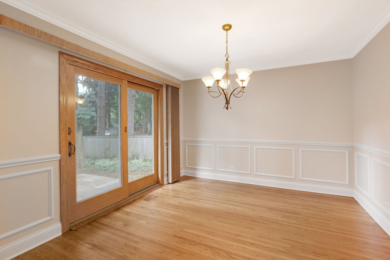
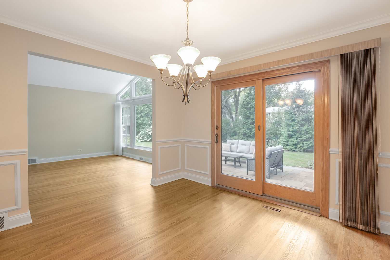
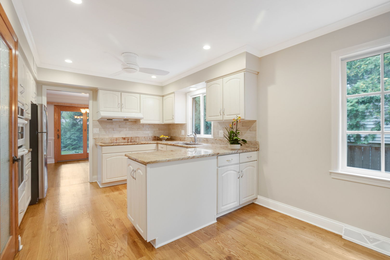
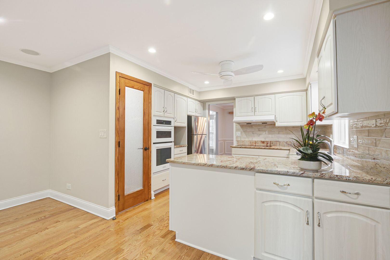
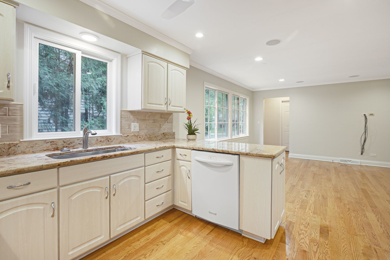
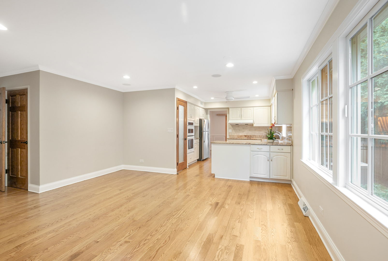
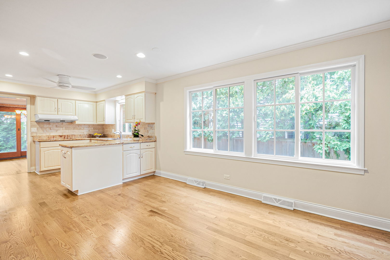
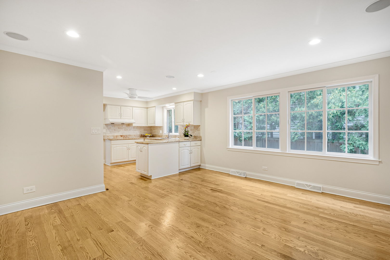
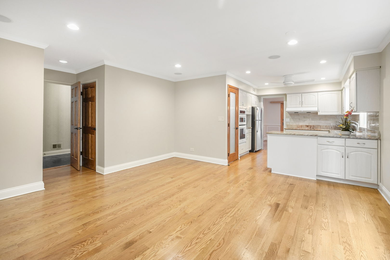
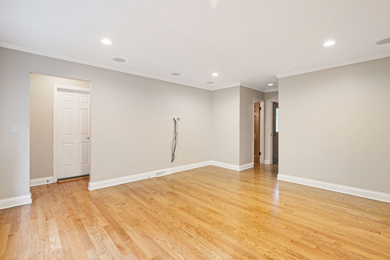
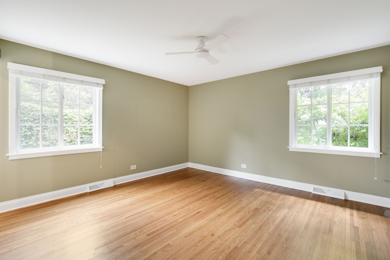

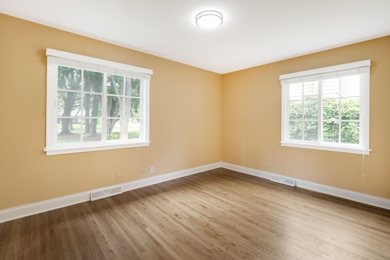
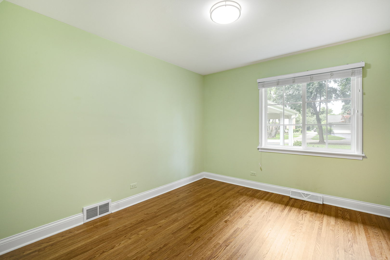
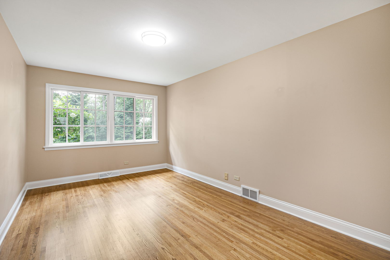
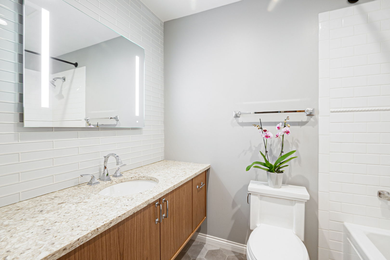
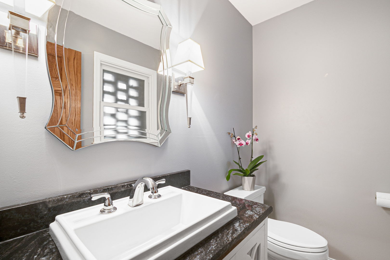
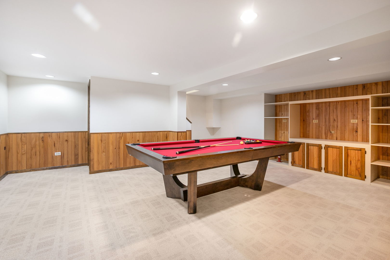
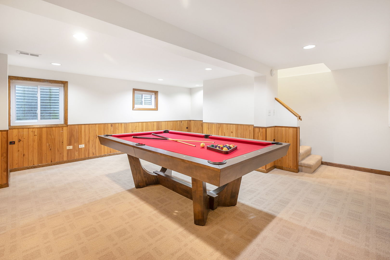
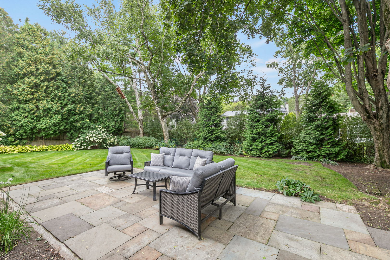
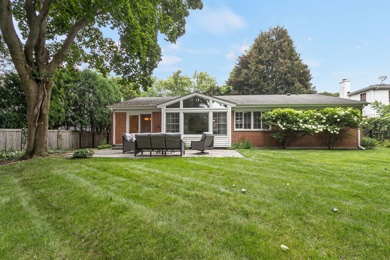
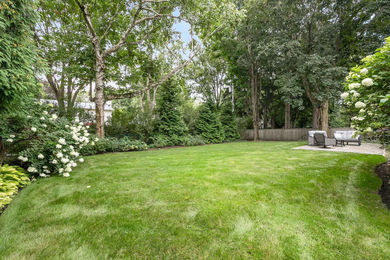
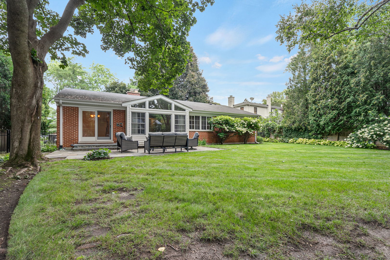
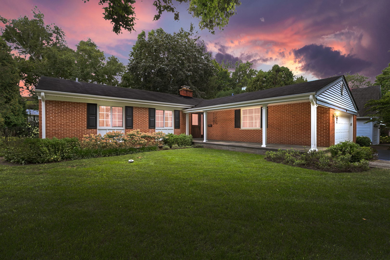
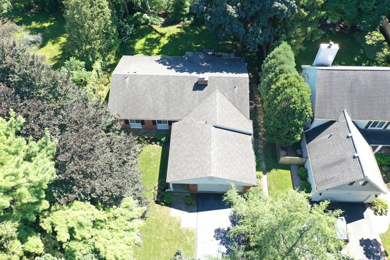
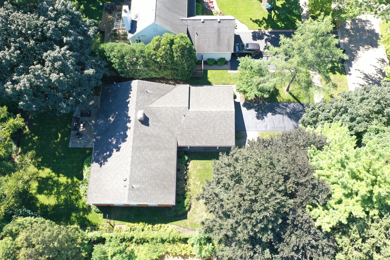
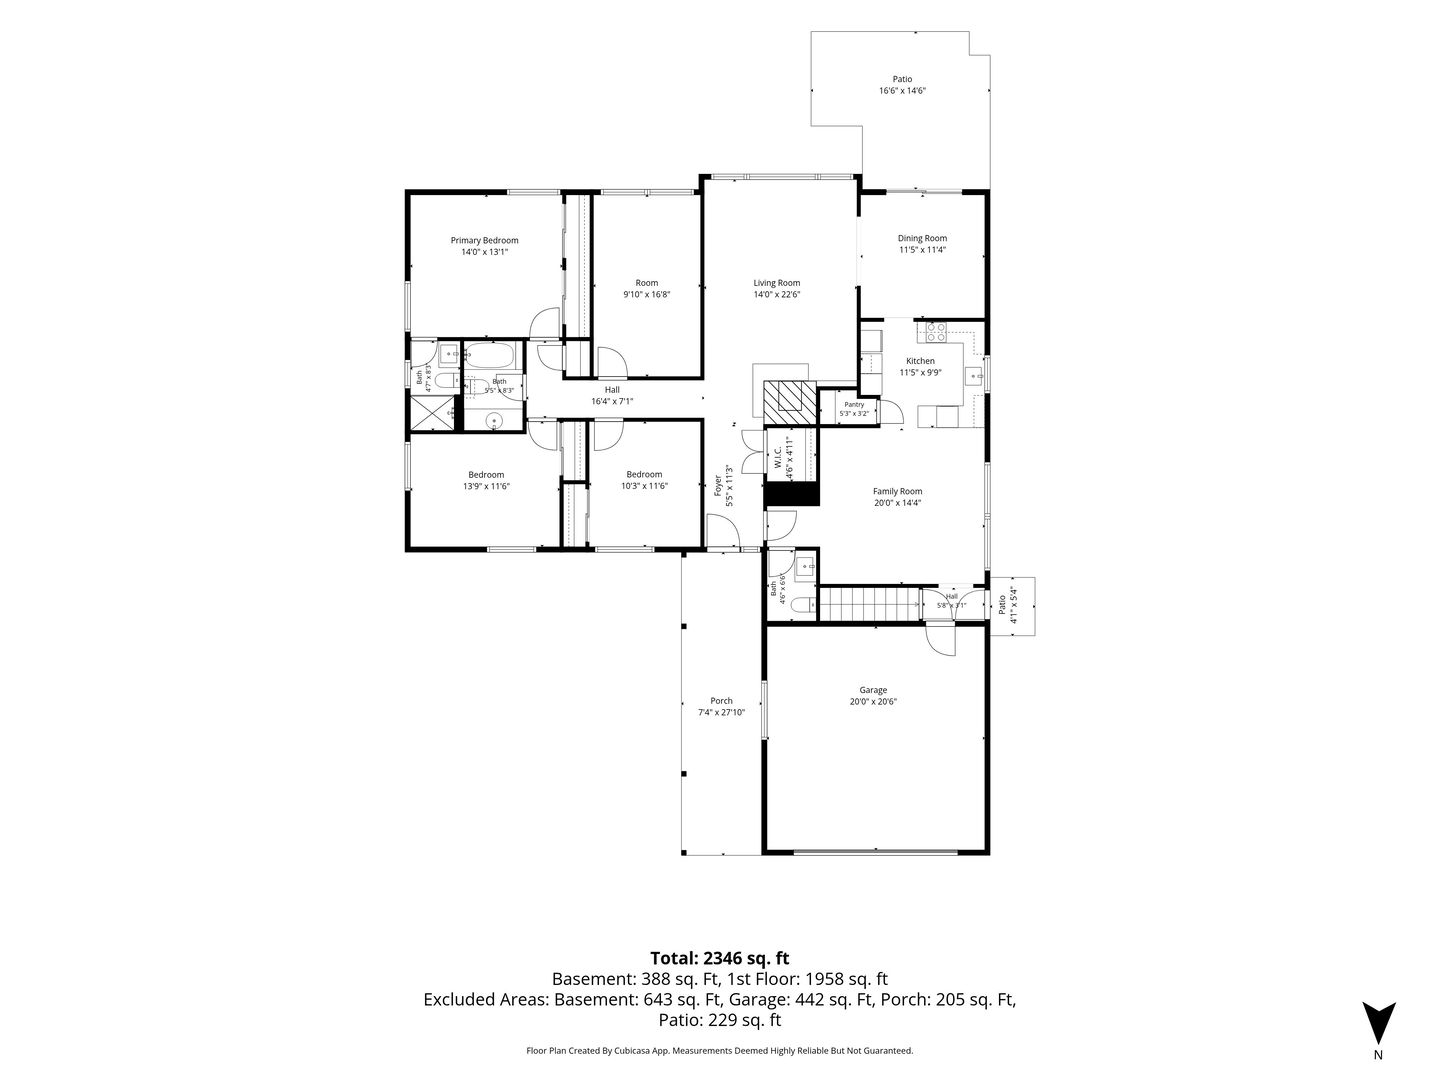
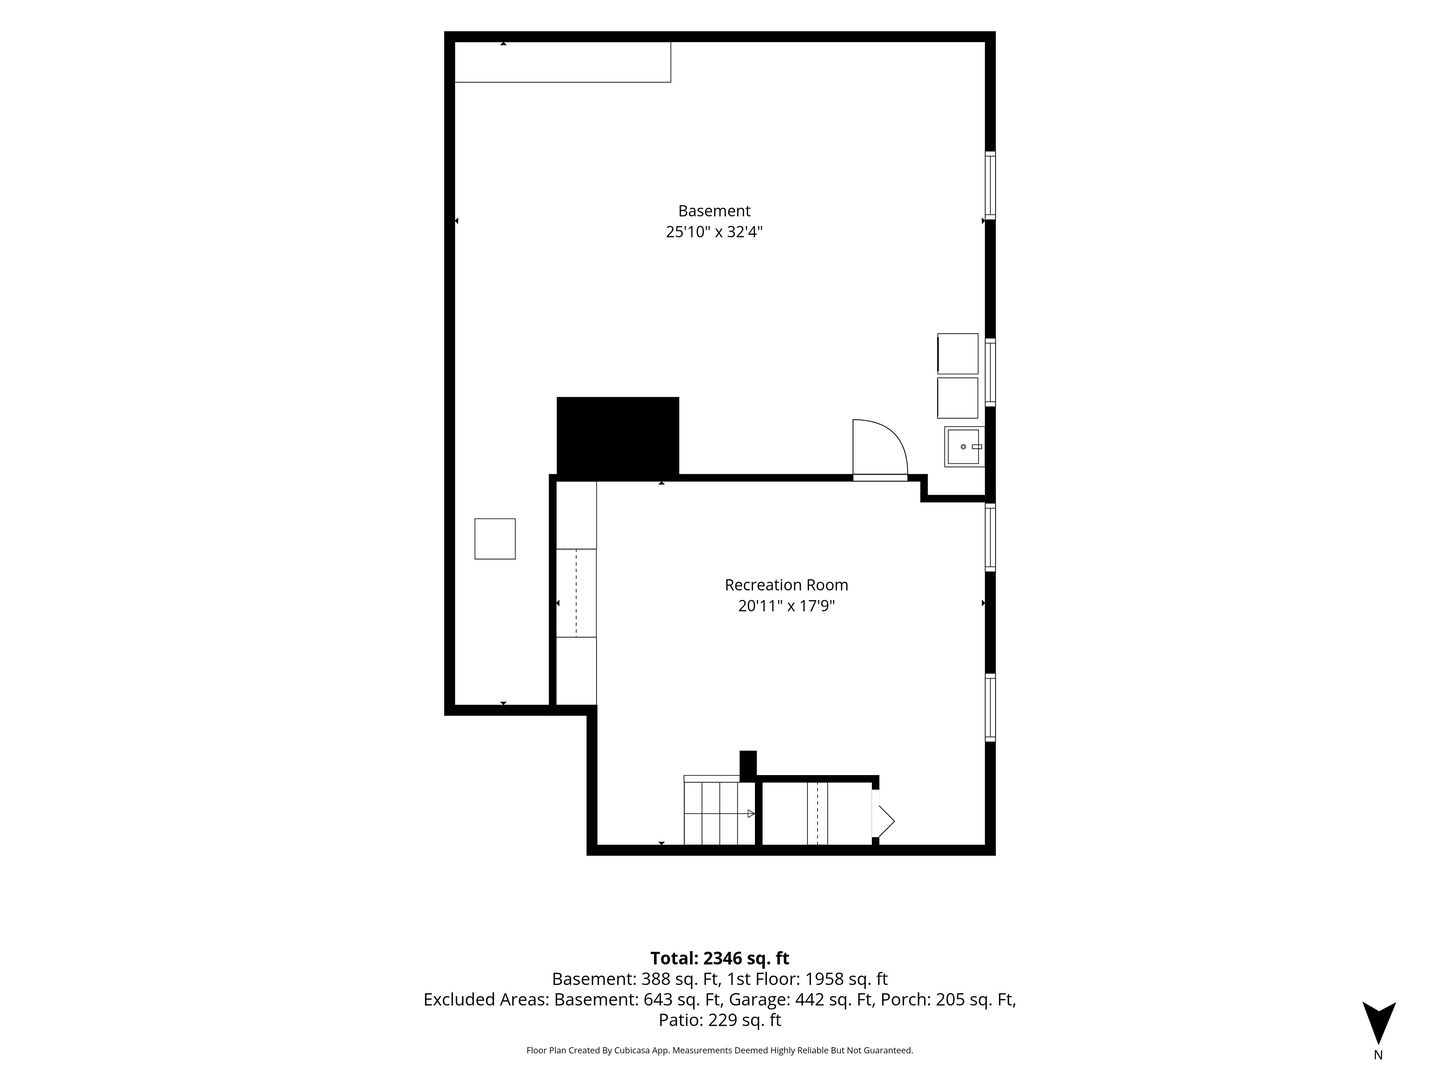
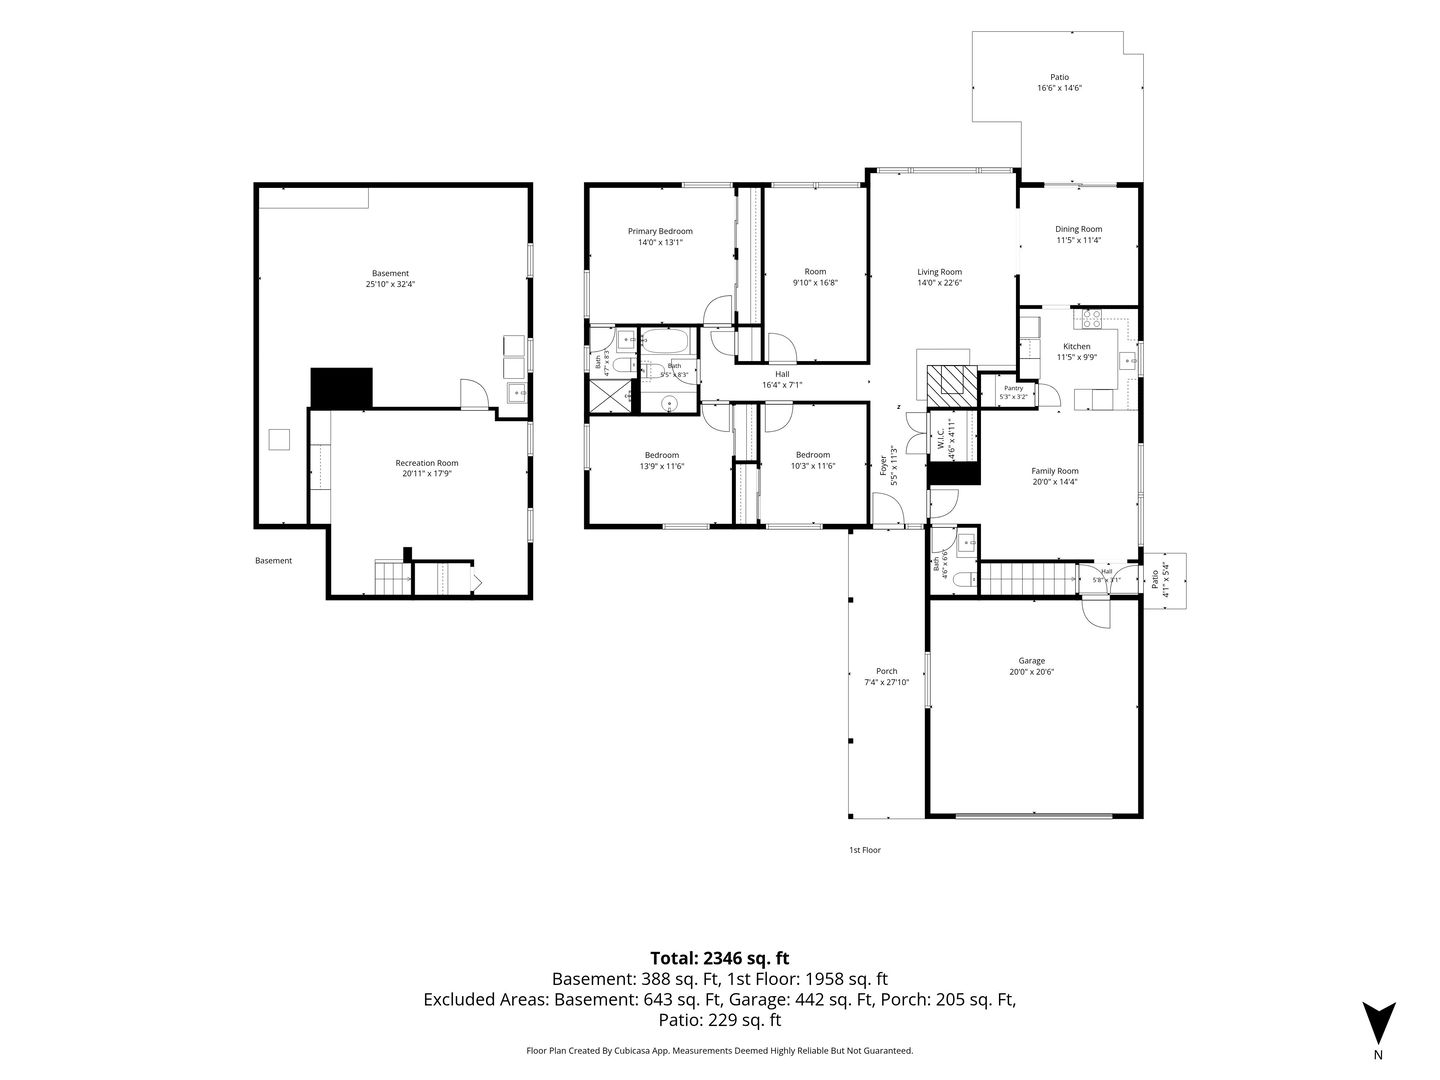
Beautifully maintained and thoughtfully updated, this inviting one-story home in a desirable location offers an exceptional blend of character and comfort. Hardwood flooring and oversized baseboards extend throughout the main level, creating a warm and timeless feel. The spacious living room is the heart of the home, featuring a dramatic cathedral ceiling, wood-burning fireplace with hearth seating, built-in bookshelves, and a wall of windows that bathes the room with natural light and brings the serene outdoors in. The adjacent dining room showcases classic wainscoting and sliding glass doors that open to a lovely bluestone patio - perfect for outdoor dining and entertaining. The kitchen offers a walk-in pantry, granite counters, neutral backsplash, ceiling fan, and good storage. The family room, that opens to the kitchen, features a large picture window, recessed lights, built-in speakers, and crown molding. Three comfortable bedrooms are complemented by a versatile fourth bedroom or office, providing flexibility for guests, work-from-home, or hobbies. Updated bathrooms are fresh and stylish, while the finished recreation room in the basement offers additional living space. Pristine landscaping and mature trees create a private and picturesque setting, with the bluestone patio providing a wonderful extension of the indoor living space. Ideally located in West Terrace, this home is close to all that makes Lake Bluff so special. Enjoy easy access to the recreation center, charming downtown with its shops and restaurants, the library, parks, and Lake Michigan beachfront. Experience the festive Fourth of July parade, and so many other events throughout the year, that make this community such a wonderful place to call home.
Details
| MLS # | 12735499 |
|---|---|
| Listing Type | For Sale |
| Style | Farm or Ranch |
| Sub-Type | Resale |
| Status | Pending |
| Year | 1962 |
| Days On Site | 9 |
| Listing Provided By | Coldwell Banker Realty | Leslie Gleason |
Features
| Bed(s) | 4 |
|---|---|
| Bath(s) | 3 Total |
| SQ Feet | 2,017 |
| Garage | 2 |
| Basement | Y |
| Story(s) | 1 |
| Acreage | 0.29 |
Interior
| Rooms Total | 9 |
|---|---|
| Cooling | Central Air |
| Heating | Natural Gas, Forced Air |
| Interior Features | Cathedral Ceiling(s), 1st Floor Bedroom, 1st Floor Full Bath, Granite Counters |
| Appliances | Range, Microwave, Dishwasher, Refrigerator, Washer, Dryer, Disposal, Cooktop, Humidifier |
| Fireplaces Total | 1 |
| Fireplace Features | Wood Burning |
| Laundry Features | In Unit, Sink |
Exterior
| Roof | Asphalt |
|---|---|
| Foundation Details | Concrete Perimeter |
| Lot Features | Landscaped, Mature Trees |
| Construction Materials | Brick |
| Patio And Porch Features | Patio |
Parking
| Parking Features | Asphalt, Garage Door Opener, Yes, Garage Owned, Attached, Garage |
|---|---|
| Garage Spaces | 2 |
Utilities
| Sewer | Public Sewer |
|---|---|
| Electric | Circuit Breakers |
Location
| Community Features | Curbs, Sidewalks, Street Lights, Street Paved |
|---|
Taxes
| Tax Year | 2025 |
|---|---|
| Tax Annual Amount | 12519 |
Area Information
| State | IL |
|---|---|
| County | Lake |
| City | Lake Bluff |
| Zip Code | 60044 |
| Area | Lake Bluff |
| School District | Lake Forest High School |
| Elementary School | Lake Bluff Elementary School |
| High School | Lake Forest High School |
| Listing VS Median (in 60044) | |
Price: $775,000 low | high Med: $614,450 sqft: 2,017 low | high Med: 1,430 $ / sqft: $384 low | high Med: $454 On site: 9 low | high Med: 84.5 | |
Market Activity 60044
Request a showing
Request a showing
Contact
Learn More About This Property

| State | IL |
|---|---|
| County | Lake |
| City | Lake Bluff |
| Zip Code | 60044 |
| Area | Lake Bluff |
| School District | Lake Forest High School |
| Elementary School | Lake Bluff Elementary School |
| High School | Lake Forest High School |
| Listing VS Median (in 60044) | |
Price: $775,000 low | high Med: $614,450 sqft: 2,017 low | high Med: 1,430 $ / sqft: $384 low | high Med: $454 On site: 9 low | high Med: 84.5 | |